Real estate on your terms®
$998,000
active
319 Canyon Boulevard West
Lethbridge
,
AB
T1J6V2
Key Details
- MLS® Number:
- A2333508
- Community:
- Paradise Canyon
- Building Type:
- House
- Interior Size:
- 1798 square feet
- Bedrooms:
- 3
- Parking:
- 3
- Parking Features:
- Attached Garage
- Lot Size:
- 7997.0 square feet

Property Description
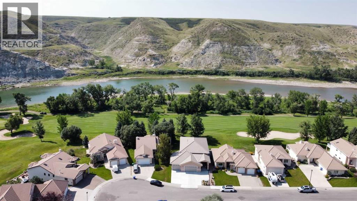
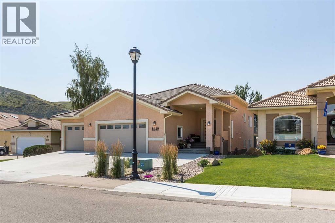
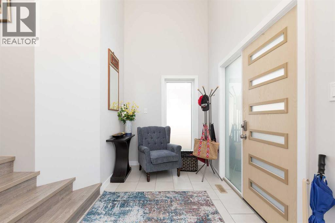
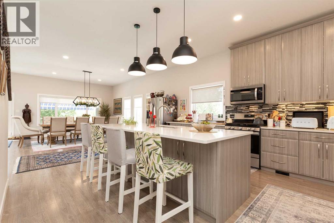
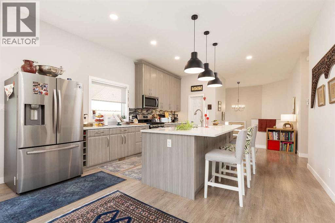
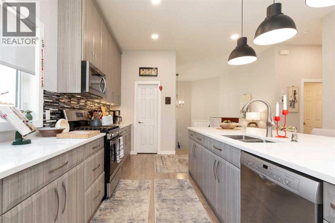
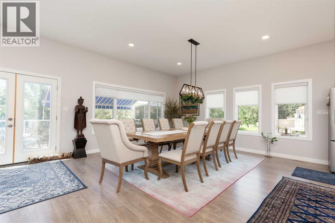
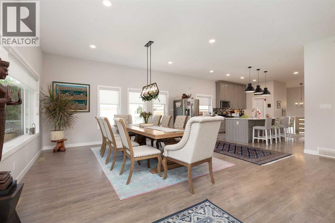
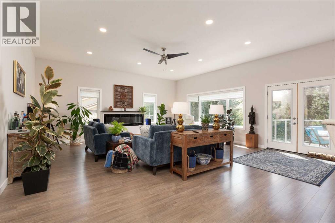
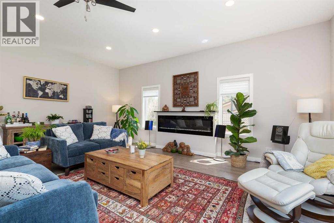
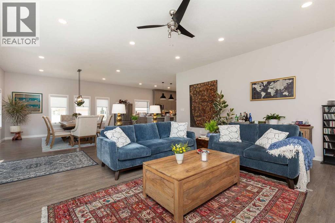
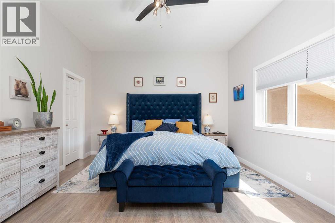
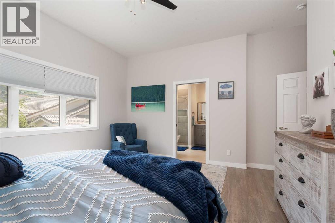
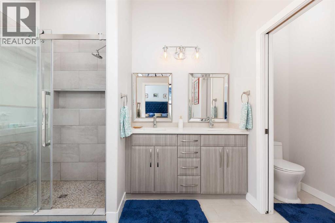
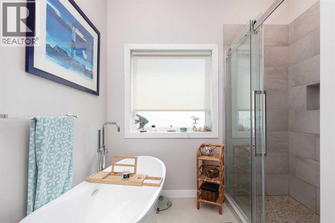
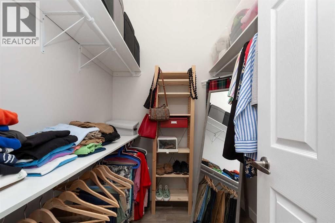
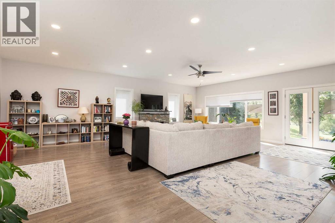
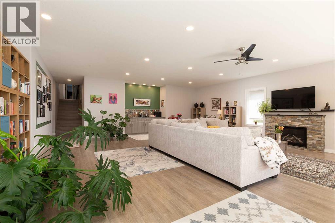
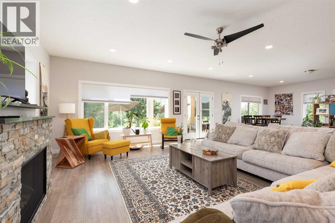
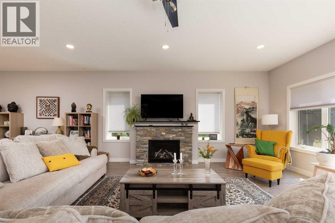
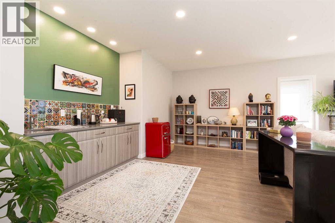
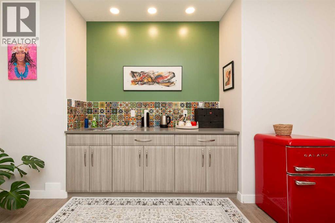
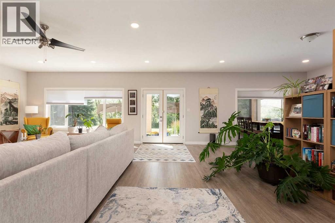
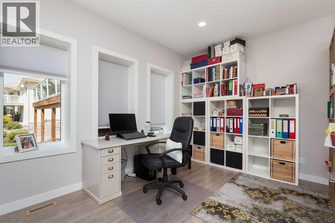
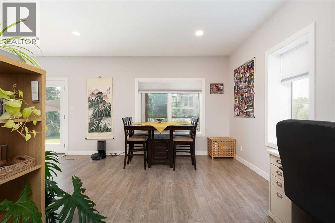
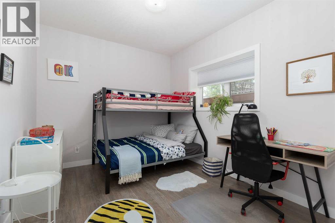
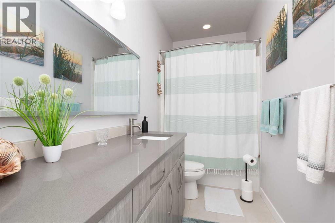
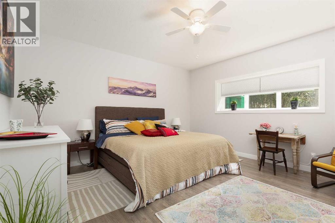
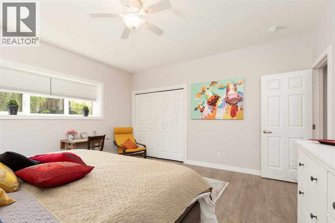
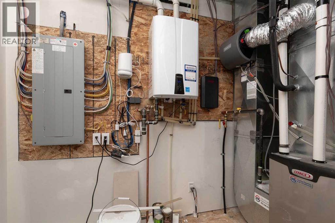
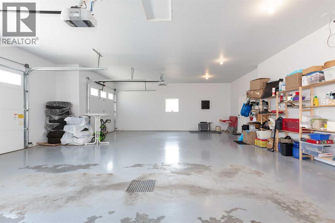
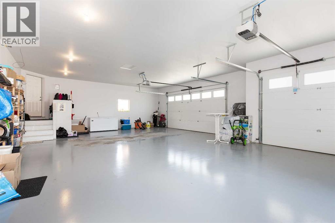
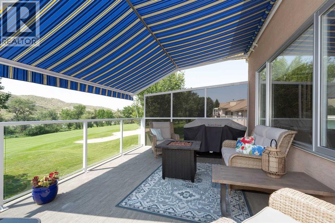
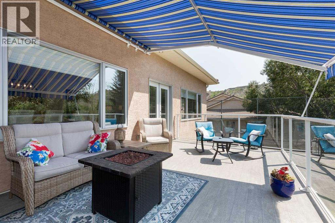
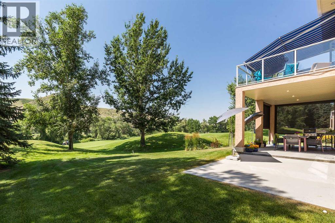
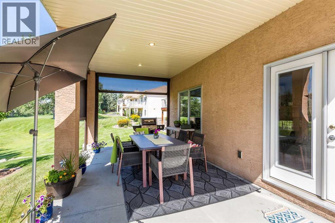
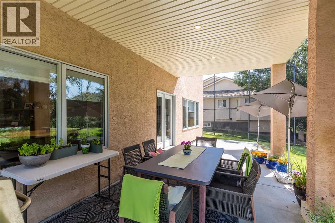
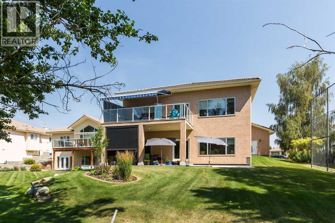
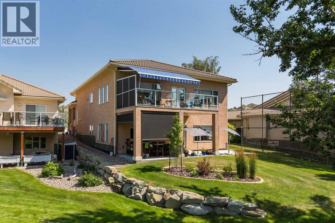
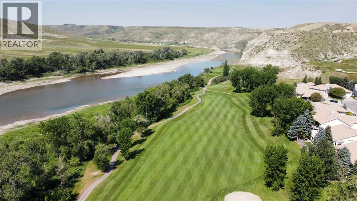
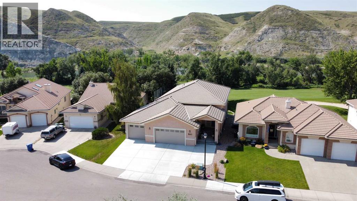
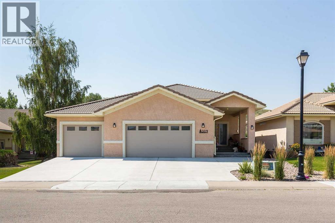
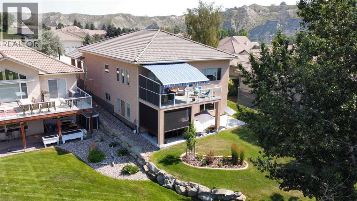
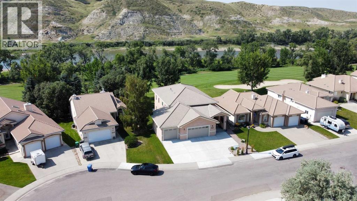
Paradise isn’t just the name of the community. It’s the feeling you get each time you come home. This custom walkout bungalow offers incredible views of the 13th fairway and the Oldman River, along with the space, quality and thoughtful construction you’ll rarely find. The main floor features 9 foot ceilings and a bright open concept layout connecting the kitchen, dining area and living room. The kitchen offers plenty of cabinetry, a large island with an eating bar and a great setup for entertaining. The living room features a beautiful fireplace, while the patio off the dining area is the perfect place to enjoy your morning coffee or evening happy hour. The main floor features a beautiful master bedroom with an impressive ensuite. The master suite has a walk-in shower, and a great stand alone tub. The fully developed walkout level includes two additional bedrooms, a huge family room, another fireplace and a wet bar. This home was built with quality in mind, including 26 piles extending to bedrock, additional steel, concrete and I beams. There is also a three foot crawl space below the walkout level for the floor joists, plumbing and heating, with heating ducts positioned at floor level. Completing the property is an incredible triple garage measuring just over 1,000 square feet. Take a look through the photos and virtual tour, then call your REALTOR® to experience this truly one of a kind home. (id:53430)
Building
- Property Type:
- House
- Building Type:
- House
- Style:
- Bi-level
- Year Built:
- 2020
- Stories:
- 1.0
- Bedrooms:
- 3
- Bathrooms (total):
- 3.5 (1 half)
- Basement:
- Finished, Full, Walk out
Finished Areas
- Interior Size (Total):
- 1798 square feet
- Above Grade:
- 1798 square feet
Interior
- Flooring:
- Tile, Laminate
- Appliances:
- See remarks
Parking
- Spaces:
- 3
- Features:
- Attached Garage
Lot / Land
- Lot Size:
- 7997.0 square feet
- Frontage:
- 18.29 meters
- Lot Features:
- Other, Wet bar
Exterior
- Exterior Features:
- Stucco
- Construction:
- Wood frame
- Foundation:
- See Remarks
- Fencing:
- Fence, Partially fenced
Utilities & Mechanical
- Heating:
- Forced air
- Cooling:
- Central air conditioning
Views & Waterfront
- View:
- View
Comfort & Security
- Fireplace(s):
- 2
Fees & Dates
- Property Taxes:
- $7,004
- Tax Year:
- 2026
- Last Modified:
- 08/05/2026 05:05:20 PM
- Status Change:
- 08/05/2026 04:58:16 PM
Association / Ownership
- Common Interest:
- Freehold
Room Dimensions
| Room | Level | Size |
|---|---|---|
| Kitchen | Main level | 17.00 Ft x 14.67 Ft |
| Dining room | Main level | 20.58 Ft x 14.67 Ft |
| Living room | Main level | 20.58 Ft x 21.33 Ft |
| Primary Bedroom | Main level | 15.75 Ft x 15.50 Ft |
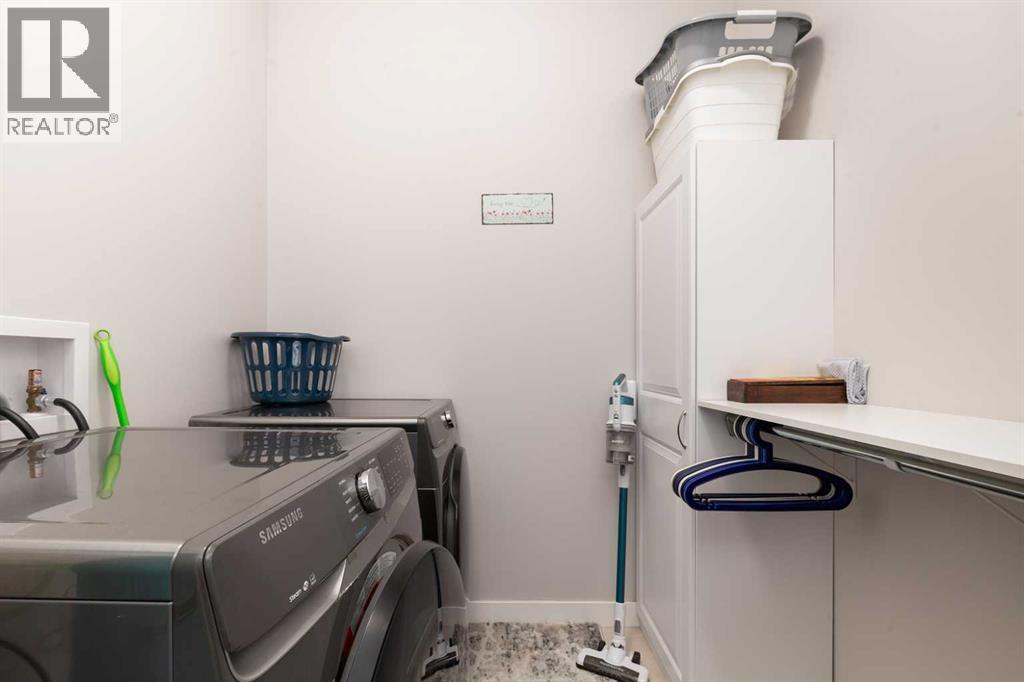
| Laundry room | Main level | 8.08 Ft x 6.50 Ft |
| 5pc Bathroom | Main level | .00 Ft x .00 Ft |
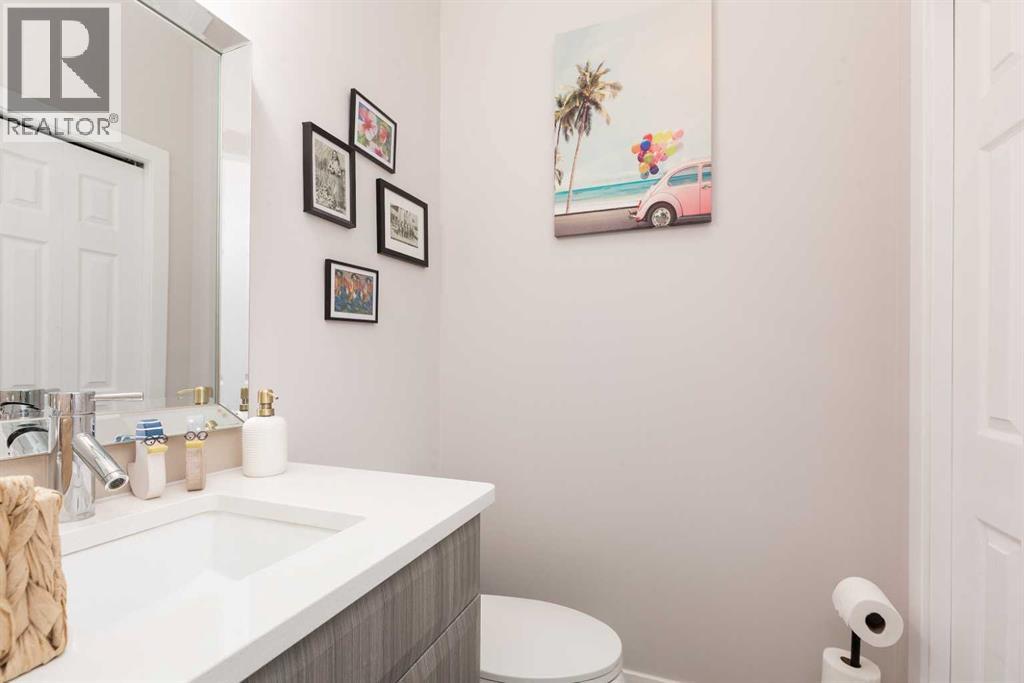
| 2pc Bathroom | Main level | .00 Ft x .00 Ft |
| Family room | Lower level | 27.50 Ft x 34.50 Ft |
| Bedroom | Lower level | 11.83 Ft x 9.58 Ft |
| Bedroom | Lower level | 14.75 Ft x 14.67 Ft |
| 4pc Bathroom | Lower level | .00 Ft x .00 Ft |
| Furnace | Lower level | 9.58 Ft x 6.17 Ft |
Location
Data is supplied by Pillar 9 MLS® System. Pillar 9 is the owner of the copyright in its MLS® System. Data is deemed reliable but is not guaranteed accurate by Pillar 9.
The trademarks MLS®, Multiple Listing Service® and the associated logos are owned by The Canadian Real Estate Association (CREA) and identify the quality of services provided by real estate professionals who are members of CREA. Used under license.