Real estate on your terms®
$989,000
active
534 Canyon Cove West
Lethbridge
,
AB
T1K2N4
Key Details
- MLS® Number:
- A2332364
- Community:
- Paradise Canyon
- Building Type:
- House
- Interior Size:
- 2034 square feet
- Bedrooms:
- 4
- Parking:
- 4
- Parking Features:
- Attached Garage
- Lot Size:
- 6440.0 square feet

Property Description
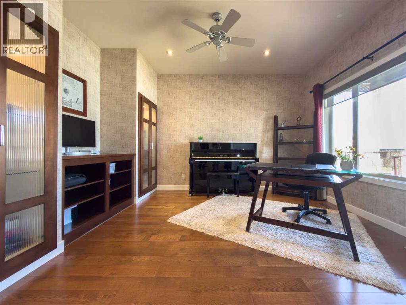
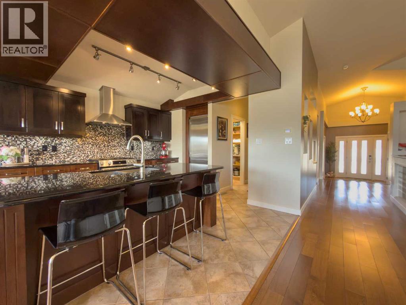
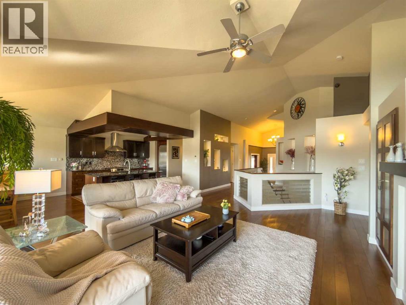
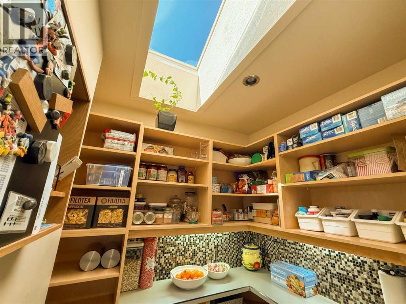
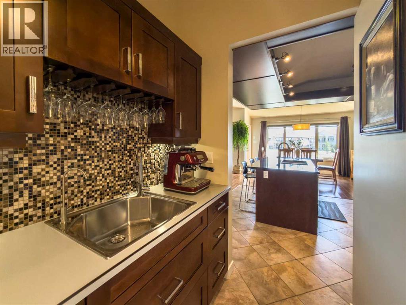
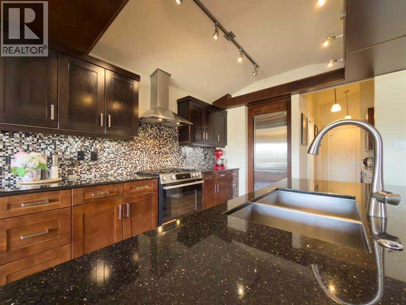
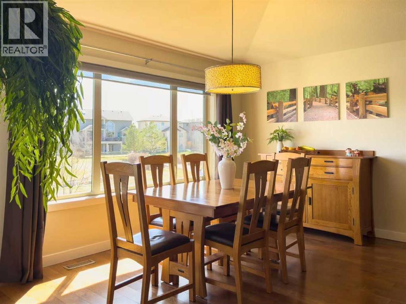
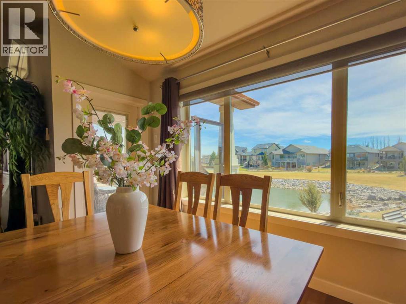
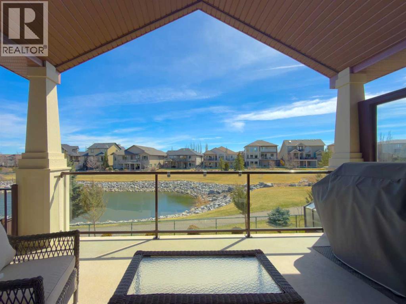
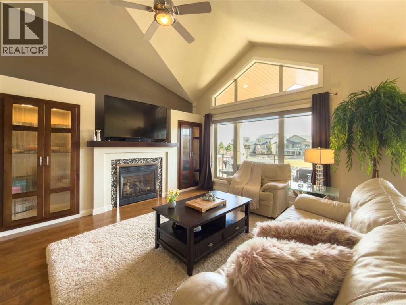
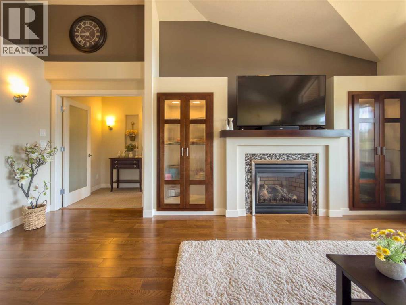
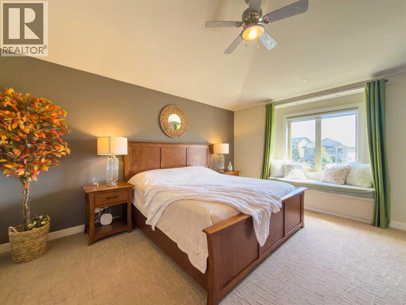
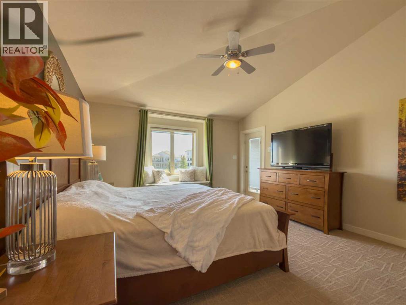
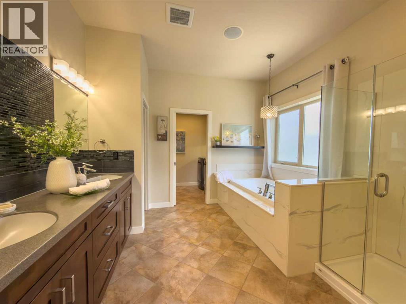
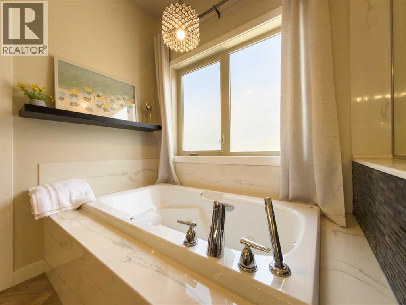
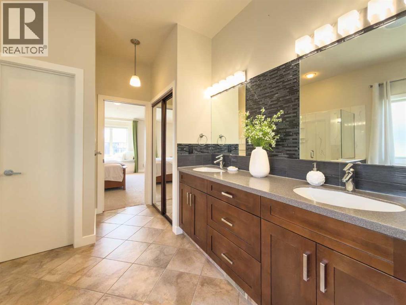
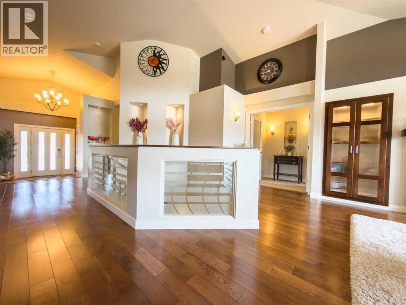
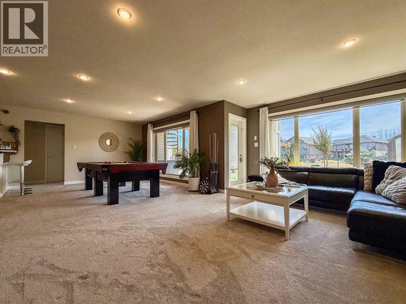
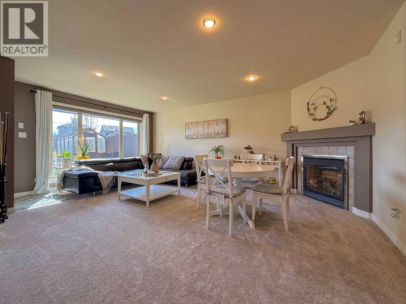
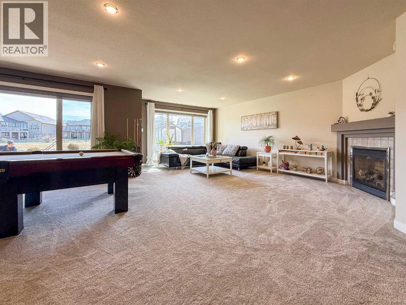
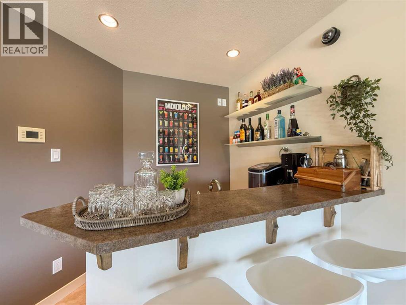
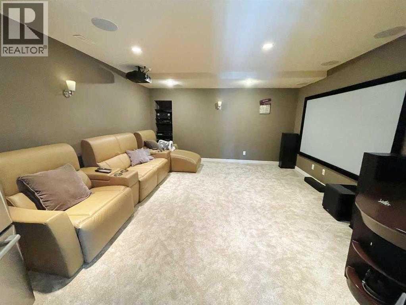
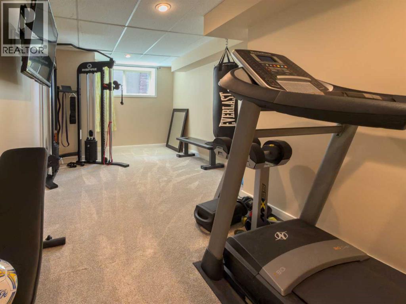
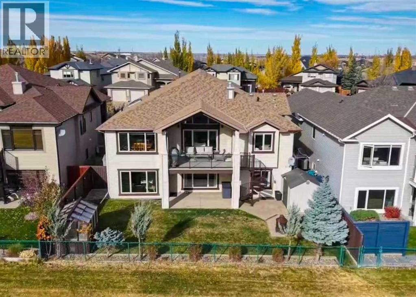
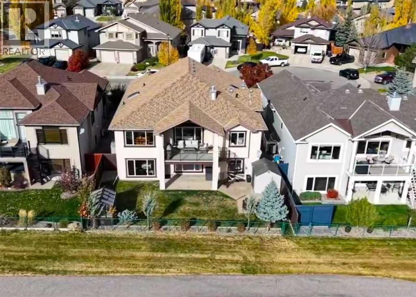
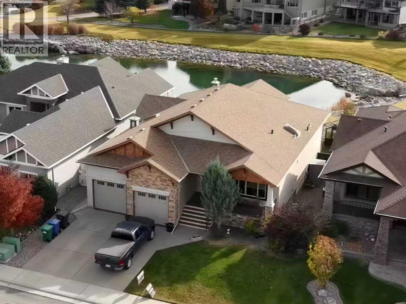
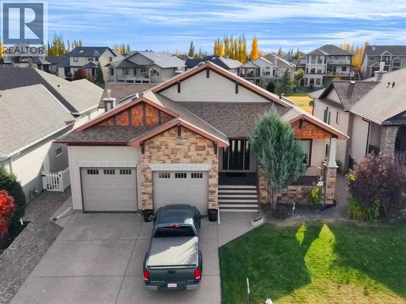
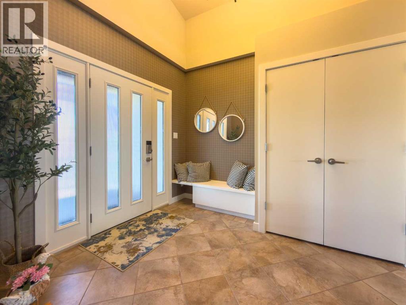
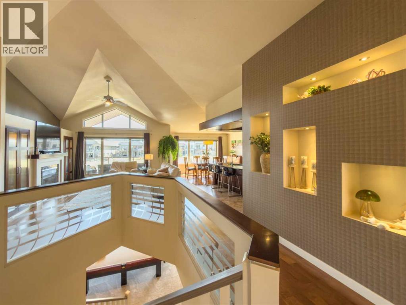
Executive-style former Galko show home in prestigious Paradise Canyon, backing onto a pond with beautiful lake views.This impressive home offers about 4,000 sq. ft. of developed living space, including a bright walkout basement, an open-concept main floor with generous living areas, and a fully developed lower level with a theatre room, gym, wet bar, gas fireplace, and walkout access.***Features***The home showcases hardwood flooring, granite countertops, a chef-inspired kitchen with plenty of prep and entertaining space, two gas fireplaces, and a spa-inspired ensuite with a marble shower and jacuzzi tub.***Recent Updates*** Recent updates include a dual-zone furnace and hot water tank approximately 3 years old, brand-new basement carpet, one year old water softener, brand-new dual dishwashers, and a one-year-old gas range.A spacious and well-updated luxury home in one of Lethbridge’s most desirable communities. (id:53430)
Building
- Property Type:
- House
- Building Type:
- House
- Style:
- Bungalow
- Year Built:
- 2007
- Stories:
- 1.0
- Bedrooms:
- 4
- Bathrooms (total):
- 3.5 (1 half)
- Basement:
- Finished, Full, Walk out
Finished Areas
- Interior Size (Total):
- 2034 square feet
- Above Grade:
- 2034 square feet
Interior
- Flooring:
- Tile, Hardwood, Carpeted
- Appliances:
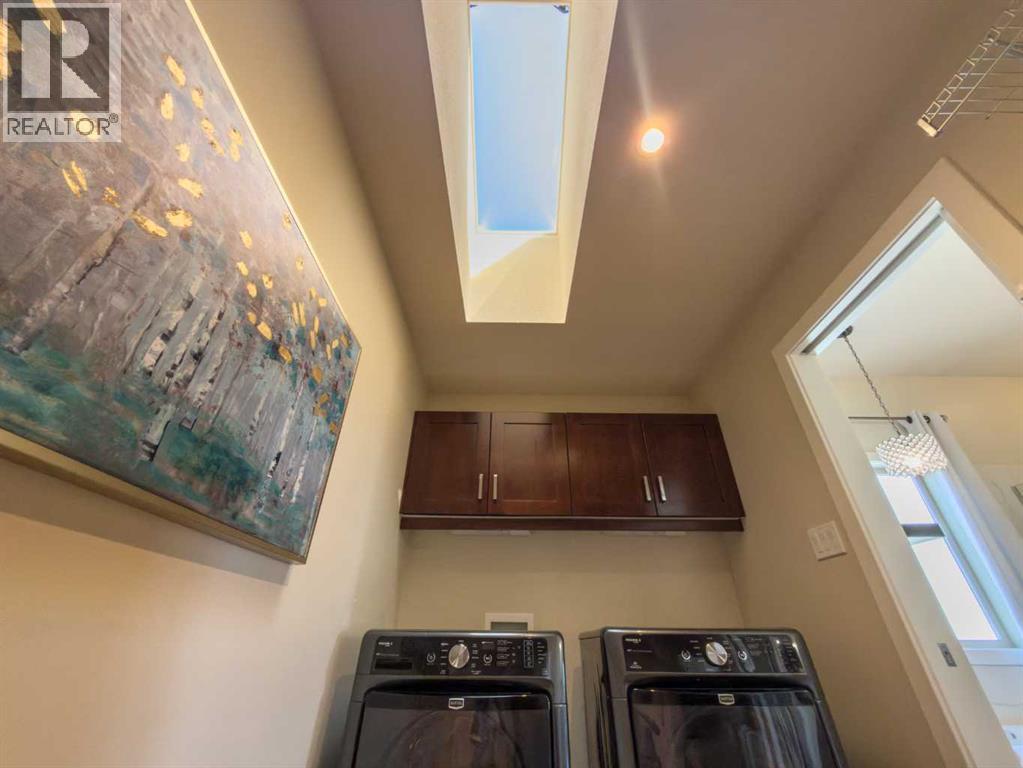
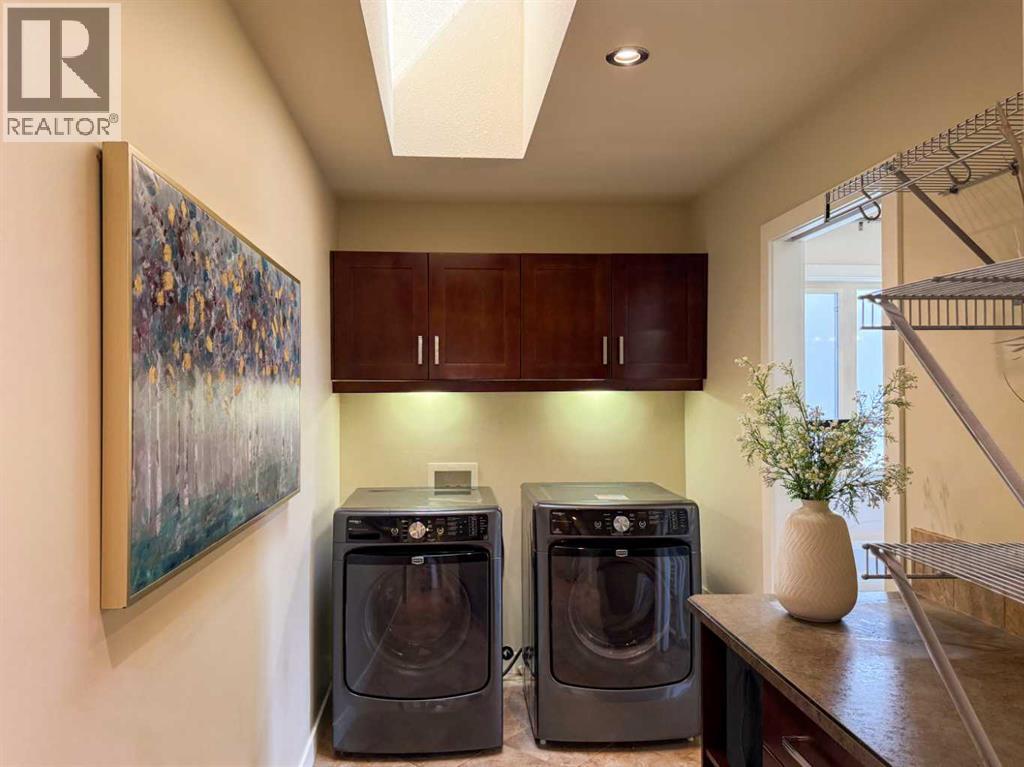
- Refrigerator, Range - Gas, Dishwasher, Wine Fridge, Washer & Dryer
Parking
- Spaces:
- 4
- Features:
- Attached Garage
Lot / Land
- Lot Size:
- 6440.0 square feet
- Frontage:
- 17.07 meters
- Lot Features:
- Closet Organizers
Exterior
- Exterior Features:
- Stone, Vinyl siding
- Foundation:
- Poured Concrete
- Fencing:
- Fence
Utilities & Mechanical
- Heating:
- Forced air
- Cooling:
- Central air conditioning
Comfort & Security
- Fireplace(s):
- 2
Fees & Dates
- Property Taxes:
- $9,441
- Tax Year:
- 2026
- Last Modified:
- 08/09/2026 12:15:12 PM
- Status Change:
- 08/09/2026 12:09:32 PM
Association / Ownership
- Common Interest:
- Freehold
Room Dimensions
| Room | Level | Size |
|---|---|---|
| Living room | Main level | 15.00 Ft x 15.67 Ft |
| Kitchen | Main level | 11.00 Ft x 12.00 Ft |
| Family room | Basement | 16.00 Ft x 20.00 Ft |
| Dining room | Main level | 15.50 Ft x 11.00 Ft |
| Media | Basement | 14.00 Ft x 19.33 Ft |
| 6pc Bathroom | Main level | .00 Ft x .00 Ft |
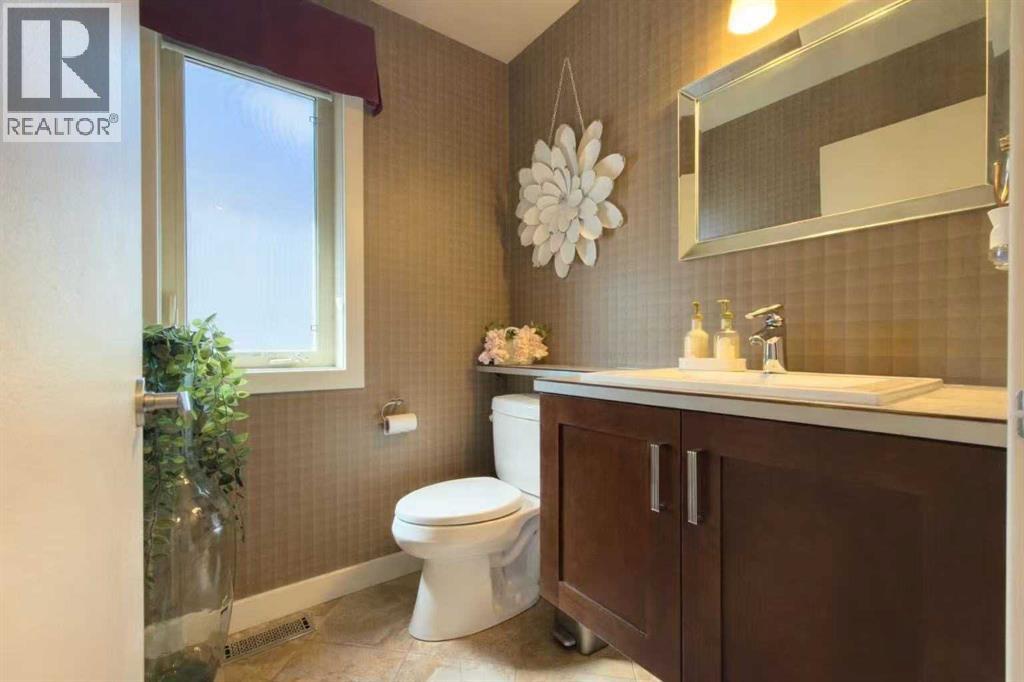
| 2pc Bathroom | Main level | .00 Ft x .00 Ft |
| Primary Bedroom | Main level | 13.50 Ft x 14.08 Ft |
| Office | Main level | 11.67 Ft x 11.42 Ft |
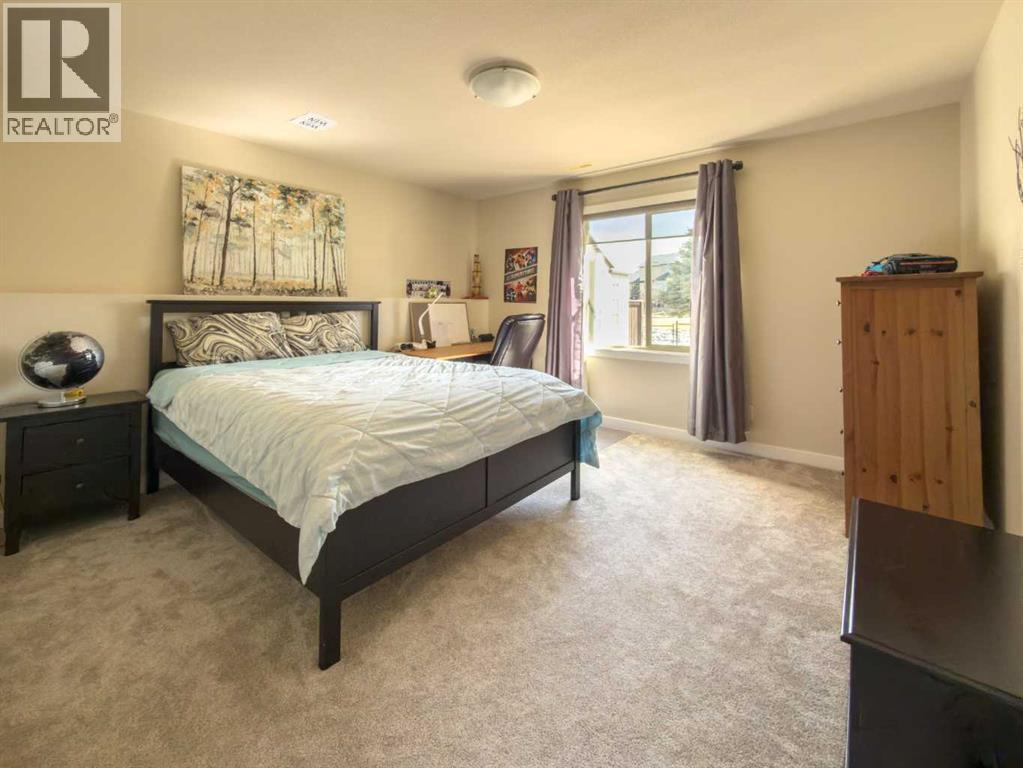
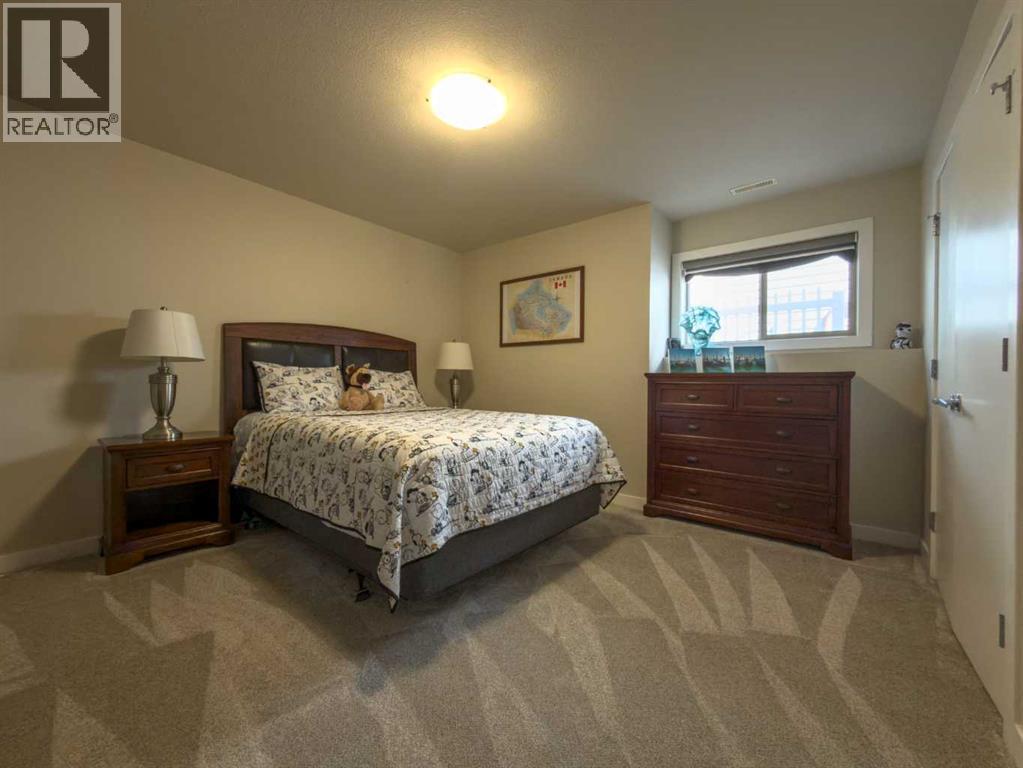
| Bedroom | Basement | 12.00 Ft x 12.00 Ft |
| Bedroom | Basement | 12.00 Ft x 13.00 Ft |
| Bedroom | Basement | 8.00 Ft x 19.33 Ft |
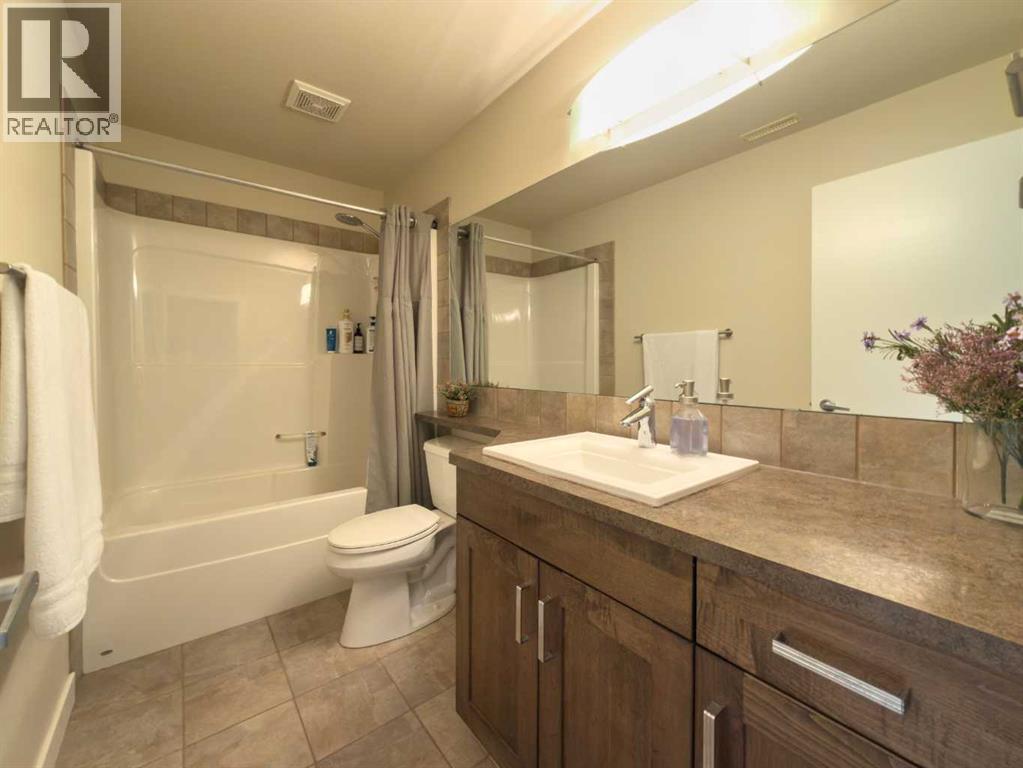
| 4pc Bathroom | Basement | .00 Ft x .00 Ft |
| Recreational, Games room | Basement | 14.00 Ft x 15.00 Ft |
Location
Data is supplied by Pillar 9 MLS® System. Pillar 9 is the owner of the copyright in its MLS® System. Data is deemed reliable but is not guaranteed accurate by Pillar 9.
The trademarks MLS®, Multiple Listing Service® and the associated logos are owned by The Canadian Real Estate Association (CREA) and identify the quality of services provided by real estate professionals who are members of CREA. Used under license.