Real estate on your terms®
$399,900
active
196 Mt Crandell Crescent West
Lethbridge
,
AB
T1K6M2
Key Details
- MLS® Number:
- A2334538
- Community:
- Mountain Heights
- Building Type:
- House
- Interior Size:
- 916 square feet
- Bedrooms:
- 3
- Parking:
- 1
- Parking Features:
- Detached Garage
- Lot Size:
- 4855.0 square feet

Property Description
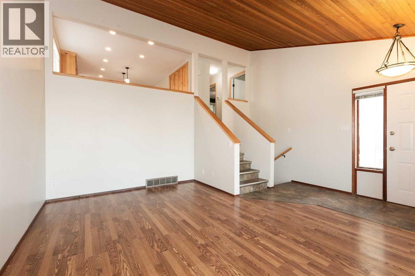
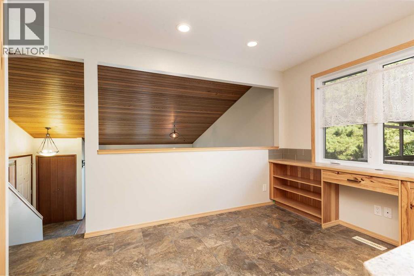
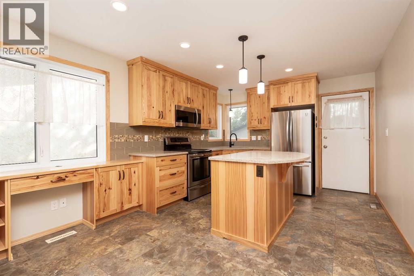
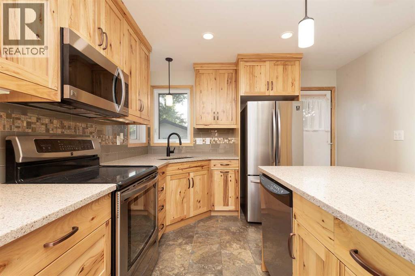
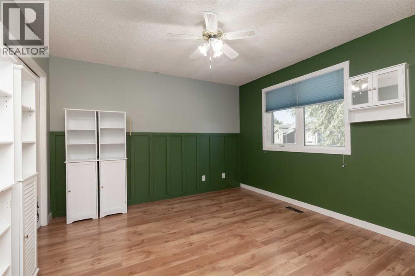
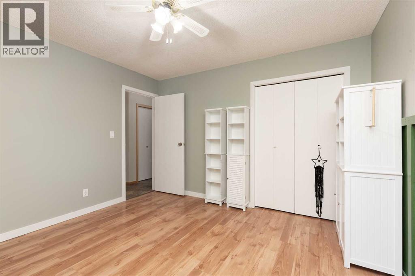
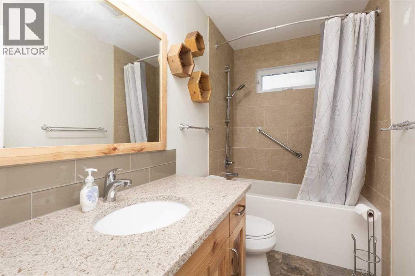
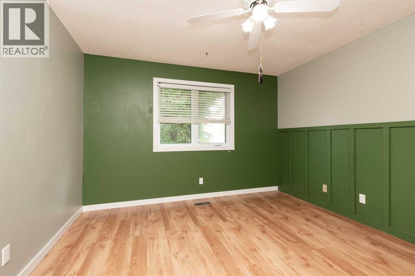
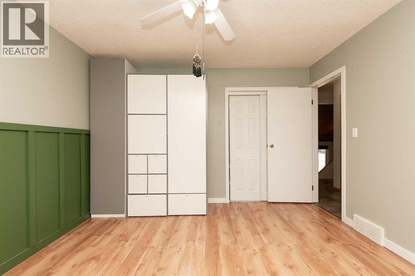
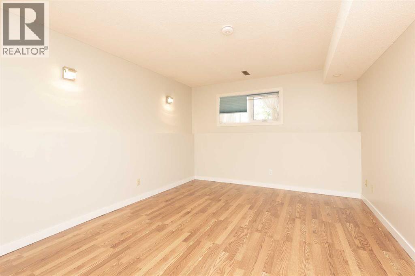
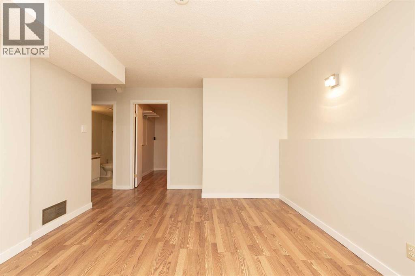
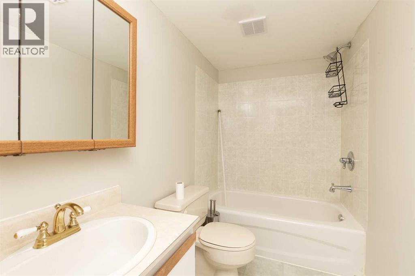
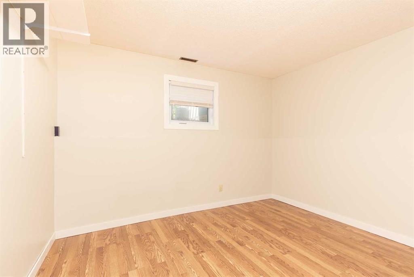
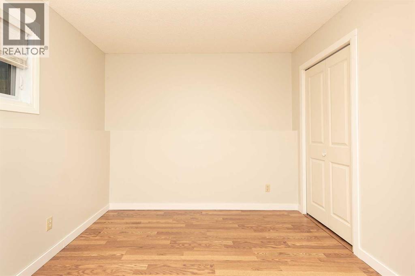
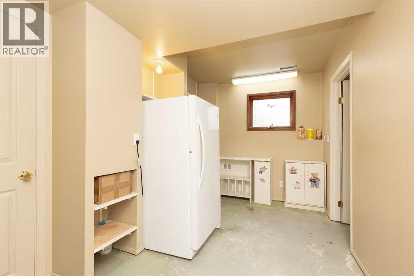
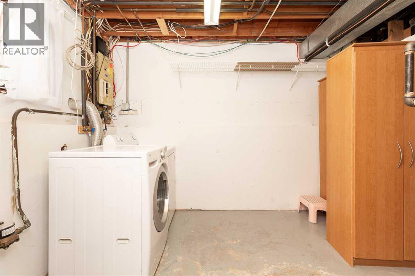
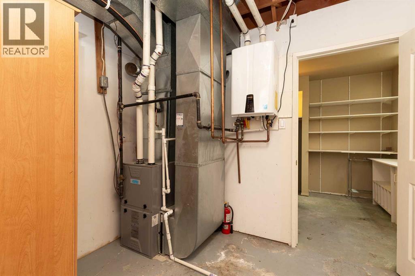
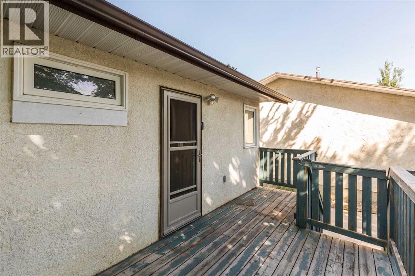
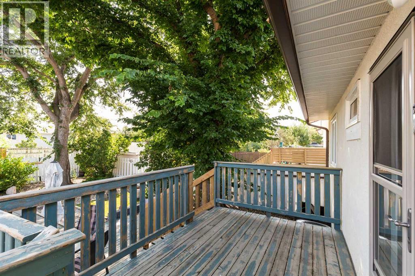
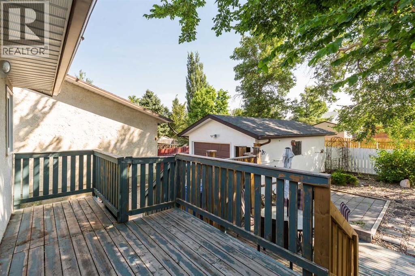
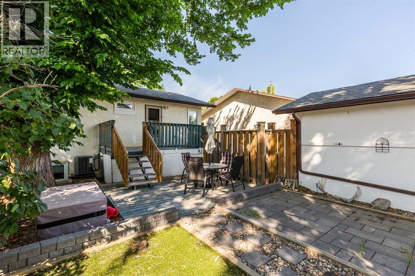
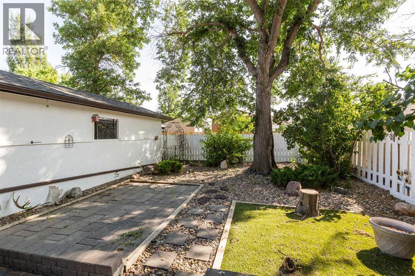
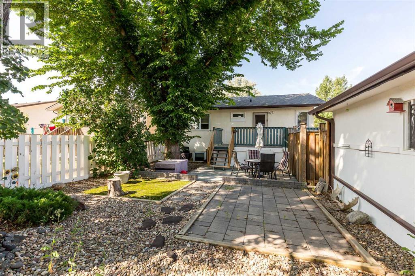
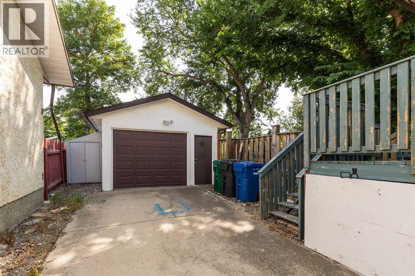
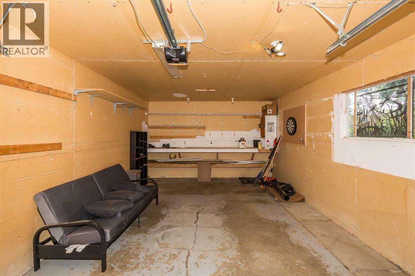
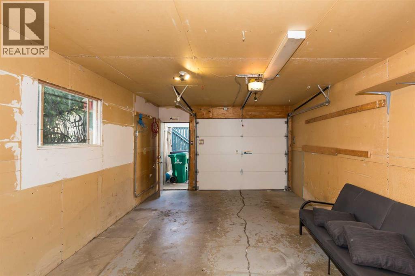
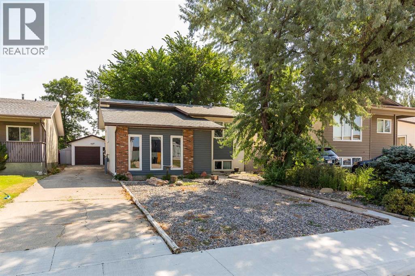
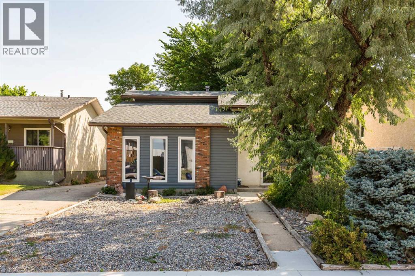
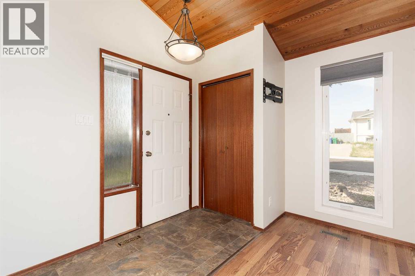
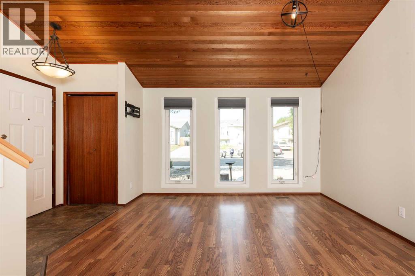
Welcome to this well cared for home in the desirable Mountain Heights neighbourhood, where thoughtful updates and a functional layout make it an excellent option for families, first time buyers, or anyone looking for move in ready living. The bright main floor features a spacious sunken living room that flows up into the kitchen and dining area, creating a layout that feels open while still offering distinct living spaces. The kitchen has been beautifully updated with quality hickory cabinets, a silgranit undermount sink with garburator, ceramic tile flooring, added pantry storage, and plenty of workspace for everyday living. Upstairs you’ll find two generous bedrooms and a beautifully updated full bathroom. The lower level offers even more living space with a large family room, a third bedroom, a second full bathroom, a spacious laundry room, and plenty of storage. Outside, the deck overlooks the backyard, making it a great place to relax or entertain. The detached garage provides additional parking and storage, and is fully insulated and ideal for year-round use, while central air conditioning keeps the home comfortable throughout the summer months. Additional upgrades include hot water on demand, an updated furnace, and a roof that was replaced in 2014. This is a solid, well maintained home in a fantastic neighbourhood that is ready for its next owners. (id:53430)
Building
- Property Type:
- House
- Building Type:
- House
- Style:
- 3 Level
- Year Built:
- 1983
- Bedrooms:
- 3
- Bathrooms (total):
- 2.0
- Basement:
- Finished, Full
Finished Areas
- Interior Size (Total):
- 916 square feet
- Above Grade:
- 916 square feet
Interior
- Flooring:
- Laminate, Ceramic Tile
- Appliances:
- See remarks
Parking
- Spaces:
- 1
- Features:
- Detached Garage
Lot / Land
- Lot Size:
- 4855.0 square feet
- Frontage:
- 13.41 meters
- Lot Features:
- Back lane
Exterior
- Foundation:
- Poured Concrete
- Fencing:
- Fence
Utilities & Mechanical
- Heating:
- Forced air
- Cooling:
- Central air conditioning
Fees & Dates
- Property Taxes:
- $3,402
- Tax Year:
- 2026
- Last Modified:
- 08/08/2026 04:40:04 AM
- Status Change:
- 08/08/2026 04:31:41 AM
Association / Ownership
- Common Interest:
- Freehold
Room Dimensions
| Room | Level | Size |
|---|---|---|
| Kitchen | Main level | 11.33 Ft x 10.33 Ft |
| Dining room | Main level | 11.33 Ft x 8.00 Ft |
| Living room | Main level | 12.83 Ft x 16.33 Ft |
| Bedroom | Main level | 11.75 Ft x 12.58 Ft |
| Bedroom | Main level | 11.75 Ft x 11.92 Ft |
| 4pc Bathroom | Main level | .00 Ft x .00 Ft |
| Family room | Basement | 11.92 Ft x 16.83 Ft |
| Bedroom | Basement | 11.83 Ft x 9.67 Ft |
| Laundry room | Basement | 11.33 Ft x 9.67 Ft |
| Storage | Basement | 13.17 Ft x 8.08 Ft |
| 4pc Bathroom | Basement | - |
Location
Data is supplied by Pillar 9 MLS® System. Pillar 9 is the owner of the copyright in its MLS® System. Data is deemed reliable but is not guaranteed accurate by Pillar 9.
The trademarks MLS®, Multiple Listing Service® and the associated logos are owned by The Canadian Real Estate Association (CREA) and identify the quality of services provided by real estate professionals who are members of CREA. Used under license.