Real estate on your terms®
$399,900
active
42 Mt Backus Crescent West
Lethbridge
,
AB
T1K6P6
Key Details
- MLS® Number:
- A2327147
- Community:
- Mountain Heights
- Building Type:
- House
- Interior Size:
- 1153 square feet
- Bedrooms:
- 5
- Parking:
- 2
- Parking Features:
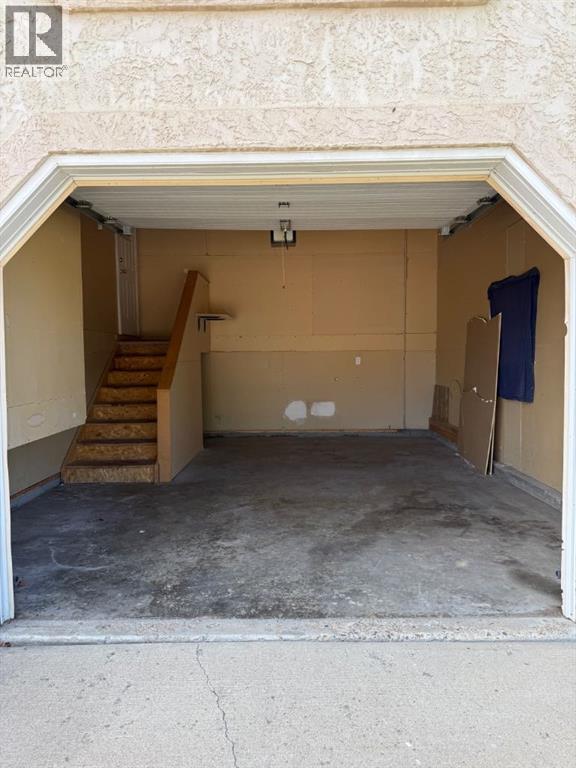
- Attached Garage
- Lot Size:
- 7131.0 square feet

Property Description
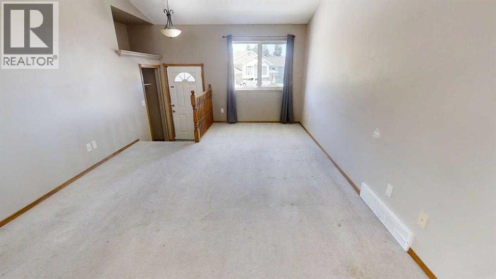
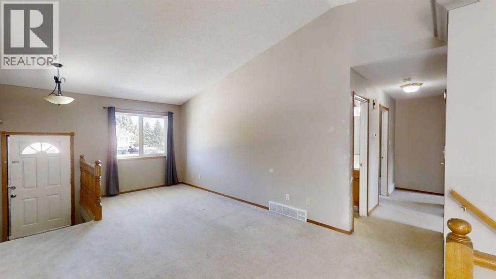
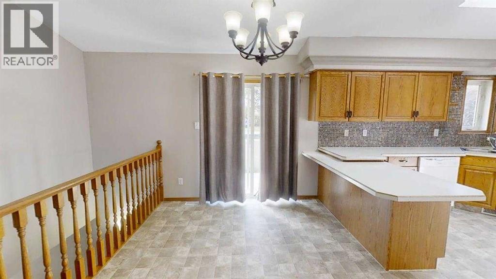
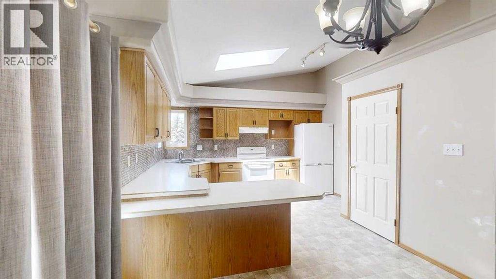
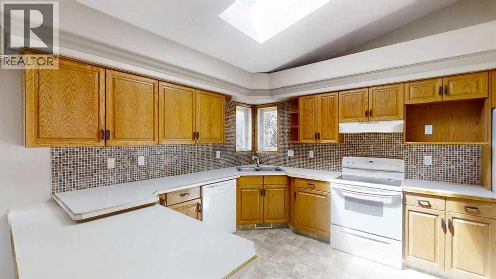
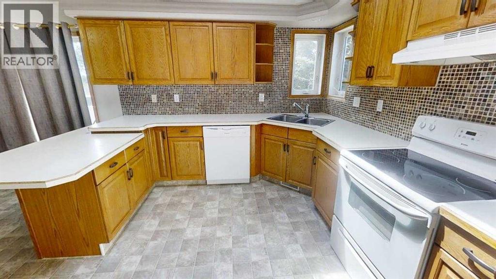
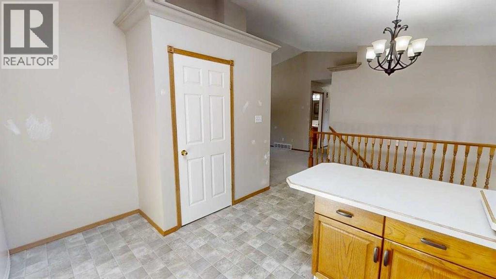
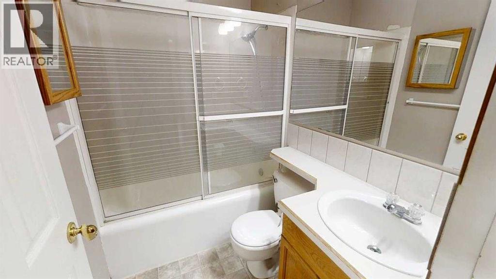
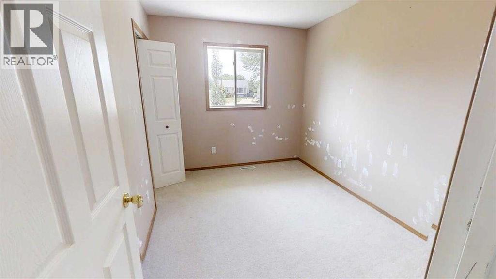
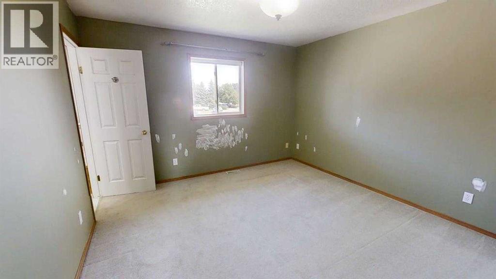
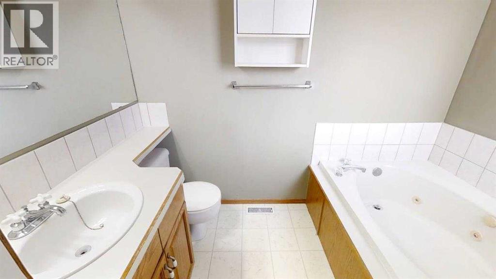
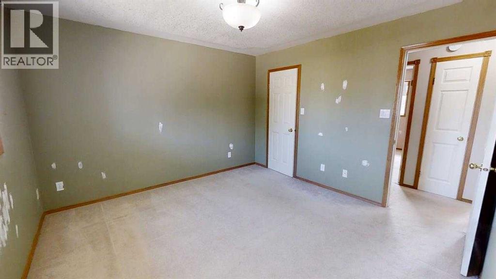
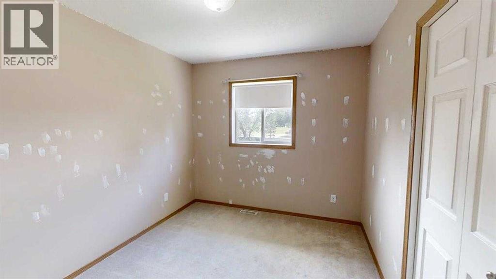
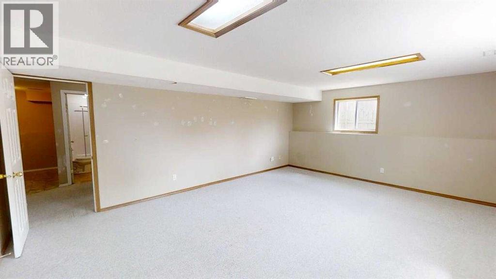
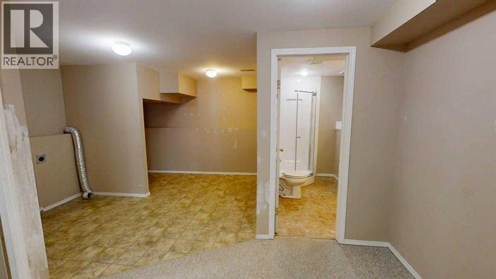
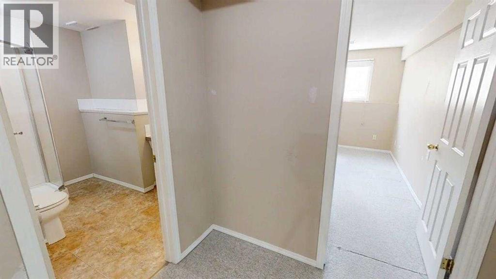
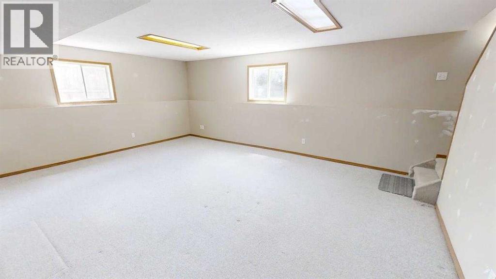
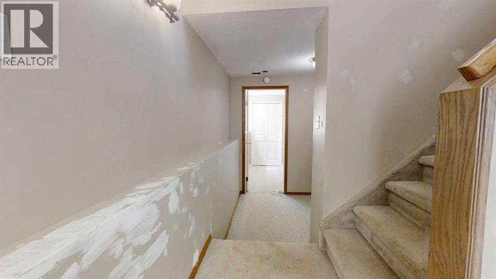
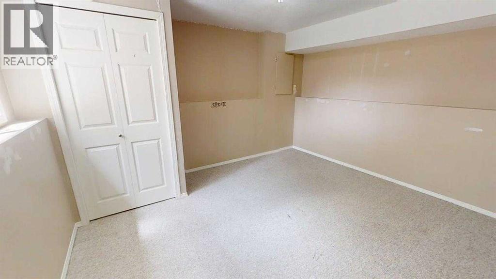
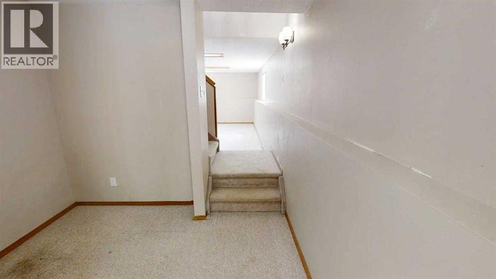
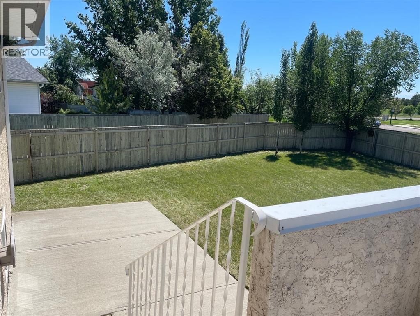
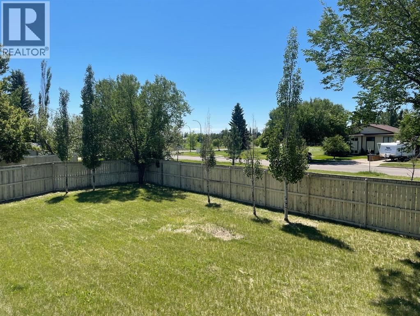
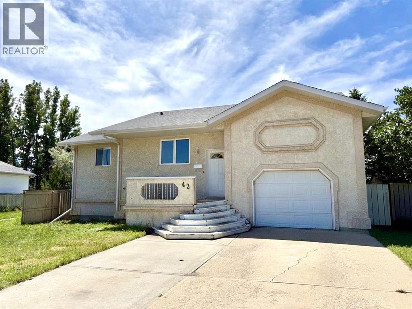
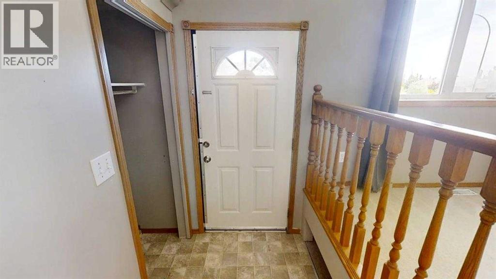
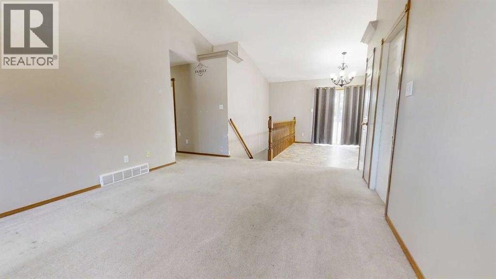
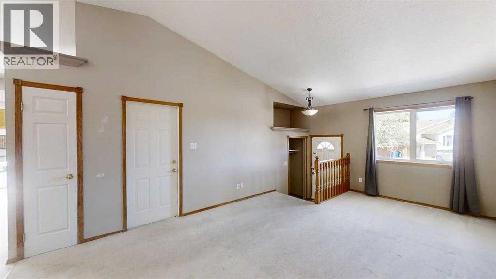
Large bi-level located in quiet Crescent situated on a huge pie shaped lot! Only a block to Dr. Probe elementary school! Parks and University nearby! Three bedrooms on the main floor, including a primary with full en suite. Another two bedrooms down, gives a total of five bedrooms and 3 bathrooms in this spacious house! Brand new furnace, and central air conditioning installed just this month! Dishwasher is new, hot water tank replaced in 2018, shingles replaced in 2014! This home is well priced to accommodate further repairs and upgrades along with finishing touches to the new purchasers desire! (id:53430)
Building
- Property Type:
- House
- Building Type:
- House
- Style:
- Bi-level
- Year Built:
- 1994
- Stories:
- 1.0
- Bedrooms:
- 5
- Bathrooms (total):
- 3.0
- Basement:
- Finished, Full
Finished Areas
- Interior Size (Total):
- 1153 square feet
- Above Grade:
- 1153 square feet
Interior
- Flooring:
- Carpeted
- Appliances:
- Refrigerator, Dishwasher, Stove, Window Coverings
Parking
- Spaces:
- 2
- Features:
- Attached Garage
Lot / Land
- Lot Size:
- 7131.0 square feet
- Frontage:
- 18.9 meters
- Lot Features:
- See remarks, Other
Exterior
- Exterior Features:
- Concrete, Stucco
- Construction:
- Poured concrete
- Foundation:
- Poured Concrete
- Fencing:
- Fence
Utilities & Mechanical
- Heating:
- Forced air
- Cooling:
- Central air conditioning
Fees & Dates
- Property Taxes:
- $4,557
- Tax Year:
- 2026
- Last Modified:
- 08/03/2026 04:00:01 AM
- Status Change:
- 08/03/2026 03:57:55 AM
Association / Ownership
- Common Interest:
- Freehold
Room Dimensions
| Room | Level | Size |
|---|---|---|
| Primary Bedroom | Main level | 12.08 Ft x 12.17 Ft |
| Bedroom | Main level | 11.08 Ft x 8.92 Ft |
| Bedroom | Main level | 8.50 Ft x 11.08 Ft |
| Bedroom | Basement | 12.00 Ft x 11.00 Ft |
| Bedroom | Basement | 10.75 Ft x 13.17 Ft |
| 3pc Bathroom | Main level | - |
| 4pc Bathroom | Main level | - |
| 3pc Bathroom | Basement | - |
Location
Data is supplied by Pillar 9 MLS® System. Pillar 9 is the owner of the copyright in its MLS® System. Data is deemed reliable but is not guaranteed accurate by Pillar 9.
The trademarks MLS®, Multiple Listing Service® and the associated logos are owned by The Canadian Real Estate Association (CREA) and identify the quality of services provided by real estate professionals who are members of CREA. Used under license.