Real estate on your terms®
$439,500
active
2305 7 Avenue North
Lethbridge
,
AB
T1H0Z2
Key Details
- MLS® Number:
- A2330294
- Community:
- Majestic Place
- Building Type:
- House
- Interior Size:
- 956 square feet
- Bedrooms:
- 4
- Parking:
- 4
- Parking Features:
- Detached Garage, Garage, Carport, RV, Oversize, Concrete, Heated Garage
- Lot Size:
- 6042.0 square feet

Property Description
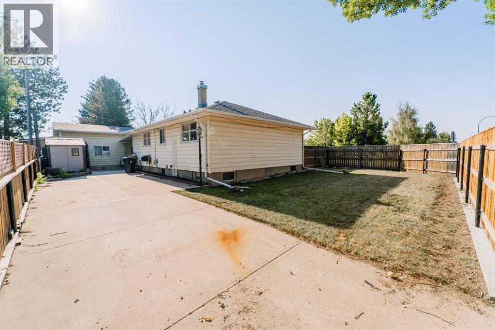
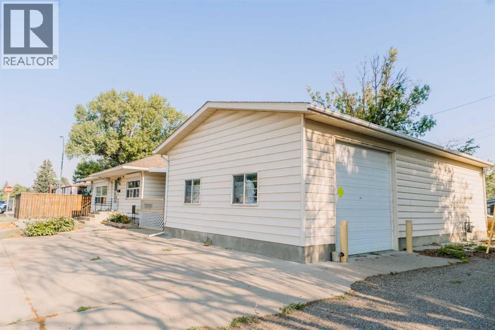
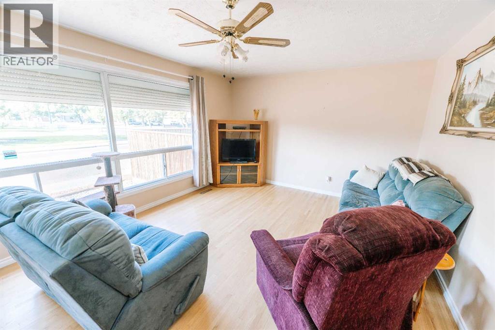
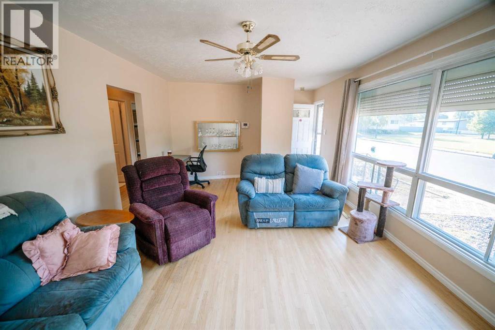
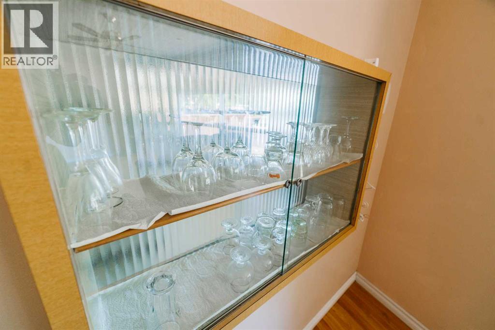
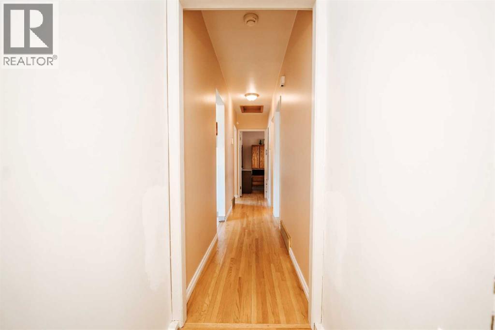
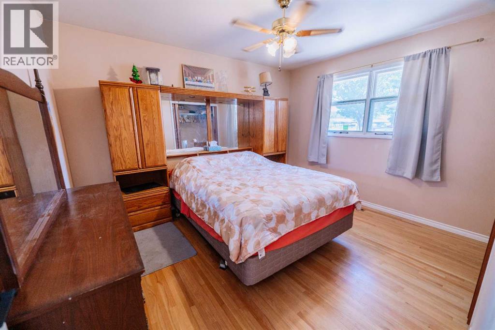
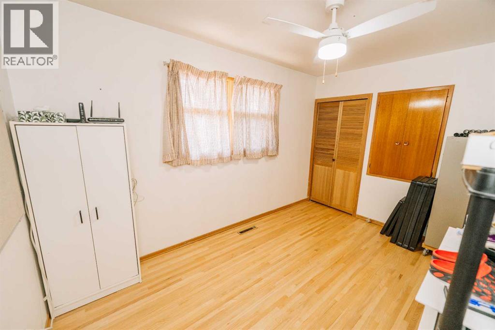
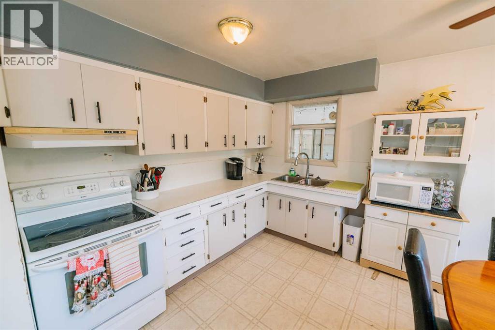
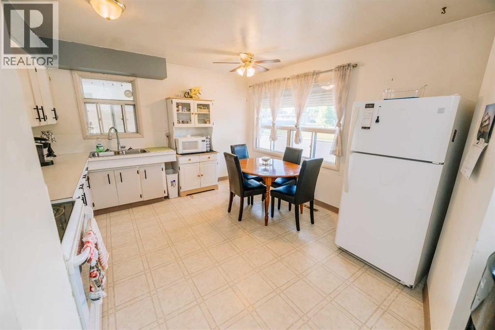
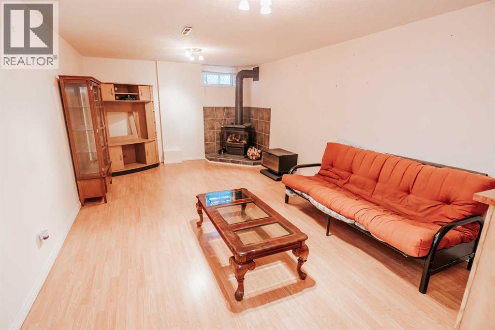
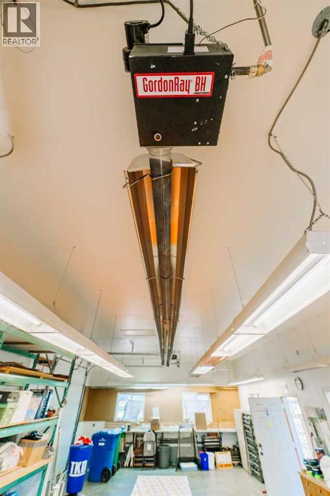
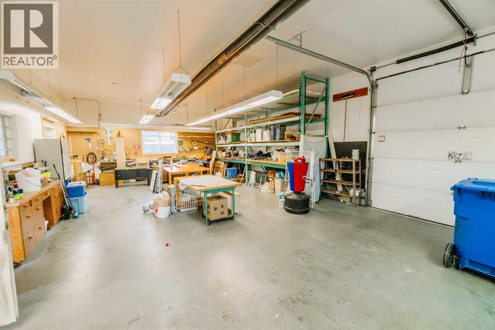
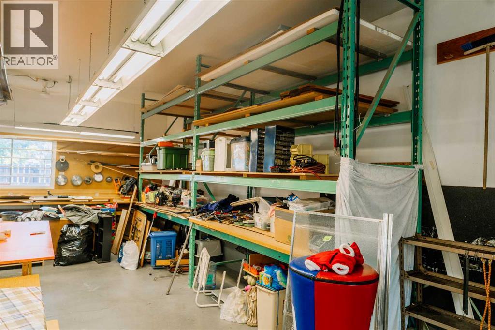
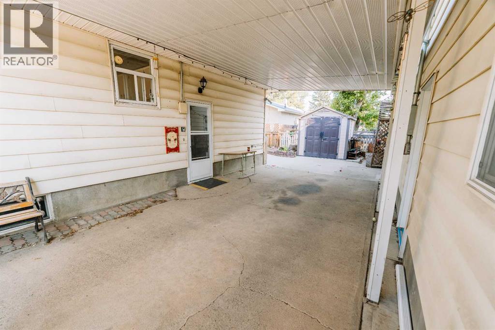
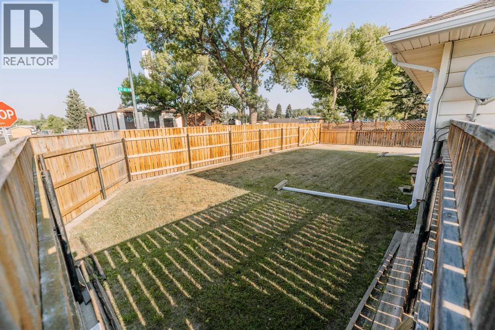
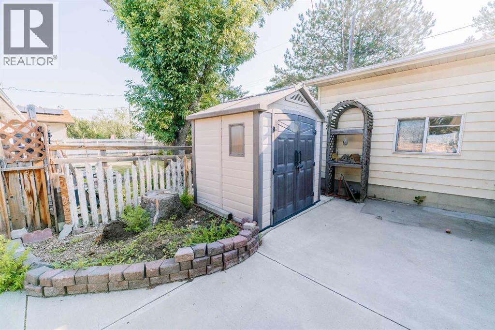
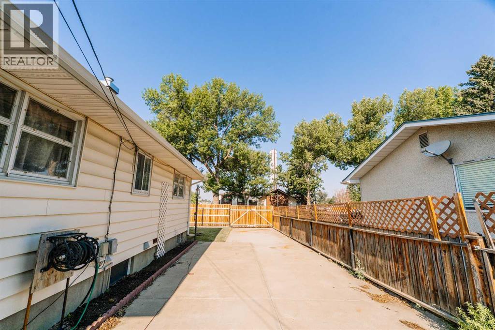
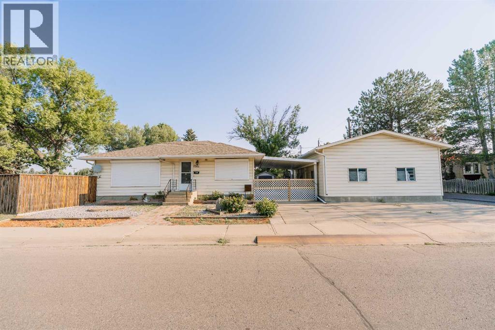
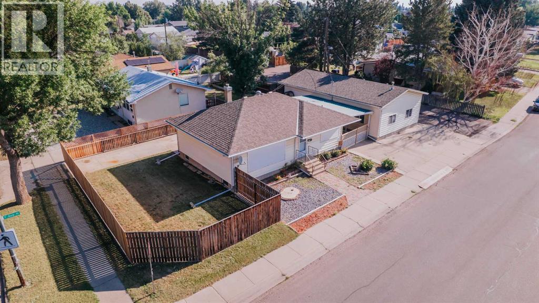
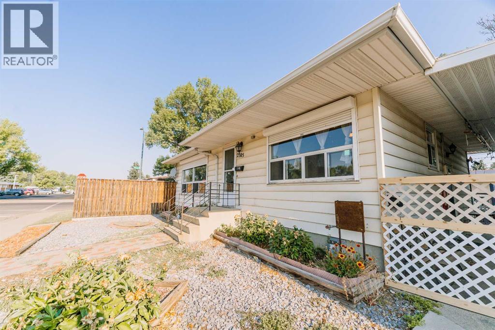
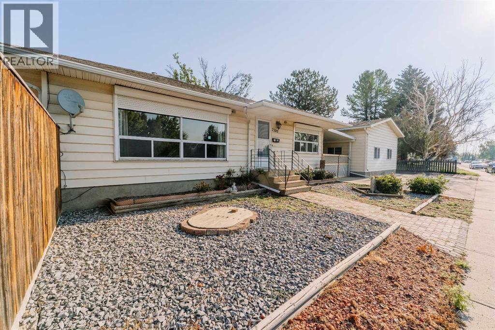
This bungalow includes a parking extravaganza! 42 foot by 24 foot heated workshop, on a corner lot, with carport, driveway, and fence gate access to spacious R.V parking too. Conveniently located directly across from Jock Palmer Park and playground, and close to schools and churches. Hardwood flooring upstairs and gas fireplace downstairs. Enjoy the South facing park view and sunshine from the kitchen and living room, and help keep the home cooler in summer, with Peka roll shutters on the South-facing windows. (id:53430)
Building
- Property Type:
- House
- Building Type:
- House
- Style:
- Bungalow
- Year Built:
- 1962
- Stories:
- 1.0
- Bedrooms:
- 4
- Bathrooms (total):
- 2.0
- Basement:
- Finished, Full
Finished Areas
- Interior Size (Total):
- 956 square feet
- Above Grade:
- 956 square feet
Interior
- Flooring:
- Hardwood, Carpeted, Linoleum
- Appliances:
- Washer, Stove, Dryer, Window Coverings
Parking
- Spaces:
- 4
- Features:
- Detached Garage, Garage, Carport, RV, Oversize, Concrete, Heated Garage
Lot / Land
- Lot Size:
- 6042.0 square feet
- Frontage:
- 17.68 meters
Exterior
- Exterior Features:
- Vinyl siding
- Foundation:
- Poured Concrete
- Fencing:
- Fence
Utilities & Mechanical
- Heating:
- Forced air
- Cooling:
- None
Comfort & Security
- Fireplace(s):
- 1
Fees & Dates
- Property Taxes:
- $3,077
- Tax Year:
- 2026
- Last Modified:
- 08/16/2026 05:35:10 AM
- Status Change:
- 08/16/2026 05:27:31 AM
Association / Ownership
- Common Interest:
- Freehold
Room Dimensions
| Room | Level | Size |
|---|---|---|
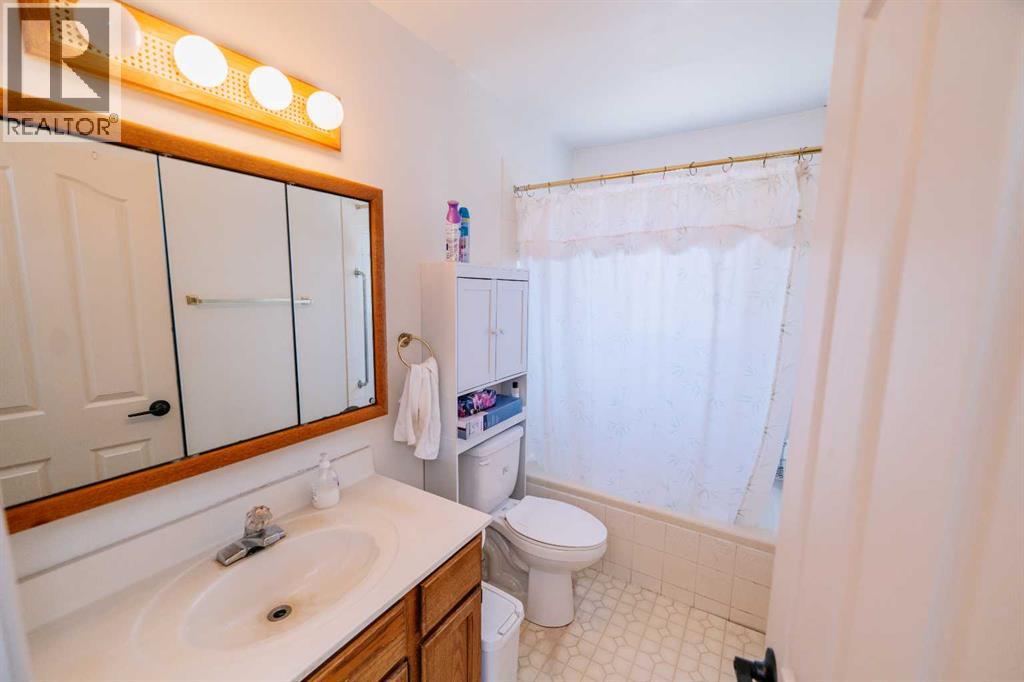
| 4pc Bathroom | Main level | - |
| Bedroom | Main level | 12.92 Ft x 9.08 Ft |
| Dining room | Main level | 13.50 Ft x 5.25 Ft |
| Kitchen | Main level | 16.33 Ft x 7.25 Ft |
| Living room | Main level | 20.25 Ft x 12.58 Ft |
| Primary Bedroom | Main level | 10.50 Ft x 12.50 Ft |
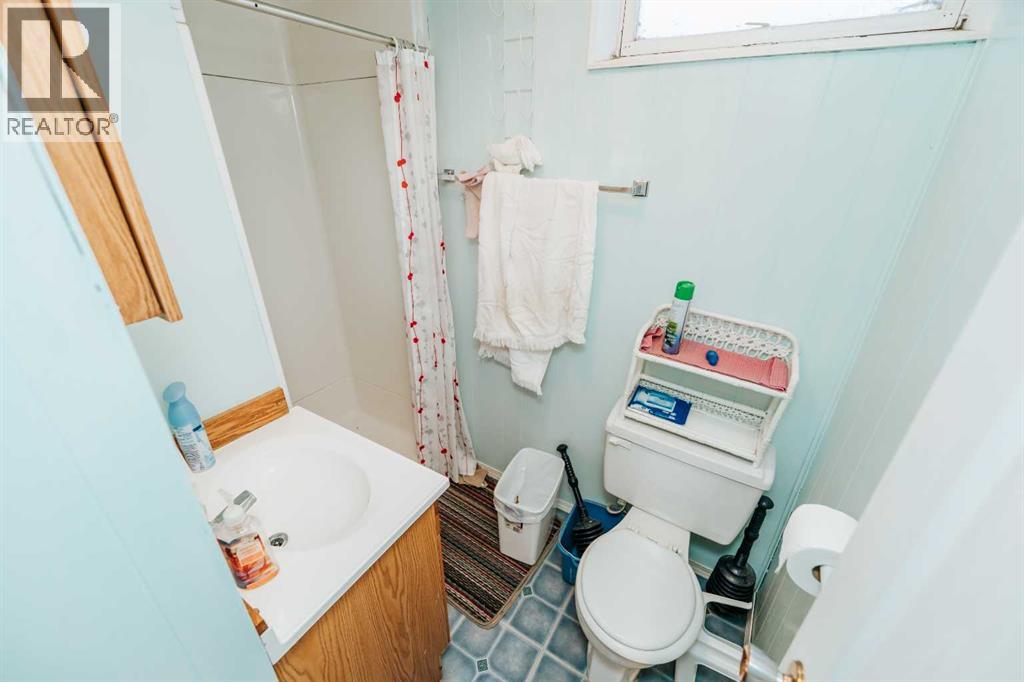
| 3pc Bathroom | Basement | - |
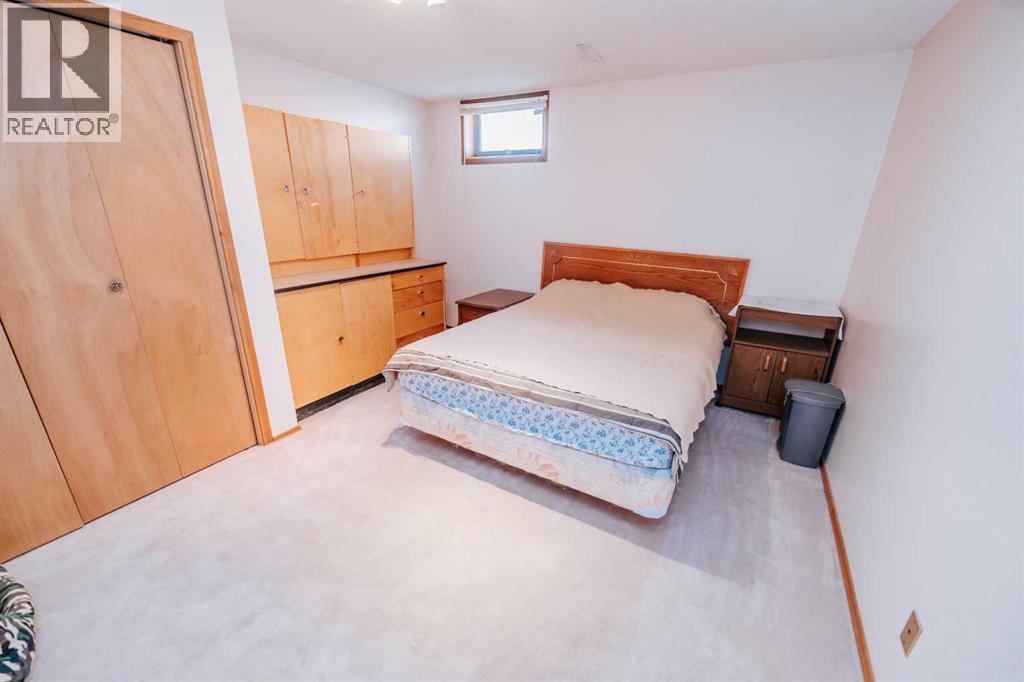
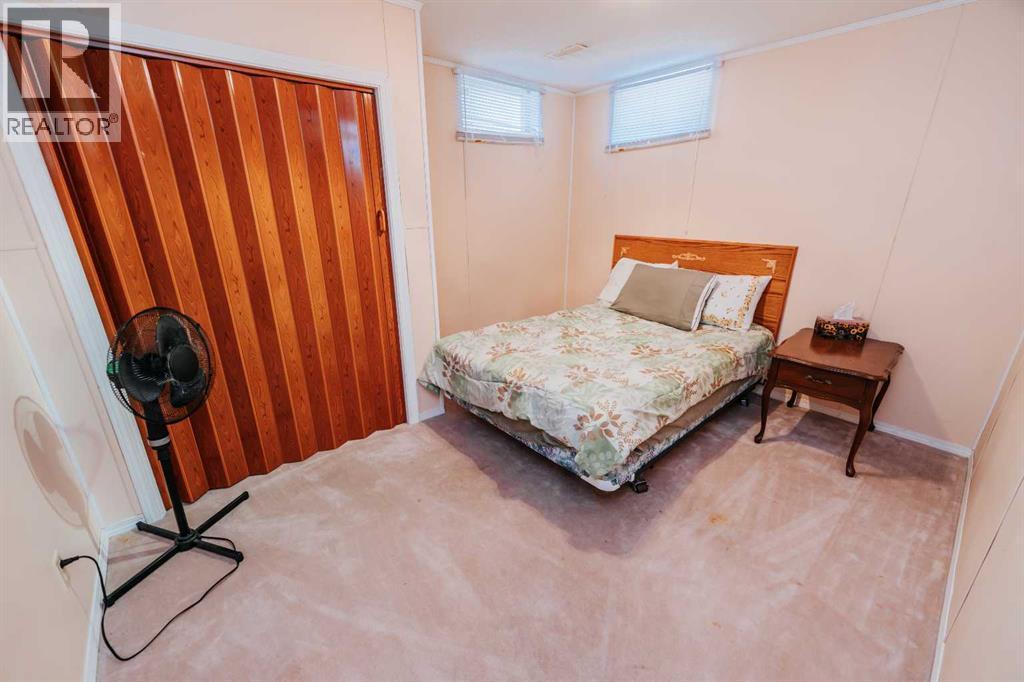
| Bedroom | Basement | 13.67 Ft x 12.00 Ft |
| Bedroom | Basement | 10.00 Ft x 11.92 Ft |
| Family room | Basement | 20.50 Ft x 11.92 Ft |
| Furnace | Basement | 4.50 Ft x 4.08 Ft |
Location
Data is supplied by Pillar 9 MLS® System. Pillar 9 is the owner of the copyright in its MLS® System. Data is deemed reliable but is not guaranteed accurate by Pillar 9.
The trademarks MLS®, Multiple Listing Service® and the associated logos are owned by The Canadian Real Estate Association (CREA) and identify the quality of services provided by real estate professionals who are members of CREA. Used under license.