Real estate on your terms®
$379,900
active
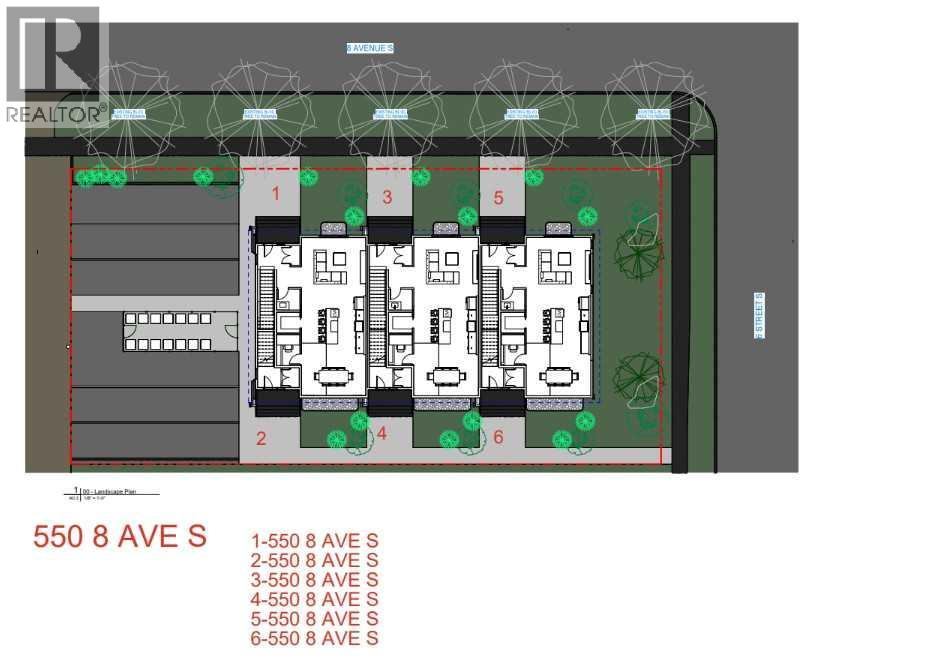
550 8 Avenue South
Lethbridge
,
AB
T1J2E8
Key Details
- MLS® Number:
- A2330497
- Community:
- London Road
- Building Type:
- Row / Townhouse
- Interior Size:
- 1011 square feet
- Bedrooms:
- 3
- Parking:
- 2
- Parking Features:
- Parking Pad, Other
- Attached:
- Yes

Property Description
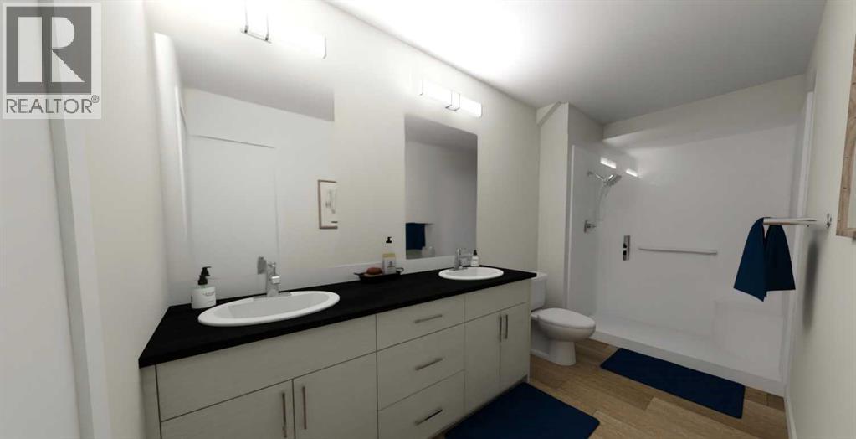
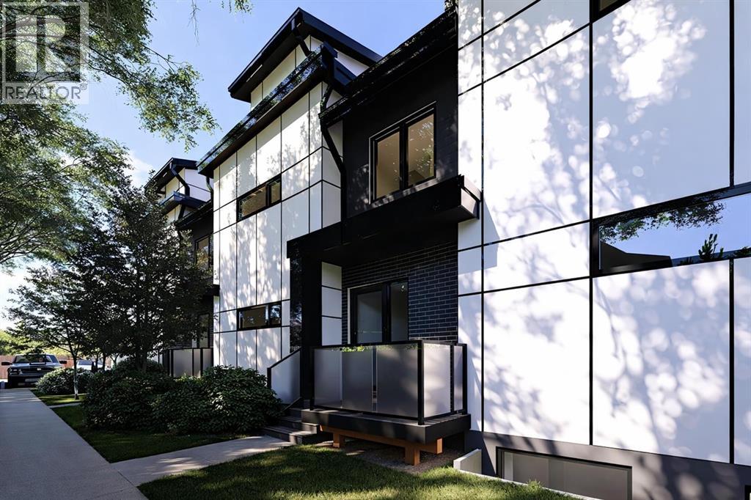
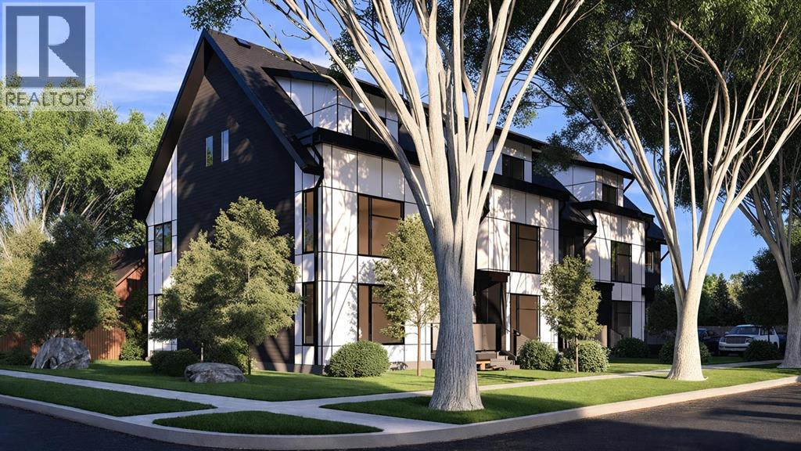
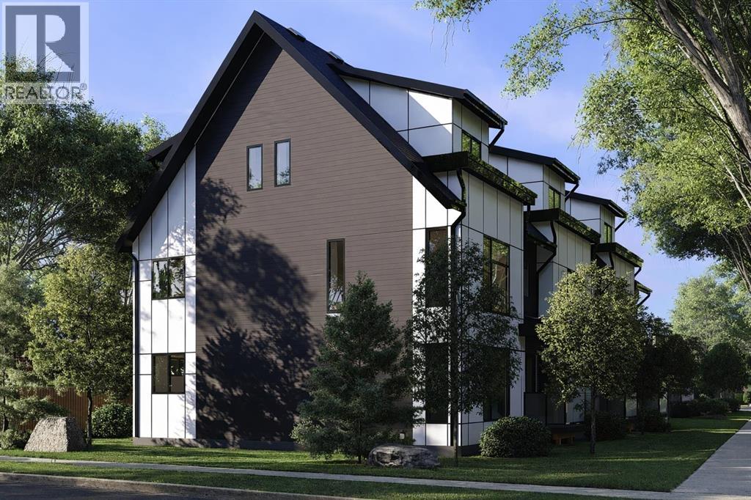
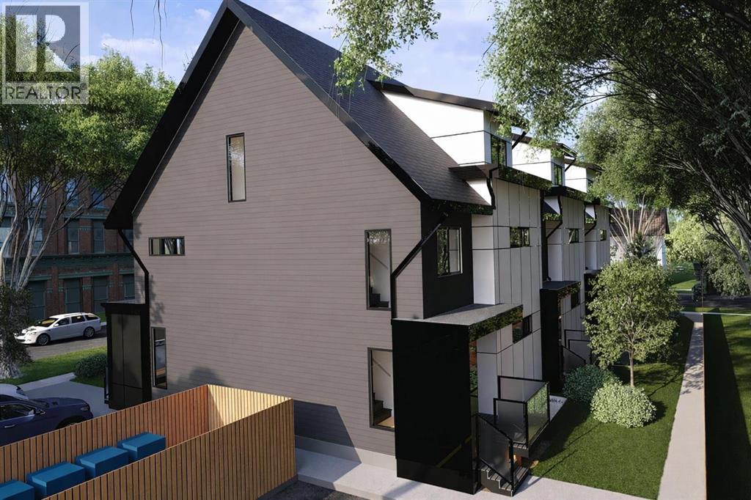
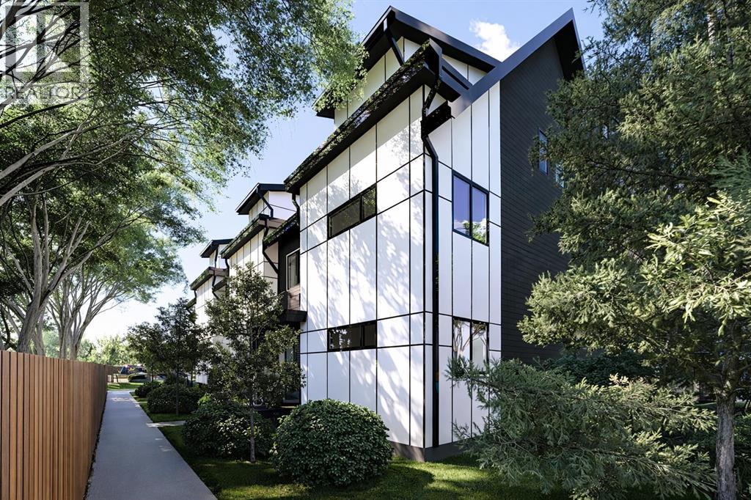
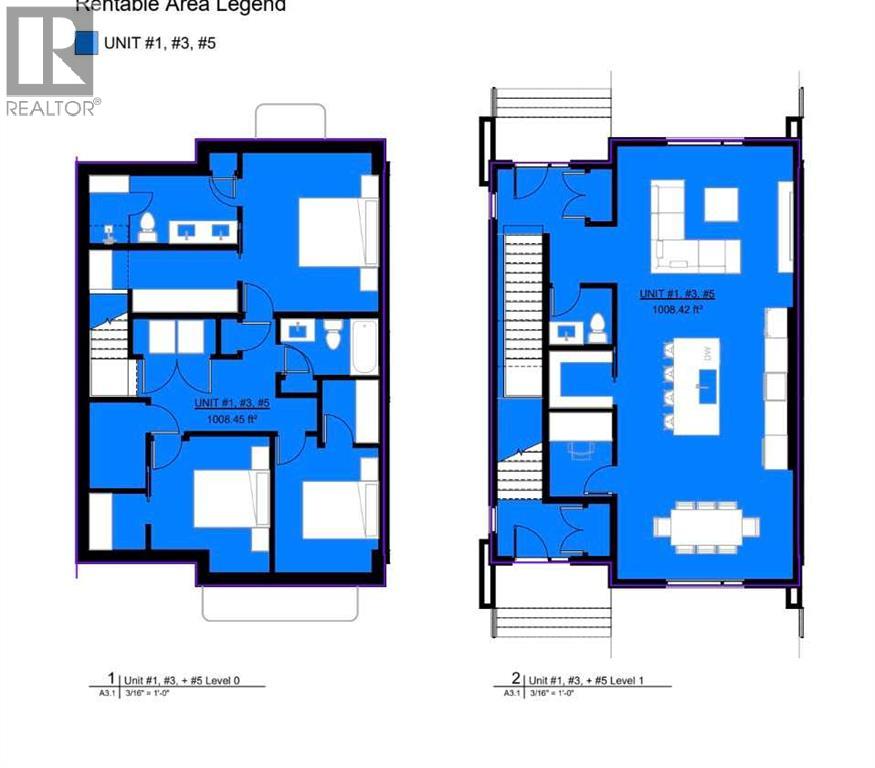
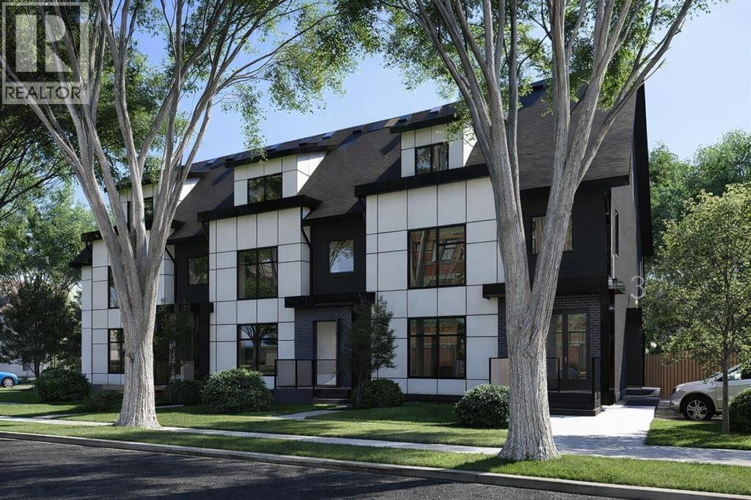
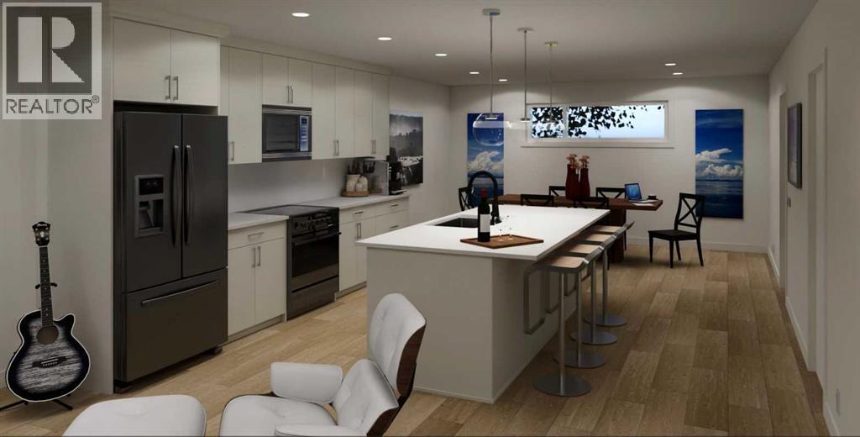
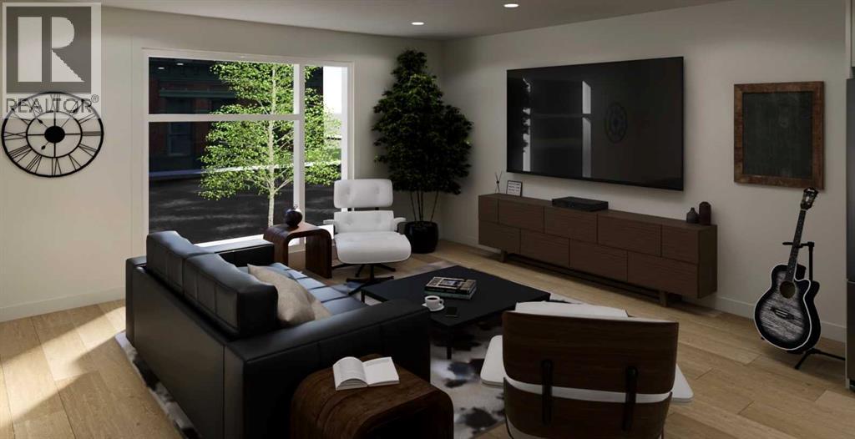
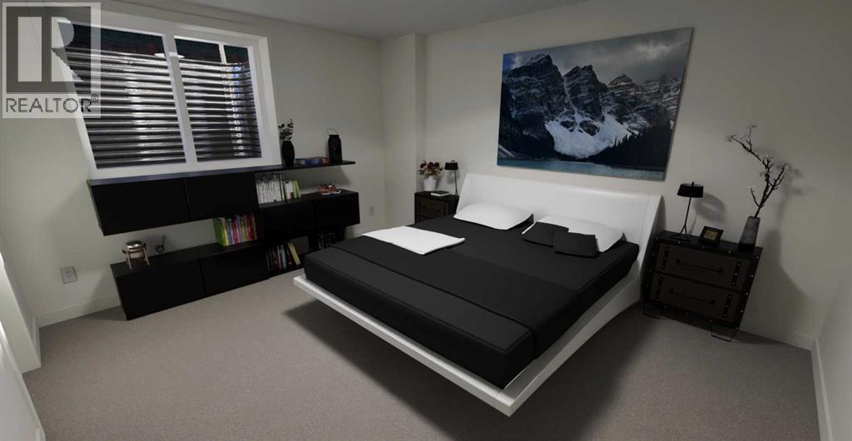
Welcome to low-maintenance living without compromising on space! Offering 2,016 sq. ft. of fully developed living space, this brand-new condominium is thoughtfully designed for today's lifestyle in one of Lethbridge's most sought-after central locations.Featuring 3 spacious bedrooms, each with its own walk-in closet, a dedicated main-floor office/flex room, and 2.5 bathrooms, this home provides the flexibility families, professionals, and downsizers have been searching for.The open-concept main floor is perfect for entertaining, with a bright living room, spacious dining area, modern kitchen complete with a pantry, and convenient powder room. Downstairs, you'll find all three bedrooms, including a generous primary suite featuring a walk-in closet and a beautiful 4-piece ensuite with double sinks. A second full bathroom and conveniently located laundry complete the lower level.Located in the heart of London Road, you'll enjoy being just minutes from downtown, restaurants, shopping, schools, parks, transit, and Lethbridge's beautiful coulee walking paths. Built with today's construction standards and quality finishes, this home offers the perfect combination of comfort, convenience, and peace of mind.Whether you're purchasing your first home, downsizing, or adding to your investment portfolio, this is an exceptional opportunity to own a brand-new home in a prime central location. (id:53430)
Building
- Property Type:
- Row / Townhouse
- Building Type:
- Row / Townhouse
- Year Built:
- 2026
- Stories:
- 2.0
- Bedrooms:
- 3
- Bathrooms (total):
- 3.5 (1 half)
- Basement:
- None
Finished Areas
- Interior Size (Total):
- 1011 square feet
- Above Grade:
- 1011 square feet
Interior
- Flooring:
- Carpeted, Vinyl Plank
- Appliances:
- Refrigerator, Dishwasher, Stove, Hood Fan
Parking
- Spaces:
- 2
- Features:
- Parking Pad, Other
Lot / Land
- Lot Features:
- Parking
Exterior
- Exterior Features:
- Vinyl siding
- Construction:
- Wood frame
- Foundation:
- Poured Concrete
- Fencing:
- Not fenced
Utilities & Mechanical
- Heating:
- Forced air
- Cooling:
- None
Fees & Dates
- Property Taxes:
- $3,000
- Tax Year:
- 2025
- HOA/Condo Fee:
- $150
- Last Modified:
- 07/22/2026 01:30:01 PM
- Status Change:
- 07/22/2026 01:20:33 PM
Association / Ownership
- Association:
- Greener Homes
- Fee:
- $150 / Monthly
- Common Interest:
- Condo/Strata
Room Dimensions
| Room | Level | Size |
|---|---|---|
| 4pc Bathroom | Basement | .00 Ft x .00 Ft |
| 4pc Bathroom | Basement | .00 Ft x .00 Ft |
| 2pc Bathroom | Main level | .00 Ft x .00 Ft |
| Office | Main level | 5.50 Ft x 7.42 Ft |
| Foyer | Main level | 7.75 Ft x 5.67 Ft |
| Pantry | Main level | 5.75 Ft x 5.00 Ft |
| Dining room | Main level | 15.50 Ft x 9.58 Ft |
| Kitchen | Main level | 16.50 Ft x 14.17 Ft |
| Living room | Main level | 16.50 Ft x 14.17 Ft |
| Bedroom | Basement | 10.00 Ft x 10.50 Ft |
| Bedroom | Basement | 9.17 Ft x 11.00 Ft |
| Primary Bedroom | Basement | 12.00 Ft x 14.00 Ft |
Location
Data is supplied by Pillar 9 MLS® System. Pillar 9 is the owner of the copyright in its MLS® System. Data is deemed reliable but is not guaranteed accurate by Pillar 9.
The trademarks MLS®, Multiple Listing Service® and the associated logos are owned by The Canadian Real Estate Association (CREA) and identify the quality of services provided by real estate professionals who are members of CREA. Used under license.