Real estate on your terms®
$374,900
active
819 5 Street South
Lethbridge
,
AB
T1J2C5
Key Details
- MLS® Number:
- A2329776
- Community:
- London Road
- Building Type:
- House
- Interior Size:
- 790 square feet
- Bedrooms:
- 3
- Parking:
- 3
- Parking Features:
- Detached Garage
- Lot Size:
- 7090.0 square feet

Property Description
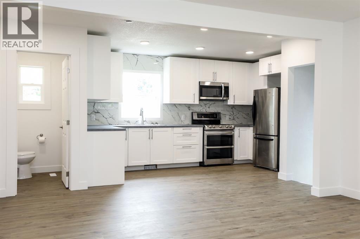
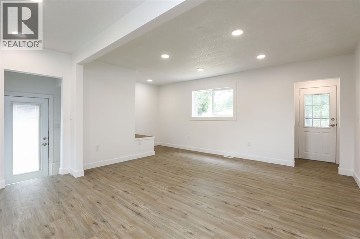
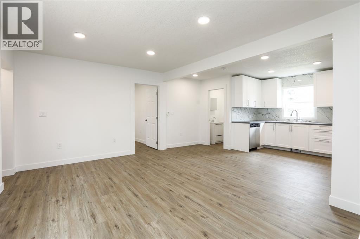
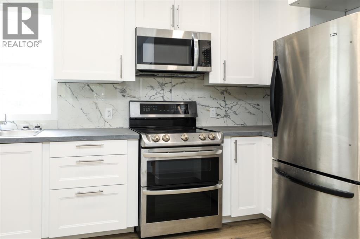
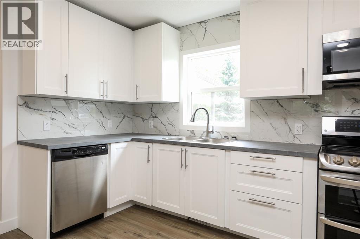
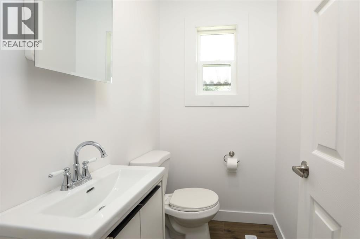
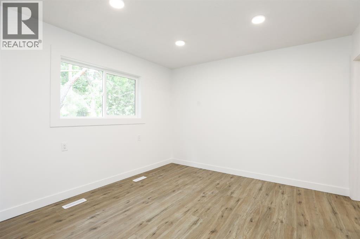
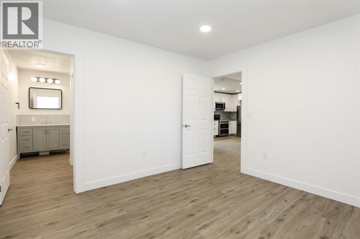
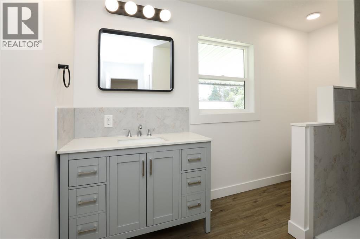
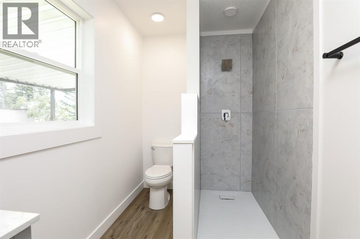
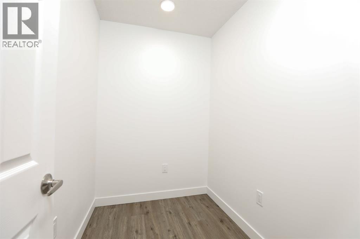
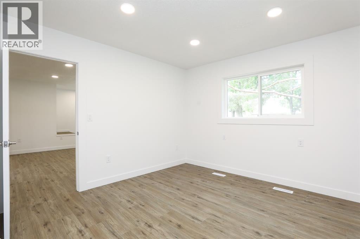
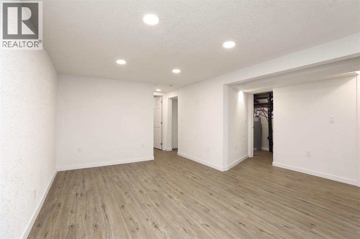
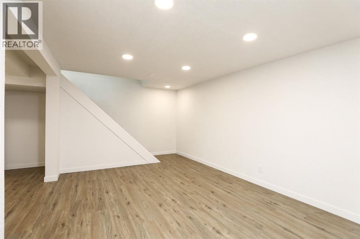
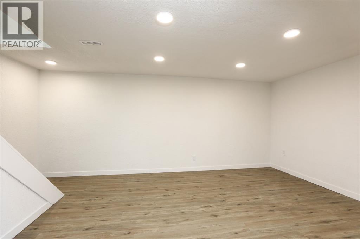
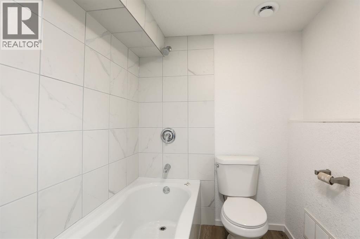
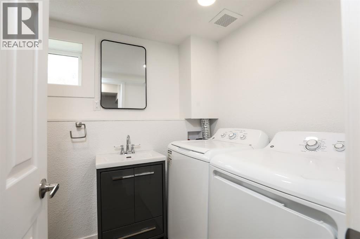
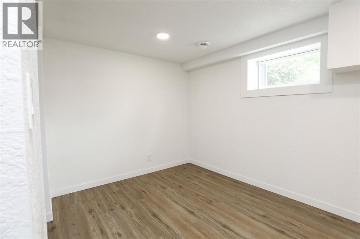
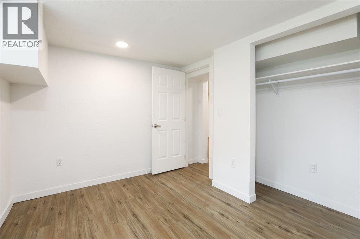
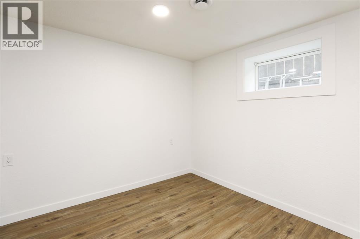
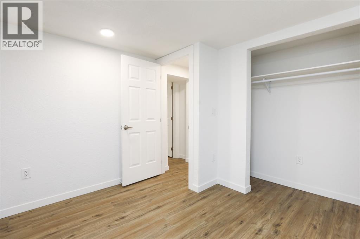
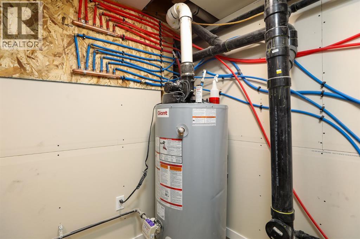
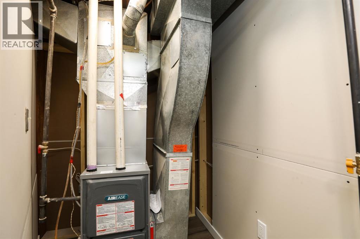
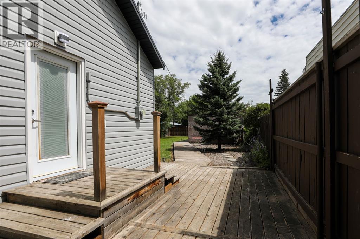
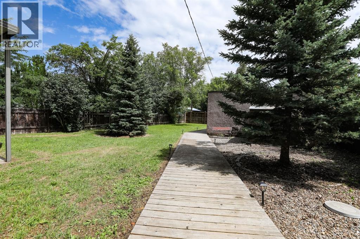
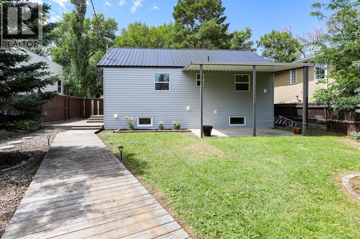
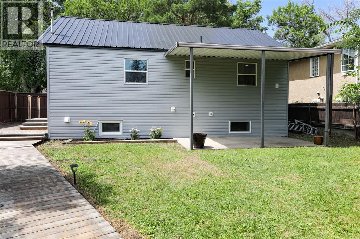
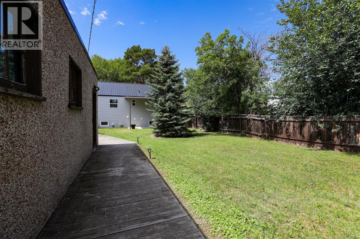
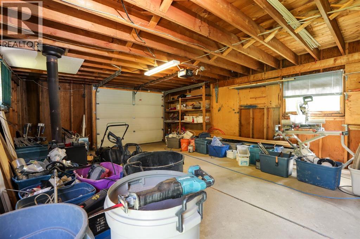
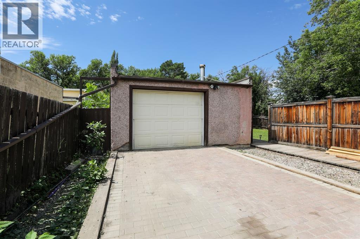
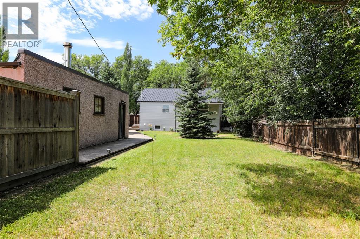
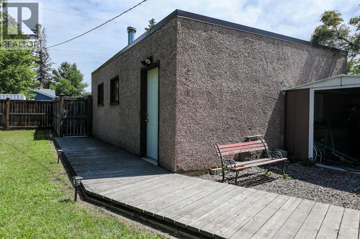
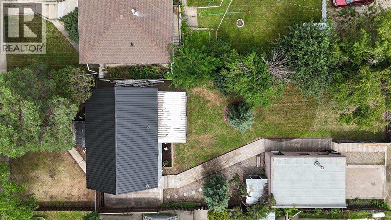
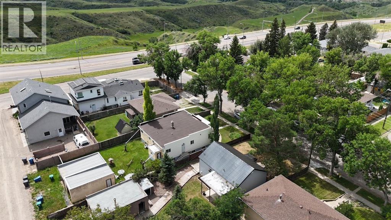
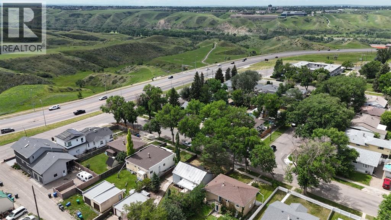
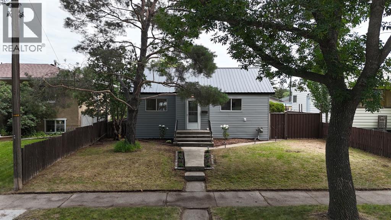
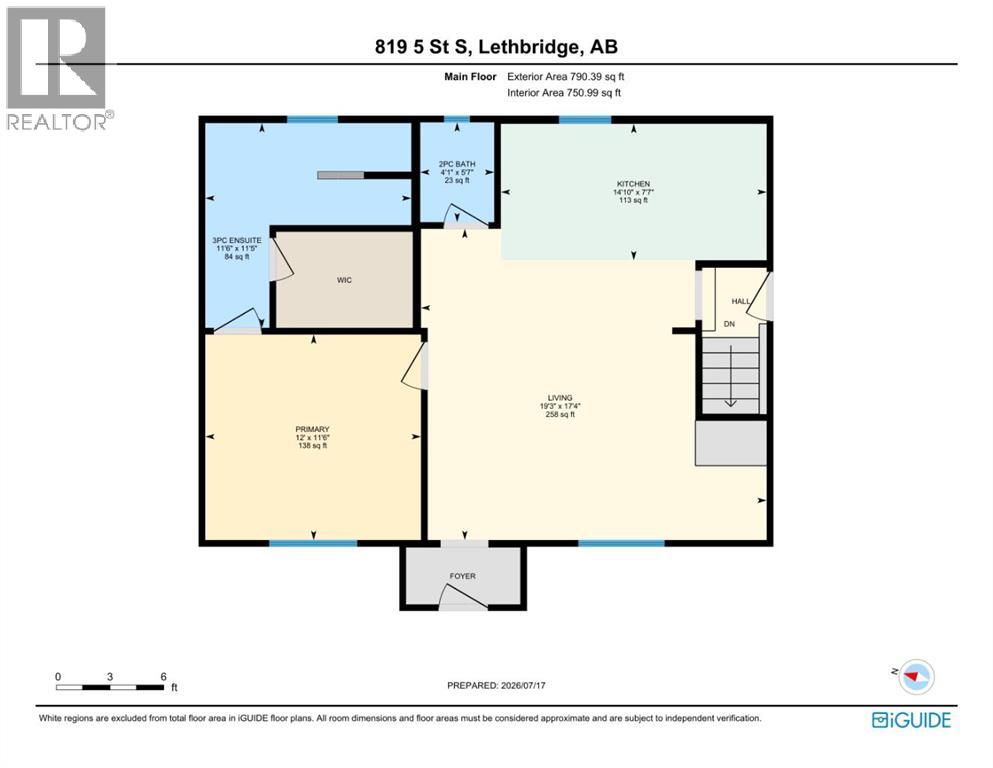
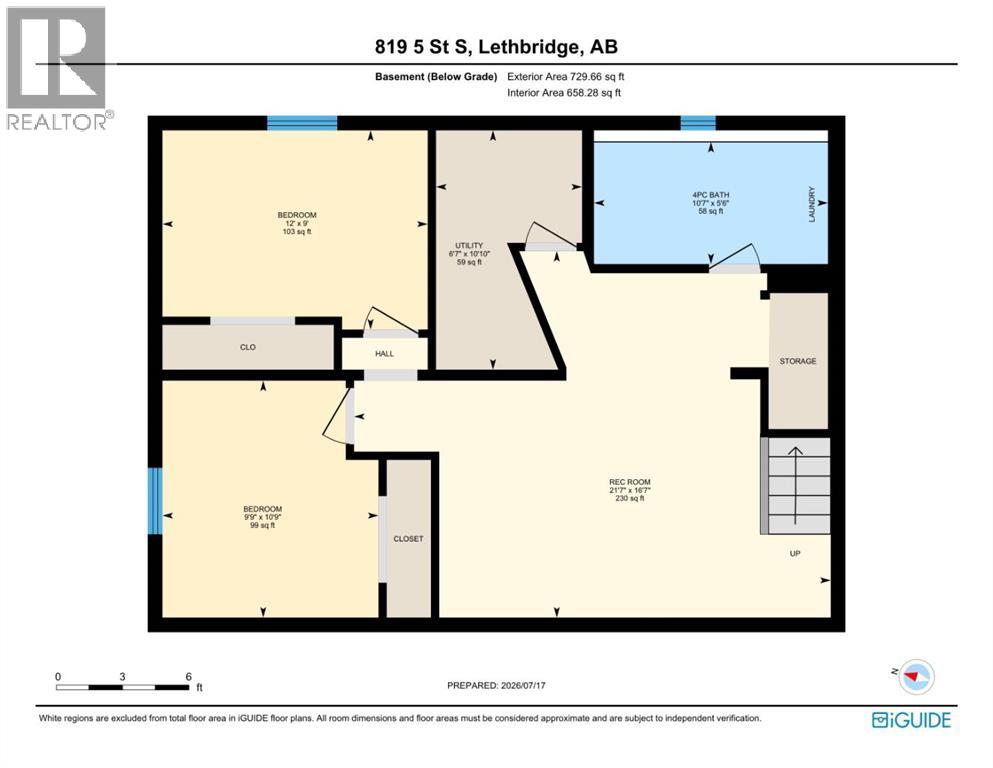
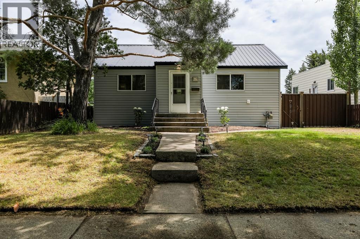
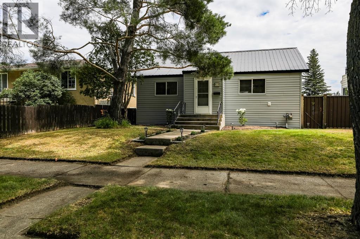
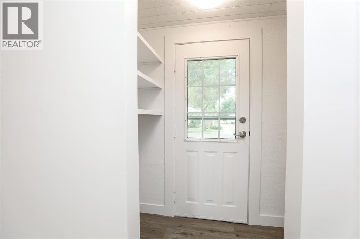
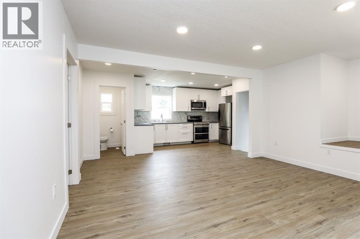
Beautifully renovated South Lethbridge home offering incredible value for just $399,000. Enjoy peace of mind knowing all the major updates have already been completed, including a new roof, siding, windows, flooring, paint, electrical, furnace, and hot water tank. The main floor features a bright open concept kitchen that flows seamlessly into the living room, along with a spacious primary bedroom complete with a walk in closet and private 3 piece ensuite. You’ll also appreciate the convenient 2 piece bathroom just off the kitchen. Downstairs, a separate entrance leads to the backyard where you’ll find two additional bedrooms, a 4 piece bathroom that also serves as the laundry room, and plenty of extra living space. Outside, the fully fenced backyard is a standout feature with a covered courtyard, storage shed, back alley access, and a spacious heated single car garage. If you’re looking for a move in ready home with all the major updates already taken care of at an affordable price, this home is a must see. (id:53430)
Building
- Property Type:
- House
- Building Type:
- House
- Style:
- Bungalow
- Year Built:
- 1950
- Stories:
- 1.0
- Bedrooms:
- 3
- Bathrooms (total):
- 3.5 (1 half)
- Basement:
- Finished, Full
Finished Areas
- Interior Size (Total):
- 790 square feet
- Above Grade:
- 790 square feet
Interior
- Flooring:
- Vinyl
- Appliances:
- Refrigerator, Dishwasher, Stove, Microwave Range Hood Combo, Washer & Dryer
Parking
- Spaces:
- 3
- Features:
- Detached Garage
Lot / Land
- Lot Size:
- 7090.0 square feet
- Frontage:
- 15.24 meters
- Lot Features:
- Back lane, PVC window
Exterior
- Exterior Features:
- Vinyl siding
- Foundation:
- Poured Concrete
- Fencing:
- Fence
Utilities & Mechanical
- Heating:
- Forced air
- Cooling:
- None
Fees & Dates
- Property Taxes:
- $2,835
- Tax Year:
- 2026
- Last Modified:
- 08/10/2026 05:05:34 PM
- Status Change:
- 08/10/2026 04:58:17 PM
Association / Ownership
- Common Interest:
- Freehold
Room Dimensions
| Room | Level | Size |
|---|---|---|
| 2pc Bathroom | Main level | 4.08 Ft x 5.58 Ft |
| 3pc Bathroom | Main level | 11.50 Ft x 11.42 Ft |
| Kitchen | Main level | 14.83 Ft x 7.58 Ft |
| Living room | Main level | 19.25 Ft x 17.33 Ft |
| Primary Bedroom | Main level | 12.00 Ft x 11.50 Ft |
| 4pc Bathroom | Basement | 10.58 Ft x 5.50 Ft |
| Bedroom | Basement | 12.00 Ft x 9.00 Ft |
| Bedroom | Basement | 9.75 Ft x 10.75 Ft |
| Recreational, Games room | Basement | 21.58 Ft x 16.58 Ft |
| Furnace | Basement | 6.58 Ft x 10.83 Ft |
Location
Data is supplied by Pillar 9 MLS® System. Pillar 9 is the owner of the copyright in its MLS® System. Data is deemed reliable but is not guaranteed accurate by Pillar 9.
The trademarks MLS®, Multiple Listing Service® and the associated logos are owned by The Canadian Real Estate Association (CREA) and identify the quality of services provided by real estate professionals who are members of CREA. Used under license.