Real estate on your terms®
$399,000
active
712 9 Avenue South
Lethbridge
,
AB
T1J1T5
Key Details
- MLS® Number:
- A2300993
- Community:
- London Road
- Building Type:
- House
- Interior Size:
- 1497 square feet
- Bedrooms:
- 6
- Parking:
- 2
- Parking Features:
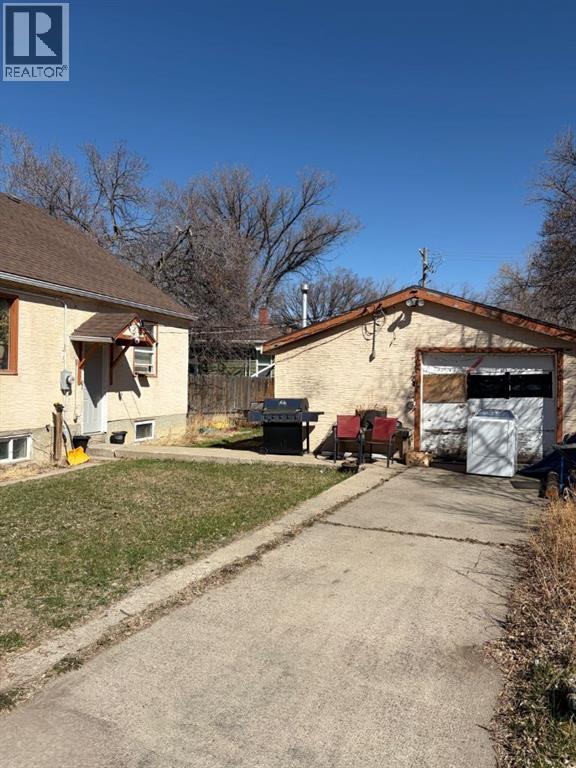
- Detached Garage, Other, Concrete
- Lot Size:
- 6720.0 square feet

Property Description
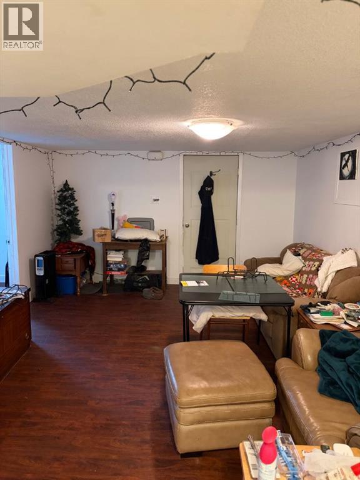
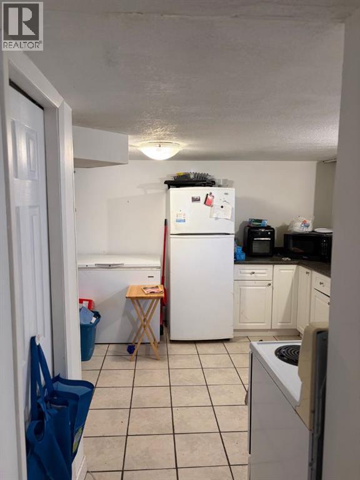
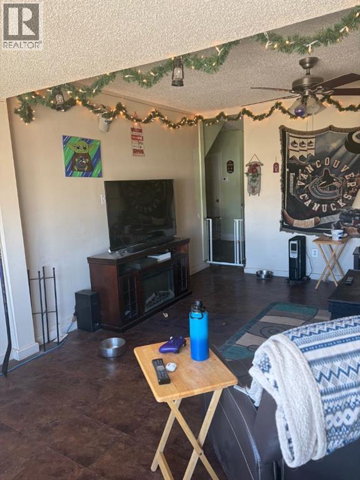
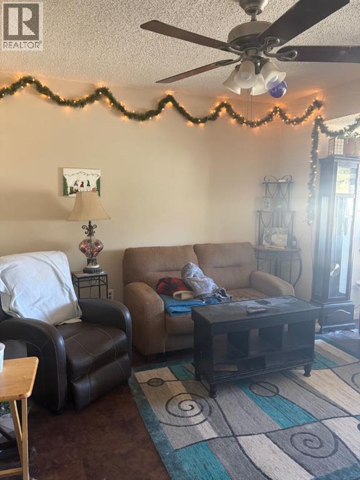
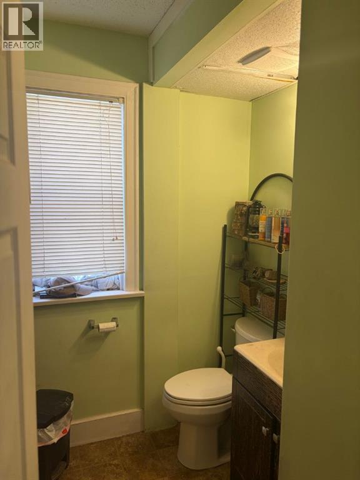
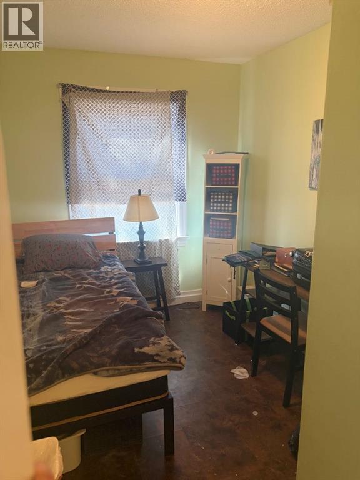
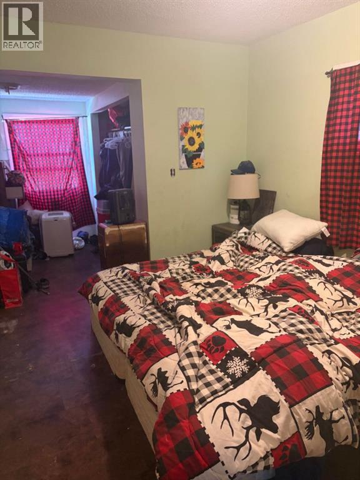
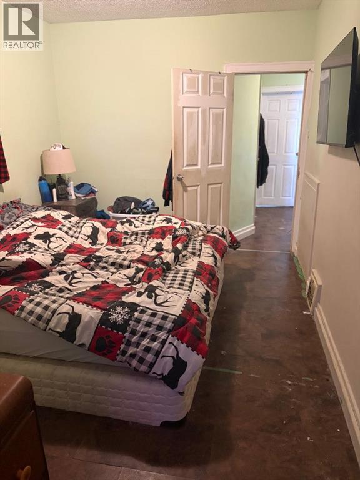
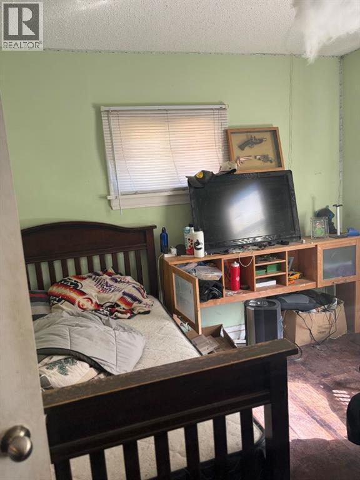
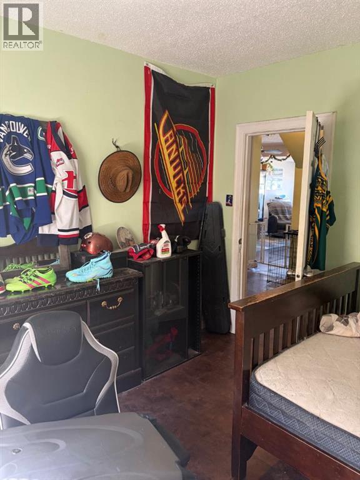
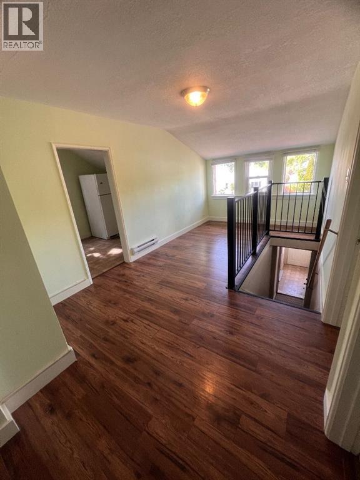
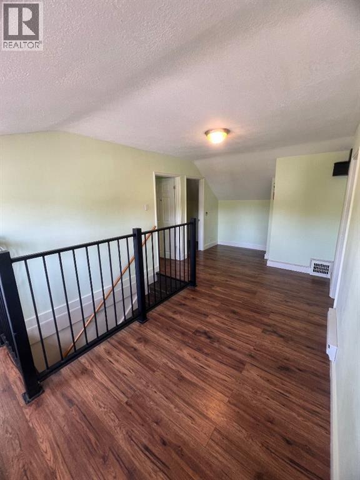
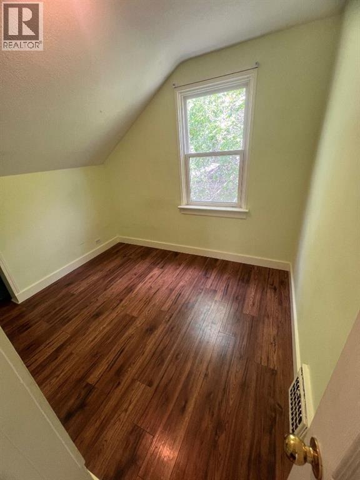
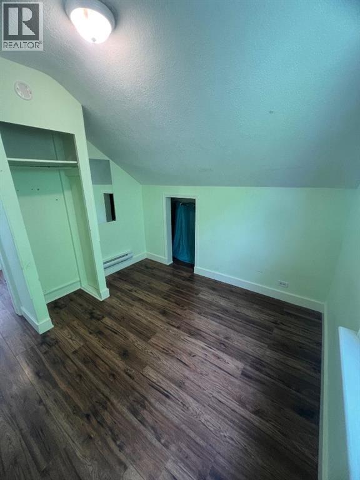
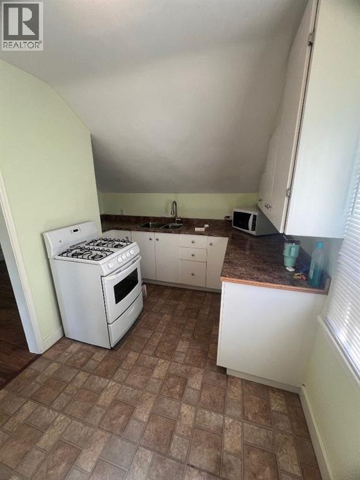
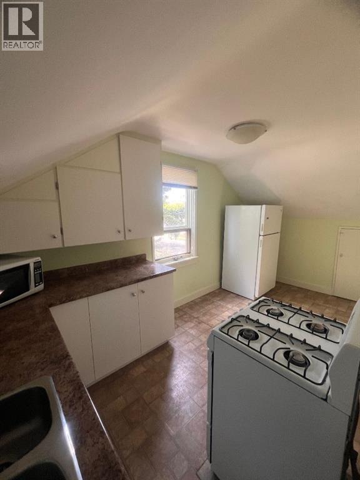
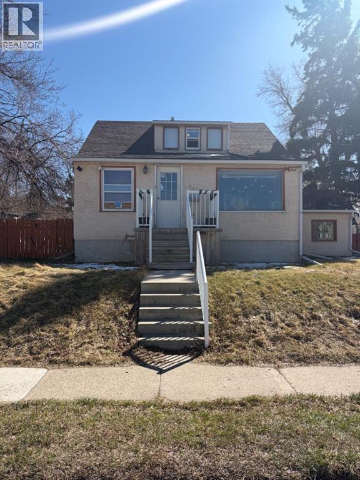
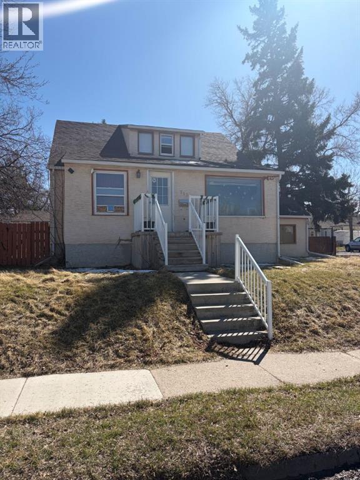
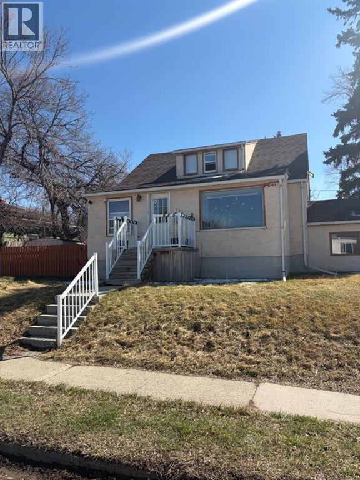
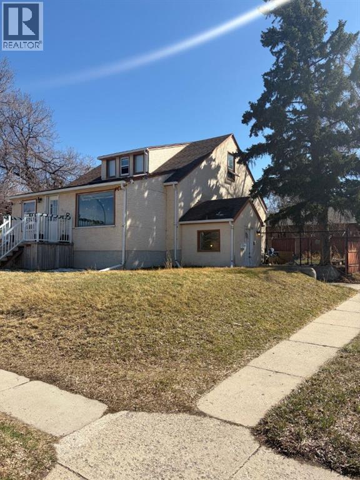
Now is your opportunity to purchase a revenue generating property featuring three suites and a garage. The main floor and basement floor are long-term renters (13 and 9 years respectively) and would love to stay, while the third tenant has been in place for 18 months.Major updates include a roof replaced approximately 11 years ago, a high-efficiency furnace installed 12 years ago, and two hot water tanks replaced 7 years ago.This property offers a great opportunity for a first-time landlord or an investor looking to expand their portfolio. The upper and basement suites are non-approved, and each unit has its own separate entrance. Laundry is located in the basement and is shared between the main floor and basement tenants, while the upper tenant currently uses a laundromat.Don’t miss out! contact your favorite Realtor today to book a showing! (id:53430)
Building
- Property Type:
- House
- Building Type:
- House
- Year Built:
- 1949
- Stories:
- 1.5
- Bedrooms:
- 6
- Bathrooms (total):
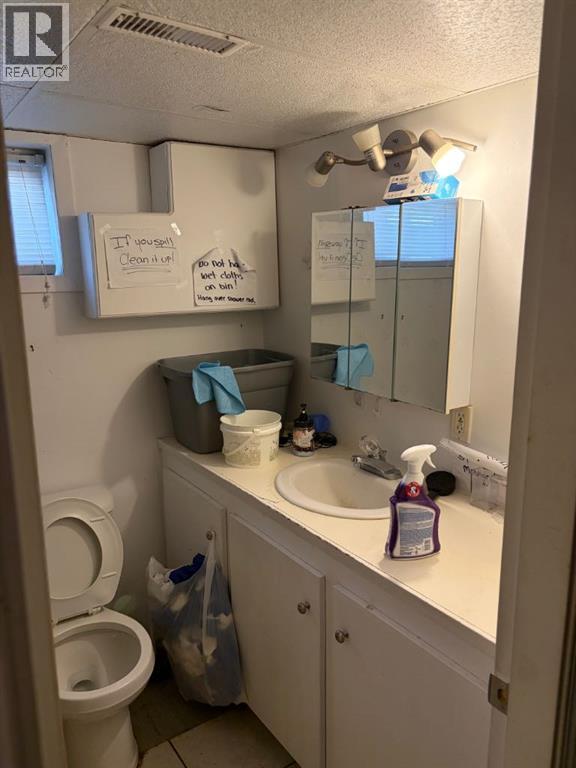
- 3.0
- Basement:
- Partially finished, Partial, Separate entrance, Walk-up, Suite
Finished Areas
- Interior Size (Total):
- 1497 square feet
- Above Grade:
- 1497 square feet
Interior
- Flooring:
- Ceramic Tile, Linoleum
- Appliances:
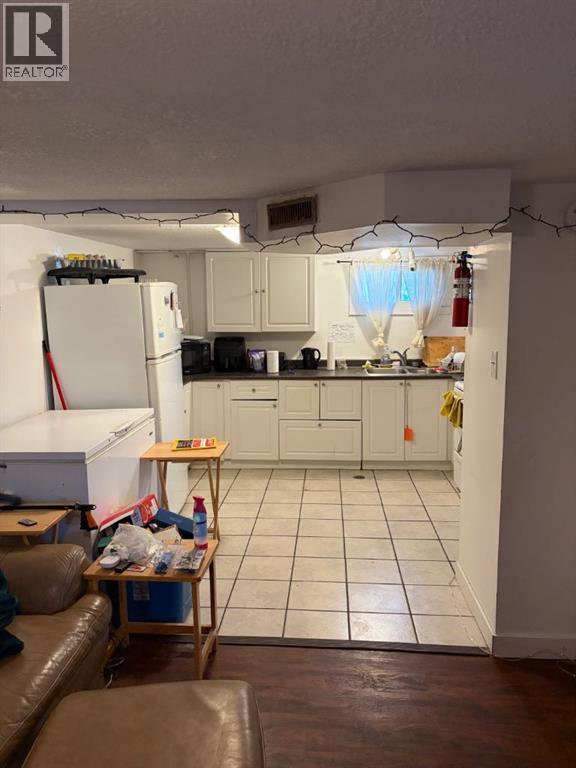
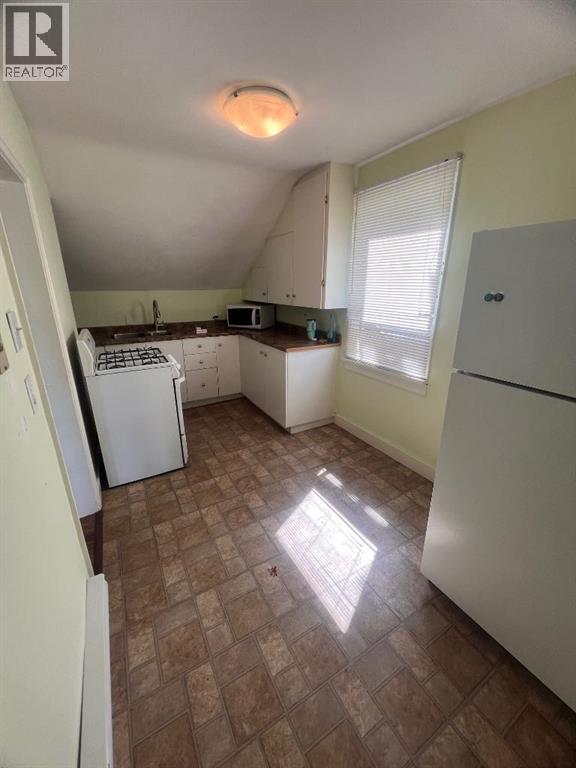
- Refrigerator, Stove
Parking
- Spaces:
- 2
- Features:
- Detached Garage, Other, Concrete
Lot / Land
- Lot Size:
- 6720.0 square feet
- Frontage:
- 21.33 meters
- Lot Features:
- Wood windows
Exterior
- Exterior Features:
- Stucco
- Foundation:
- Poured Concrete
- Fencing:
- Not fenced
Utilities & Mechanical
- Heating:
- Natural gas, Central heating
- Cooling:
- None
- Electrical:
- 100 Amp Service
- Utilities:
- Natural Gas, Electricity
- Water Source:
- Municipal water
Fees & Dates
- Property Taxes:
- $3,231
- Tax Year:
- 2025
- Last Modified:
- 07/22/2026 05:30:01 PM
- Status Change:
- 07/22/2026 05:28:09 PM
Association / Ownership
- Common Interest:
- Freehold
Room Dimensions
| Room | Level | Size |
|---|---|---|
| Living room | Main level | 10.00 Ft x 13.00 Ft |
| Primary Bedroom | Main level | 13.00 Ft x 9.00 Ft |
| Bedroom | Main level | 11.00 Ft x 9.00 Ft |
| Bedroom | Main level | 7.00 Ft x 8.00 Ft |
| 4pc Bathroom | Main level | .00 Ft x .00 Ft |
| Kitchen | Main level | 9.00 Ft x 9.00 Ft |
| 4pc Bathroom | Main level | .00 Ft x .00 Ft |
| Living room | Lower level | 9.00 Ft x 11.00 Ft |
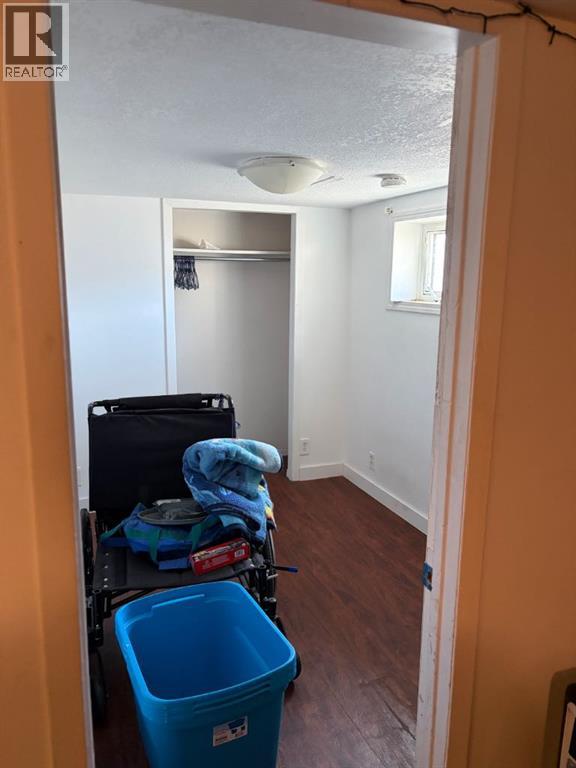
| Bedroom | Lower level | 8.00 Ft x 9.00 Ft |
| Bedroom | Lower level | 8.00 Ft x 6.00 Ft |
| Kitchen | Lower level | 5.00 Ft x 9.00 Ft |
| Laundry room | Lower level | 8.00 Ft x 6.00 Ft |
| Eat in kitchen | Second level | 15.00 Ft x 7.00 Ft |
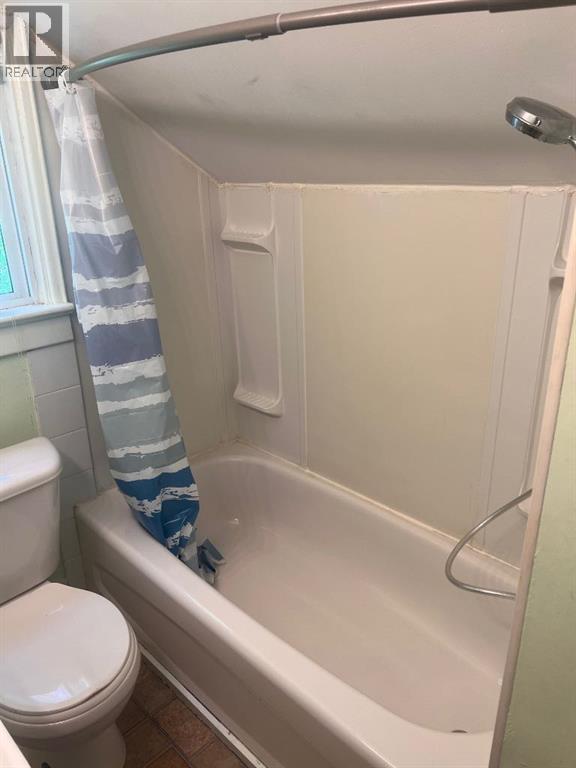
| 4pc Bathroom | Second level | .00 Ft x .00 Ft |
| Bedroom | Second level | 6.00 Ft x 7.00 Ft |
| Loft | Second level | 6.00 Ft x 16.00 Ft |
Location
Data is supplied by Pillar 9 MLS® System. Pillar 9 is the owner of the copyright in its MLS® System. Data is deemed reliable but is not guaranteed accurate by Pillar 9.
The trademarks MLS®, Multiple Listing Service® and the associated logos are owned by The Canadian Real Estate Association (CREA) and identify the quality of services provided by real estate professionals who are members of CREA. Used under license.