Real estate on your terms®
$649,000
active
4529 31 Avenue South
Lethbridge
,
AB
T1K8J8
Key Details
- MLS® Number:
- A2320034
- Building Type:
- House
- Interior Size:
- 2001 square feet
- Bedrooms:
- 3
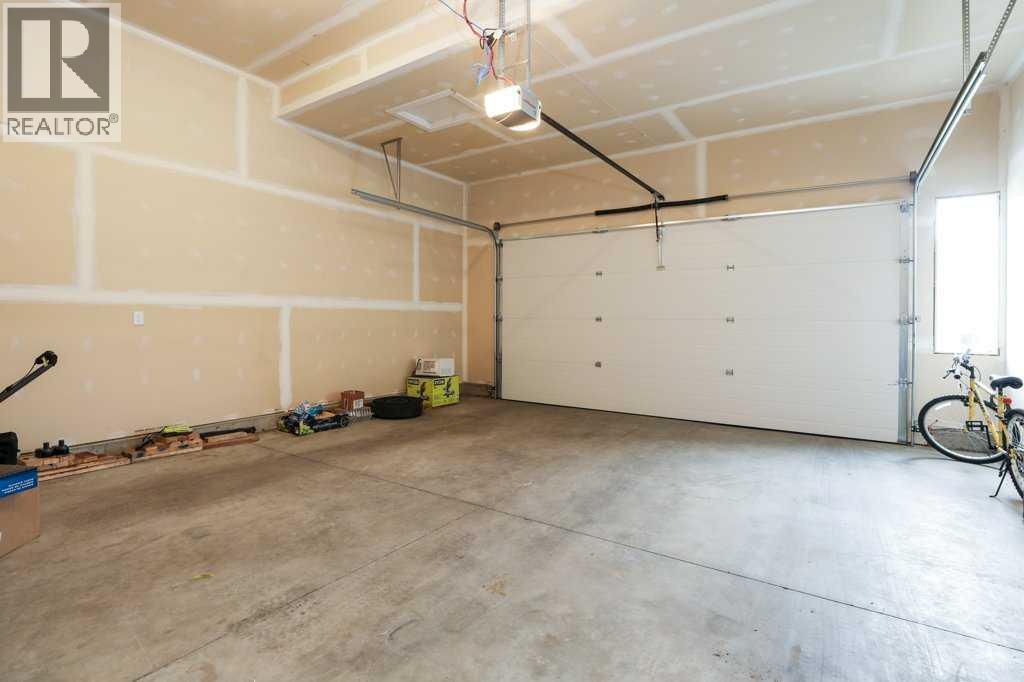
- Parking:
- 4
- Parking Features:
- Attached Garage
- Lot Size:
- 4248.0 square feet

Property Description
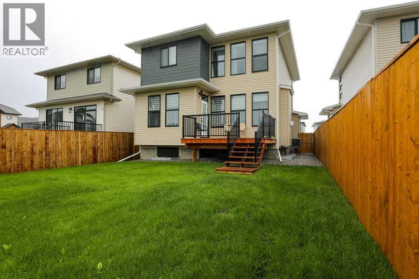
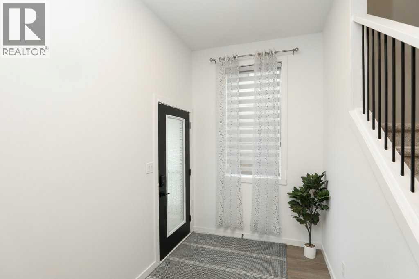
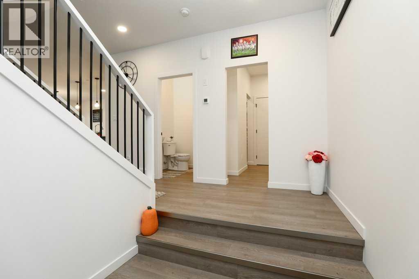
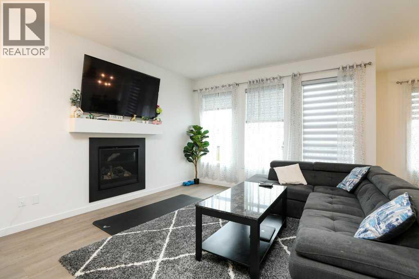
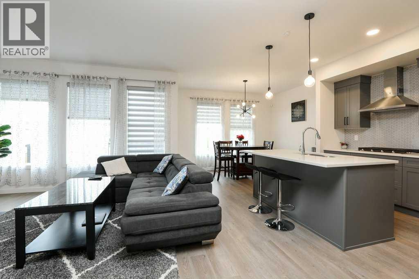
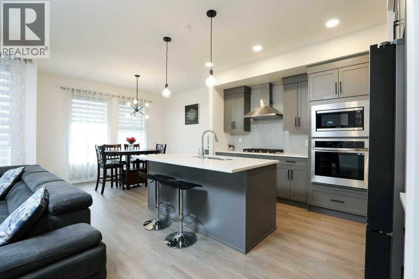
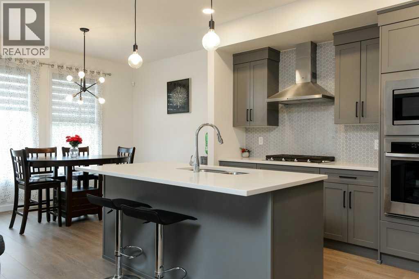
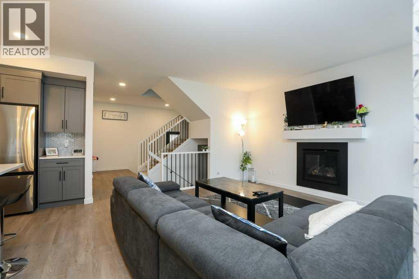
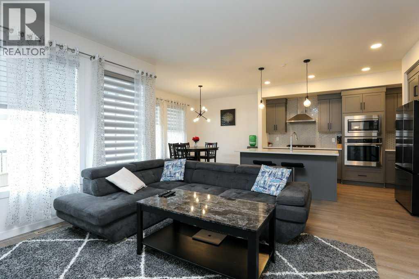
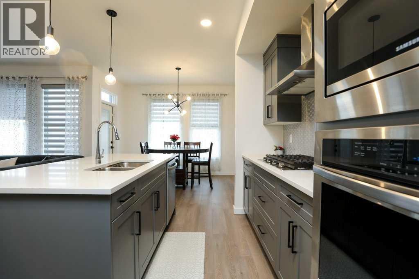
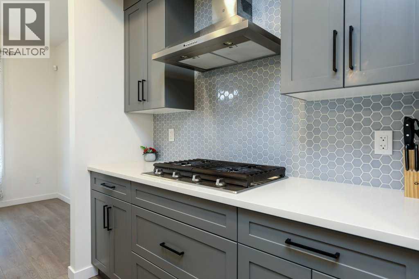
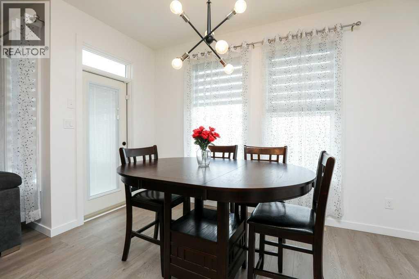
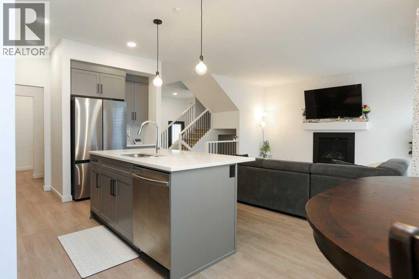
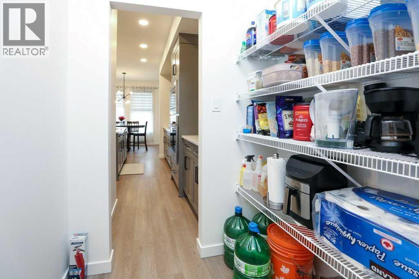
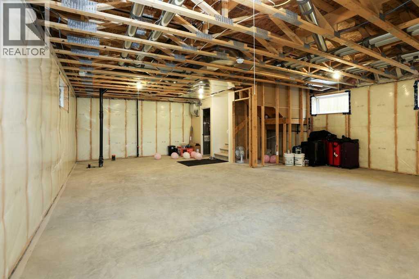
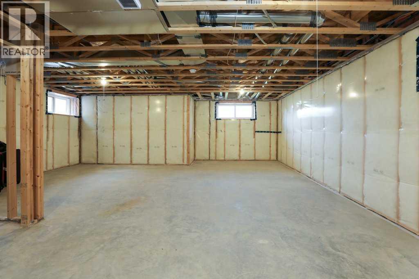
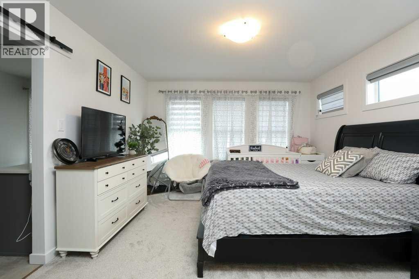
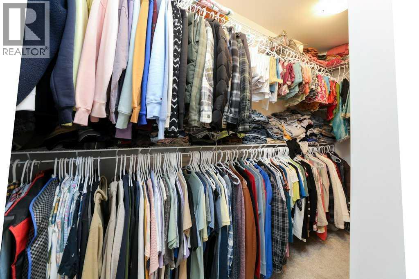
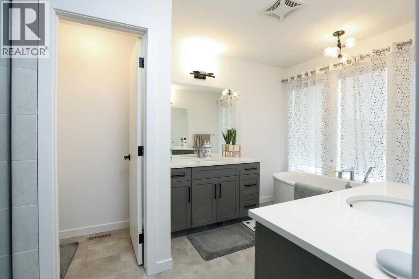
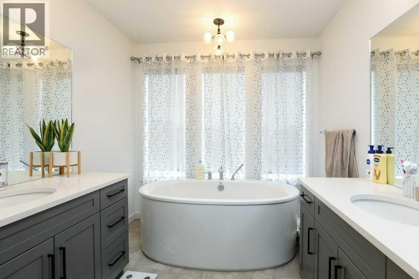
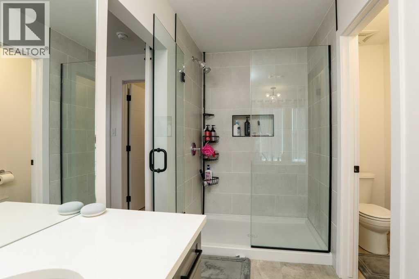
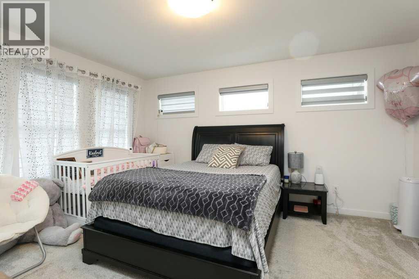
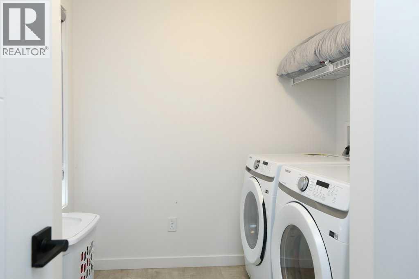
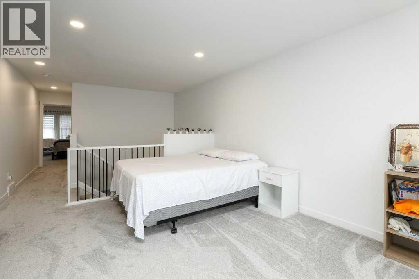
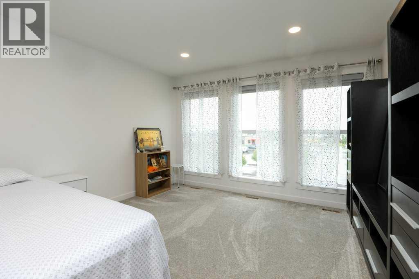
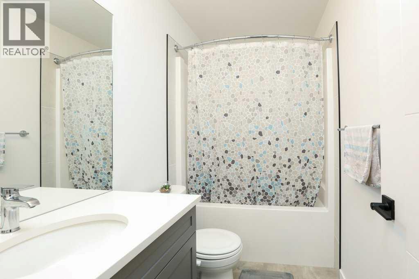
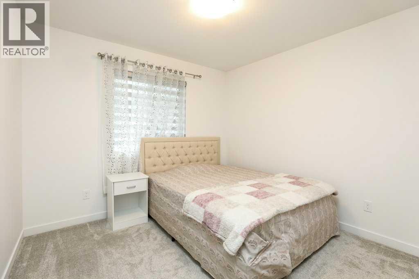
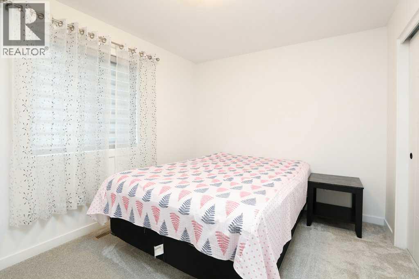
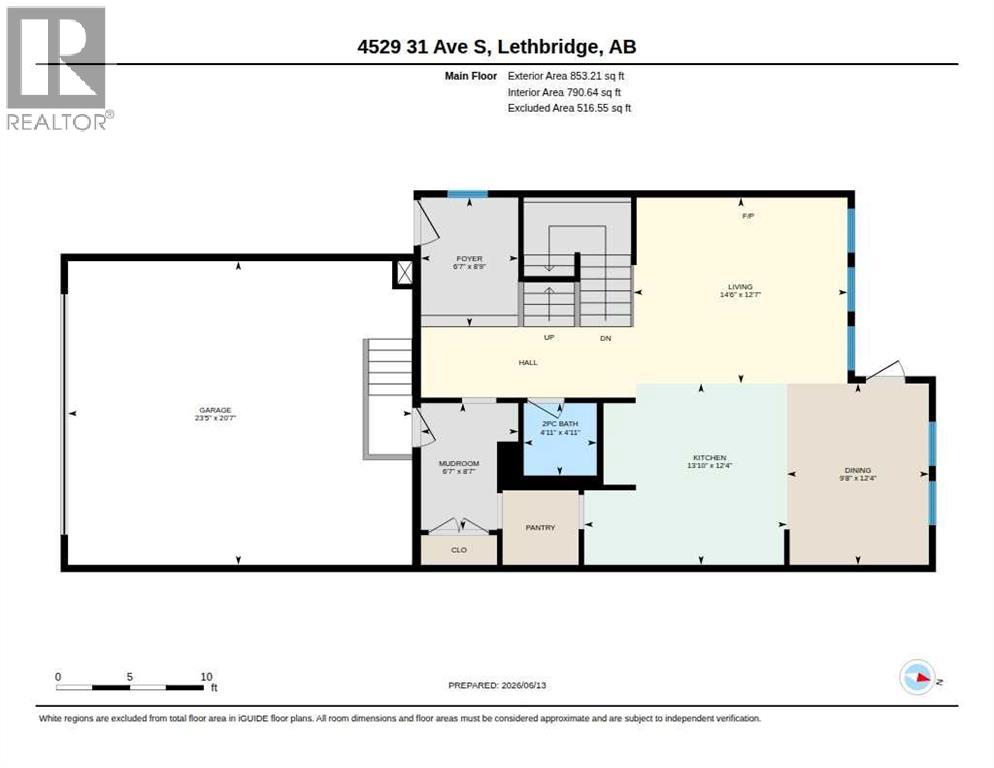
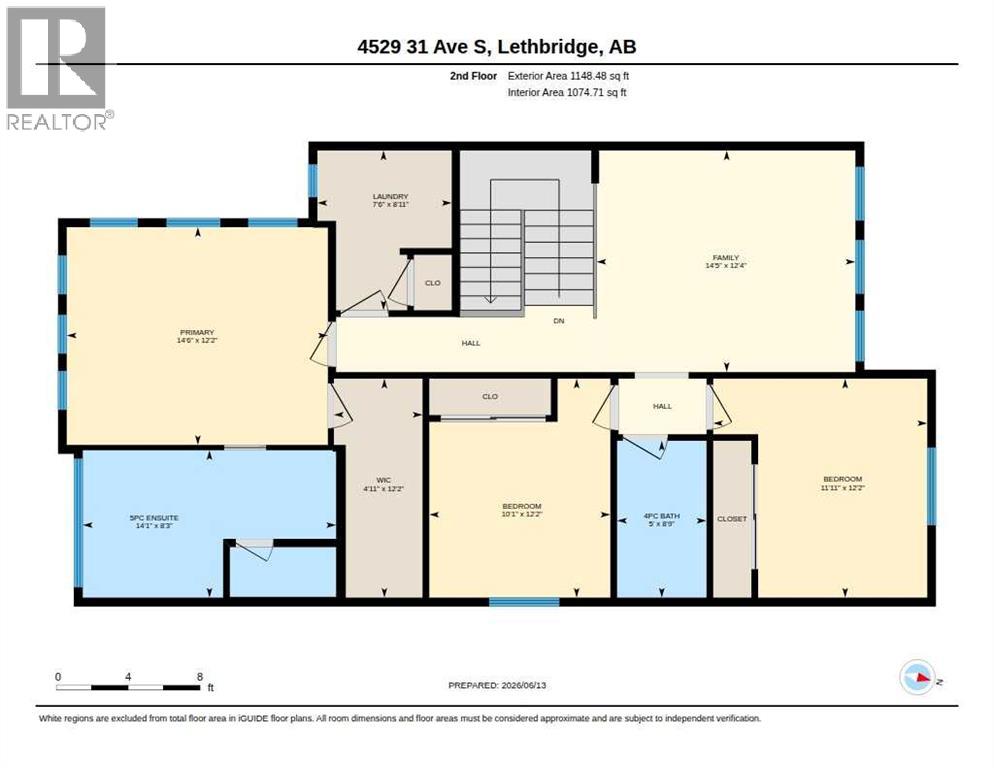
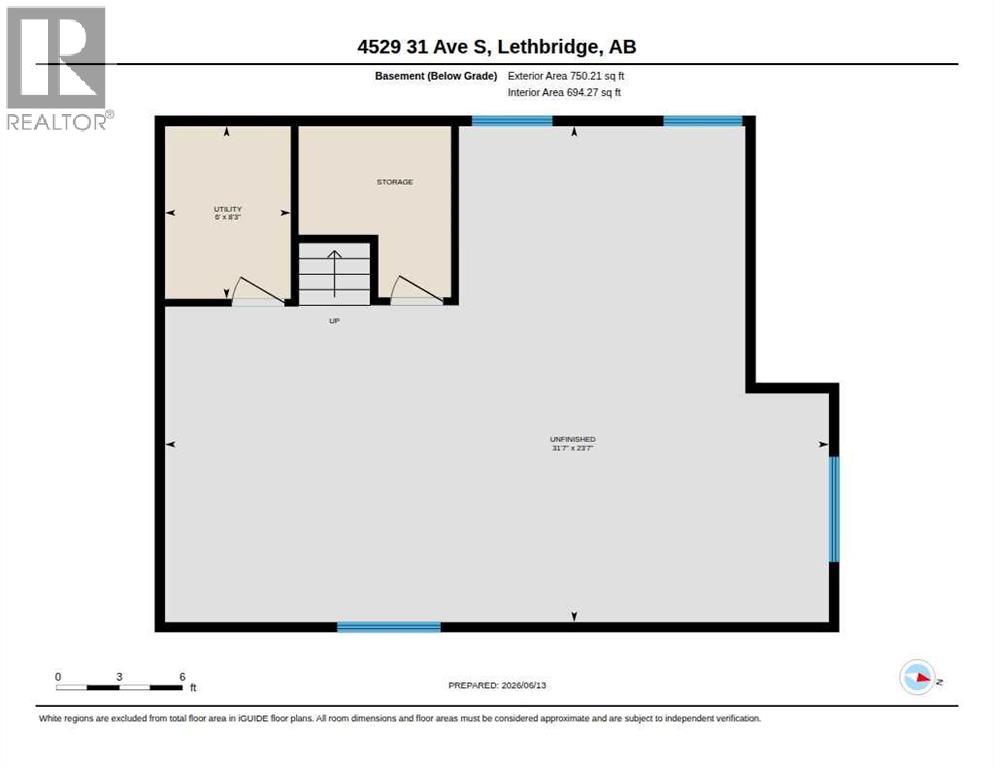
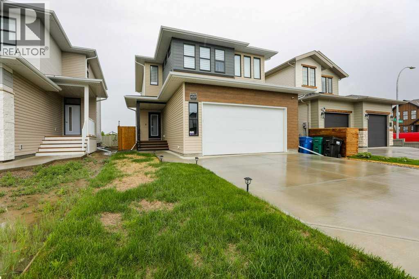
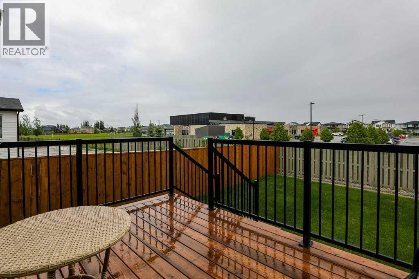
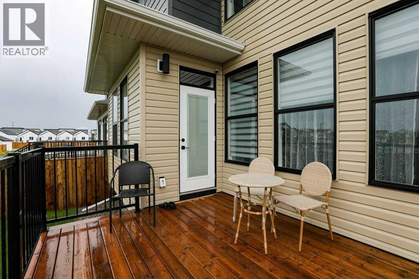
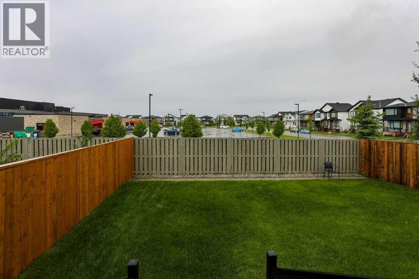
Welcome to Southbrook, one of Lethbridge's most desirable and growing south-side communities. This beautifully maintained 3-bedroom, 3-bathroom home offers modern comfort, thoughtful design, and room to grow.Only three years old and still covered under the remaining new home warranty, this move-in-ready property is already fenced and landscaped, saving you time and expense. Inside, you'll find a bright, open layout with large windows, a spacious family room, quartz countertops, a gas stove, walk-in pantry, and a stunning primary ensuite featuring dual vanities, a standalone tub, and separate shower.Backing onto a school and located just minutes from parks, ponds, shopping, and other amenities, this home offers an exceptional lifestyle for families. The unfinished basement provides a fantastic opportunity to add living space and build equity while customizing it to your needs.A rare opportunity to own a newer home in one of South Lethbridge's most sought-after neighborhoods. (id:53430)
Building
- Property Type:
- House
- Building Type:
- House
- Year Built:
- 2023
- Stories:
- 2.0
- Bedrooms:
- 3
- Bathrooms (total):
- 3.5 (1 half)
- Basement:
- Unfinished, Full
Finished Areas
- Interior Size (Total):
- 2001 square feet
- Above Grade:
- 2001 square feet
Interior
- Flooring:
- Laminate, Carpeted, Ceramic Tile
Parking
- Spaces:
- 4
- Features:
- Attached Garage
Lot / Land
- Lot Size:
- 4248.0 square feet
- Frontage:
- 10.67 meters
- Lot Features:
- See remarks, Other
Exterior
- Exterior Features:
- Vinyl siding
- Foundation:
- Poured Concrete
- Fencing:
- Fence
Utilities & Mechanical
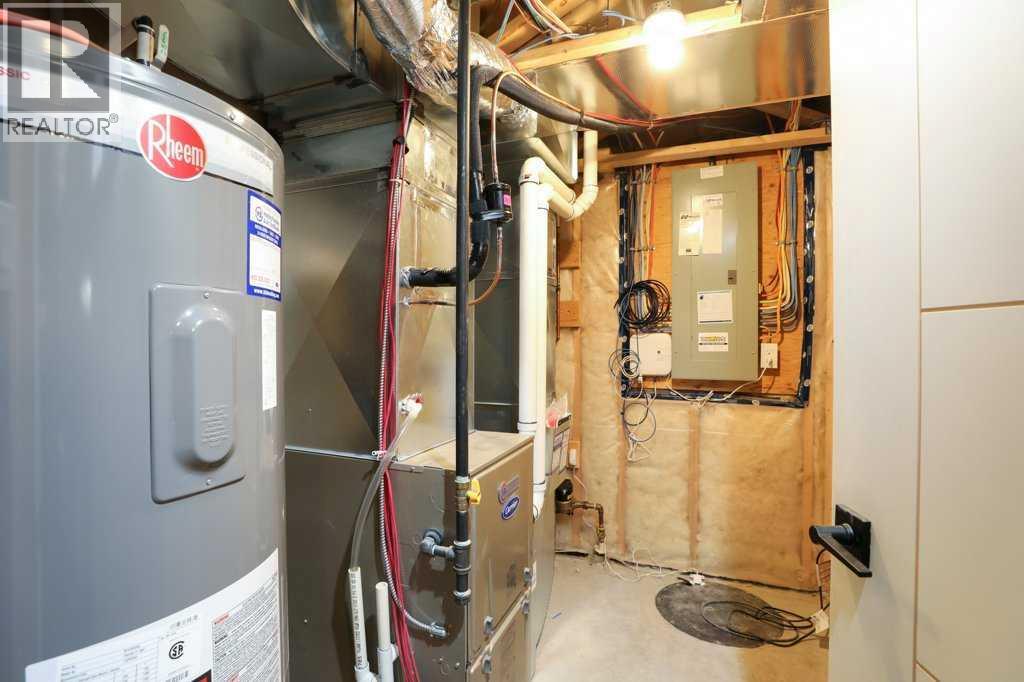
- Heating:
- Forced air
- Cooling:
- Central air conditioning
Comfort & Security
- Fireplace(s):
- 1
Fees & Dates
- Property Taxes:
- $6,448
- Tax Year:
- 2026
- Last Modified:
- 07/20/2026 12:20:04 PM
- Status Change:
- 07/20/2026 12:09:30 PM
Association / Ownership
- Common Interest:
- Freehold
Room Dimensions
| Room | Level | Size |
|---|---|---|
| Primary Bedroom | Second level | 14.50 Ft x 12.17 Ft |
| Bedroom | Second level | 11.92 Ft x 12.17 Ft |
| Bedroom | Second level | 10.08 Ft x 12.17 Ft |
| 5pc Bathroom | Second level | 14.08 Ft x 8.25 Ft |
| 4pc Bathroom | Second level | 5.00 Ft x 8.75 Ft |
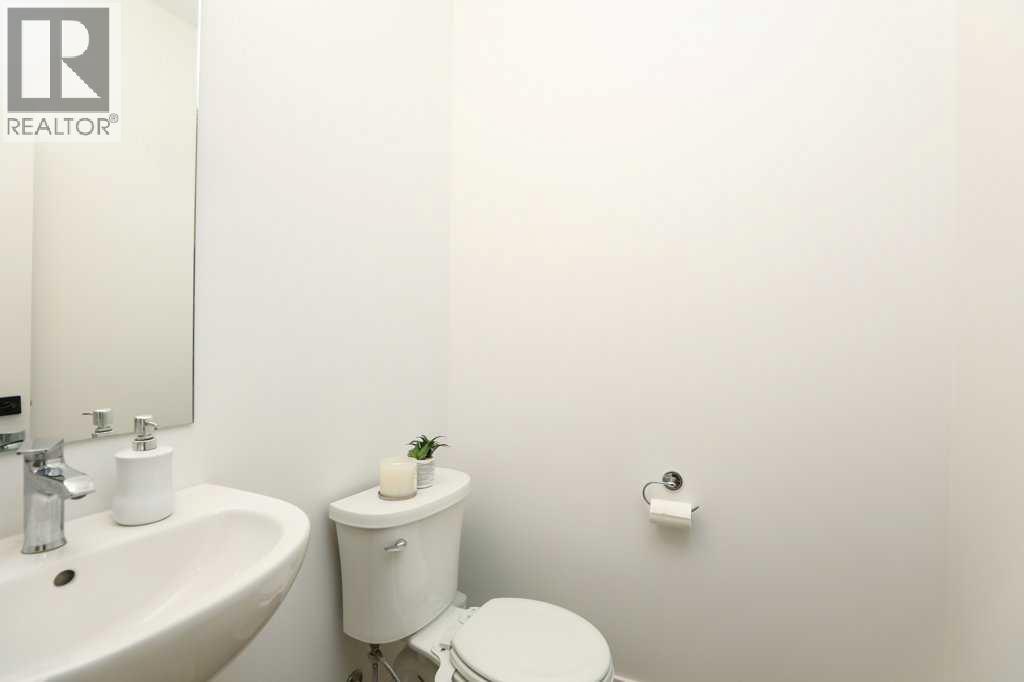
| 2pc Bathroom | Main level | 4.92 Ft x 4.92 Ft |
Location
Data is supplied by Pillar 9 MLS® System. Pillar 9 is the owner of the copyright in its MLS® System. Data is deemed reliable but is not guaranteed accurate by Pillar 9.
The trademarks MLS®, Multiple Listing Service® and the associated logos are owned by The Canadian Real Estate Association (CREA) and identify the quality of services provided by real estate professionals who are members of CREA. Used under license.