Real estate on your terms®
$306,500
active
2921 28 Avenue South
Lethbridge
,
AB
T1K6Y4
Key Details
- MLS® Number:
- A2334904
- Community:
- Lethbridge College
- Building Type:
- Row / Townhouse
- Interior Size:
- 860 square feet
- Bedrooms:
- 3
- Parking:
- 1
- Parking Features:
- Other
- Attached:
- Yes

Property Description
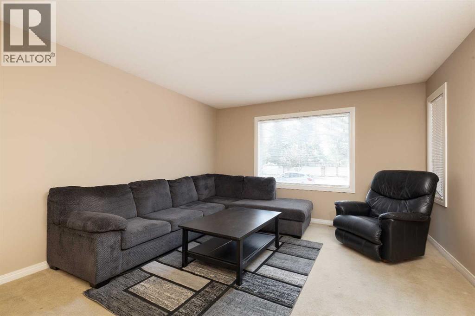
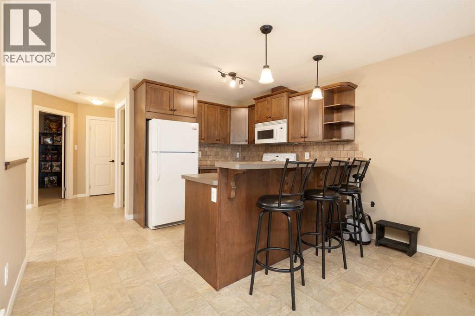
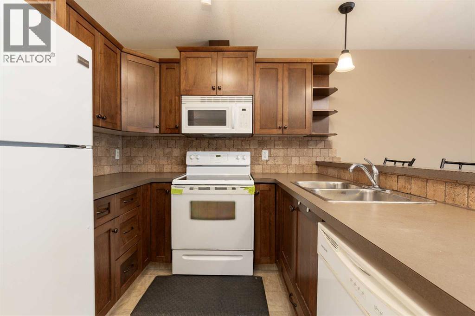
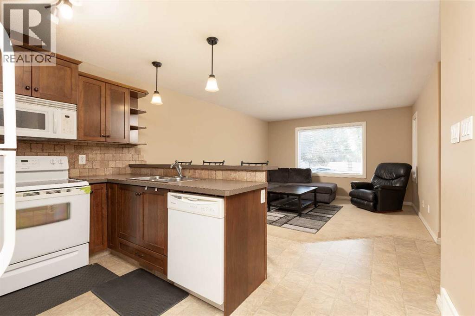
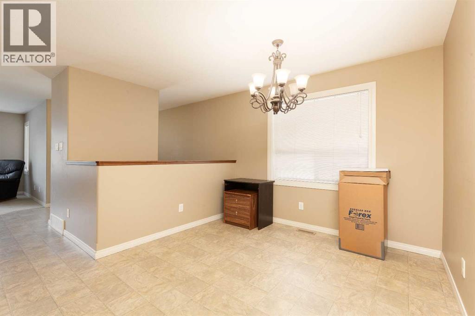
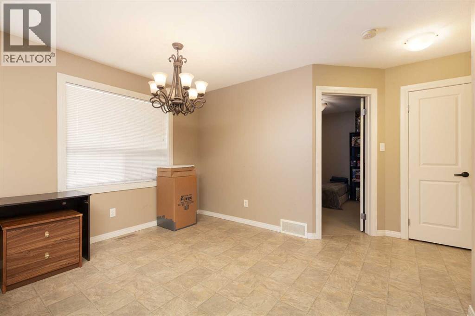
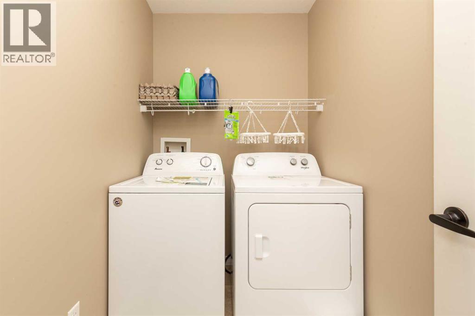
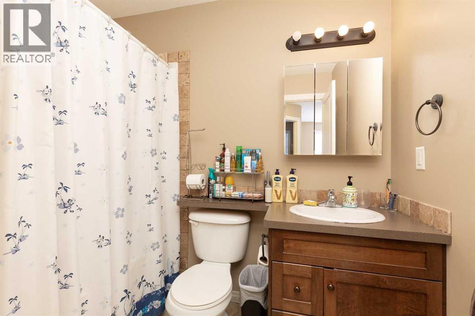
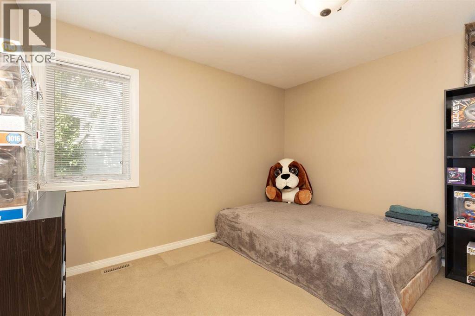
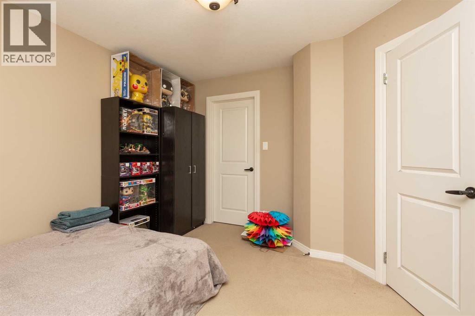
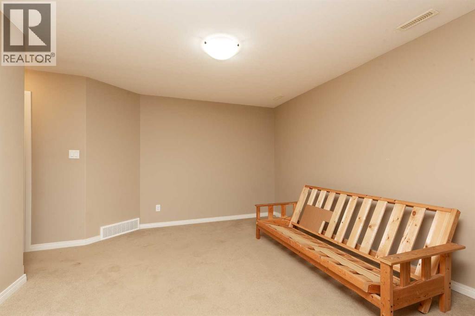
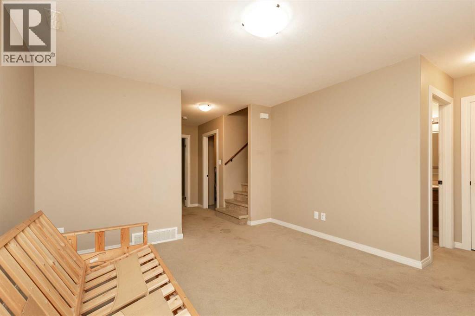
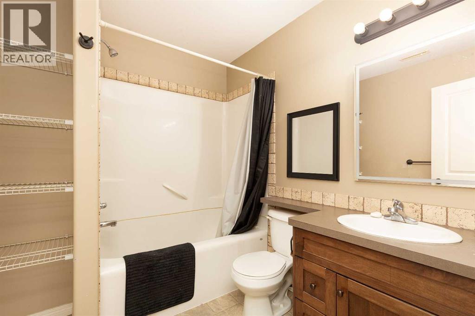
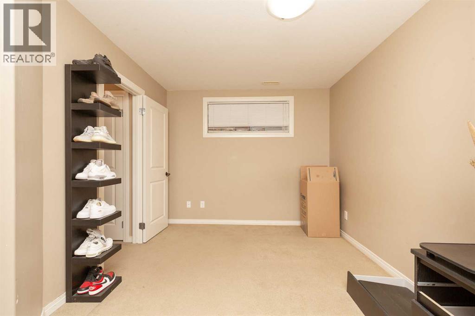
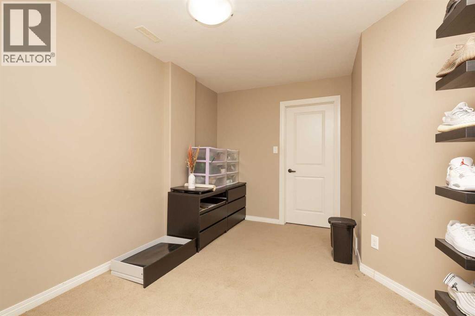
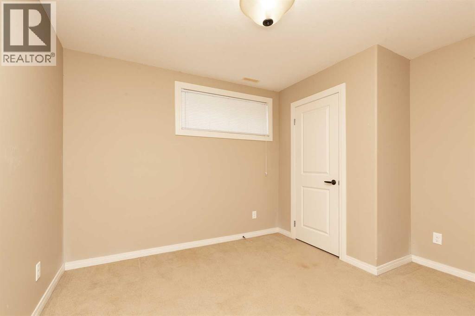
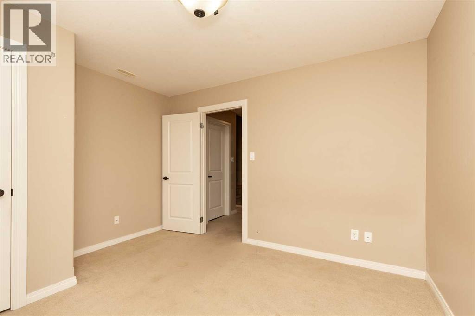
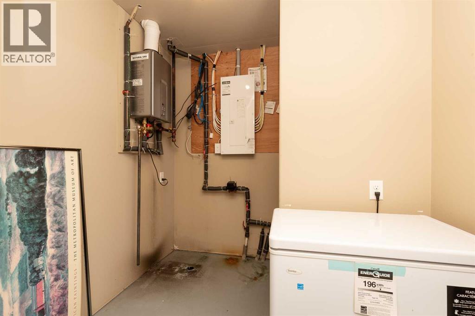
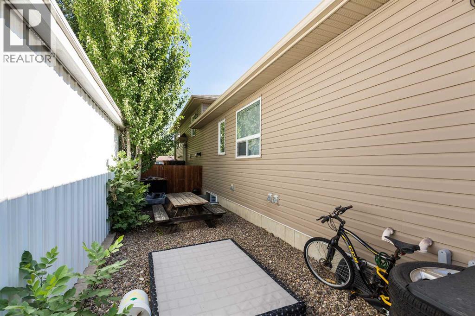
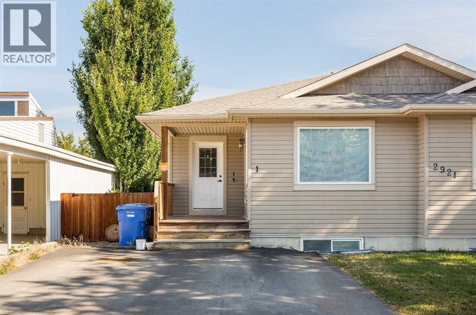
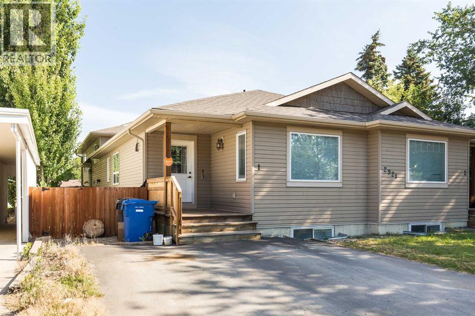
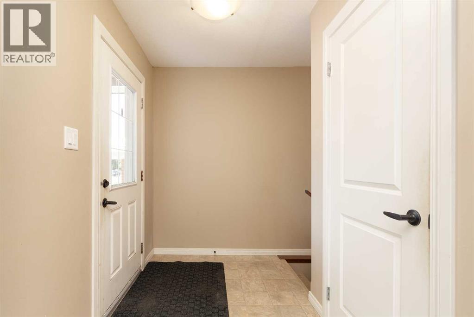
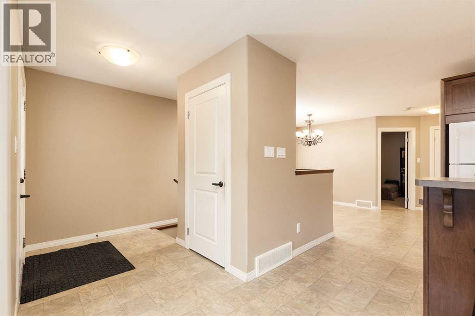
Located within walking distance to Lethbridge Polytechnic, major shopping centers and restaurants, is this fantastic bungalow style condominium with NO current monthly fees! An open concept main floor with dark maple cabinets, kitchen eating bar, ample counter space and large living room. The main floor also features a dining area, master bedroom with walk-in closet, four-piece bathroom and laundry room. The fully developed basement has a family room, two additional bedrooms and another four-piece bathroom. There's extra's like tankless hot water, front driveway and its own fenced side yard . This property would be ideal for students but also perfect for first-time buyers or retirees. The location is close to everything and this condo is PET FRIENDLY! Put this one on your list! (id:53430)
Building
- Property Type:
- Row / Townhouse
- Building Type:
- Row / Townhouse
- Style:
- Bungalow
- Year Built:
- 2011
- Stories:
- 1.0
- Bedrooms:
- 3
- Bathrooms (total):
- 2.0
- Basement:
- Finished, Full
Finished Areas
- Interior Size (Total):
- 860 square feet
- Above Grade:
- 860 square feet
Interior
- Flooring:
- Carpeted, Linoleum
- Appliances:
- Washer, Refrigerator, Dishwasher, Stove, Dryer, Microwave Range Hood Combo, Window Coverings
Parking
- Spaces:
- 1
- Features:
- Other
Lot / Land
- Lot Features:
- See remarks, Other, PVC window
Exterior
- Exterior Features:
- Vinyl siding
- Foundation:
- Poured Concrete
- Fencing:
- Fence
Utilities & Mechanical
- Heating:
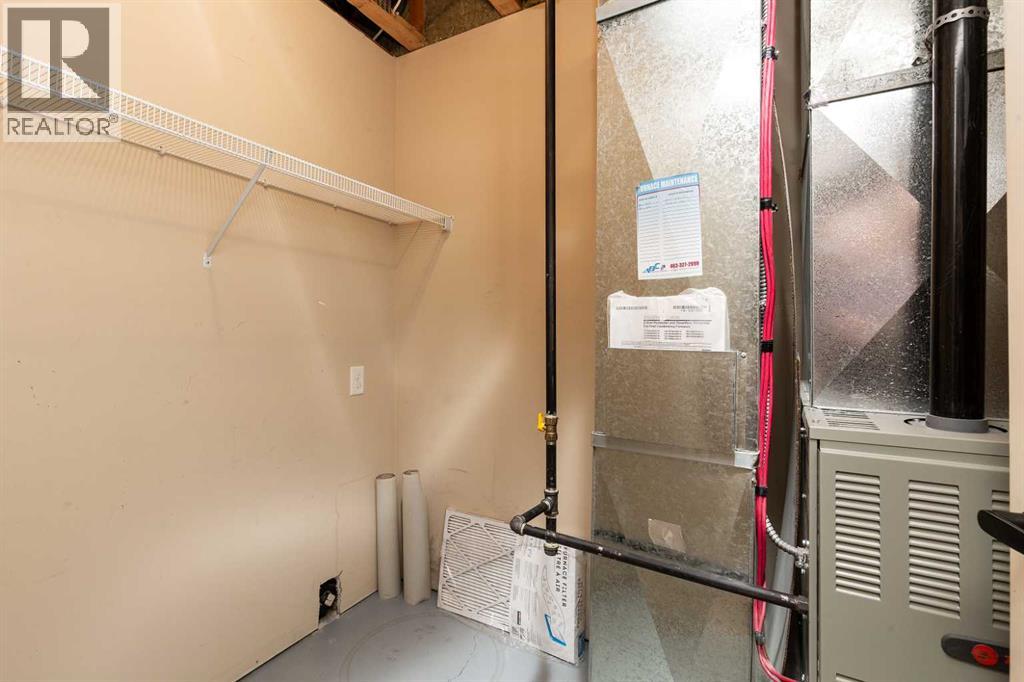
- Forced air
- Cooling:
- None
Fees & Dates
- Property Taxes:
- $3,087
- Tax Year:
- 2026
- Last Modified:
- 08/06/2026 09:00:03 PM
- Status Change:
- 08/06/2026 08:58:57 PM
Association / Ownership
- Association:
- Kyle Gillert
- Common Interest:
- Condo/Strata
Room Dimensions
| Room | Level | Size |
|---|---|---|
| Living room | Main level | 12.67 Ft x 15.25 Ft |
| Kitchen | Main level | 8.42 Ft x 6.33 Ft |
| Other | Main level | 9.92 Ft x 7.67 Ft |
| Laundry room | Main level | 5.08 Ft x 7.42 Ft |
| Primary Bedroom | Main level | 12.92 Ft x 12.00 Ft |
| 4pc Bathroom | Main level | .00 Ft x .00 Ft |
| Family room | Basement | 13.08 Ft x 12.17 Ft |
| Bedroom | Basement | 11.33 Ft x 12.00 Ft |
| 4pc Bathroom | Basement | .00 Ft x .00 Ft |
| Bedroom | Basement | 9.83 Ft x 14.17 Ft |
Location
Data is supplied by Pillar 9 MLS® System. Pillar 9 is the owner of the copyright in its MLS® System. Data is deemed reliable but is not guaranteed accurate by Pillar 9.
The trademarks MLS®, Multiple Listing Service® and the associated logos are owned by The Canadian Real Estate Association (CREA) and identify the quality of services provided by real estate professionals who are members of CREA. Used under license.