Real estate on your terms®
$649,900
active
532 Margaret Sutherland Crescent North
Lethbridge
,
AB
T1H5R6
Key Details
- MLS® Number:
- A2337625
- Community:
- Legacy Ridge / Hardieville
- Building Type:
- House
- Interior Size:
- 1799 square feet
- Bedrooms:
- 5
- Parking:
- 4
- Parking Features:
- Attached Garage
- Lot Size:
- 7432.0 square feet

Property Description
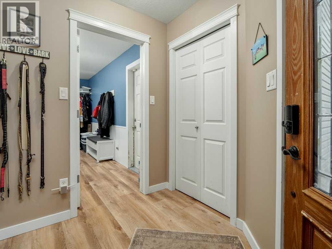
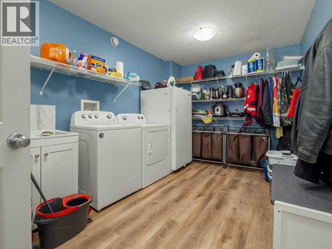
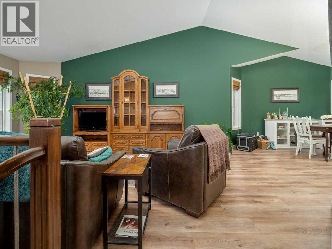
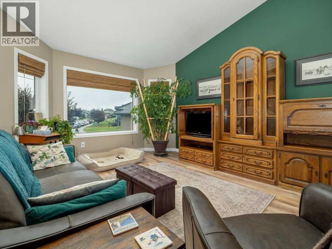
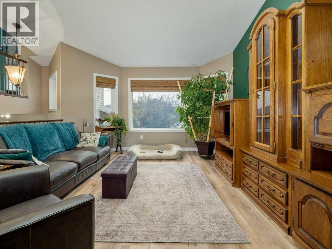
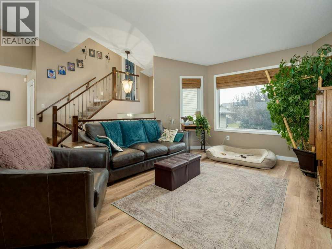
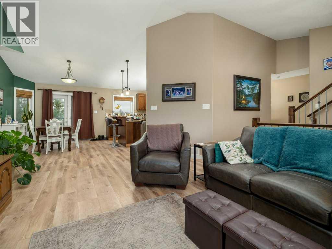
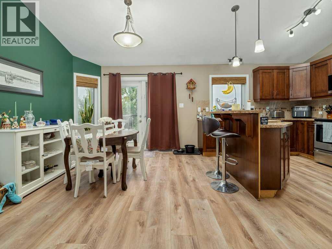
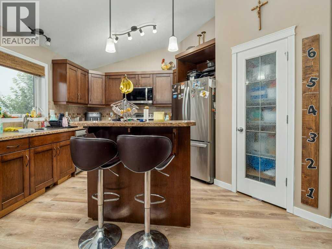
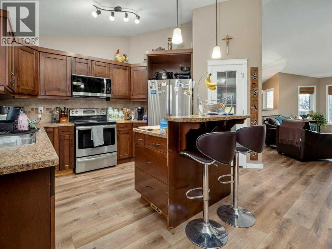
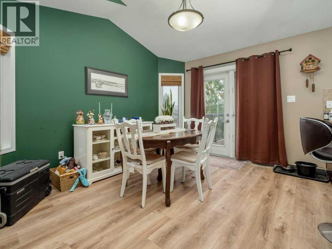
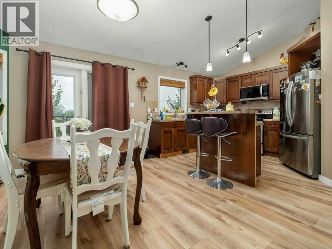
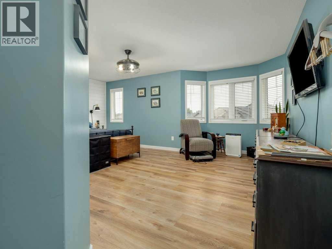
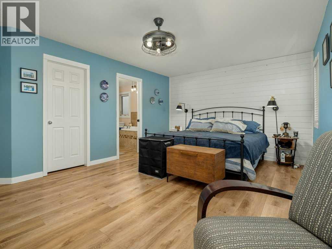
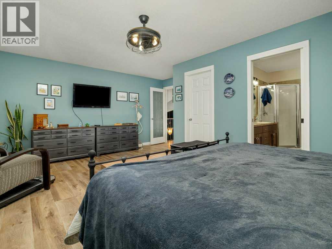
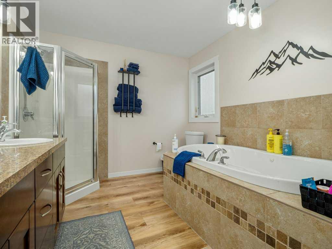
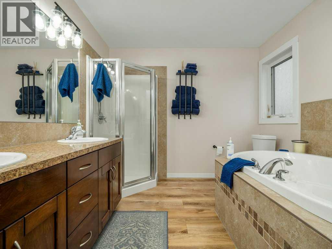
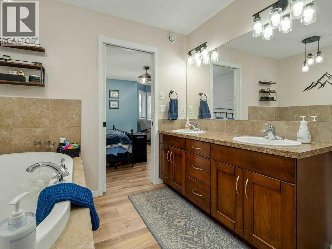
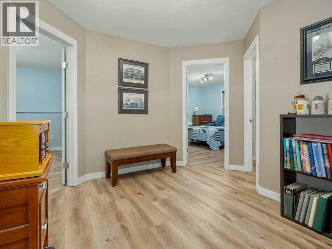
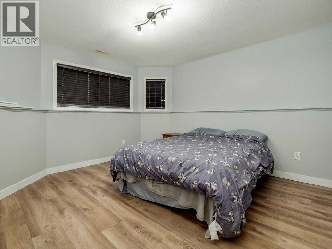
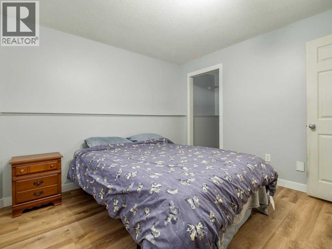
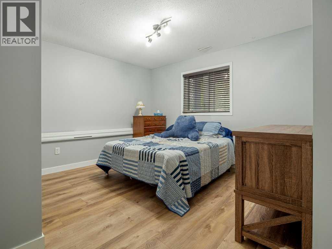
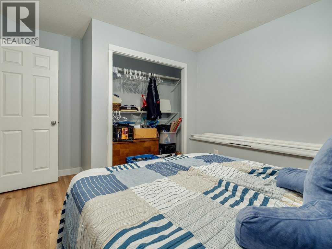
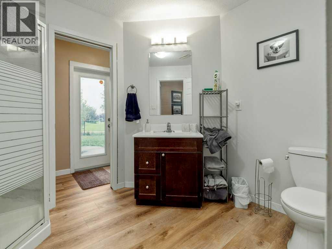
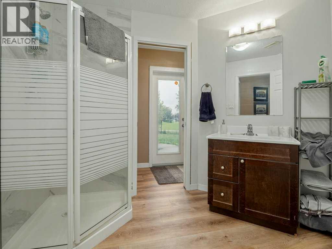
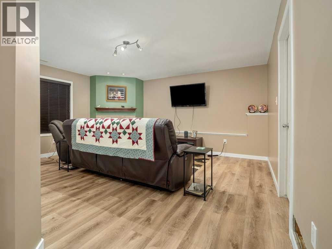
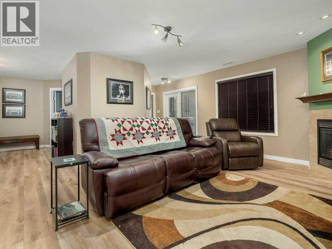
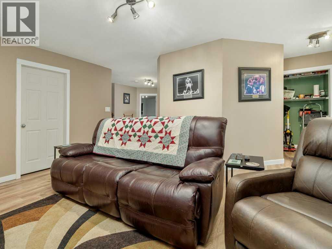
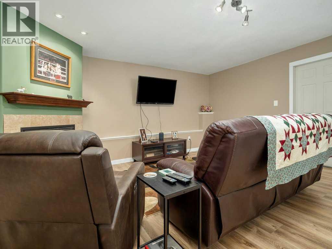
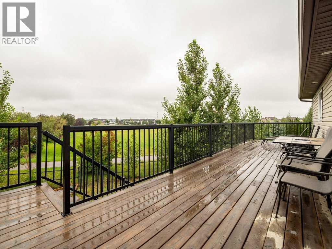
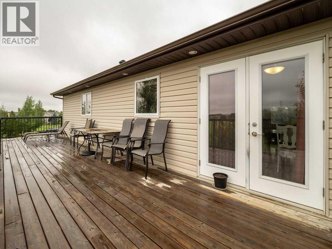
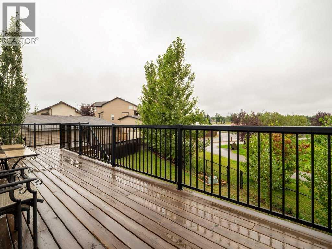
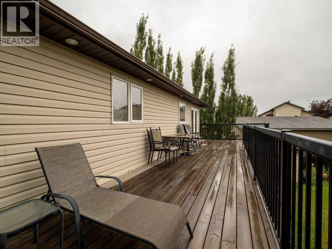
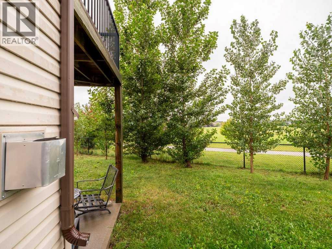
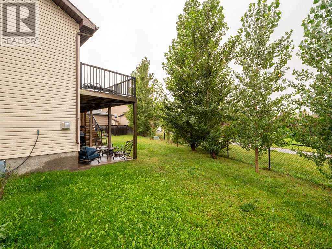
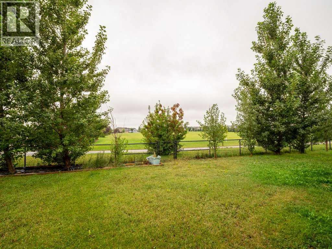
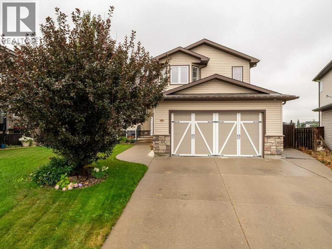
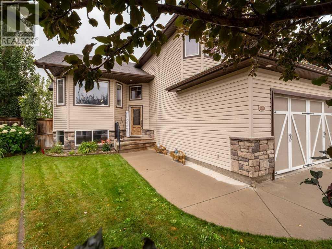
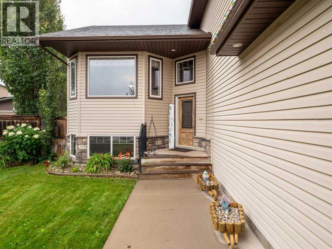
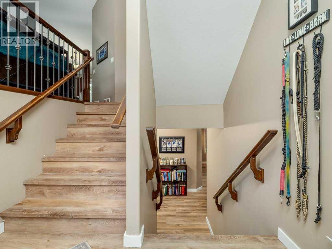
Welcome to this HUGE bi-level home situated on a MASSIVE pie-shaped lot backing directly onto a beautiful park with walking paths, soccer fields, and St. Theresa Elementary School! Offering nearly 2,830 sq. ft. of total developed space, this spacious home features 5 bedrooms, 3 full bathrooms, and a walkout basement. The main level offers 1,799 sq. ft. of above-grade living space with plenty of room for the whole family. The spacious primary bedroom is a true retreat, complete with a private ensuite featuring double sinks, a soaker tub, separate shower, and walk-in closet. The 1,030 sq. ft. walkout basement provides even more living space and excellent flexibility for a growing family, guests, or entertaining. Step outside onto the large deck and enjoy the incredible backyard and park views, with direct access to the surrounding green space and walking paths. The oversized double garage provides plenty of room for vehicles, storage, and all your recreational needs. With its exceptional lot, generous floor plan, impressive primary suite, walkout basement, and unbeatable location backing onto the park, this is a rare opportunity to own a truly special family home! (id:53430)
Building
- Property Type:
- House
- Building Type:
- House
- Style:
- Bi-level
- Year Built:
- 2008
- Bedrooms:
- 5
- Bathrooms (total):
- 3.0
- Basement:
- Finished, Full, Walk out
Finished Areas
- Interior Size (Total):
- 1799 square feet
- Above Grade:
- 1799 square feet
Interior
- Flooring:
- Ceramic Tile, Vinyl Plank
- Appliances:
- Refrigerator, Dishwasher, Range, Microwave Range Hood Combo, Washer & Dryer
Parking
- Spaces:
- 4
- Features:
- Attached Garage
Lot / Land
- Lot Size:
- 7432.0 square feet
- Frontage:
- 17.37 meters
- Lot Features:
- Treed, No neighbours behind
Exterior
- Exterior Features:
- Vinyl siding
- Foundation:
- Poured Concrete
- Fencing:
- Fence
Utilities & Mechanical
- Heating:
- Forced air
- Cooling:
- Central air conditioning
Comfort & Security
- Fireplace(s):
- 1
Fees & Dates
- Property Taxes:
- $6,763
- Tax Year:
- 2026
- Last Modified:
- 08/14/2026 11:15:06 PM
- Status Change:
- 08/14/2026 11:09:07 PM
Association / Ownership
- Common Interest:
- Freehold
Room Dimensions
| Room | Level | Size |
|---|---|---|
| Primary Bedroom | Second level | 19.00 Ft x 17.58 Ft |
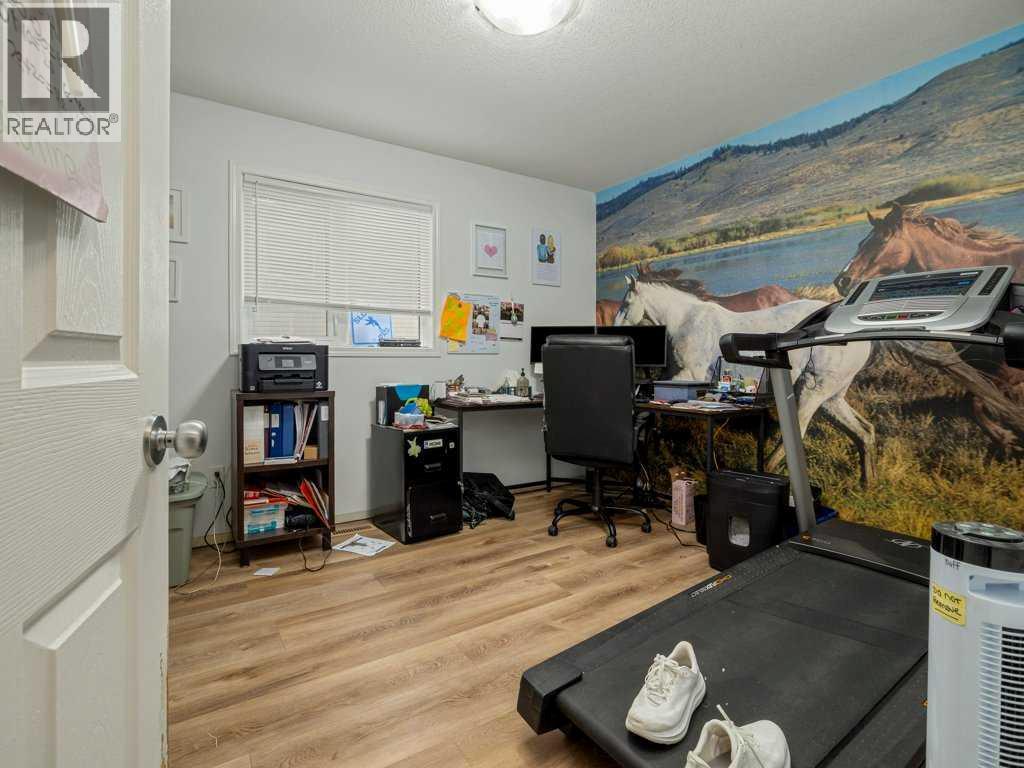
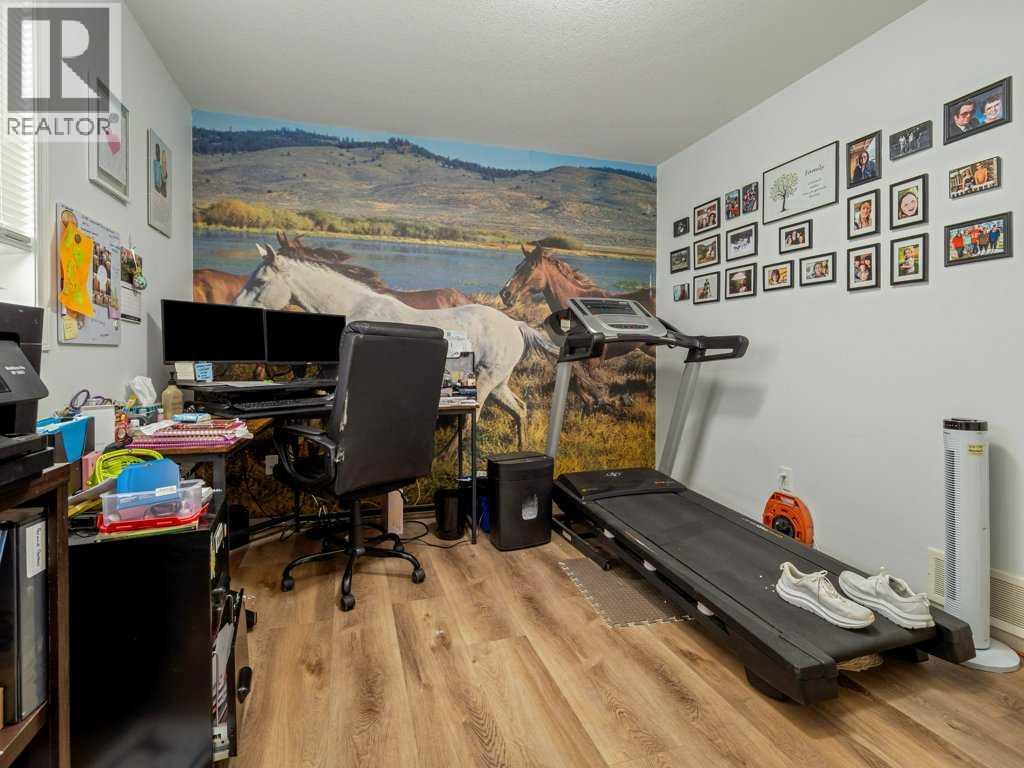
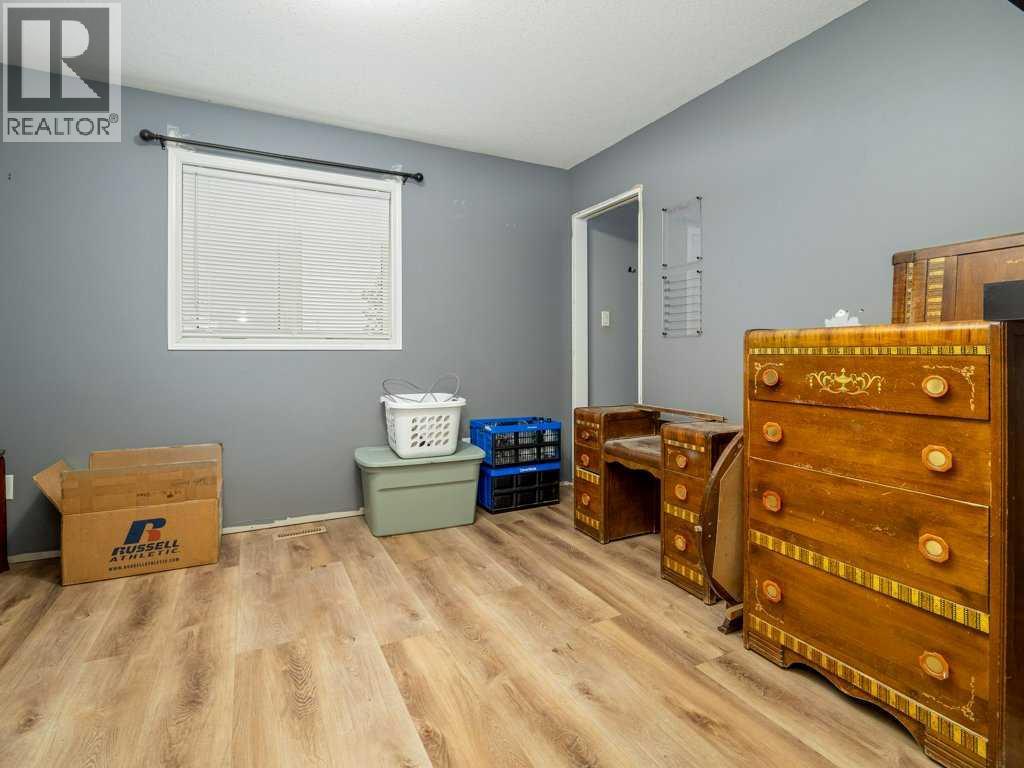
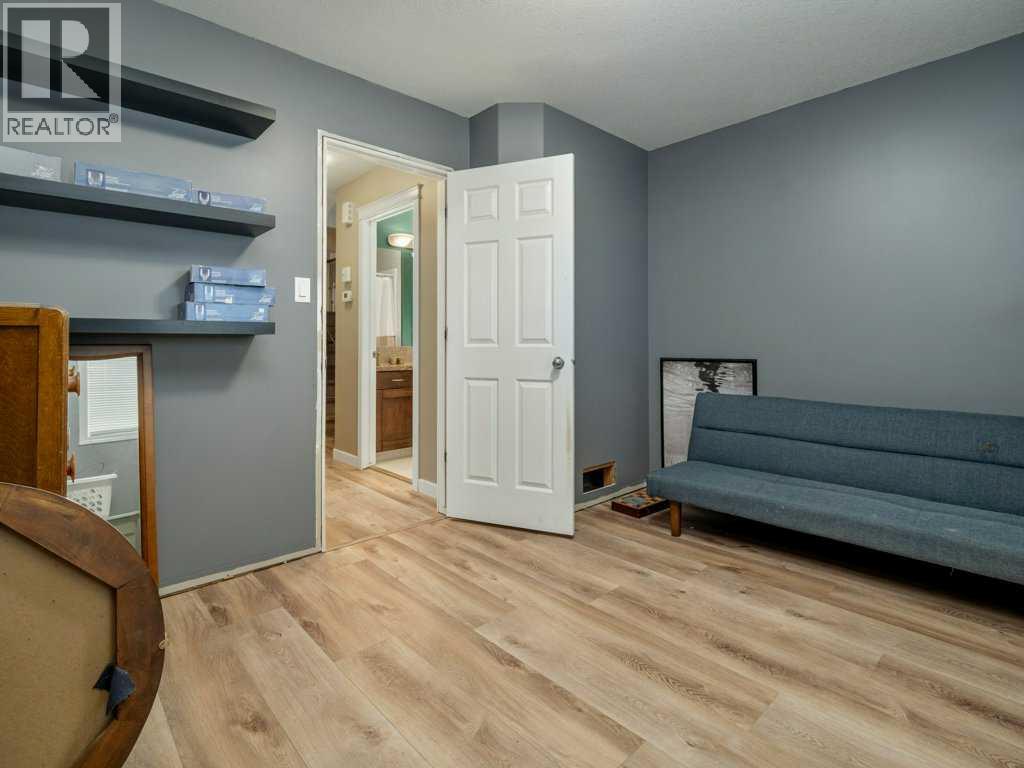
| Bedroom | Main level | 10.58 Ft x 12.92 Ft |
| Bedroom | Main level | 10.08 Ft x 12.25 Ft |
| Bedroom | Basement | 13.08 Ft x 12.83 Ft |
| Bedroom | Basement | 12.50 Ft x 13.83 Ft |
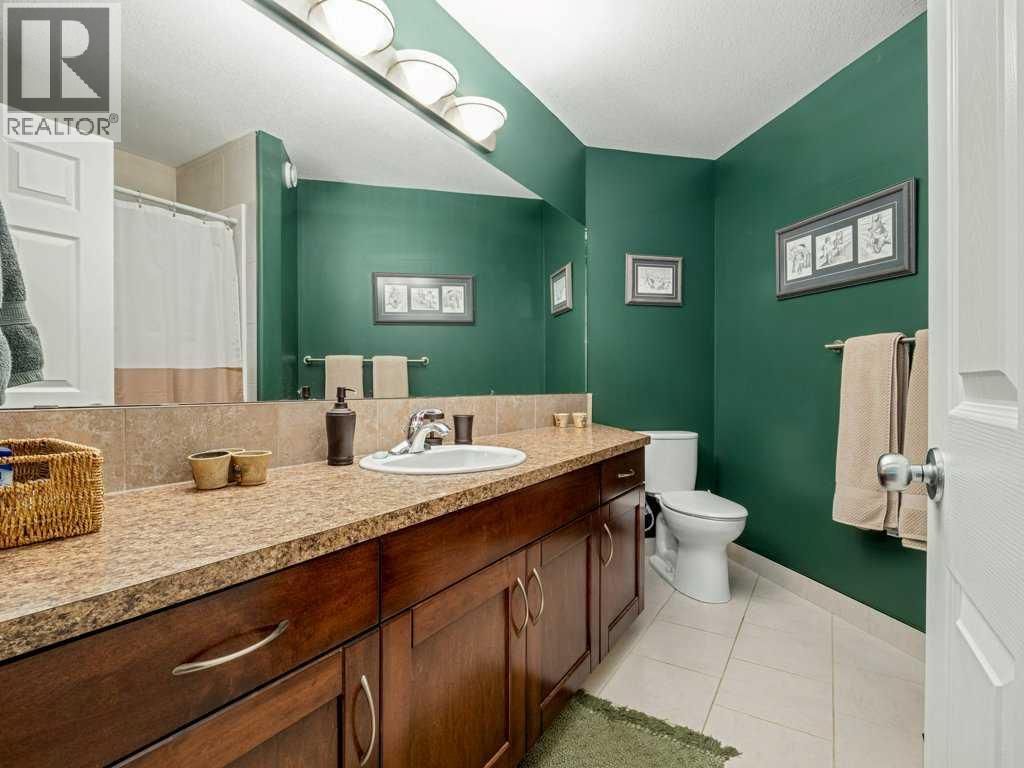
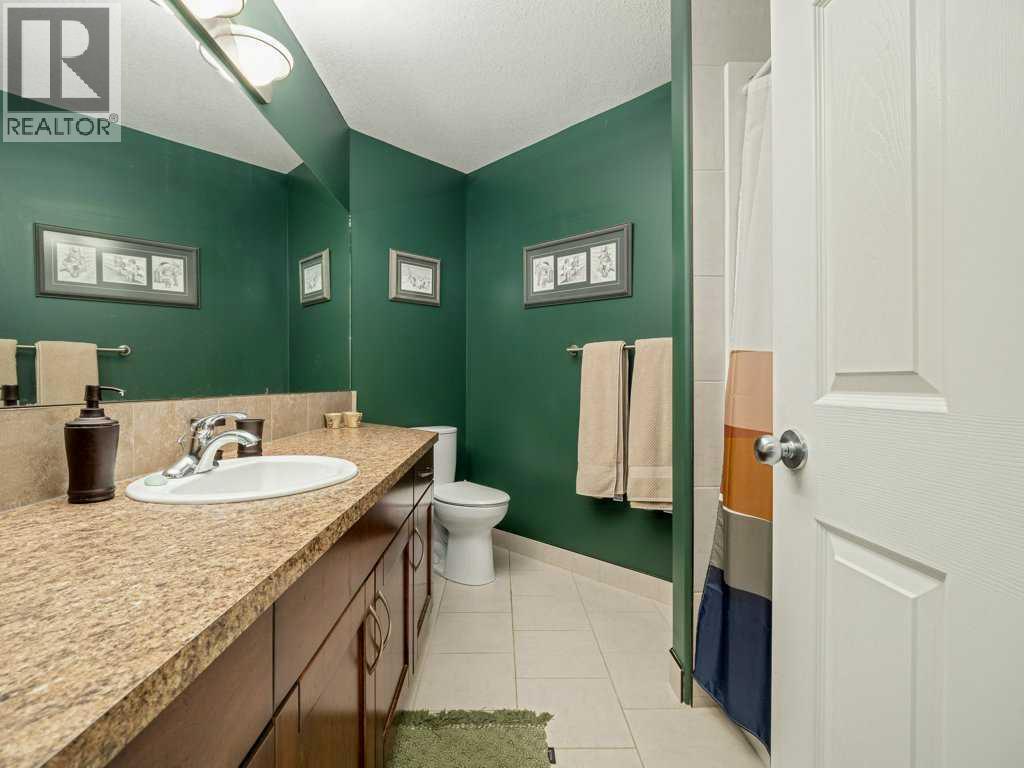
| 4pc Bathroom | Main level | .00 Ft x .00 Ft |
| 5pc Bathroom | Second level | .00 Ft x .00 Ft |
| 3pc Bathroom | Basement | .00 Ft x .00 Ft |
Location
Data is supplied by Pillar 9 MLS® System. Pillar 9 is the owner of the copyright in its MLS® System. Data is deemed reliable but is not guaranteed accurate by Pillar 9.
The trademarks MLS®, Multiple Listing Service® and the associated logos are owned by The Canadian Real Estate Association (CREA) and identify the quality of services provided by real estate professionals who are members of CREA. Used under license.