Real estate on your terms®
$375,000
active
38 Dorothy Gentleman Crescent North
Lethbridge
,
AB
T1H5N8
Key Details
- MLS® Number:
- A2337120
- Community:
- Legacy Ridge / Hardieville
- Building Type:
- Duplex
- Interior Size:
- 896 square feet
- Bedrooms:
- 4
- Parking:
- 2
- Parking Features:
- Parking Pad, Other
- Lot Size:
- 2799.0 square feet
- Attached:
- Yes

Property Description
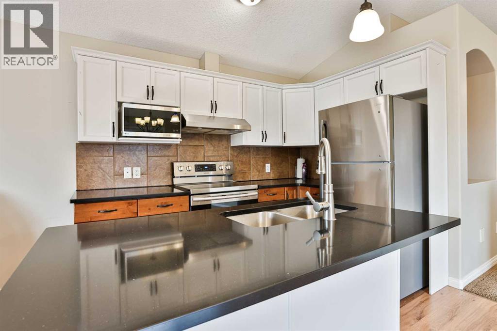
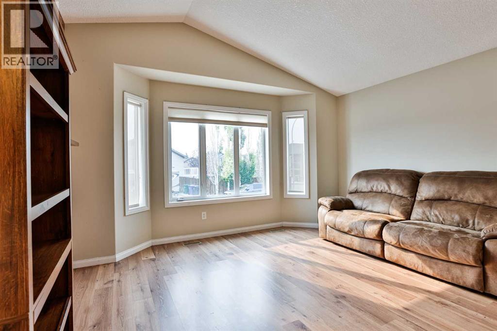
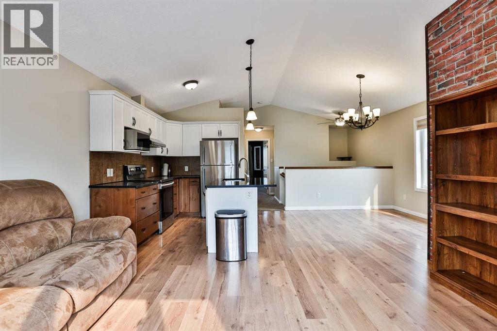
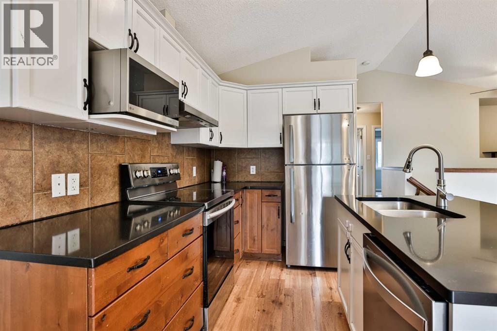
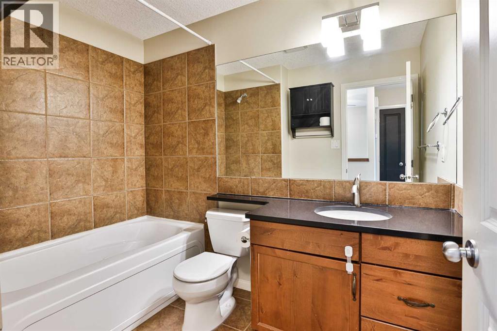
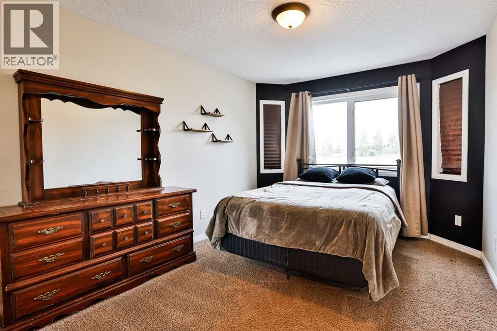
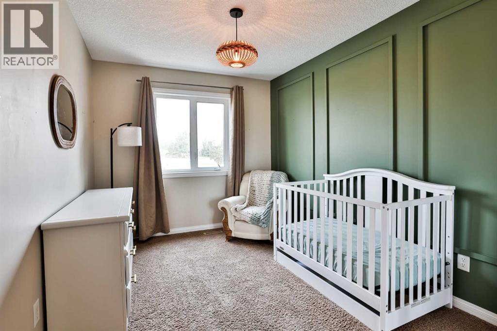
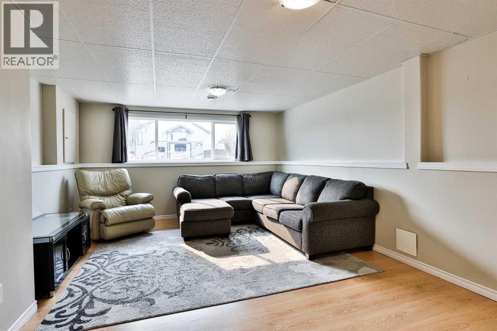
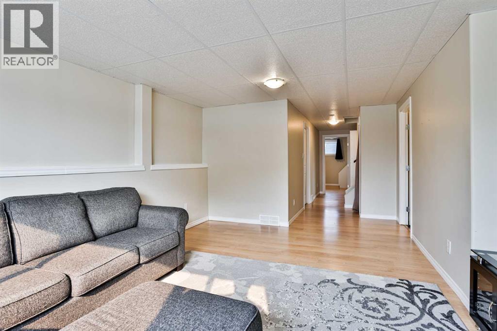
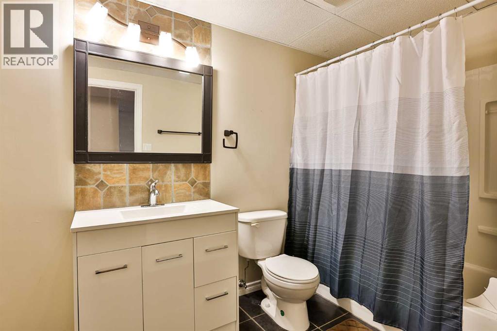
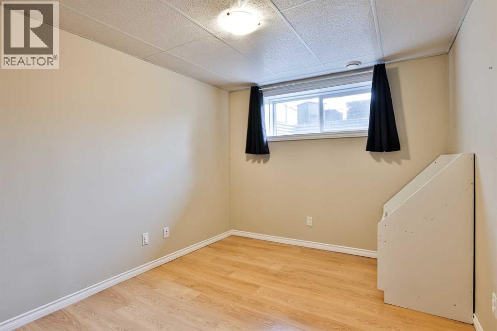
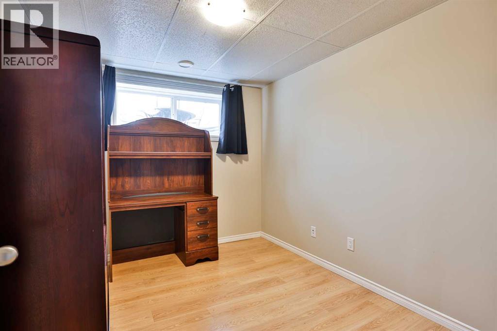
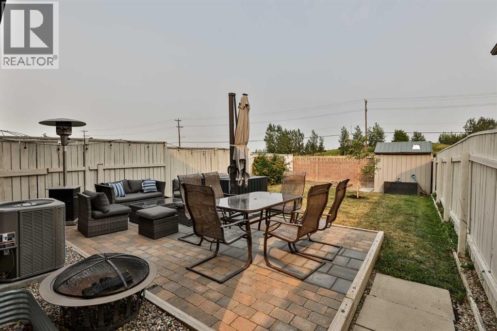
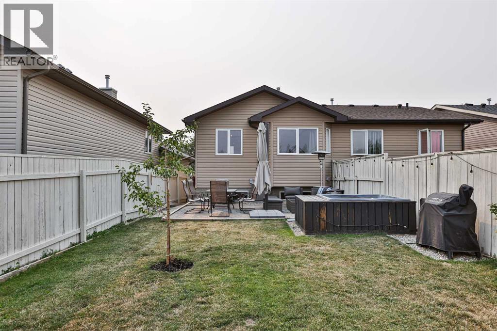
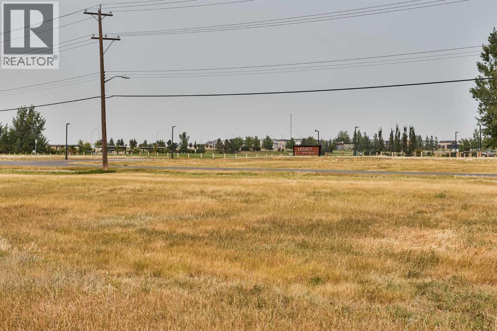
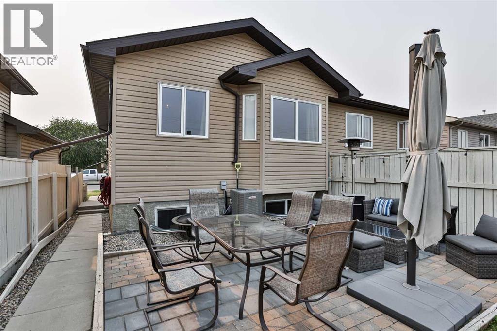
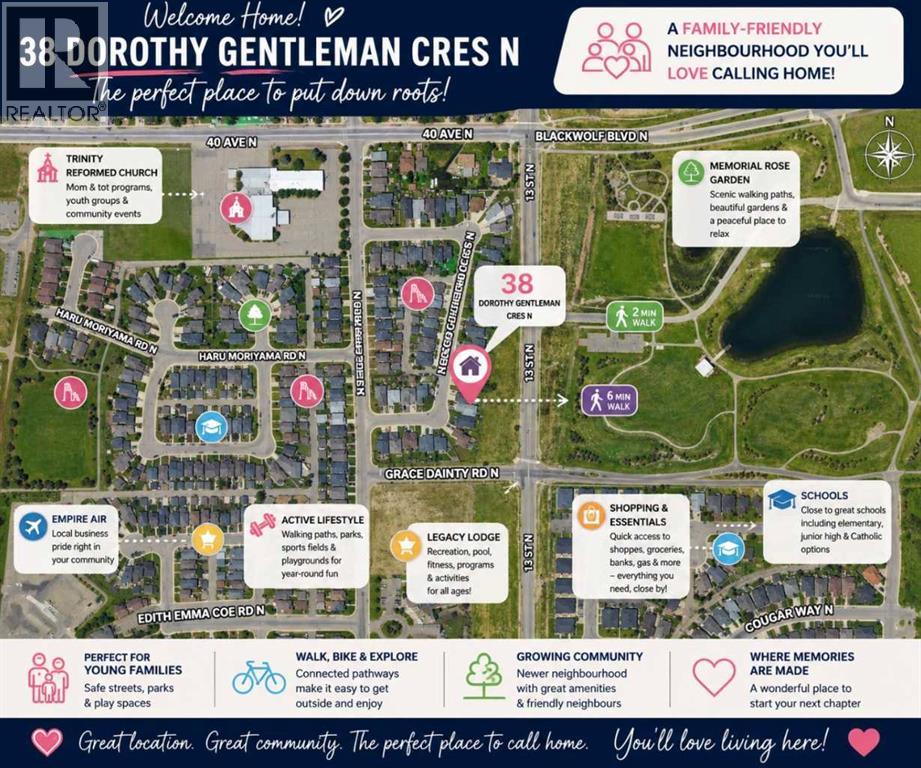
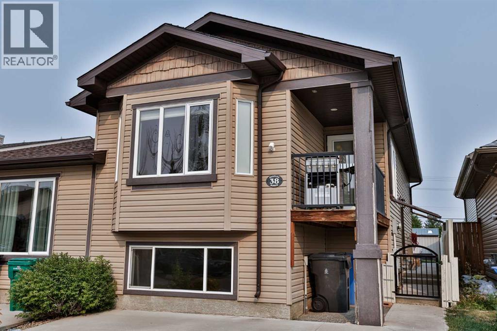
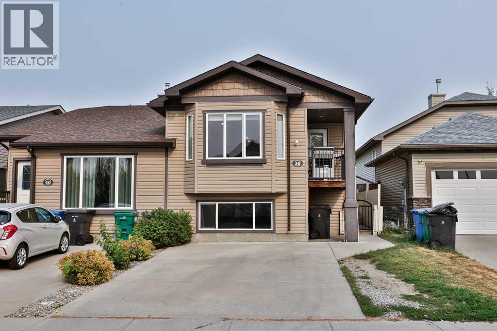
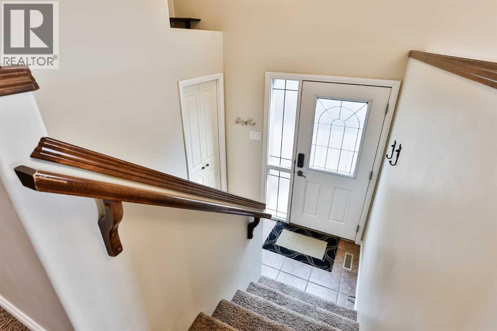
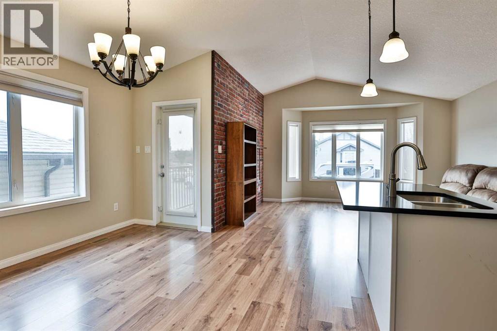
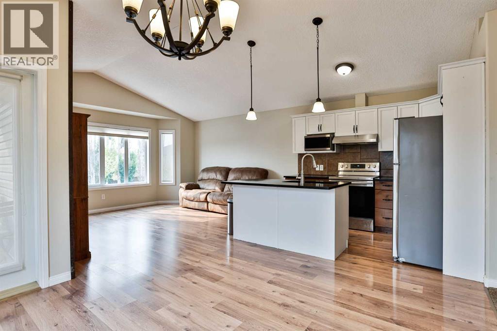
Welcome to a home that offers the space, updates and location you’ve been looking for! This 2007 bi-level half duplex features 4 bedrooms, 2 full bathrooms and over 1,700 sq. ft. of developed living space, with 896 sq. ft. on the main floor plus an additional 808 sq. ft. in the developed basement.Step inside to a bright and functional main floor where the kitchen features quartz countertops and updated appliances, along with comfortable living and dining spaces designed for everyday life. The home was fully painted in 2021, giving it a fresh and welcoming feel.The developed lower level adds valuable living space with additional bedrooms, a full 4-piece bathroom and laundry, creating plenty of flexibility for family, guests, a home office or additional living space.Outside, the landscaped backyard is a definite highlight, offering a private place to relax, entertain and enjoy the outdoors with no neighbours directly behind.Several important updates have already been completed, including the hot water tank in 2022, central A/C in 2024, quartz countertops in the kitchen and upstairs bathroom, along with roof updates.And the location is hard to beat! You’ll be super close to the NEW Legacy Park, with fantastic outdoor recreation, green space and pathways nearby, while still having convenient access to everyday amenities.With 4 bedrooms, 2 full bathrooms, a fully developed basement, central A/C, a landscaped backyard with no neighbours behind and a great location near Legacy Park, there’s a lot to love here.Move in, make it yours and enjoy everything this home and location have to offer! (id:53430)
Building
- Property Type:
- Duplex
- Building Type:
- Duplex
- Style:
- Bi-level
- Year Built:
- 2007
- Bedrooms:
- 4
- Bathrooms (total):
- 2.0
- Basement:
- Finished, Full
Finished Areas
- Interior Size (Total):
- 896 square feet
- Above Grade:
- 896 square feet
Interior
- Flooring:
- Laminate, Carpeted
- Appliances:
- Refrigerator, Dishwasher, Stove, Hood Fan, Window Coverings, Washer & Dryer
Parking
- Spaces:
- 2
- Features:
- Parking Pad, Other
Lot / Land
- Lot Size:
- 2799.0 square feet
- Frontage:
- 7.31 meters
- Lot Features:
- Other, No neighbours behind
Exterior
- Exterior Features:
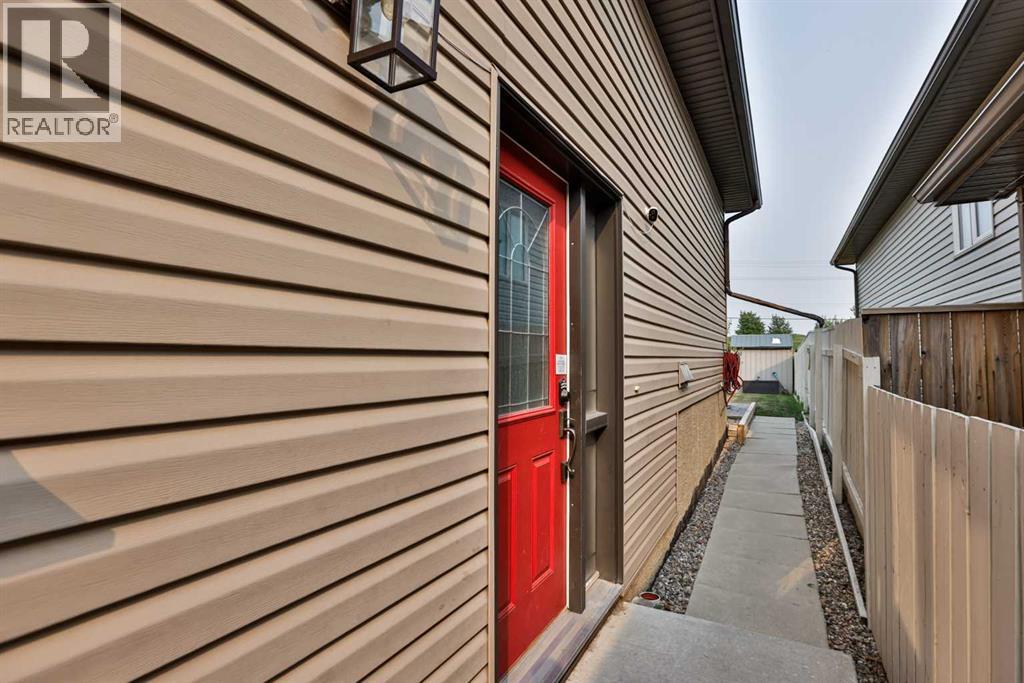
- Vinyl siding
- Construction:
- Wood frame
- Foundation:
- Poured Concrete
- Fencing:
- Fence
Utilities & Mechanical
- Heating:
- Forced air
- Cooling:
- Central air conditioning
Fees & Dates
- Property Taxes:
- $3,381
- Tax Year:
- 2026
- Last Modified:
- 08/14/2026 04:05:21 PM
- Status Change:
- 08/14/2026 03:58:21 PM
Association / Ownership
- Common Interest:
- Freehold
Room Dimensions
| Room | Level | Size |
|---|---|---|
| 4pc Bathroom | Main level | .00 Ft x .00 Ft |
| Bedroom | Main level | 13.00 Ft x 8.75 Ft |
| Dining room | Main level | 10.92 Ft x 8.83 Ft |
| Kitchen | Main level | 10.83 Ft x 10.17 Ft |
| Living room | Main level | 11.50 Ft x 14.08 Ft |
| Primary Bedroom | Main level | 14.42 Ft x 10.00 Ft |
| 4pc Bathroom | Basement | .00 Ft x .00 Ft |
| Bedroom | Basement | 10.50 Ft x 9.17 Ft |
| Bedroom | Basement | 10.50 Ft x 8.50 Ft |
| Family room | Basement | 16.42 Ft x 13.08 Ft |
Location
Data is supplied by Pillar 9 MLS® System. Pillar 9 is the owner of the copyright in its MLS® System. Data is deemed reliable but is not guaranteed accurate by Pillar 9.
The trademarks MLS®, Multiple Listing Service® and the associated logos are owned by The Canadian Real Estate Association (CREA) and identify the quality of services provided by real estate professionals who are members of CREA. Used under license.