Real estate on your terms®
$459,999
active
191 Jessie Robinson Close North
Lethbridge
,
AB
T1H6Y5
Key Details
- MLS® Number:
- A2332499
- Community:
- Legacy Ridge / Hardieville
- Building Type:
- House
- Interior Size:
- 1039 square feet
- Bedrooms:
- 4
- Parking:
- 2
- Parking Features:
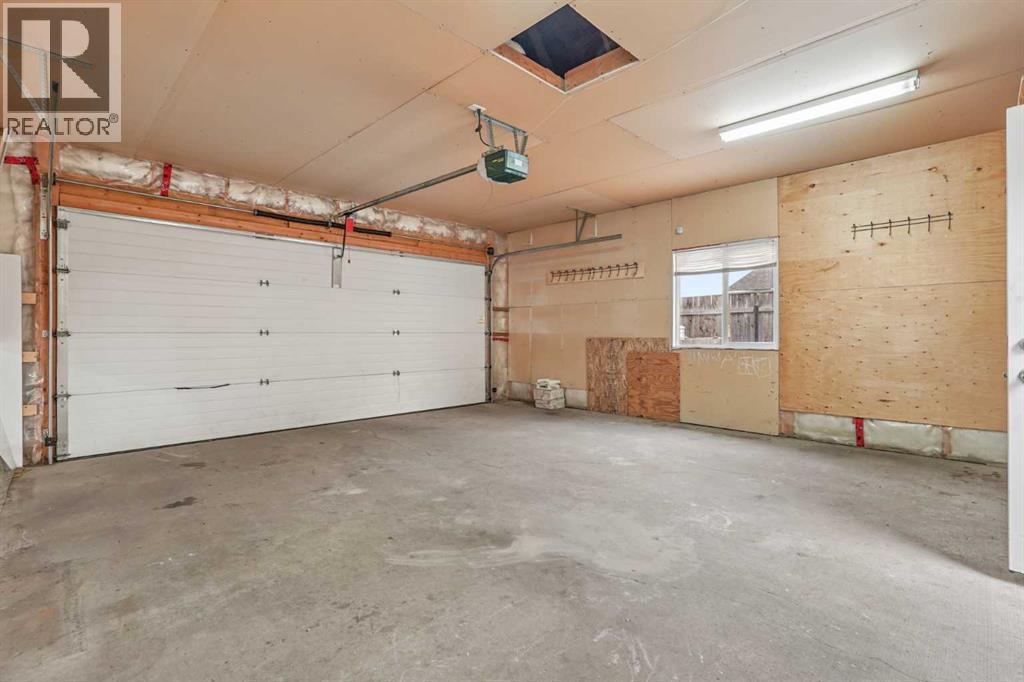
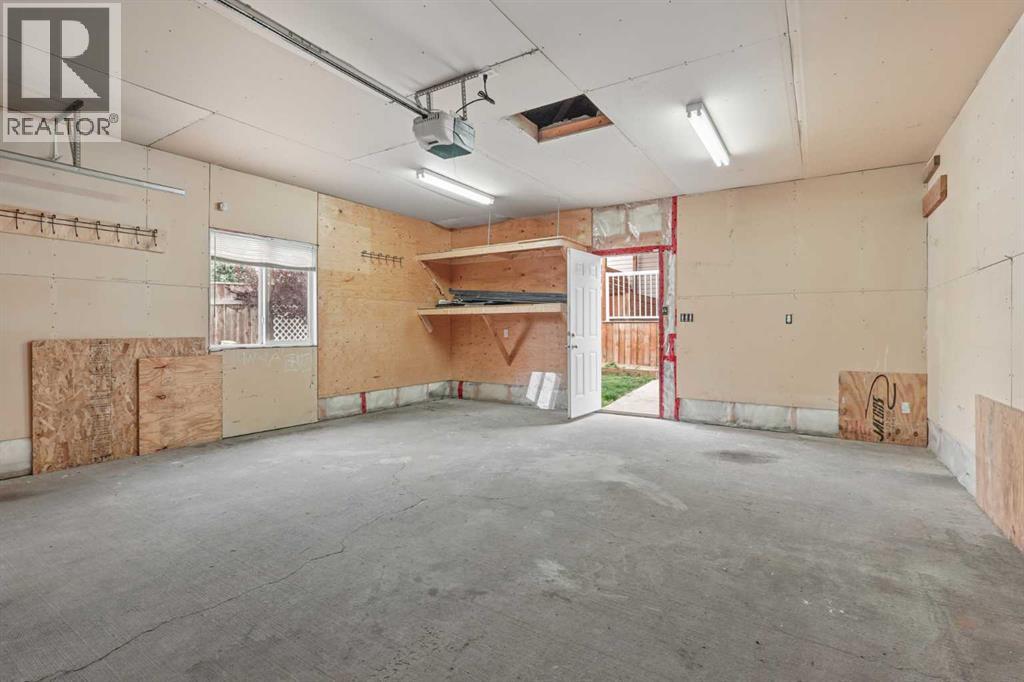
- Detached Garage
- Lot Size:
- 4045.0 square feet

Property Description
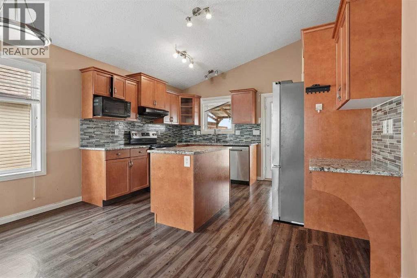
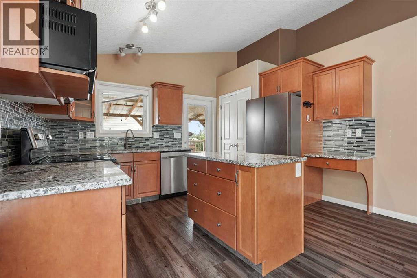
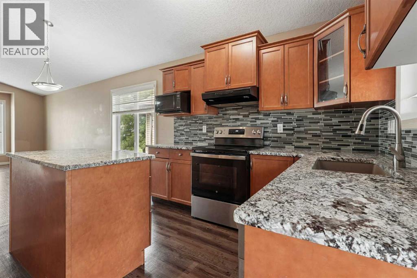
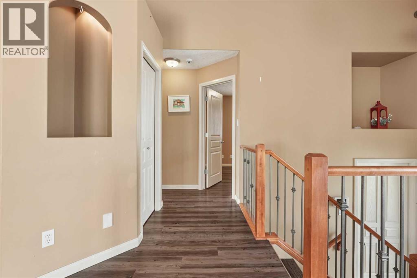
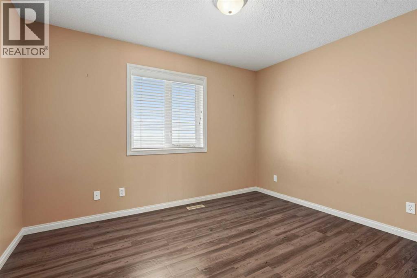
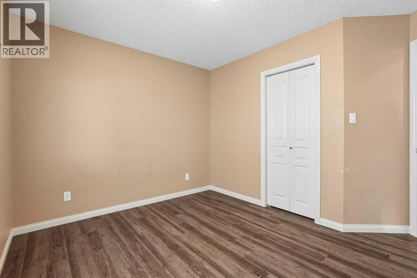
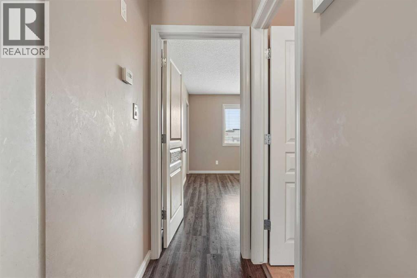
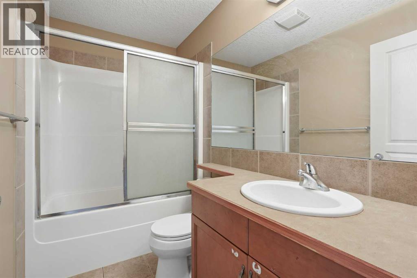
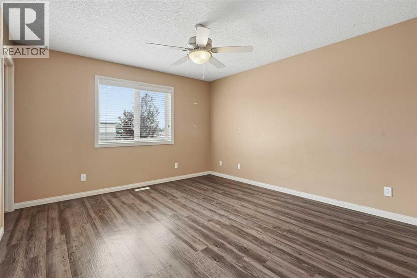
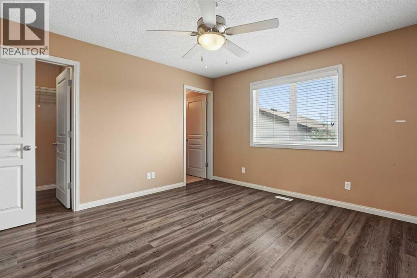
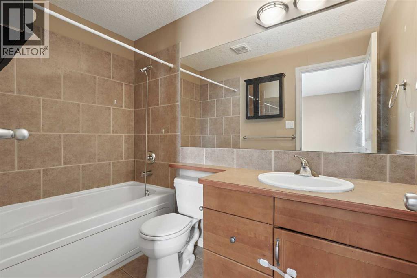
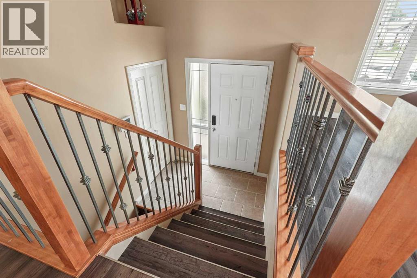
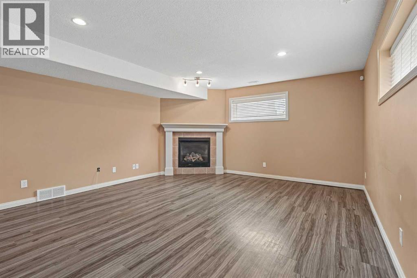
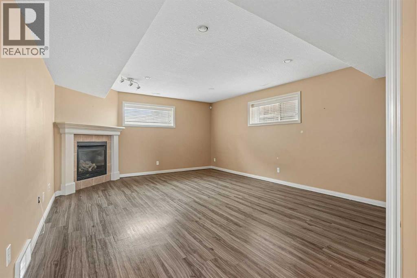
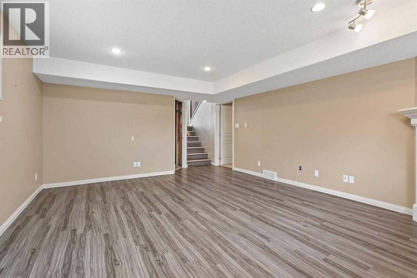
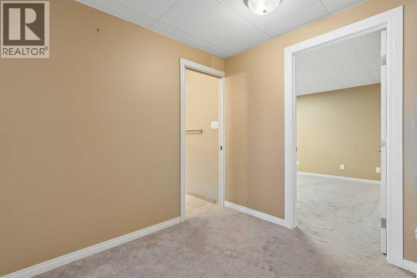
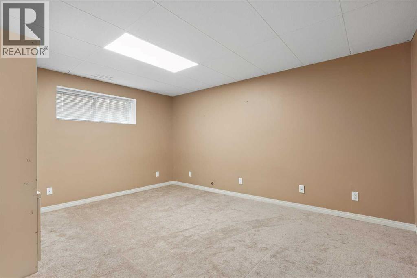
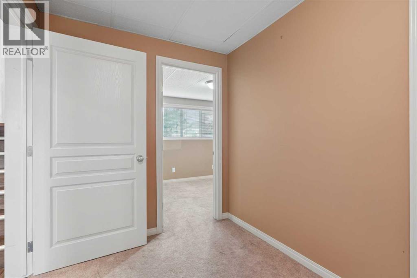
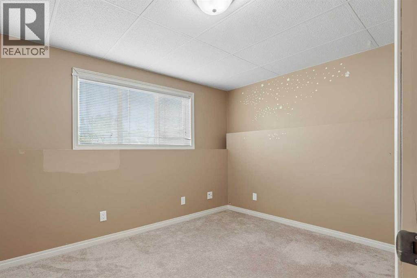
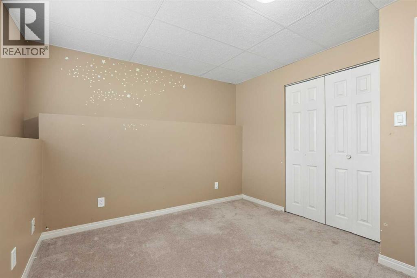
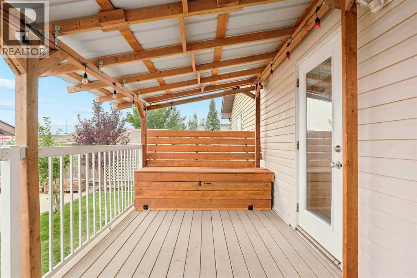
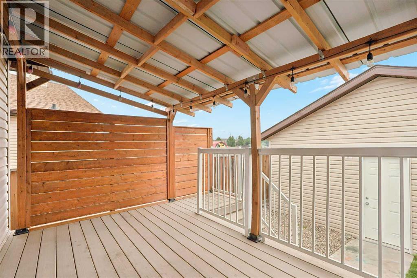
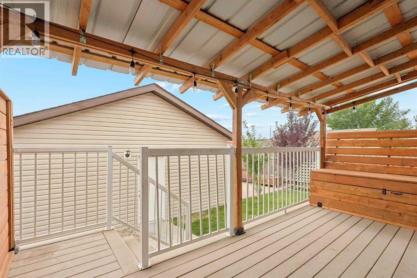
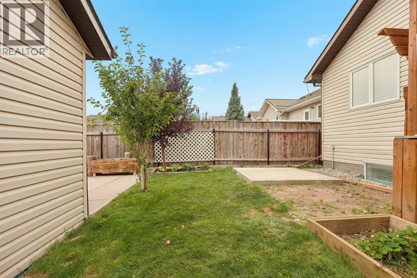
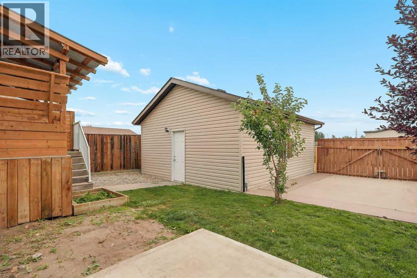
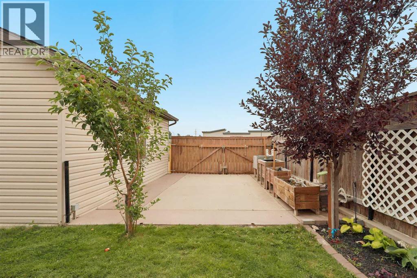
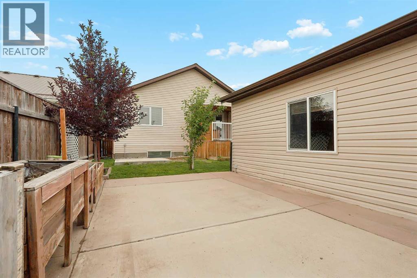
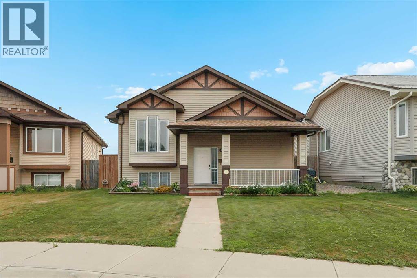
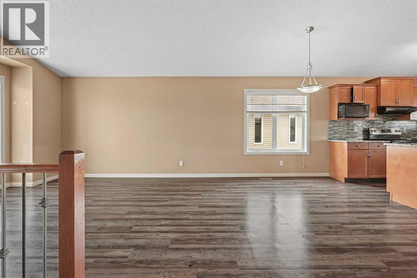
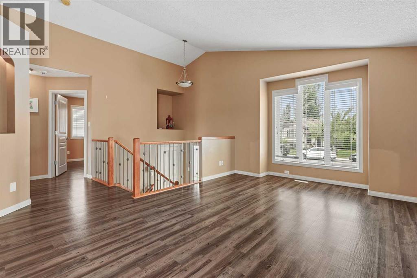
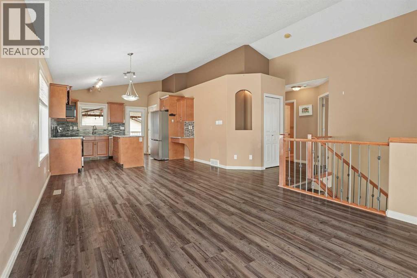
Welcome to 191 Jessie Robinson Close N! This immaculate bi-level home has 1,039 square feet of living space across the main level. With plenty of room for the whole family, this home has something for everyone. The main level is nice and open with a large living room and a kitchen that can easily fit your dining table and chairs. There are two bedrooms on this level and the primary comes complete with a 4pc ensuite and a walk-in closet. Downstairs you have two more bedrooms and a sizeable rec room that can be turned into whatever you need. Your new backyard has a great covered deck area and some green space that will be perfect for the kids. The double detached garage has all of your parking needs covered. This home needs to be seen in person. Contact your favourite REALTOR® today to book your private showing! (id:53430)
Building
- Property Type:
- House
- Building Type:
- House
- Style:
- Bi-level
- Year Built:
- 2005
- Bedrooms:
- 4
- Bathrooms (total):
- 3.0
- Basement:
- Finished, Full
Finished Areas
- Interior Size (Total):
- 1039 square feet
- Above Grade:
- 1039 square feet
Interior
- Flooring:
- Tile, Carpeted, Vinyl
- Appliances:
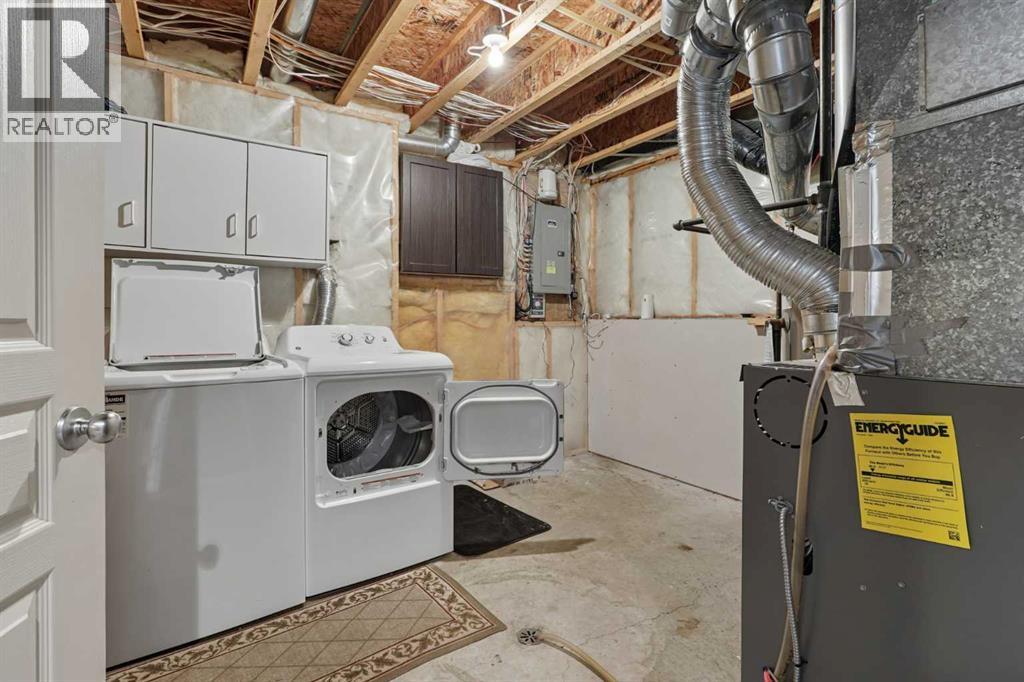
- Refrigerator, Dishwasher, Stove, Microwave, Garage door opener, Washer & Dryer
Parking
- Spaces:
- 2
- Features:
- Detached Garage
Lot / Land
- Lot Size:
- 4045.0 square feet
- Frontage:
- 12.5 meters
- Lot Features:
- Back lane, Closet Organizers
Exterior
- Foundation:
- Poured Concrete
- Fencing:
- Fence
Utilities & Mechanical
- Heating:
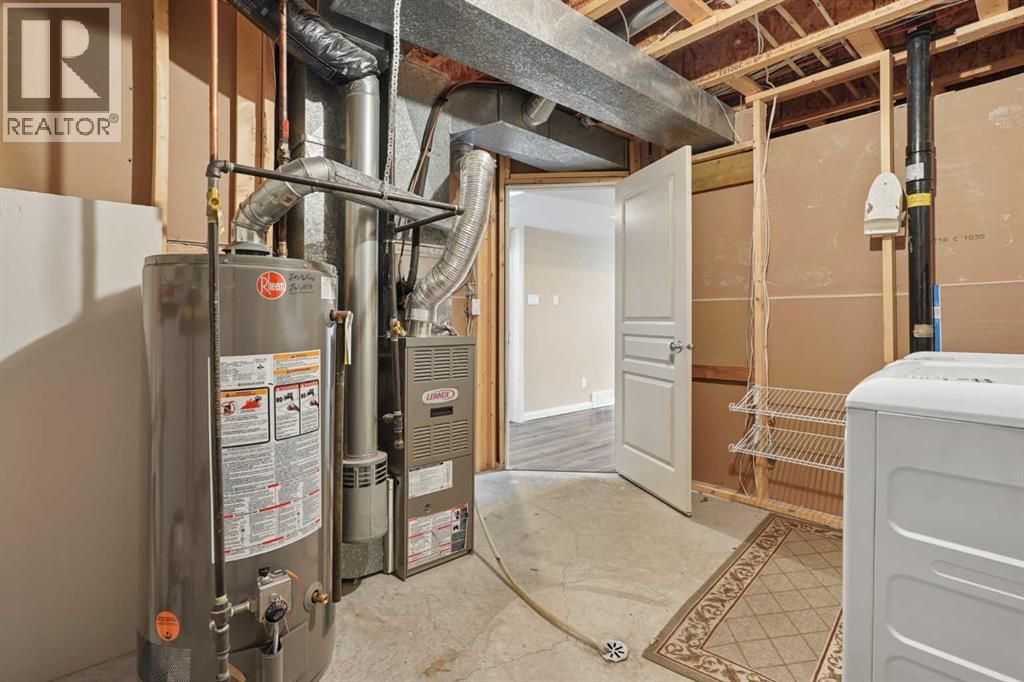
- Forced air
- Cooling:
- Central air conditioning
Comfort & Security
- Fireplace(s):
- 1
Fees & Dates
- Property Taxes:
- $4,463
- Tax Year:
- 2026
- Last Modified:
- 08/15/2026 05:00:00 AM
- Status Change:
- 08/15/2026 04:50:44 AM
Association / Ownership
- Common Interest:
- Freehold
Room Dimensions
| Room | Level | Size |
|---|---|---|
| 4pc Bathroom | Main level | - |
| 4pc Bathroom | Main level | - |
| Bedroom | Main level | 11.75 Ft x 11.17 Ft |
| Kitchen | Main level | 15.42 Ft x 13.00 Ft |
| Living room | Main level | 17.08 Ft x 15.50 Ft |
| Primary Bedroom | Main level | 13.42 Ft x 12.25 Ft |
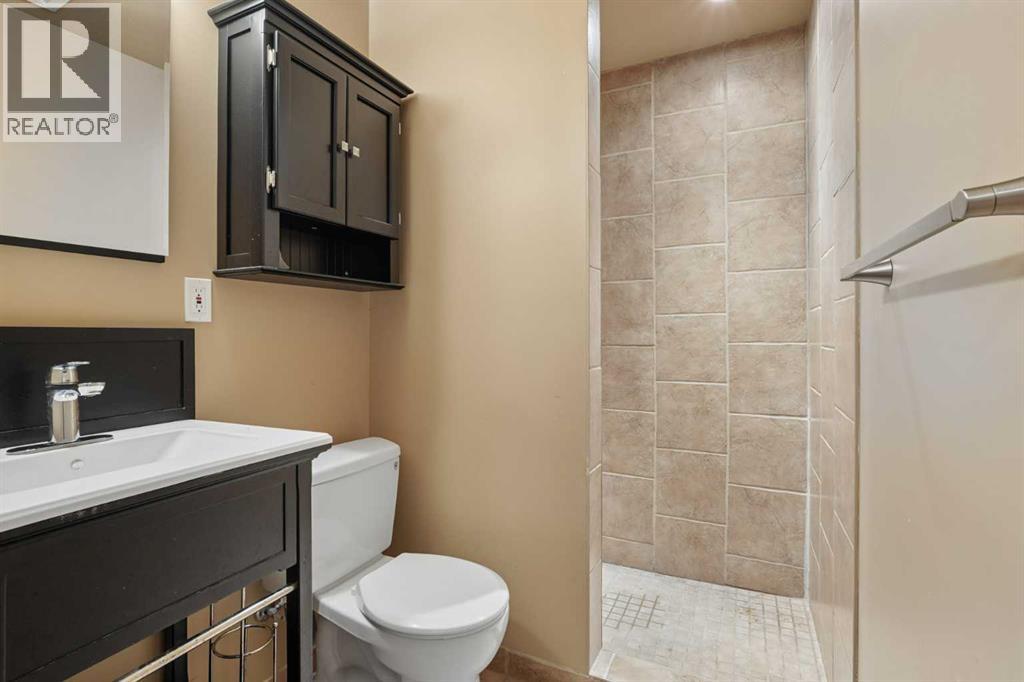
| 3pc Bathroom | Basement | - |
| Bedroom | Basement | 10.08 Ft x 11.25 Ft |
| Bedroom | Basement | 11.17 Ft x 14.67 Ft |
| Recreational, Games room | Basement | 20.75 Ft x 14.67 Ft |
| Furnace | Basement | 11.33 Ft x 11.17 Ft |
Location
Data is supplied by Pillar 9 MLS® System. Pillar 9 is the owner of the copyright in its MLS® System. Data is deemed reliable but is not guaranteed accurate by Pillar 9.
The trademarks MLS®, Multiple Listing Service® and the associated logos are owned by The Canadian Real Estate Association (CREA) and identify the quality of services provided by real estate professionals who are members of CREA. Used under license.