Real estate on your terms®
$339,900
active
213 Lettice Perry Road North
Lethbridge
,
AB
T1H6Z3
Key Details
- MLS® Number:
- A2299713
- Community:
- Legacy Ridge / Hardieville
- Building Type:
- Row / Townhouse
- Interior Size:
- 723 square feet
- Bedrooms:
- 3
- Parking:
- 2
- Parking Features:
- Parking Pad
- Lot Size:
- 10391.0 square feet
- Attached:
- Yes

Property Description
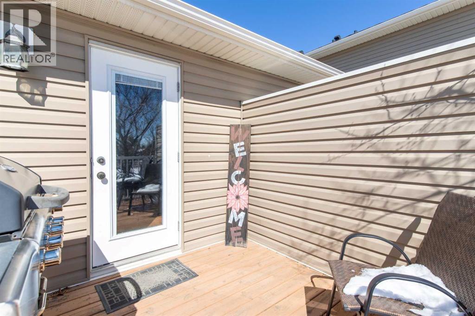
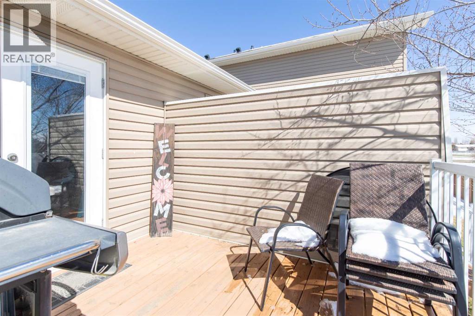
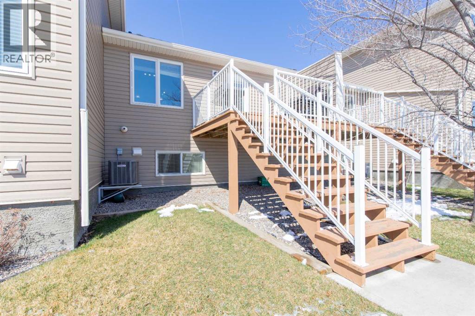
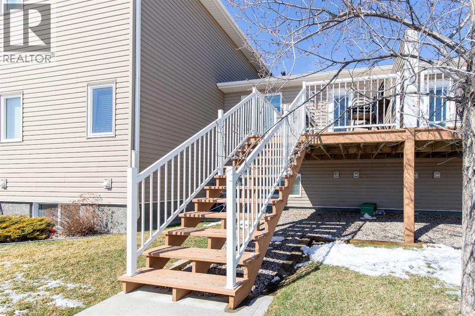
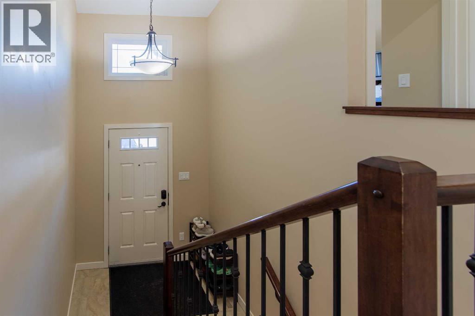
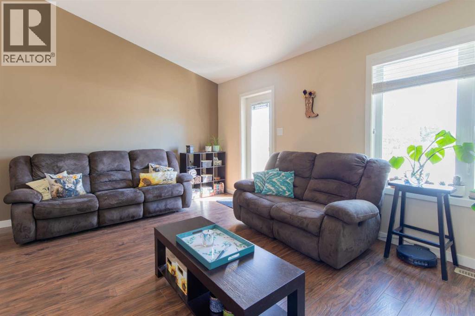
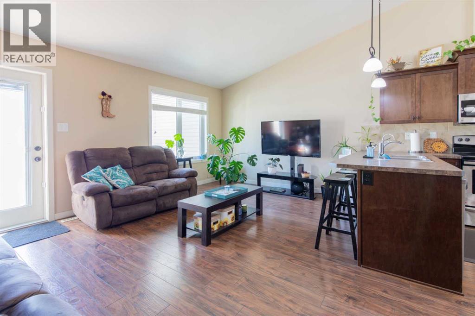
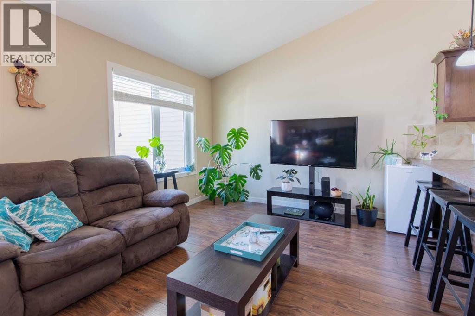
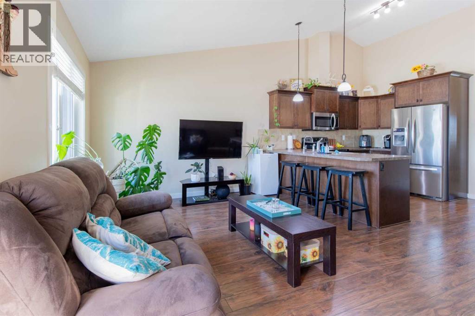
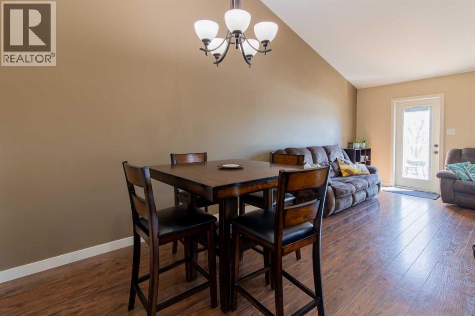
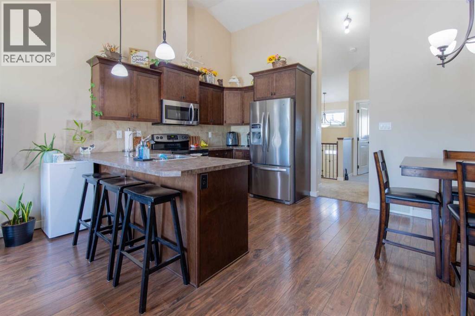
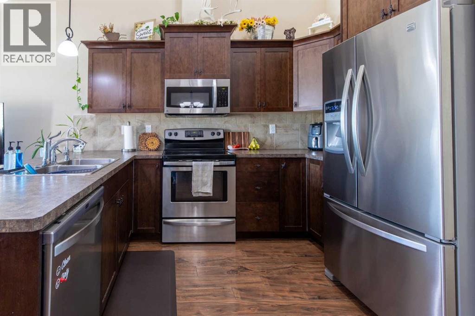
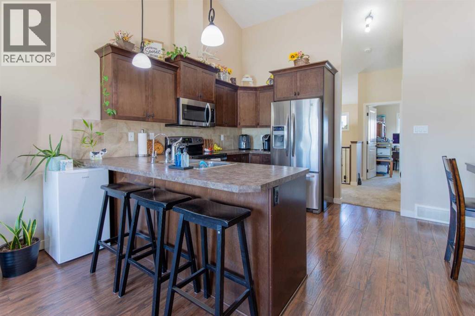
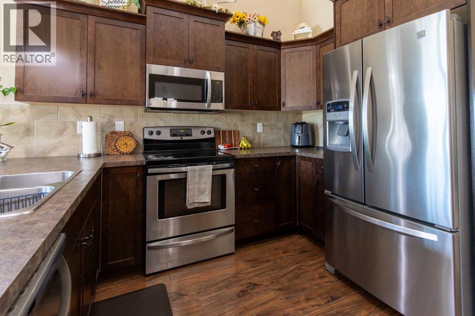
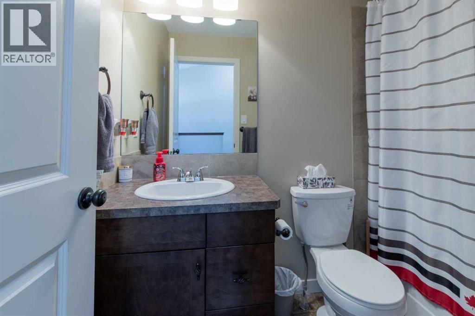
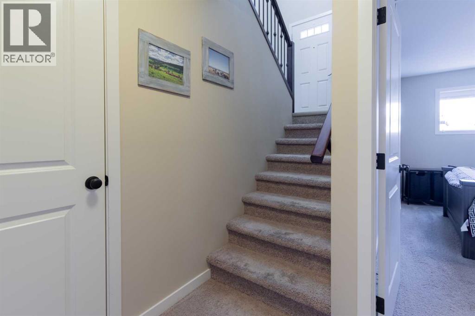
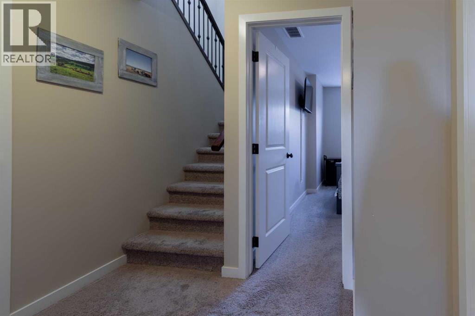
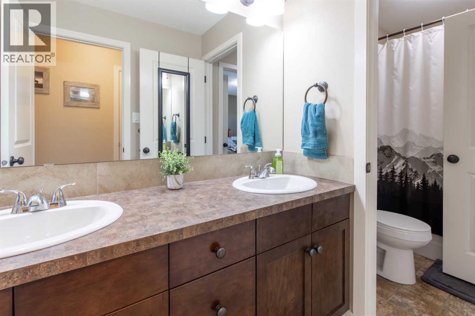
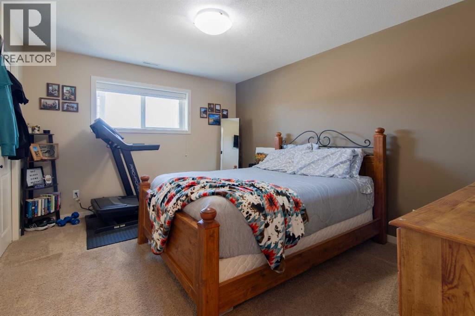
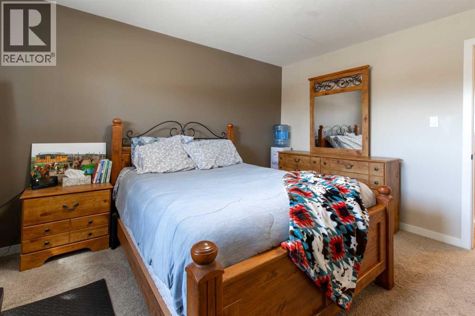
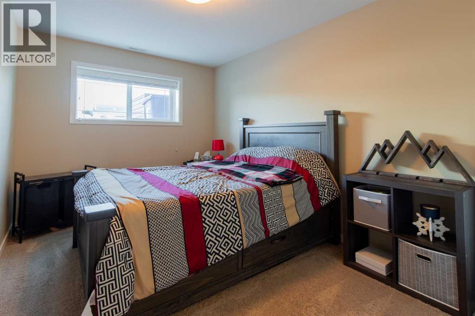
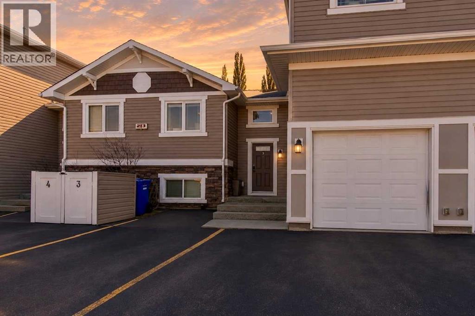
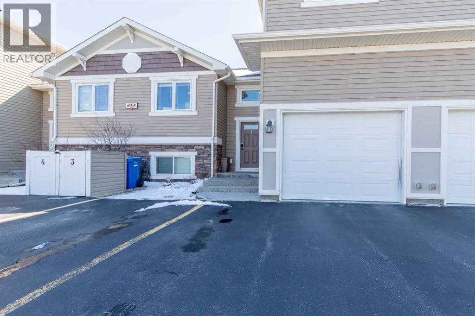
Beautiful fully developed bi-level condo featuring 3 bedrooms and 2 full bathrooms. Enjoy the ease of maintenance-free living in this well-designed home. Perfect for entertaining, the spacious open-concept living room and kitchen are highlighted by a stunning vaulted ceiling, creating a bright and airy feel. Located in a quiet neighborhood, you’ll love being close to schools, parks, and a wide range of shopping and amenities. Additional features include central air conditioning to keep you cool in the summer and a built-in central vacuum system for added convenience. Don’t miss out—call your favorite Realtor today to book your showing! (id:53430)
Building
- Property Type:
- Row / Townhouse
- Building Type:
- Row / Townhouse
- Year Built:
- 2013
- Stories:
- 2.0
- Bedrooms:
- 3
- Bathrooms (total):
- 2.0
- Basement:
- Finished, Full
Finished Areas
- Interior Size (Total):
- 723 square feet
- Above Grade:
- 723 square feet
Interior
- Flooring:
- Tile, Laminate, Carpeted
- Appliances:
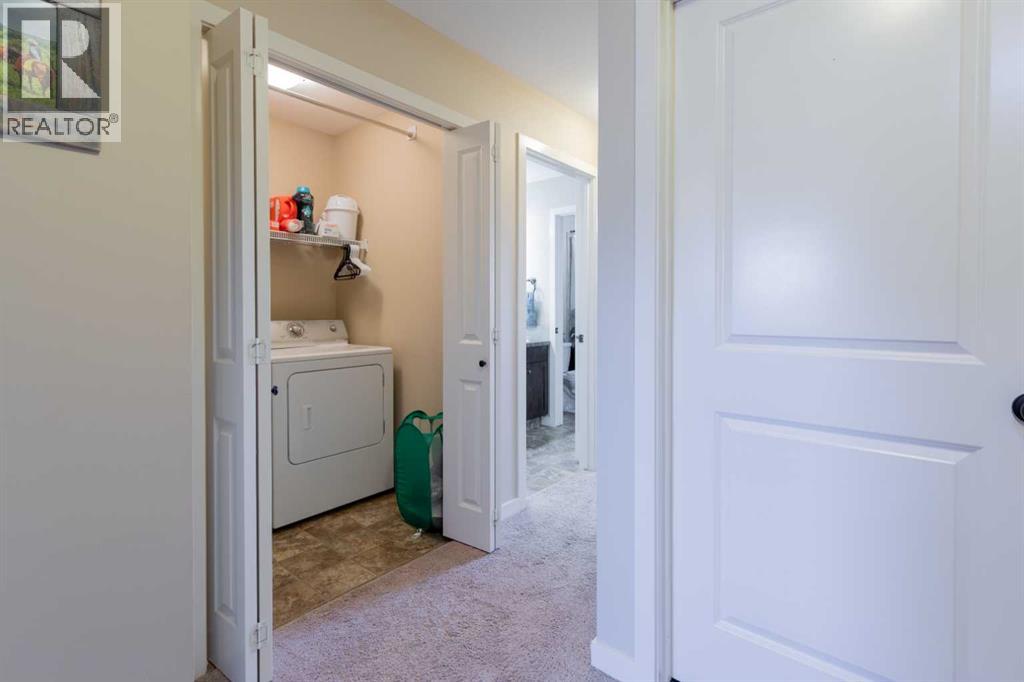
- Refrigerator, Dishwasher, Stove, Microwave, Washer & Dryer
Parking
- Spaces:
- 2
- Features:
- Parking Pad
Lot / Land
- Lot Size:
- 10391.0 square feet
Exterior
- Exterior Features:
- Vinyl siding
- Foundation:
- Poured Concrete
- Fencing:
- Fence, Partially fenced
Utilities & Mechanical
- Heating:
- Forced air
- Cooling:
- Central air conditioning
Fees & Dates
- Property Taxes:
- $2,701
- Tax Year:
- 2025
- HOA/Condo Fee:
- $238
- Last Modified:
- 07/21/2026 02:50:01 PM
- Status Change:
- 07/21/2026 02:41:36 PM
Association / Ownership
- Association:
- Hometime
- Fee:
- $238 / Monthly
- Common Interest:
- Condo/Strata
Room Dimensions
| Room | Level | Size |
|---|---|---|
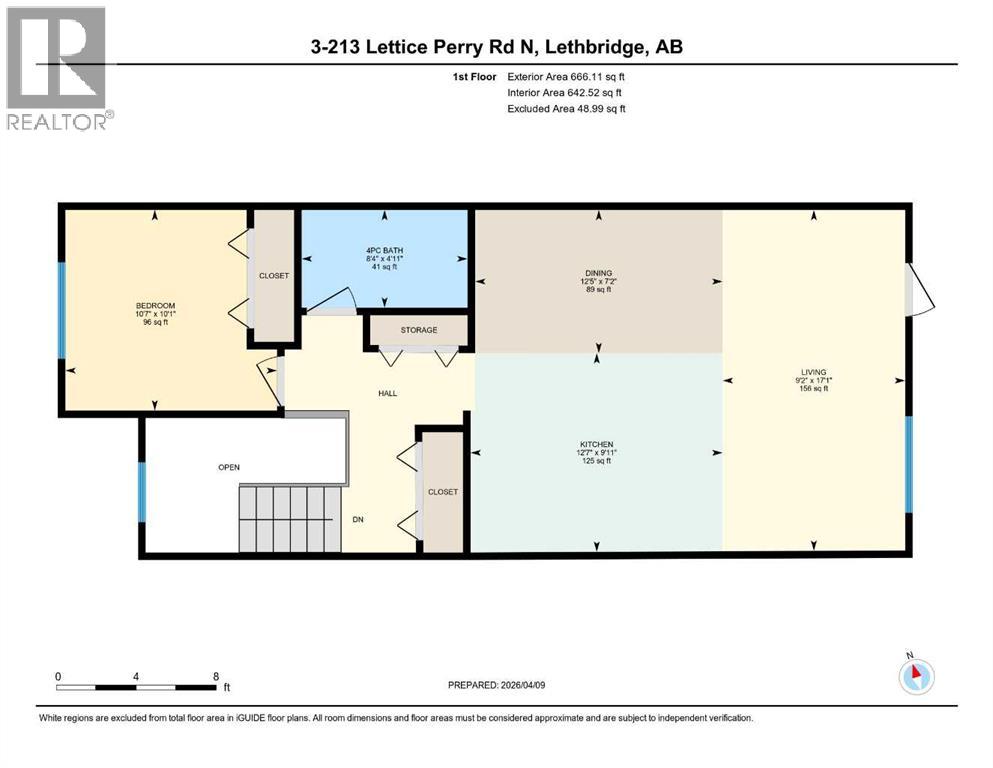
| Living room | Main level | 9.17 Ft x 17.08 Ft |
| Kitchen | Main level | 12.58 Ft x 9.92 Ft |
| Dining room | Main level | 12.42 Ft x 7.17 Ft |
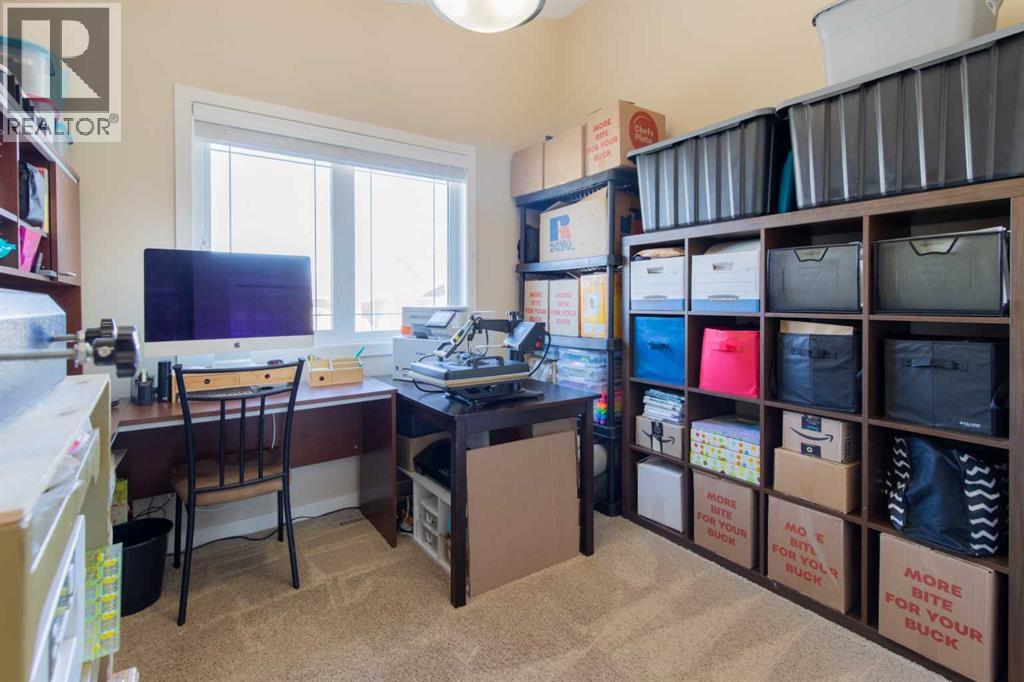
| Bedroom | Main level | 10.58 Ft x 10.08 Ft |
| 4pc Bathroom | Main level | 8.33 Ft x 4.92 Ft |
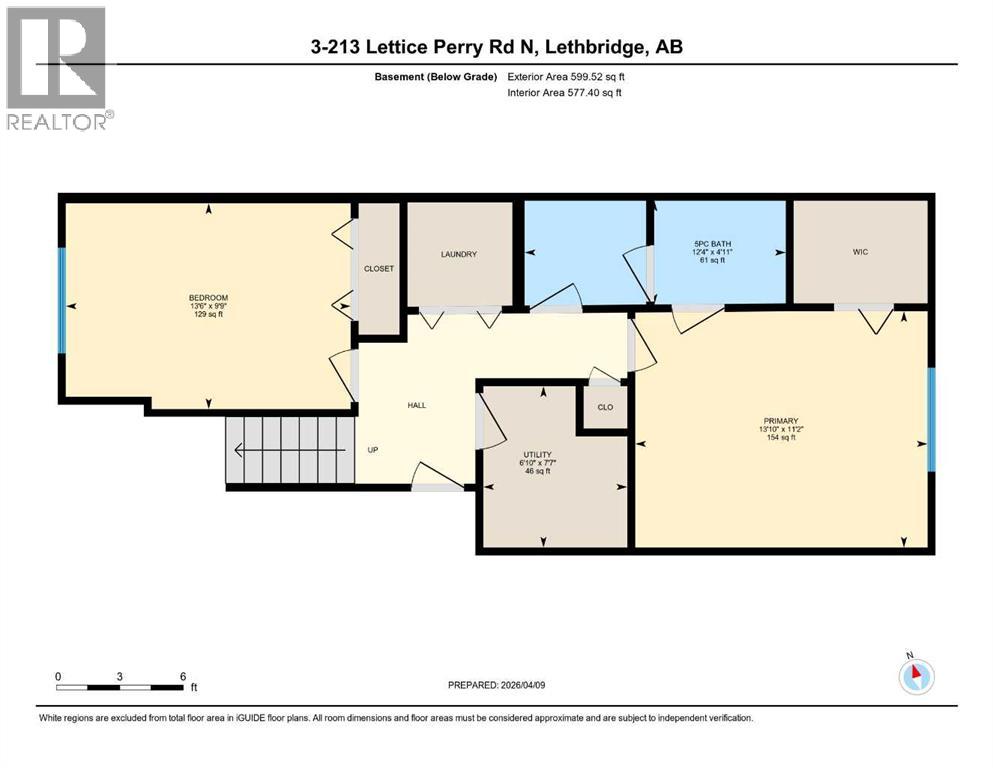
| Primary Bedroom | Basement | 13.83 Ft x 11.17 Ft |
| Bedroom | Basement | 13.50 Ft x 9.75 Ft |
| 5pc Bathroom | Basement | 12.33 Ft x 4.92 Ft |
Location
Data is supplied by Pillar 9 MLS® System. Pillar 9 is the owner of the copyright in its MLS® System. Data is deemed reliable but is not guaranteed accurate by Pillar 9.
The trademarks MLS®, Multiple Listing Service® and the associated logos are owned by The Canadian Real Estate Association (CREA) and identify the quality of services provided by real estate professionals who are members of CREA. Used under license.