Real estate on your terms®
$485,000
active
958 41 Avenue North
Lethbridge
,
AB
T1H7G9
Key Details
- MLS® Number:
- A2286754
- Community:
- Legacy Ridge / Hardieville
- Building Type:
- House
- Interior Size:
- 1686 square feet
- Bedrooms:
- 3
- Parking:
- 4
- Parking Features:
- Attached Garage
- Lot Size:
- 5763.0 square feet

Property Description
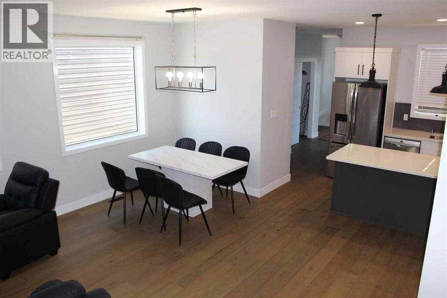
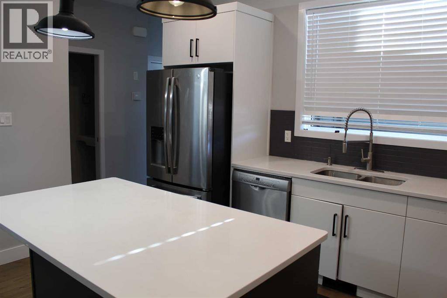
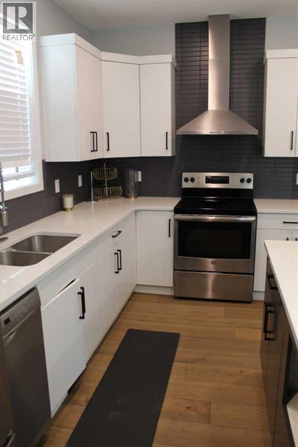
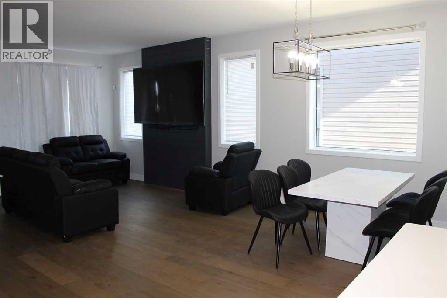
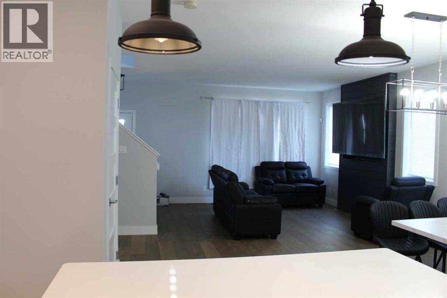
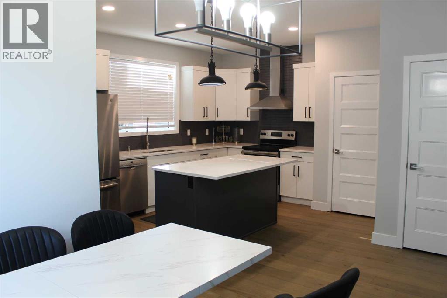
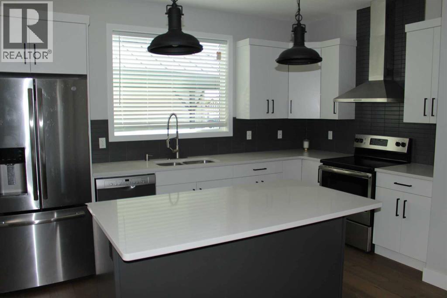
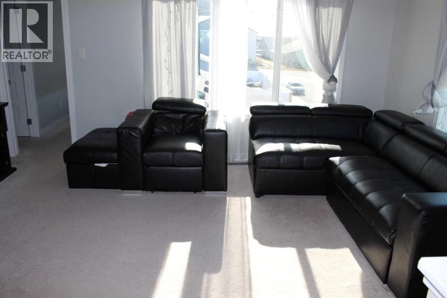
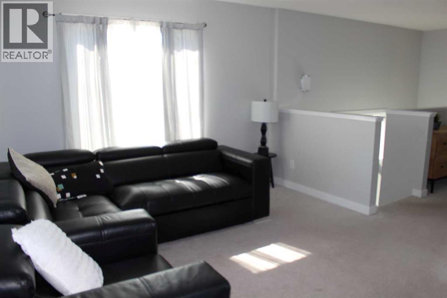
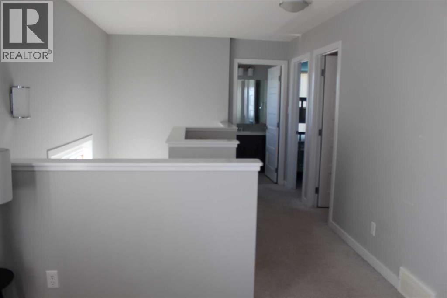
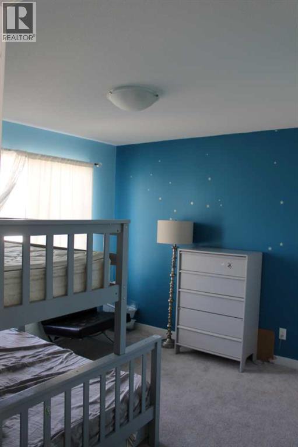
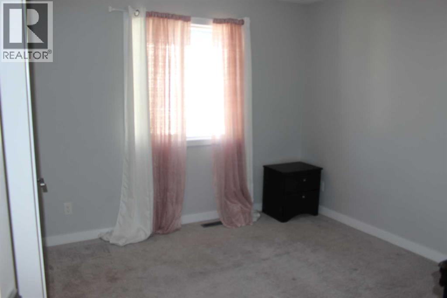
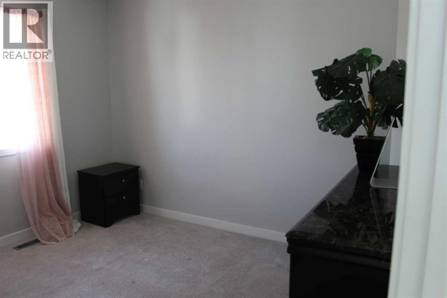
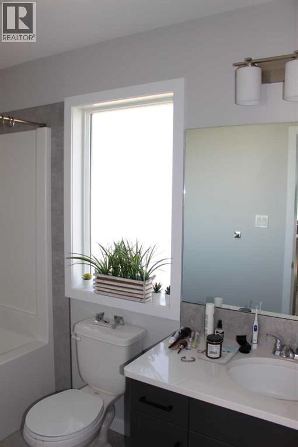
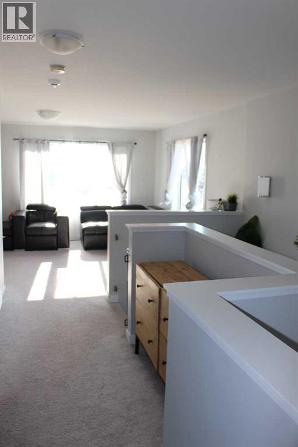
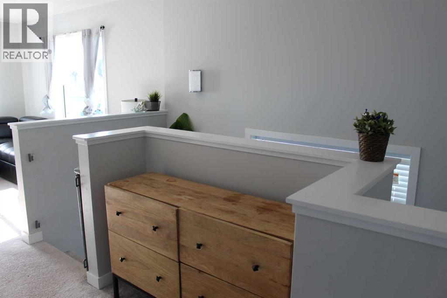
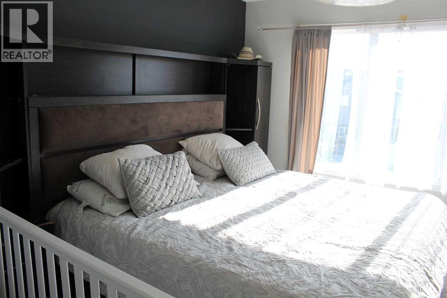
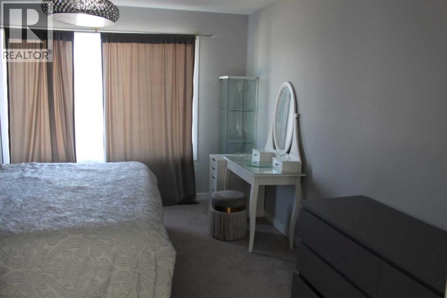
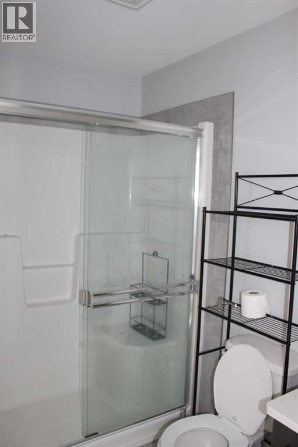
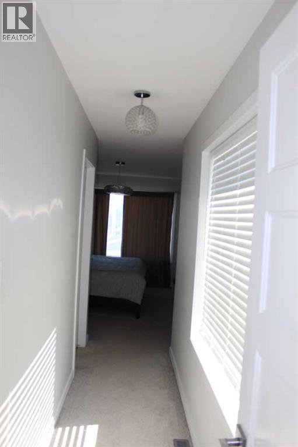
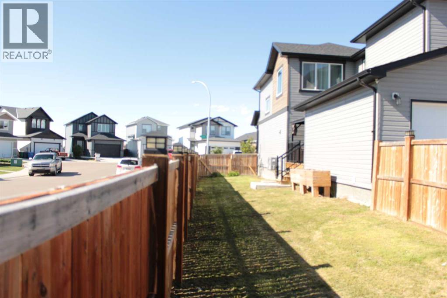
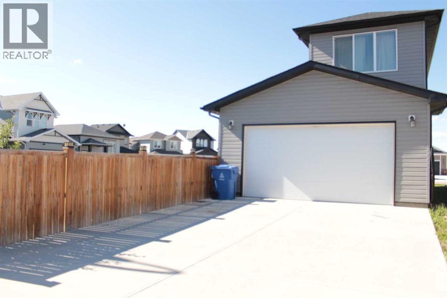
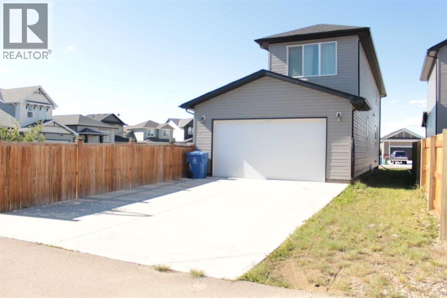
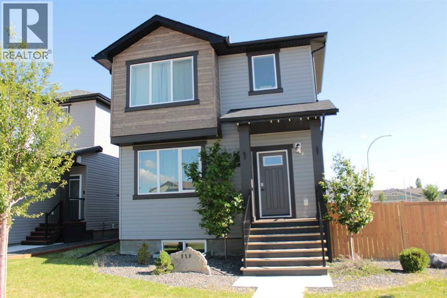
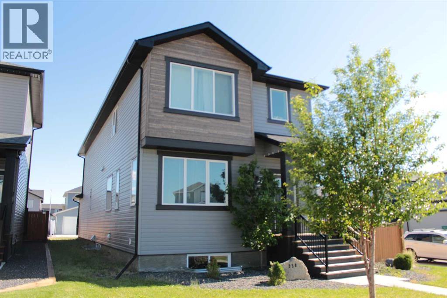
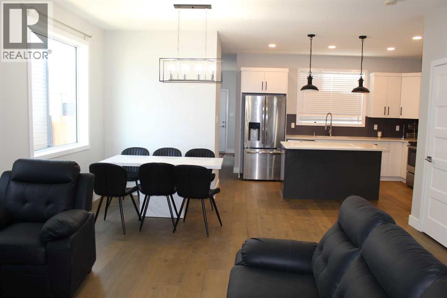
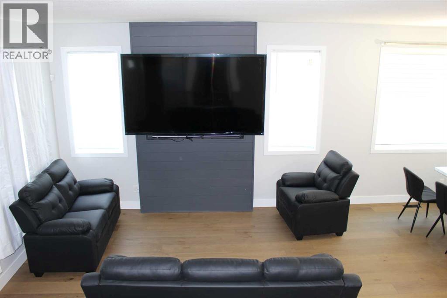
Stunning, one-of-a-kind new build thoughtfully designed for modern living! This beautifully crafted home showcases an attractive front elevation with a rear attached garage and sits on a generous corner lot. Inside, you’ll find a bright open-concept layout filled with natural light from oversized windows. The contemporary kitchen features quartz countertops and a large island—perfect for casual mornings or entertaining guests.Step out from the kitchen onto a private deck tucked between the garage and main floor, offering a cozy outdoor space—ideal for relaxing or hosting family and friends.Upstairs offers three spacious bedrooms, including a primary retreat complete with a walk-in closet and stylish ensuite. A versatile bonus room provides the perfect space for a kids’ play area, home office, or evening lounge. Convenient upper-floor laundry adds everyday ease.The expansive corner lot provides plenty of outdoor room for play and entertaining. This exceptional home blends comfort, style, and functionality—truly a must-see! (id:53430)
Building
- Property Type:
- House
- Building Type:
- House
- Year Built:
- 2019
- Stories:
- 2.0
- Bedrooms:
- 3
- Bathrooms (total):
- 3.5 (1 half)
- Basement:
- Unfinished, Full
Finished Areas
- Interior Size (Total):
- 1686 square feet
- Above Grade:
- 1686 square feet
Interior
- Flooring:
- Laminate, Carpeted, Ceramic Tile
- Appliances:
- Refrigerator, Dishwasher, Stove, Hood Fan
Parking
- Spaces:
- 4
- Features:
- Attached Garage
Lot / Land
- Lot Size:
- 5763.0 square feet
- Lot Features:
- Back lane
Exterior
- Exterior Features:
- Wood siding, Vinyl siding
- Foundation:
- Poured Concrete
- Fencing:
- Fence
Utilities & Mechanical
- Heating:
- Forced air
- Cooling:
- None
Fees & Dates
- Property Taxes:
- $5,402
- Tax Year:
- 2025
- Last Modified:
- 08/15/2026 06:25:00 AM
- Status Change:
- 08/15/2026 06:15:12 AM
Association / Ownership
- Common Interest:
- Freehold
Room Dimensions
| Room | Level | Size |
|---|---|---|
| Living room | Main level | 14.42 Ft x 18.58 Ft |
| Dining room | Main level | 8.42 Ft x 18.67 Ft |
| Kitchen | Main level | 8.25 Ft x 17.67 Ft |
| Other | Main level | 12.67 Ft x 7.00 Ft |
| 2pc Bathroom | Main level | 7.17 Ft x 2.92 Ft |
| Primary Bedroom | Second level | 13.92 Ft x 12.00 Ft |
| 3pc Bathroom | Second level | 9.67 Ft x 4.92 Ft |
| 4pc Bathroom | Second level | 4.92 Ft x 9.67 Ft |
| Bedroom | Second level | 11.08 Ft x 10.92 Ft |
| Bedroom | Second level | 11.17 Ft x 10.92 Ft |
| Recreational, Games room | Second level | 12.83 Ft x 15.67 Ft |
Location
Data is supplied by Pillar 9 MLS® System. Pillar 9 is the owner of the copyright in its MLS® System. Data is deemed reliable but is not guaranteed accurate by Pillar 9.
The trademarks MLS®, Multiple Listing Service® and the associated logos are owned by The Canadian Real Estate Association (CREA) and identify the quality of services provided by real estate professionals who are members of CREA. Used under license.