Real estate on your terms®
$400,000
active
1131 29 Street South
Lethbridge
,
AB
T1K2W9
Key Details
- MLS® Number:
- A2336083
- Community:
- Lakeview
- Building Type:
- House
- Interior Size:
- 1237 square feet
- Bedrooms:
- 5
- Parking:
- 4
- Parking Features:
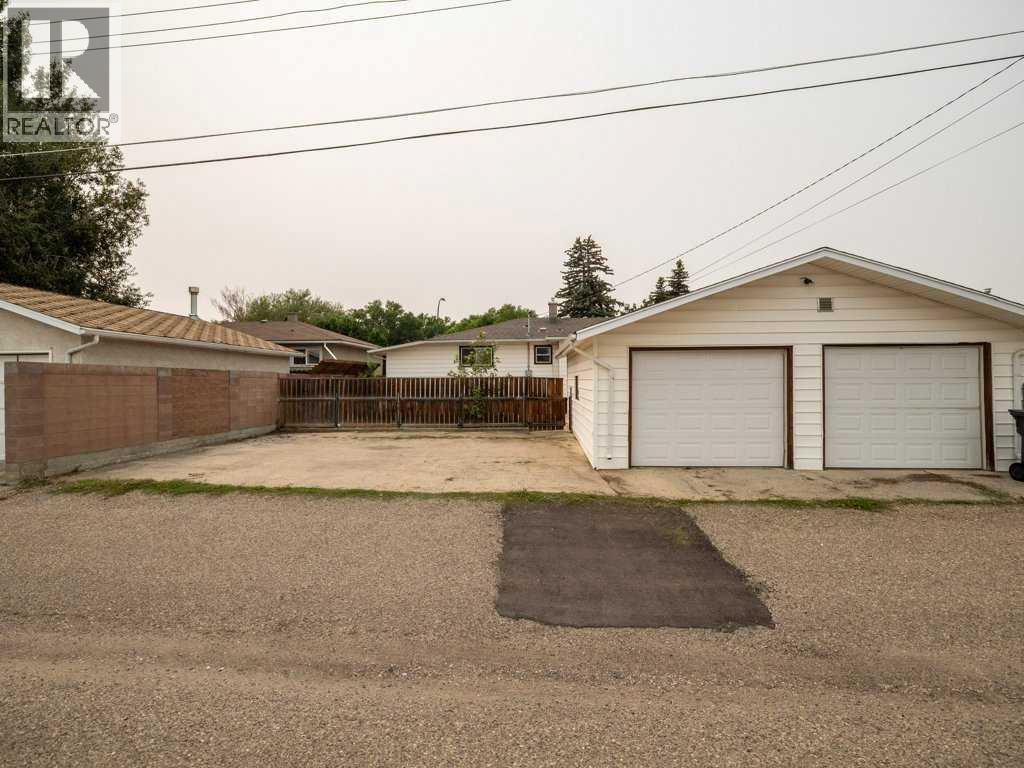
- Detached Garage
- Lot Size:
- 6002.0 square feet

Property Description
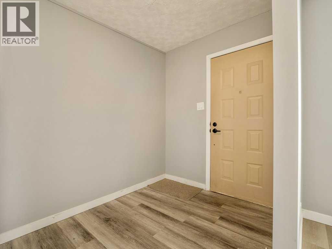
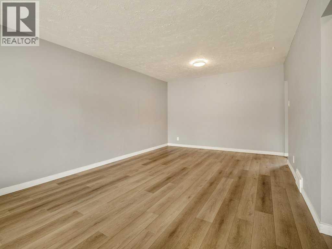
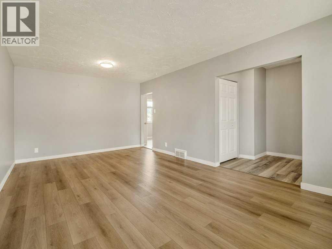
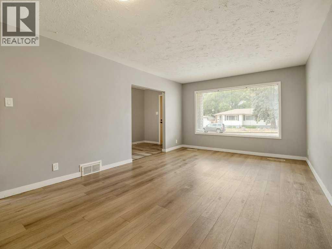
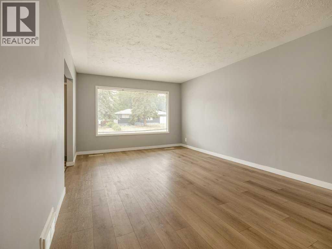
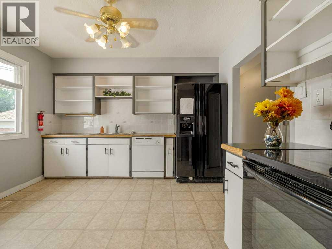
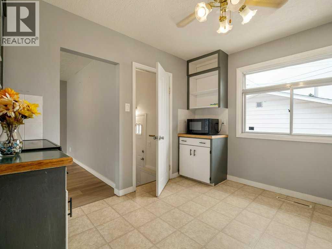
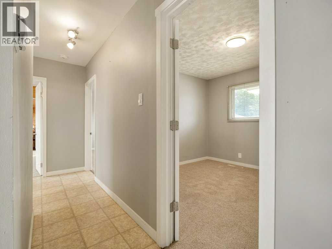
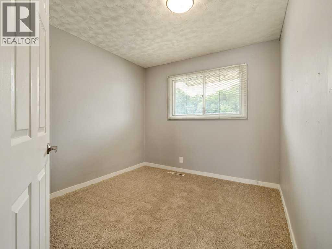
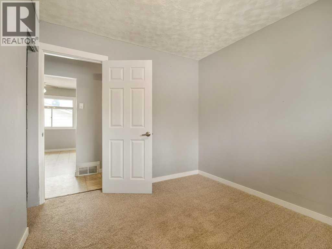
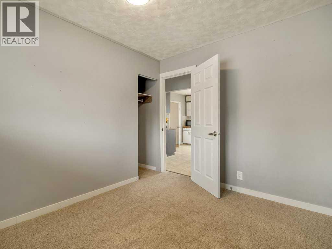
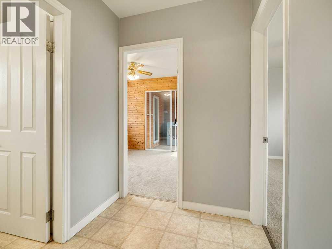
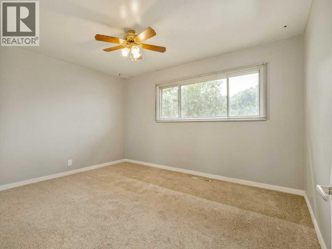
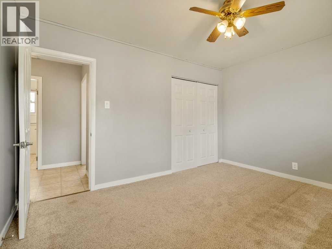
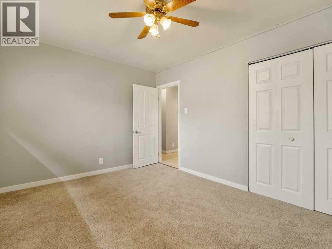
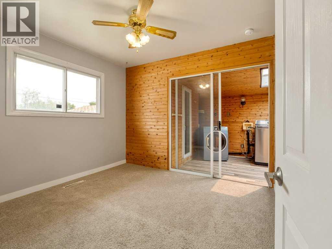
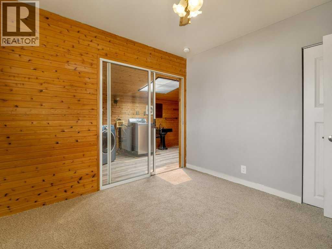
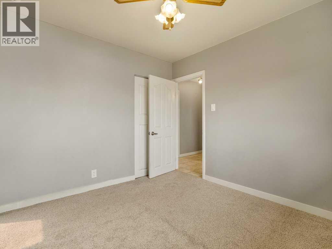
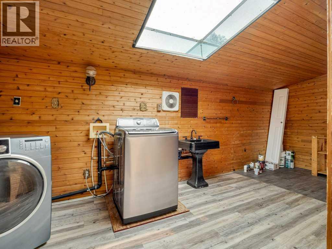
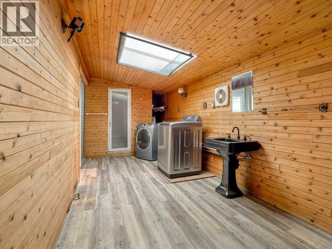
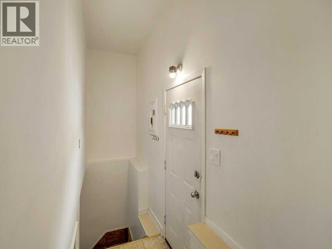
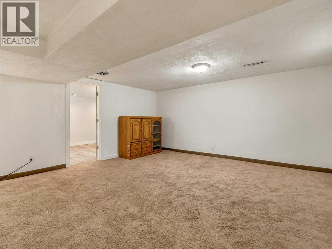
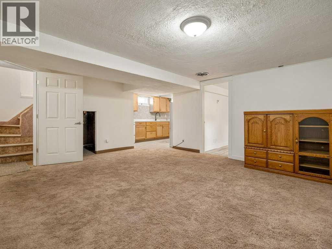
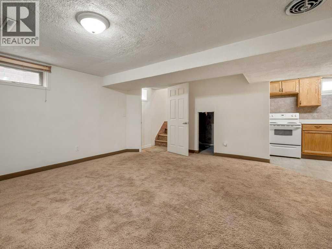
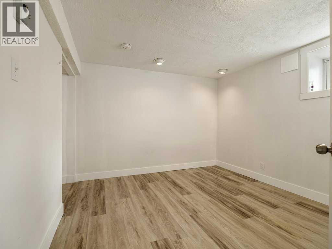
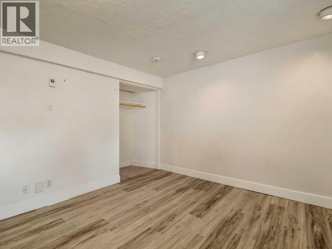
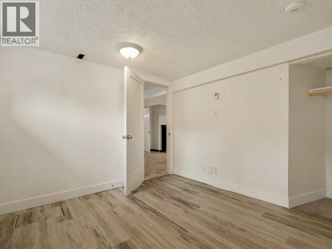
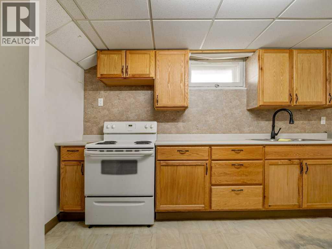
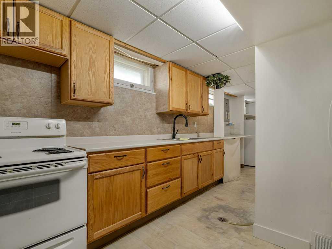
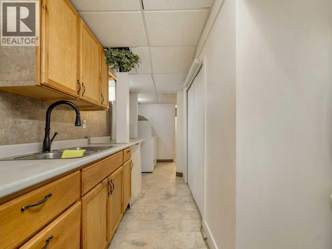
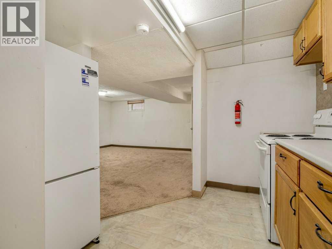
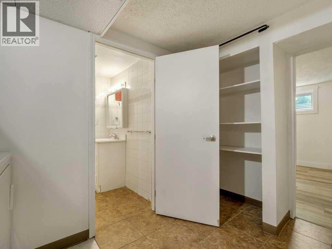
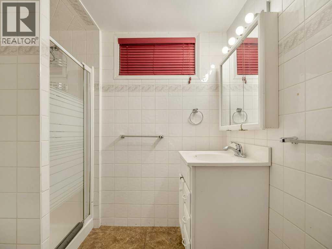
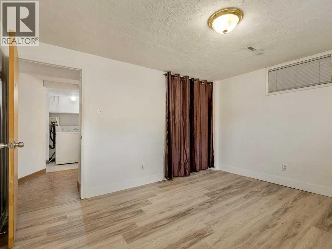
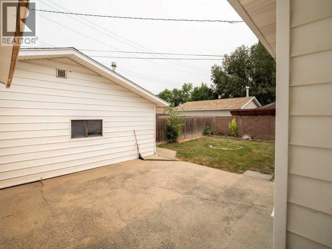
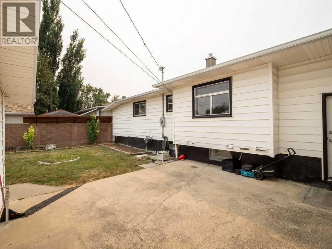
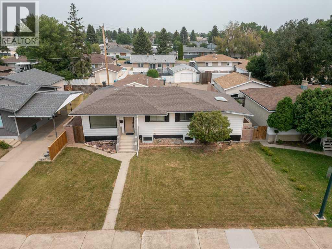
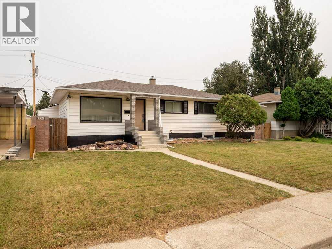
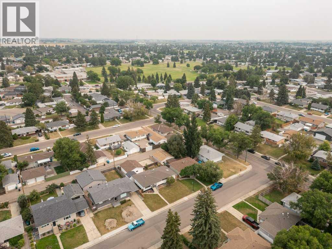
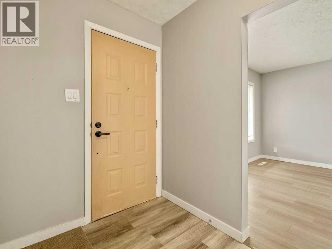
Here we have a rare opportunity. This well kept home in Lakeview is a unique opportunity whether you are an investor or a family looking to supplement your mortgage. With an illegal suite in the basement with 2 bedrooms, separate entrance, separate laundry room, you have the ability to rent this space out without disrupting whoever is living upstairs. This house boasts 3 bedrooms up with a large laundry room attached to the primary bedroom. It is close to all amenities, just off of Mayor Magrath Dr S, so even if you don't have your own transportation, the whole city is a bus ride away. A 2 car garage caps this space off. The garage is currently being rented out, but the new owners will have the opportunity to keep renting it out for income, or use it for your own toys. This won't last long. We will be accepting offers until August 13 and reviewing all offers then. (id:53430)
Building
- Property Type:
- House
- Building Type:
- House
- Style:
- Bungalow
- Year Built:
- 1956
- Stories:
- 1.0
- Bedrooms:
- 5
- Bathrooms (total):
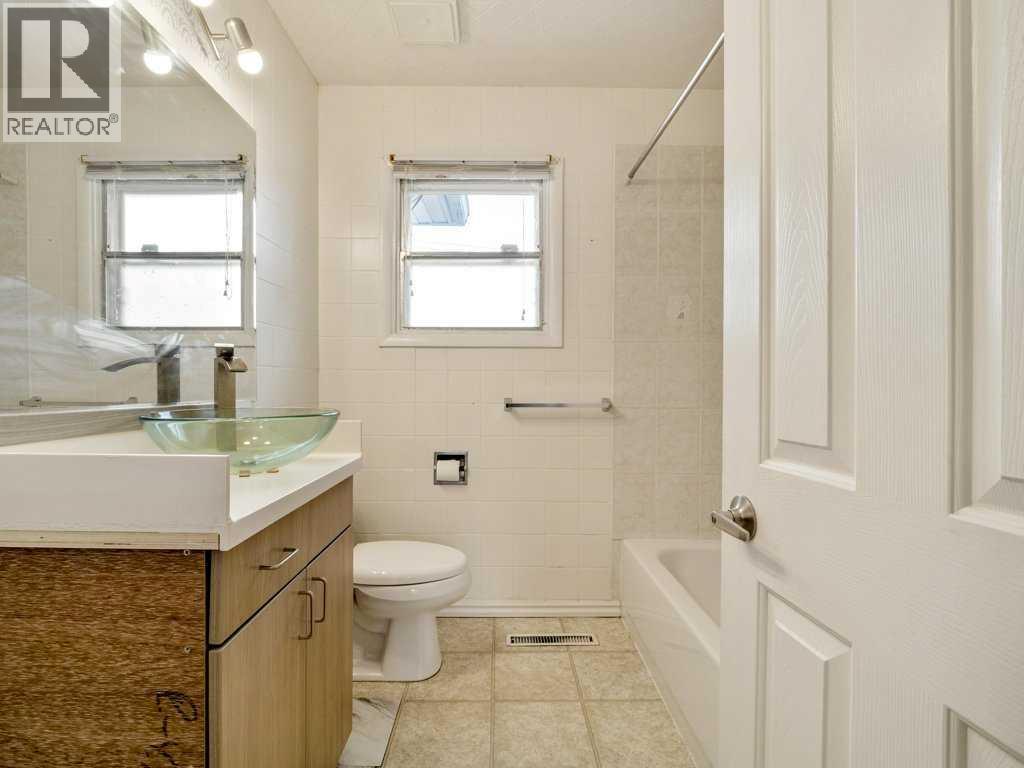
- 3.5 (1 half)
- Basement:
- Finished, Full, Separate entrance, Suite
Finished Areas
- Interior Size (Total):
- 1237 square feet
- Above Grade:
- 1237 square feet
Interior
- Flooring:
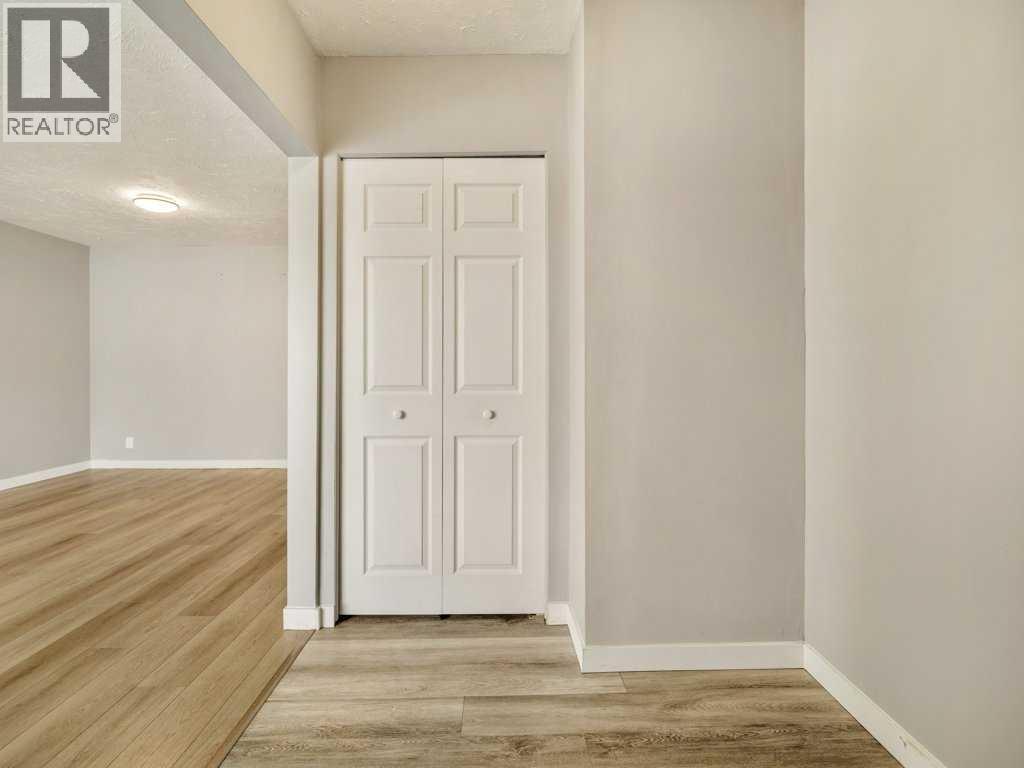
- Laminate, Carpeted, Linoleum, Vinyl Plank
- Appliances:
- Refrigerator, Dishwasher, Stove, Washer & Dryer
Parking
- Spaces:
- 4
- Features:
- Detached Garage
Lot / Land
- Lot Size:
- 6002.0 square feet
- Frontage:
- 18.29 meters
- Lot Features:
- Back lane, No Smoking Home, Level
Exterior
- Exterior Features:
- Concrete
- Construction:
- Poured concrete
- Foundation:
- Poured Concrete
- Fencing:
- Fence
Utilities & Mechanical
- Heating:
- Forced air
- Cooling:
- None
Fees & Dates
- Property Taxes:
- $3,938
- Tax Year:
- 2026
- Last Modified:
- 08/14/2026 05:10:06 PM
- Status Change:
- 08/14/2026 05:02:28 PM
Association / Ownership
- Common Interest:
- Freehold
Room Dimensions
| Room | Level | Size |
|---|---|---|
| 4pc Bathroom | Main level | - |
| 1pc Bathroom | Main level | - |
| 3pc Bathroom | Basement | - |
| Bedroom | Main level | 9.83 Ft x 10.25 Ft |
| Bedroom | Main level | 9.08 Ft x 10.25 Ft |
| Primary Bedroom | Main level | 13.08 Ft x 10.25 Ft |
| Dining room | Main level | 11.83 Ft x 8.25 Ft |
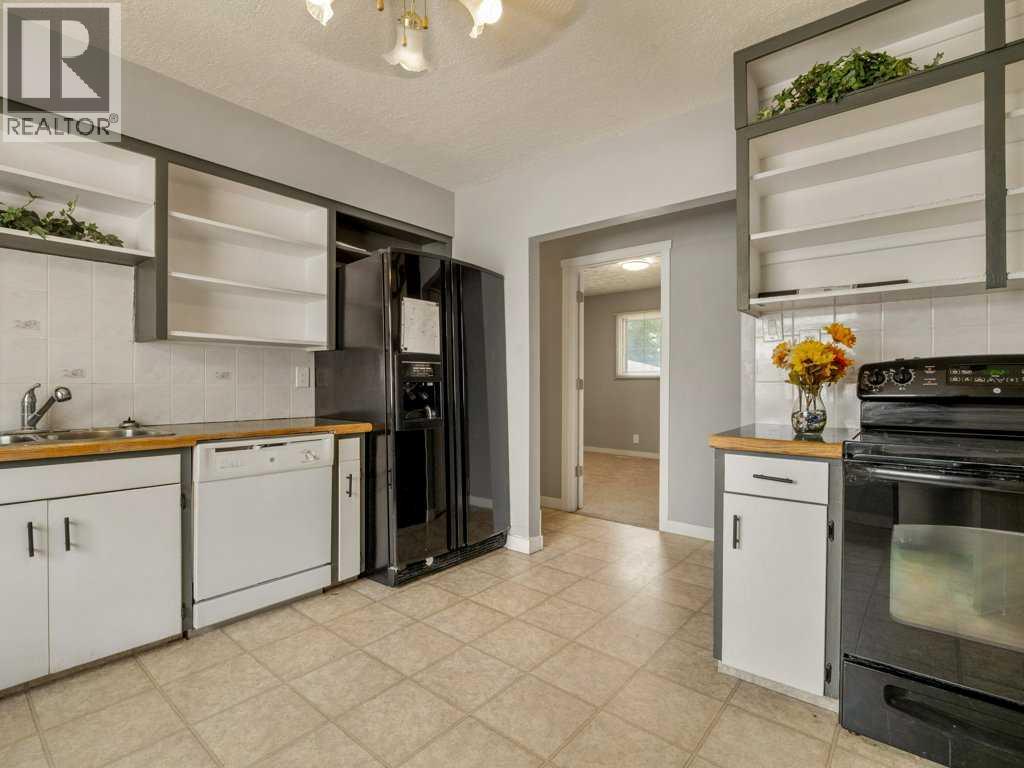
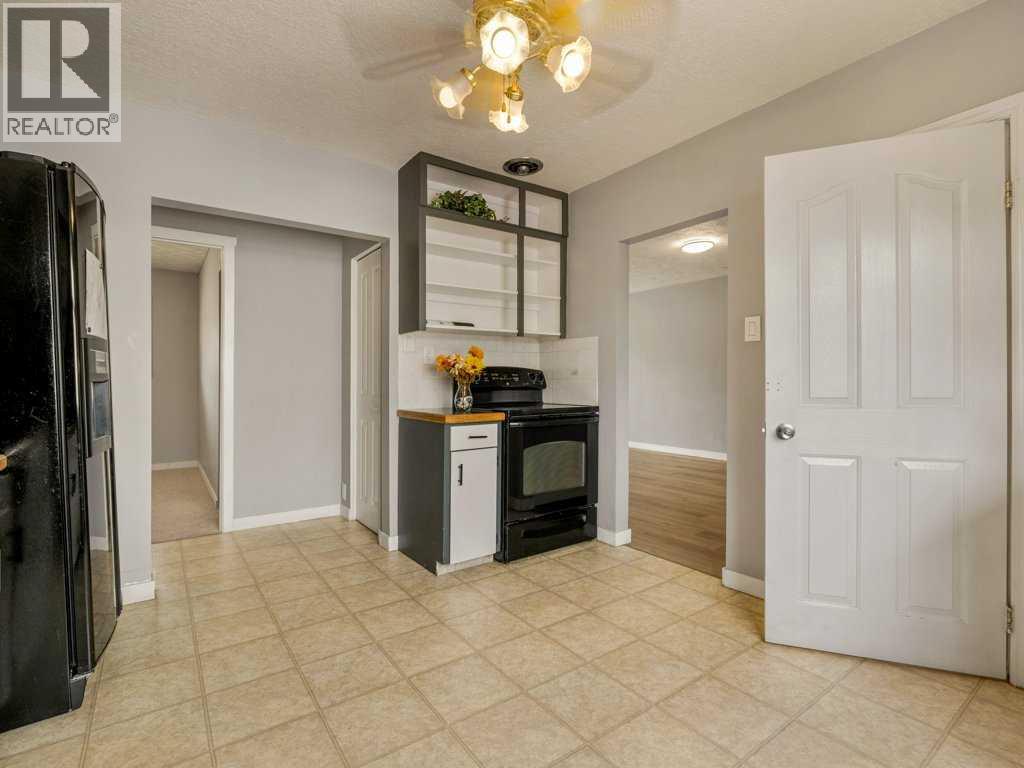
| Kitchen | Main level | 11.33 Ft x 11.33 Ft |
| Living room | Main level | 11.83 Ft x 11.17 Ft |
| Bedroom | Basement | 12.67 Ft x 10.67 Ft |
| Bedroom | Basement | 11.08 Ft x 10.50 Ft |
| Kitchen | Basement | 17.67 Ft x 10.92 Ft |
| Recreational, Games room | Basement | 15.58 Ft x 16.75 Ft |
| Laundry room | Basement | 7.50 Ft x 10.92 Ft |
| Laundry room | Main level | 7.83 Ft x 23.17 Ft |
Location
Data is supplied by Pillar 9 MLS® System. Pillar 9 is the owner of the copyright in its MLS® System. Data is deemed reliable but is not guaranteed accurate by Pillar 9.
The trademarks MLS®, Multiple Listing Service® and the associated logos are owned by The Canadian Real Estate Association (CREA) and identify the quality of services provided by real estate professionals who are members of CREA. Used under license.