Real estate on your terms®
$385,000
active
1114 Great Lakes Road South
Lethbridge
,
AB
T1K3N6
Key Details
- MLS® Number:
- A2333712
- Community:
- Lakeview
- Building Type:
- House
- Interior Size:
- 1200 square feet
- Bedrooms:
- 4
- Parking:
- 5
- Parking Features:
- Detached Garage, Concrete
- Lot Size:
- 6239.0 square feet

Property Description
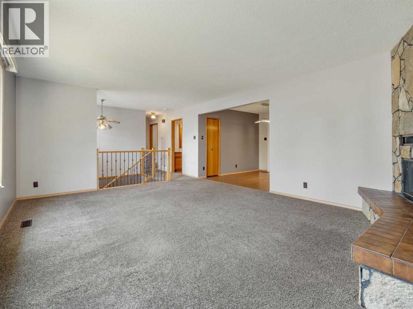
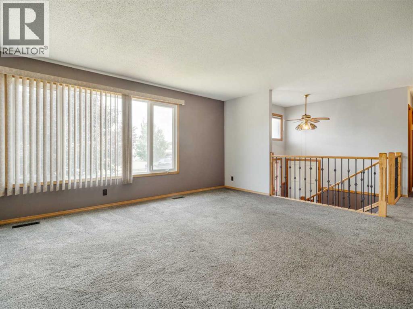
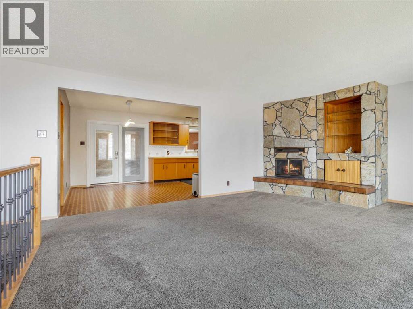
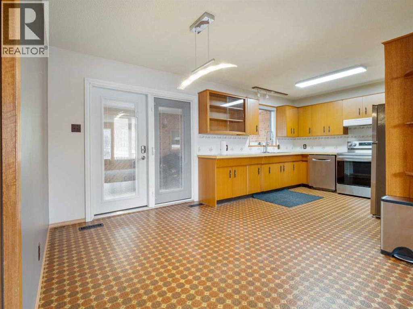
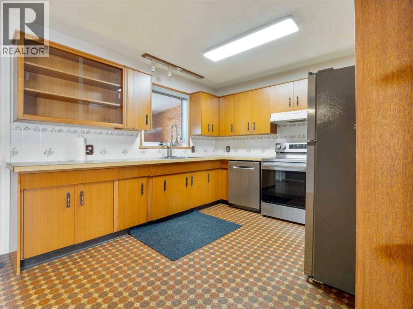
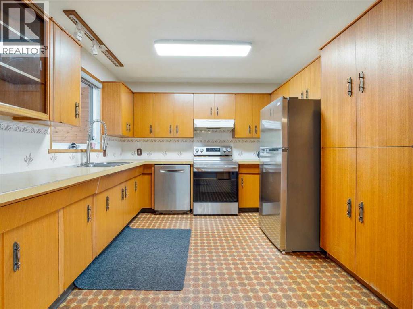
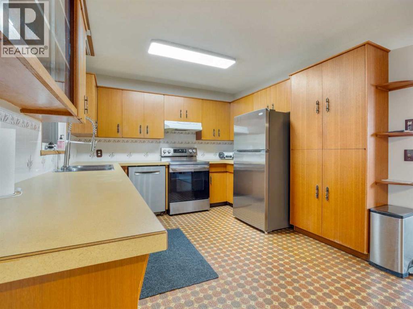
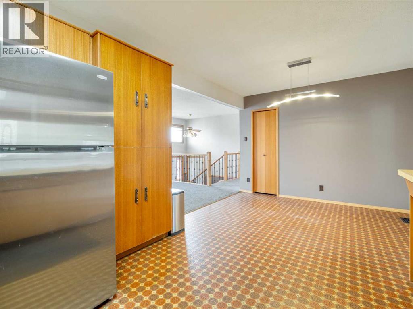
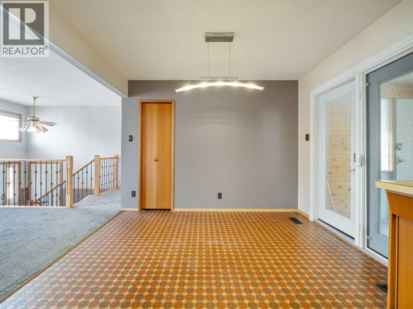
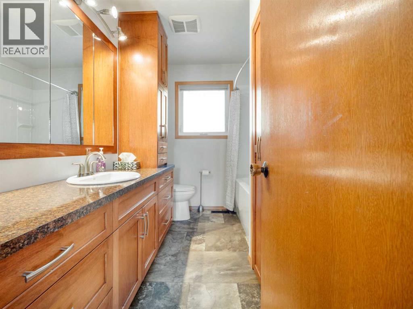
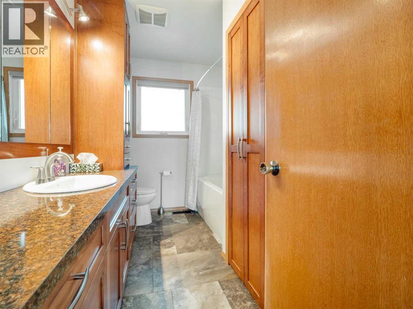
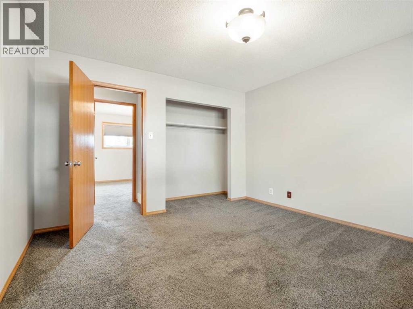
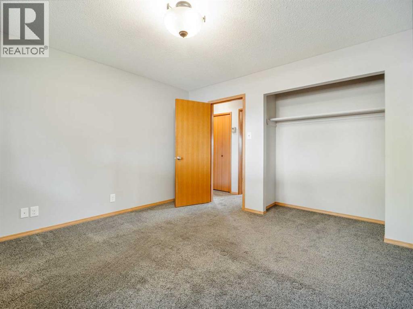
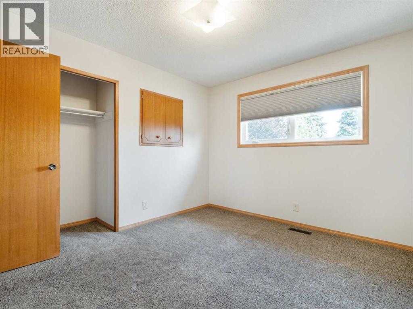
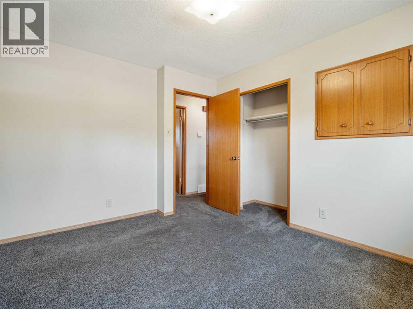
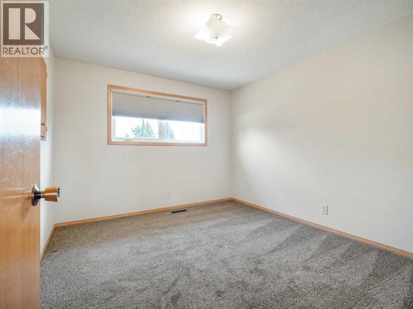
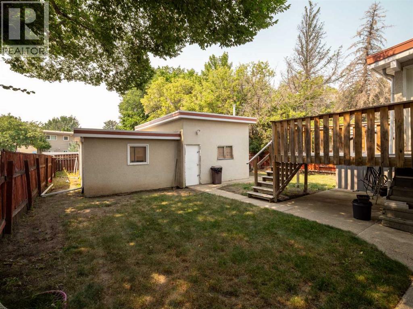
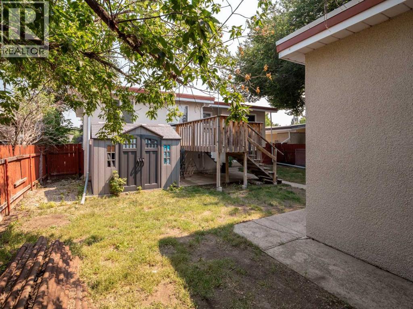
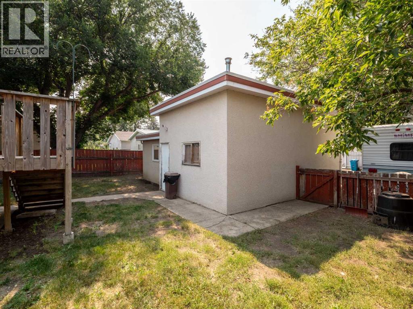
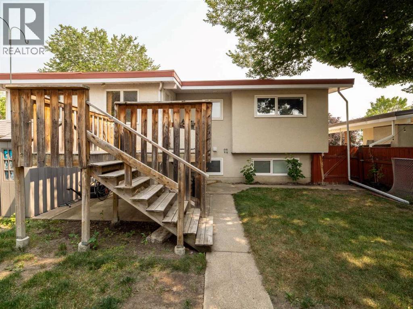
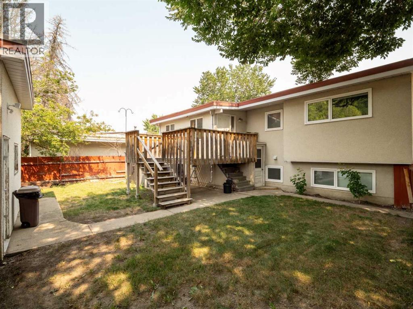
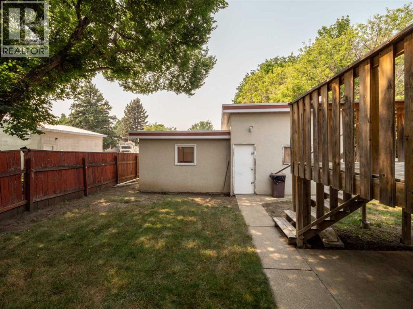
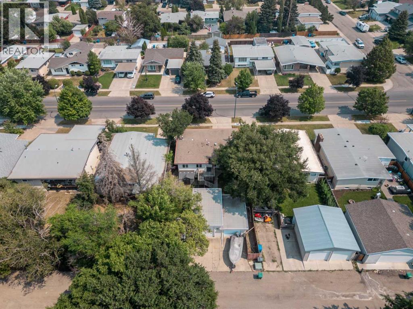
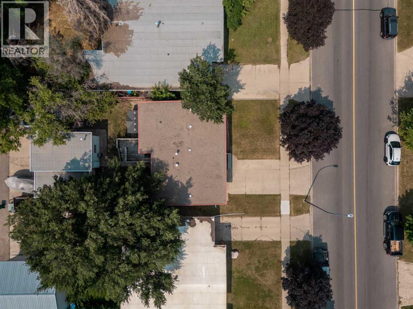
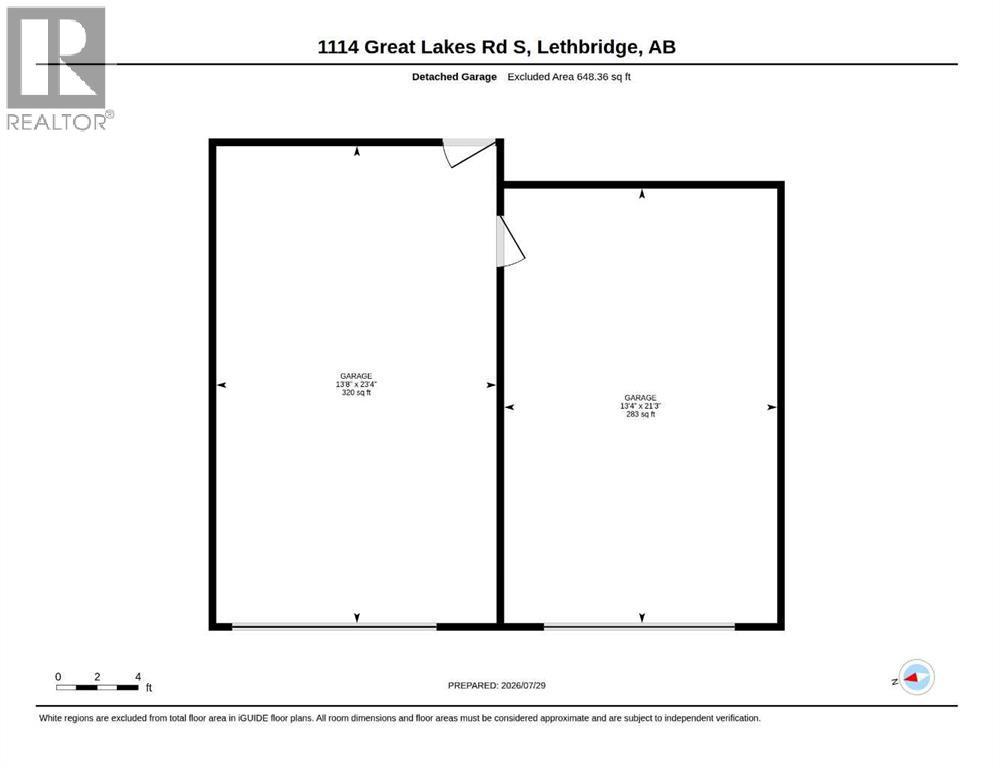

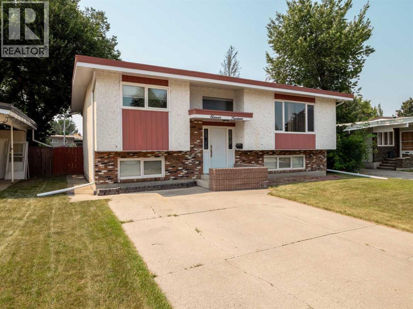
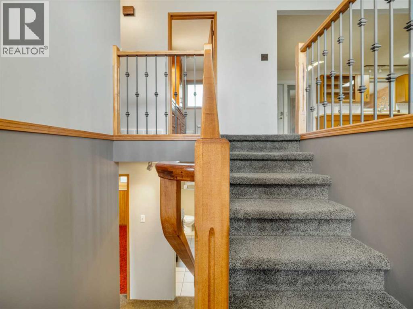
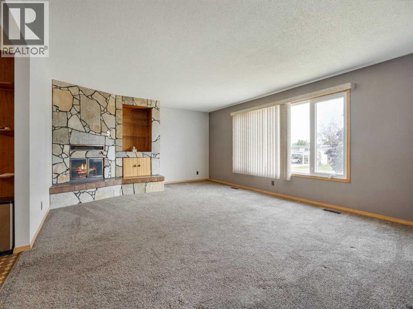
Whether you’re just starting out or searching for a potential revenue property, this is your chance to own a charming home just a few blocks from Henderson Lake. This bi-level features updated windows throughout (2018) as well as beautiful high quality up down blinds in almost every window, and an automated blind over the front entry door, a new garage roof (2021), brand-new A/C (2024), and stainless steel appliances (2023). The main bathroom was also recently renovated. A separate rear basement entrance offers the option to suite the home if desired. Outside, you’ll find a spacious double garage with two single bays, one boasting 11-foot ceilings, one garage measures 21 x 13, the other measures 23 x 13' 8", plus RV parking in the back and a double concrete driveway out front. Definitely a must-see! (id:53430)
Building
- Property Type:
- House
- Building Type:
- House
- Style:
- Bi-level
- Year Built:
- 1973
- Bedrooms:
- 4
- Bathrooms (total):
- 2.0
- Basement:
- Finished, Full, Separate entrance, Walk-up
Finished Areas
- Interior Size (Total):
- 1200 square feet
- Above Grade:
- 1200 square feet
Interior
- Flooring:
- Carpeted, Linoleum
- Appliances:
- Washer, Refrigerator, Dishwasher, Stove, Dryer, Window Coverings, Garage door opener
Parking
- Spaces:
- 5
- Features:
- Detached Garage, Concrete
Lot / Land
- Lot Size:
- 6239.0 square feet
- Frontage:
- 15.24 meters
- Lot Features:
- Back lane, PVC window, French door, No Smoking Home
Exterior
- Exterior Features:
- Concrete, Stucco, Wood siding
- Construction:
- Poured concrete, Wood frame
- Foundation:
- Poured Concrete
- Fencing:
- Fence
Utilities & Mechanical
- Heating:
- Forced air, Natural gas
- Cooling:
- Central air conditioning
Comfort & Security
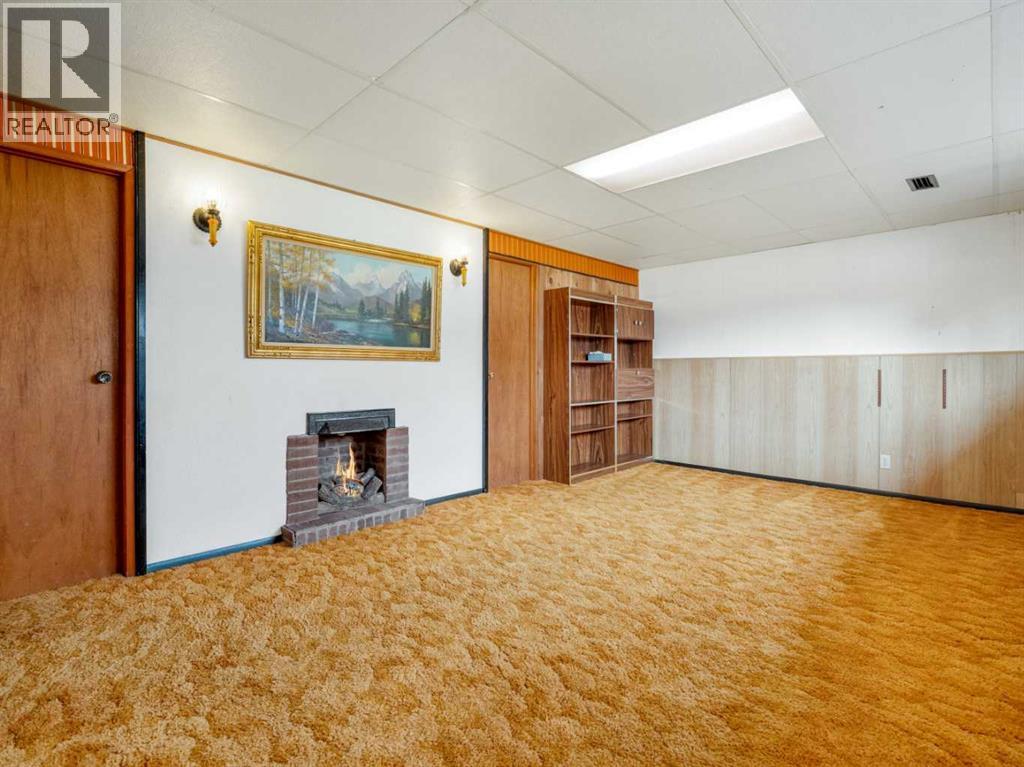
- Fireplace(s):
- 1
Fees & Dates
- Property Taxes:
- $3,665
- Tax Year:
- 2026
- Last Modified:
- 08/14/2026 08:55:13 PM
- Status Change:
- 08/14/2026 08:47:31 PM
Association / Ownership
- Common Interest:
- Freehold
Room Dimensions
| Room | Level | Size |
|---|---|---|
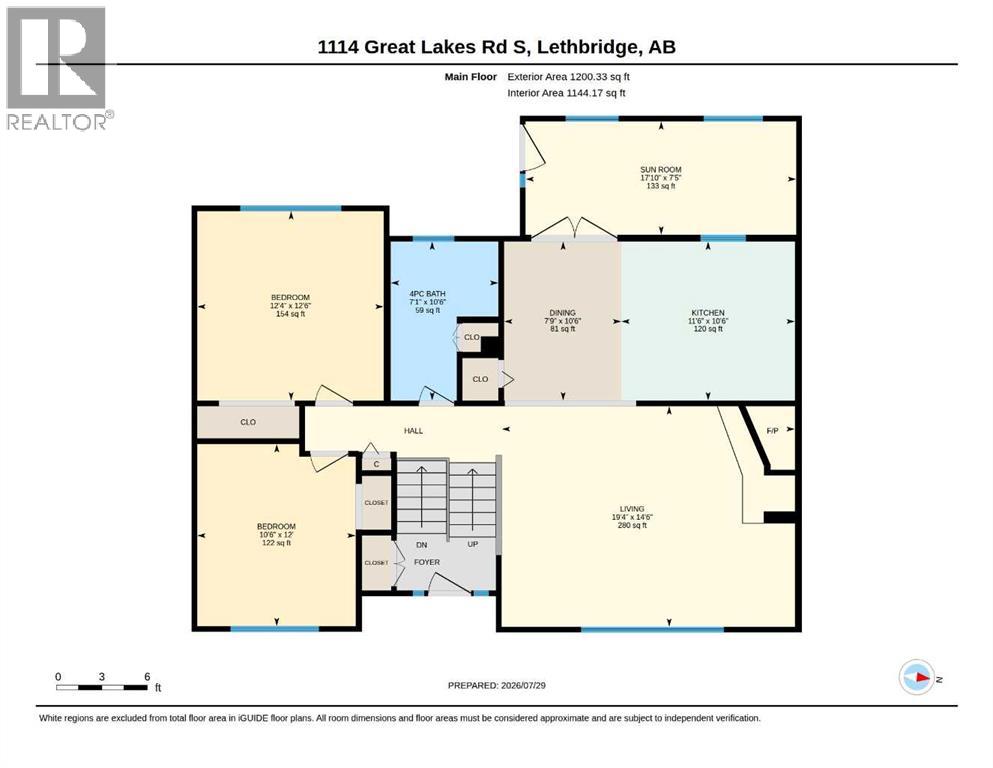
| Living room | Main level | 14.50 Ft x 19.33 Ft |
| Kitchen | Main level | 10.50 Ft x 11.50 Ft |
| Dining room | Main level | 10.50 Ft x 7.75 Ft |
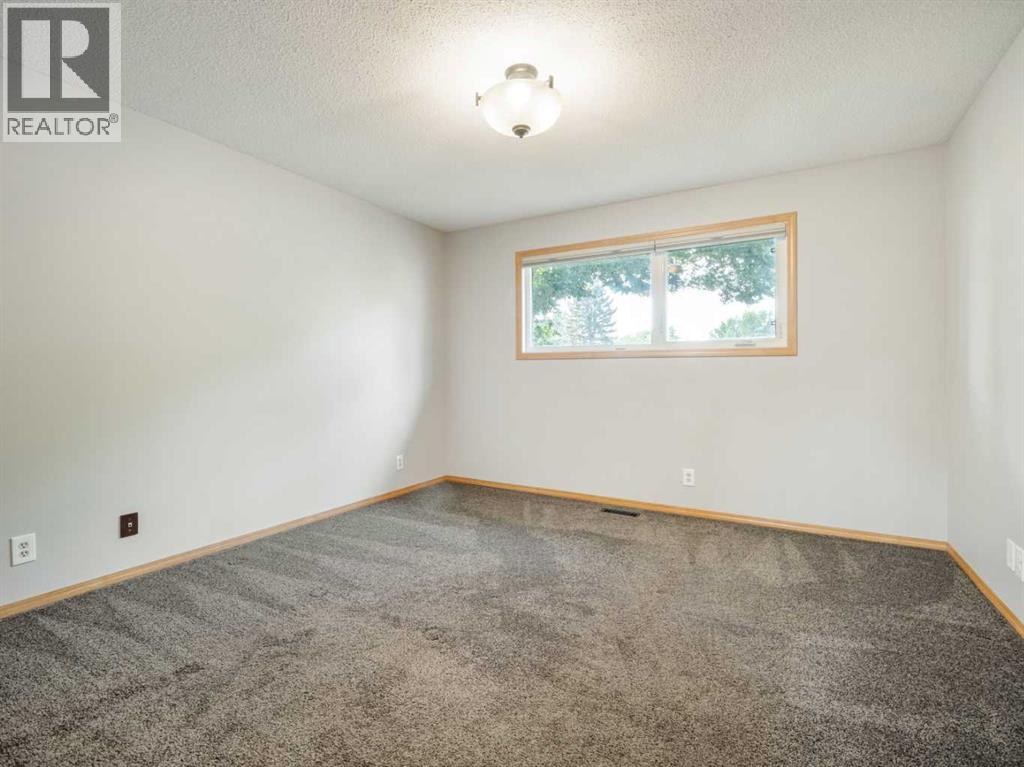
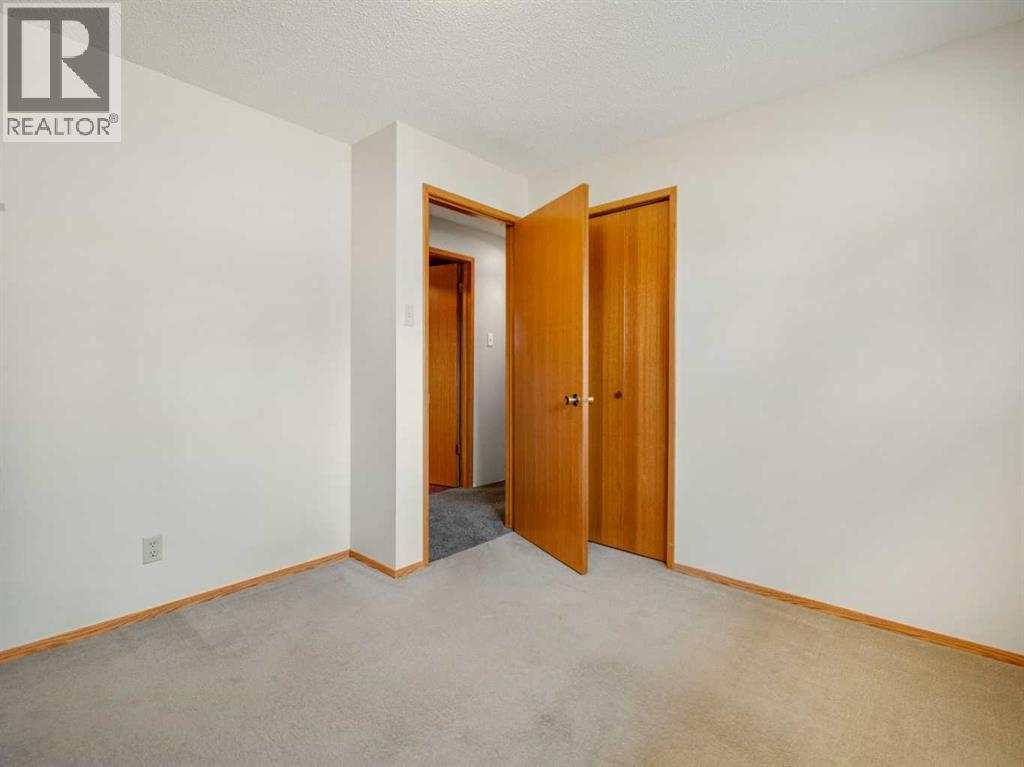
| Primary Bedroom | Main level | 12.33 Ft x 12.50 Ft |
| Bedroom | Main level | 10.50 Ft x 12.00 Ft |
| 4pc Bathroom | Main level | 7.08 Ft x 10.50 Ft |
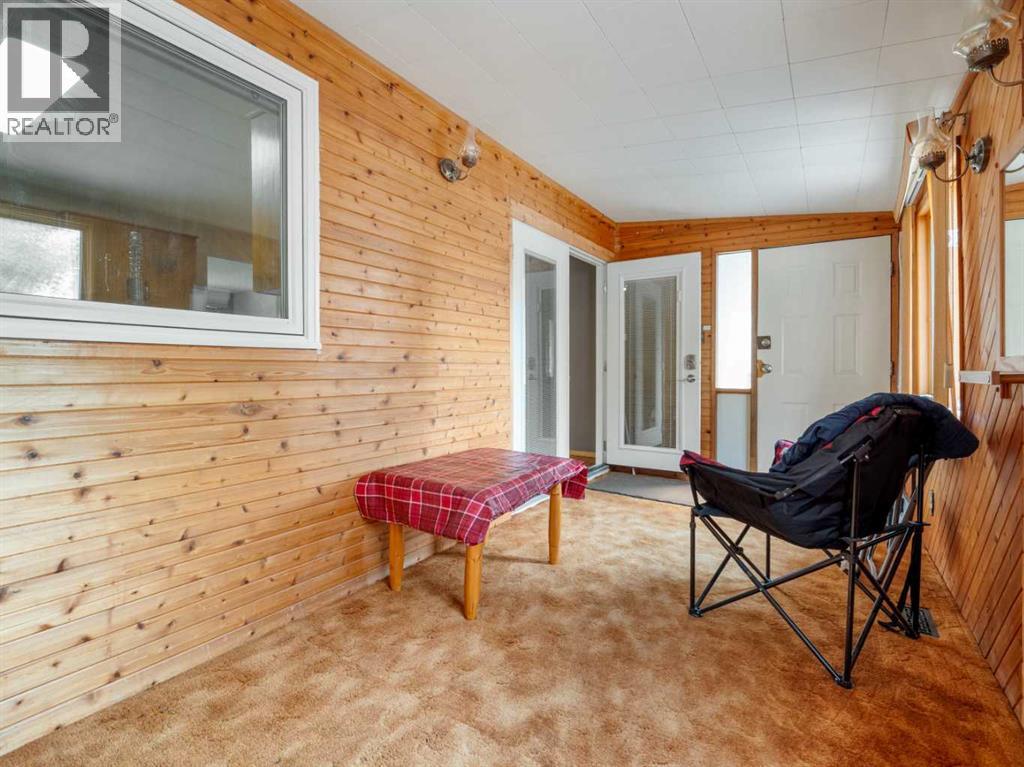
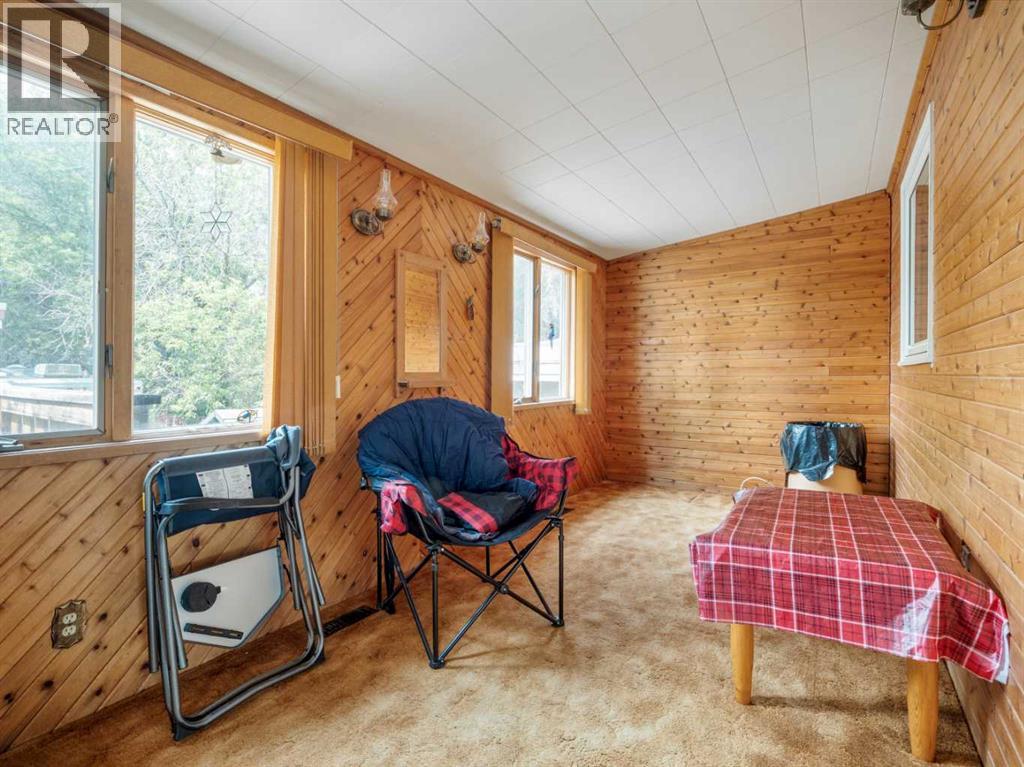
| Sunroom | Main level | 7.42 Ft x 17.83 Ft |
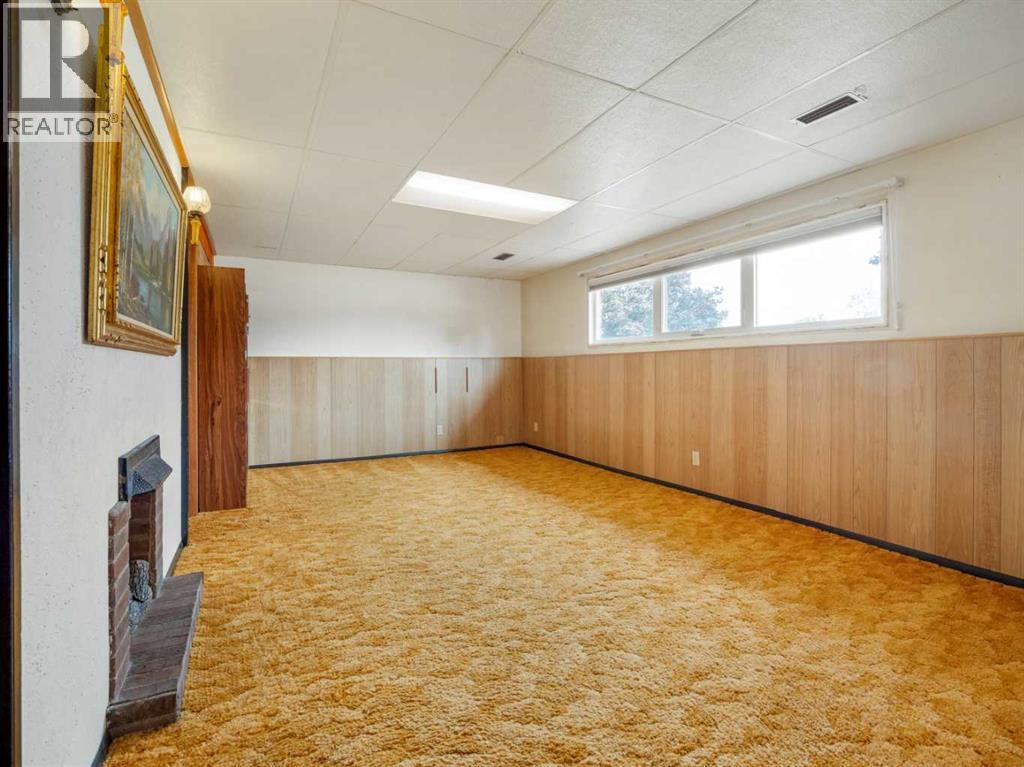
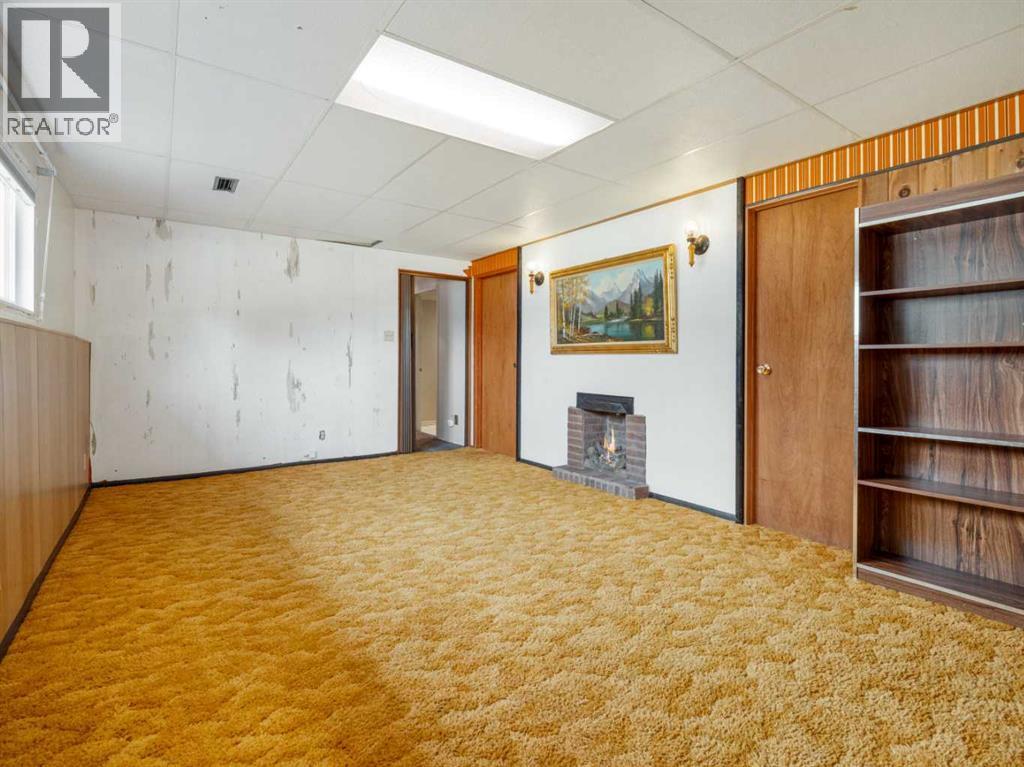
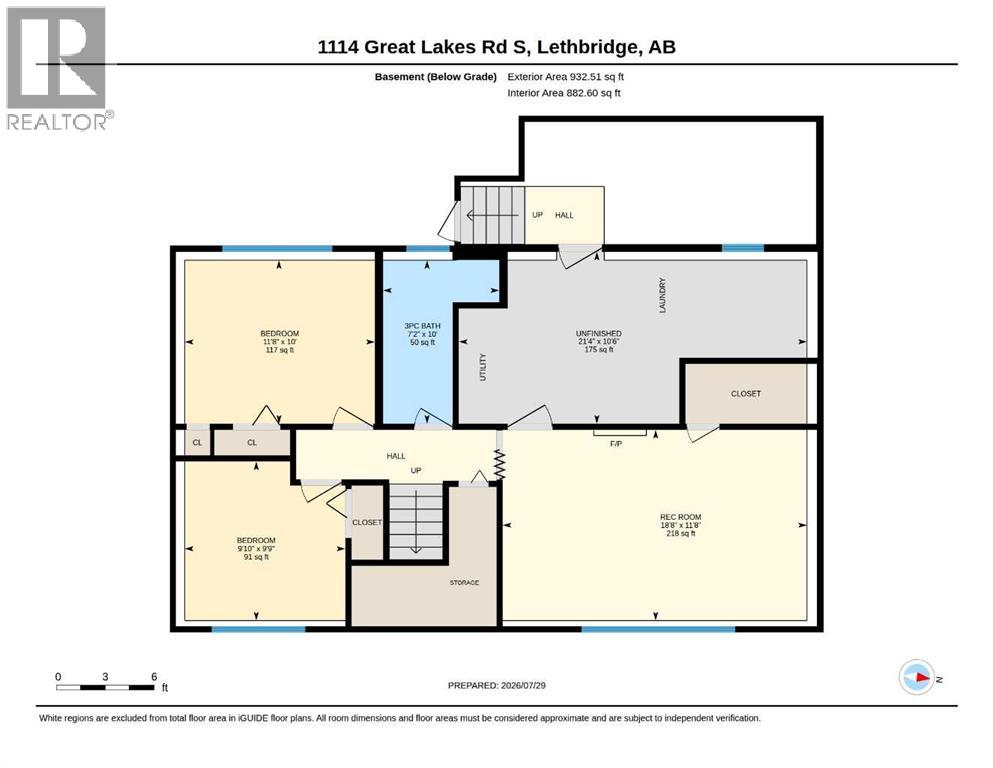
| Recreational, Games room | Basement | 11.67 Ft x 18.67 Ft |
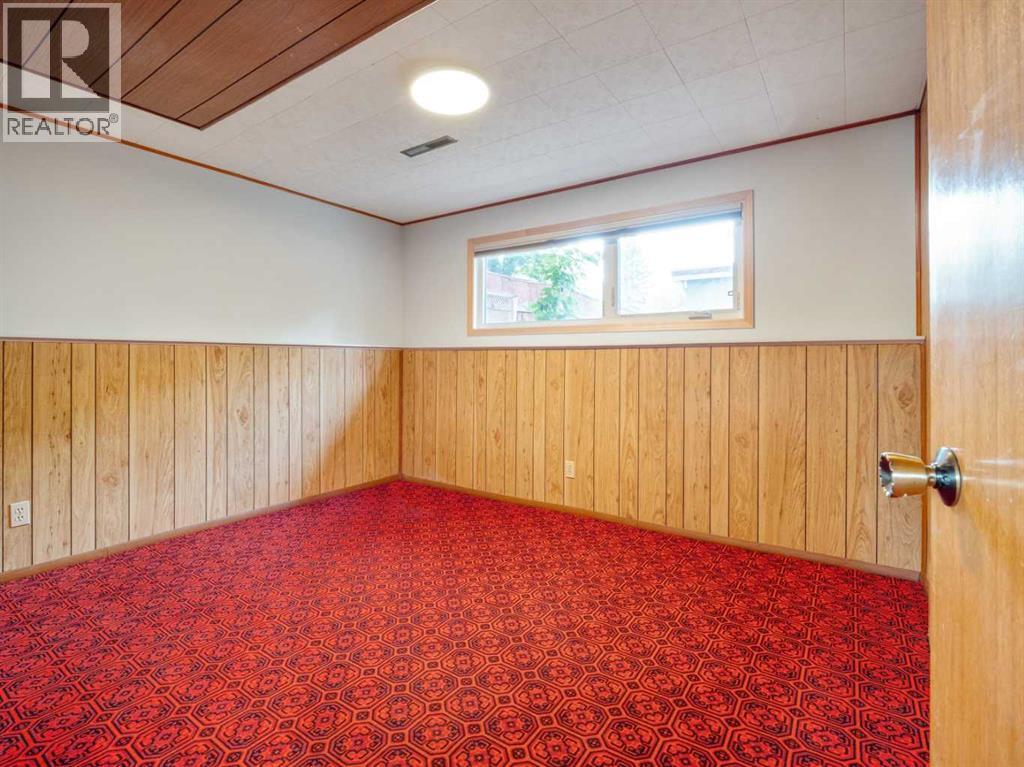
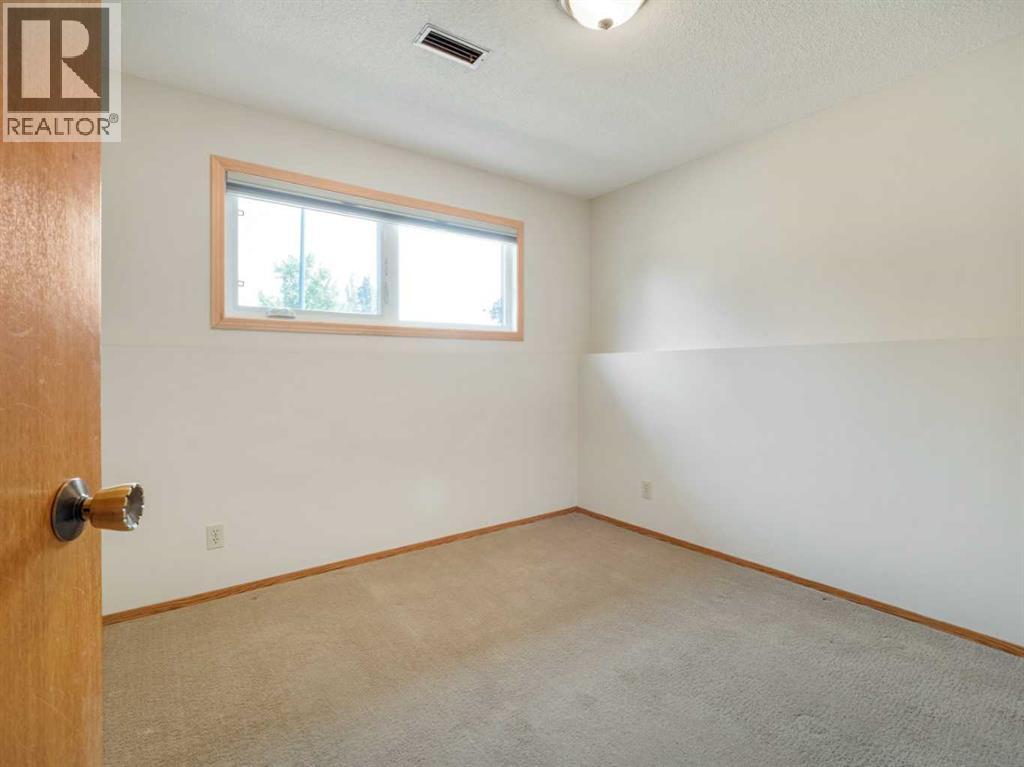
| Bedroom | Basement | 11.67 Ft x 10.00 Ft |
| Bedroom | Basement | 9.83 Ft x 9.75 Ft |
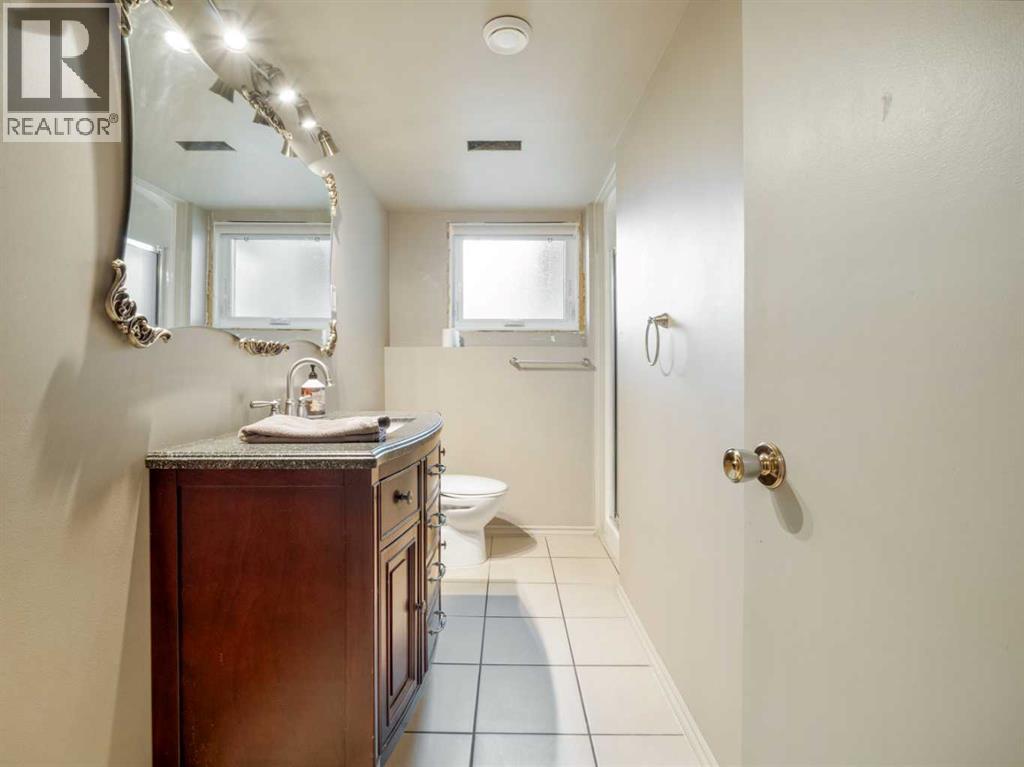
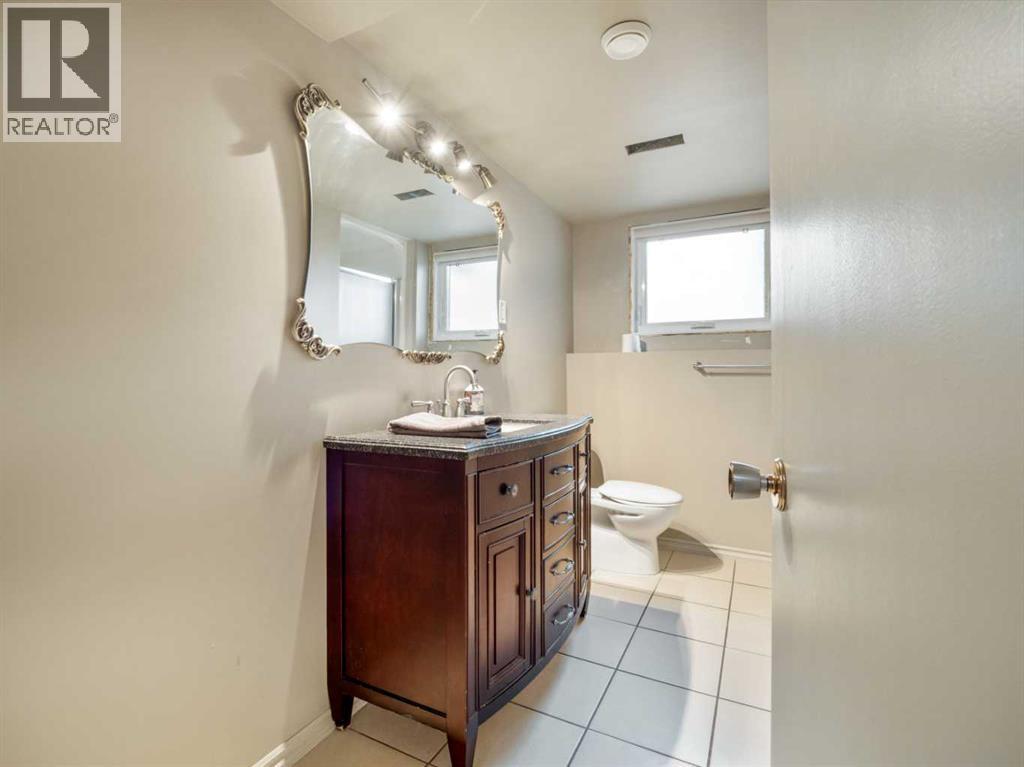
| 3pc Bathroom | Basement | 7.17 Ft x 10.00 Ft |
| Furnace | Basement | 10.50 Ft x 21.33 Ft |
Location
Data is supplied by Pillar 9 MLS® System. Pillar 9 is the owner of the copyright in its MLS® System. Data is deemed reliable but is not guaranteed accurate by Pillar 9.
The trademarks MLS®, Multiple Listing Service® and the associated logos are owned by The Canadian Real Estate Association (CREA) and identify the quality of services provided by real estate professionals who are members of CREA. Used under license.