Real estate on your terms®
$384,900
active
68 Dakota Road West
Lethbridge
,
AB
T1K5L5
Key Details
- MLS® Number:
- A2335899
- Community:
- Indian Battle Heights
- Building Type:
- House
- Interior Size:
- 832 square feet
- Bedrooms:
- 4
- Parking:
- 2
- Parking Features:
- Parking Pad, Other
- Lot Size:
- 2625.0 square feet

Property Description
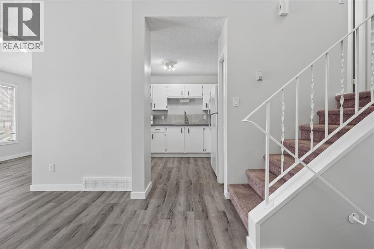
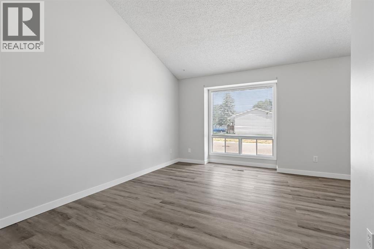
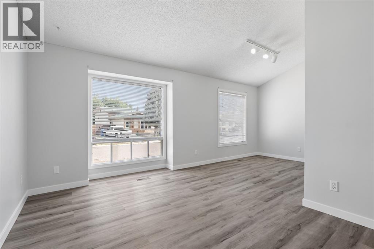
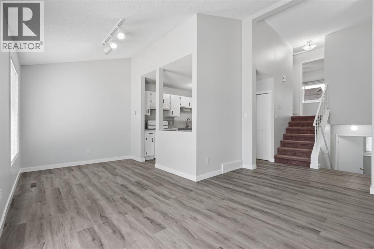
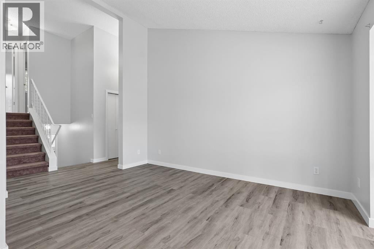
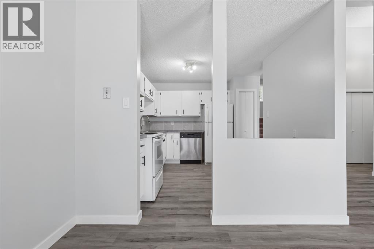
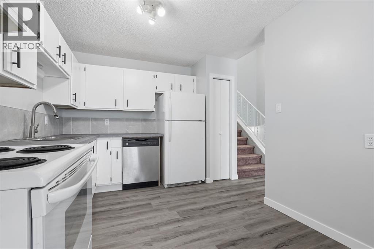
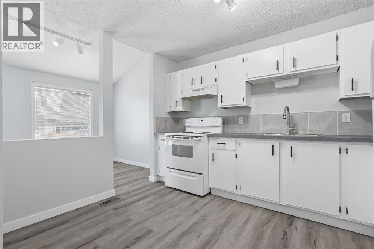
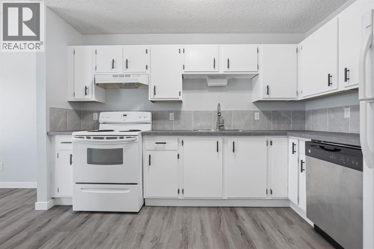
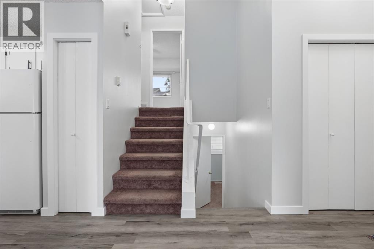
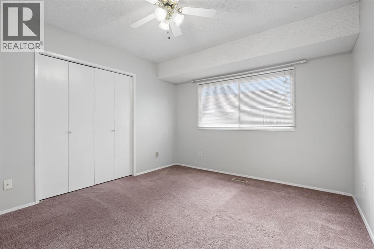
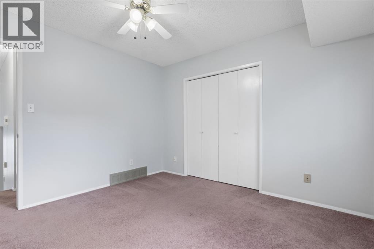
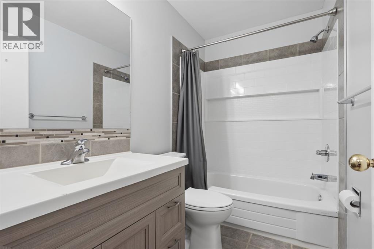
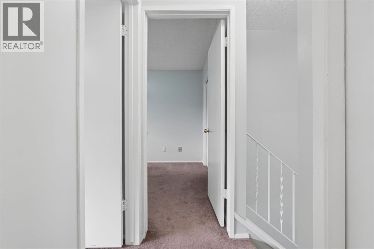
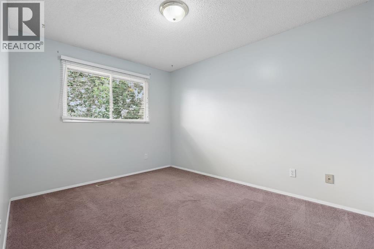
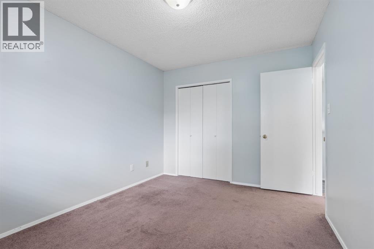
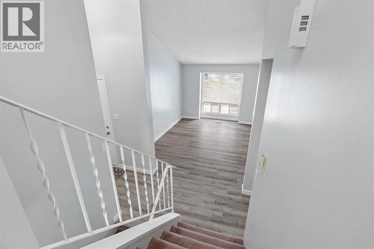
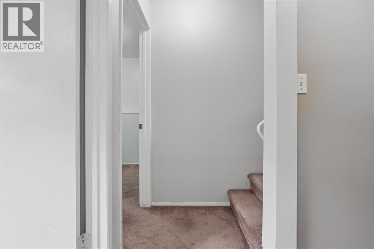
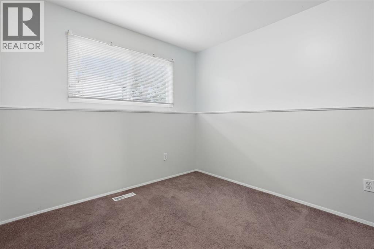
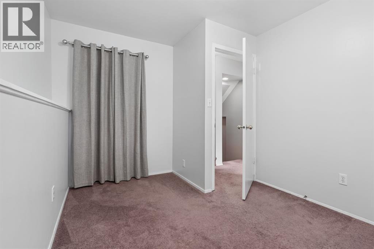
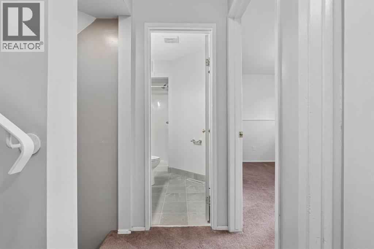
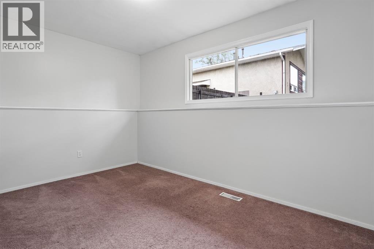
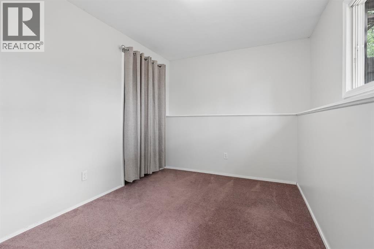
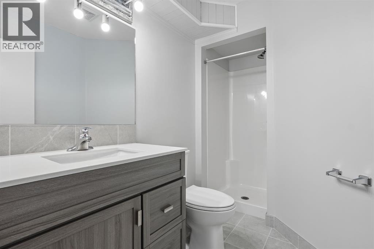
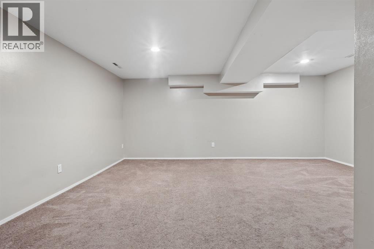
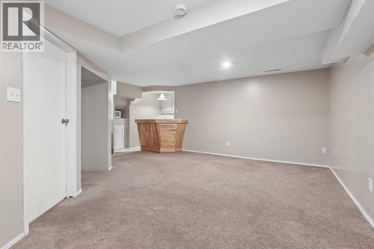
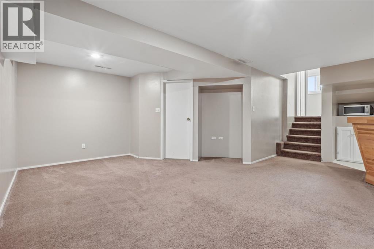
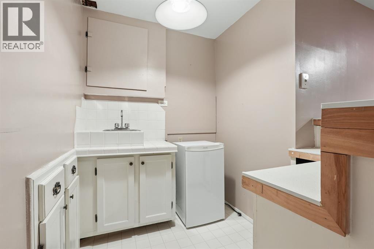
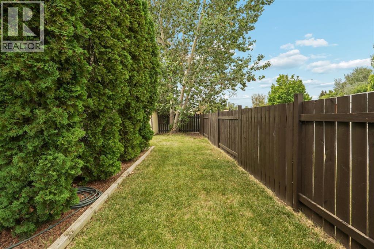
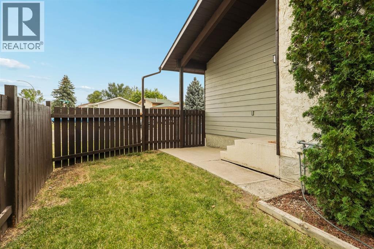
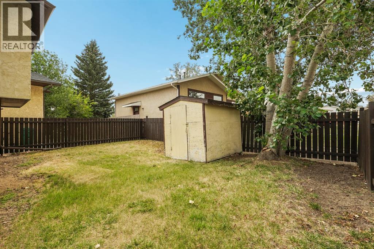
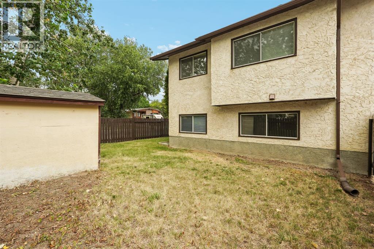
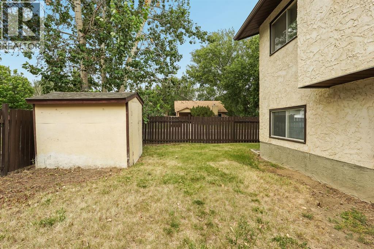
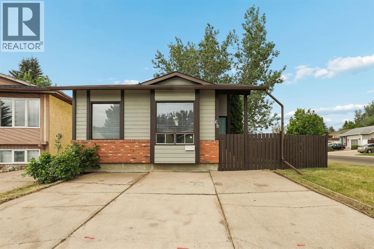
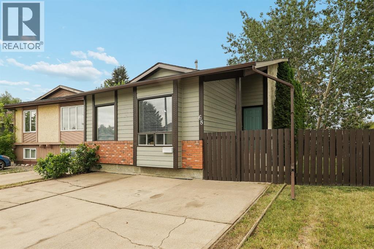
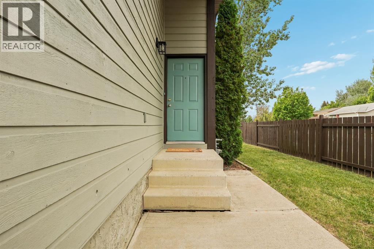
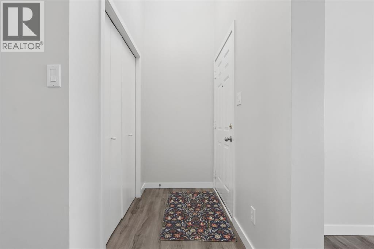
Step inside this bright and beautifully updated 4 bedroom detached home, ideally situated on a desirable corner lot. Offering a spacious layout, this home provides plenty of room for families, entertaining, and everyday living. The high ceilings and an abundance of natural light create a warm and inviting atmosphere throughout. This 4 level split layout features four bedrooms, with two bedrooms and a full bathroom conveniently located upstairs, and two additional bedrooms and a full bathroom downstairs. Two separate living areas offer plenty of flexibility for family living, guests, or entertaining. The lower living space is particularly versatile, complete with a convenient bar/kitchenette area that could be ideal for hosting guests, creating a family hangout, or providing additional living space to separate the upstairs/downstairs. Outside, enjoy a generously sized private yard with room to relax, play, and entertain, along with a convenient front parking pad offering space for two vehicles. This home is just a short drive or approximately a 25-minute walk to the University of Lethbridge and near parks, schools and many amenities! Making this an excellent opportunity for families and investors with its desirable location as it provides excellent flexibility for family living or the investment potential you've been looking for! (id:53430)
Building
- Property Type:
- House
- Building Type:
- House
- Style:
- 4 Level
- Year Built:
- 1982
- Bedrooms:
- 4
- Bathrooms (total):
- 2.0
- Basement:
- Finished, Full
Finished Areas
- Interior Size (Total):
- 832 square feet
- Above Grade:
- 832 square feet
Interior
- Flooring:
- Tile, Carpeted, Vinyl
- Appliances:
- Washer, Refrigerator, Dishwasher, Stove, Dryer, Microwave, Hood Fan
Parking
- Spaces:
- 2
- Features:
- Parking Pad, Other
Lot / Land
- Lot Size:
- 2625.0 square feet
- Frontage:
- 11.28 meters
- Lot Features:
- No Smoking Home
Exterior
- Exterior Features:
- Wood siding
- Foundation:
- Poured Concrete
- Fencing:
- Fence
Utilities & Mechanical
- Heating:
- Forced air
- Cooling:
- None
Fees & Dates
- Property Taxes:
- $2,531
- Tax Year:
- 2026
- Last Modified:
- 08/10/2026 04:00:02 PM
- Status Change:
- 08/10/2026 03:58:05 PM
Association / Ownership
- Common Interest:
- Freehold
Room Dimensions
| Room | Level | Size |
|---|---|---|
| Living room | Main level | 9.75 Ft x 14.67 Ft |
| Dining room | Main level | 8.25 Ft x 9.42 Ft |
| Kitchen | Main level | 10.33 Ft x 11.50 Ft |
| Bedroom | Second level | 9.50 Ft x 12.42 Ft |
| Primary Bedroom | Second level | 10.92 Ft x 11.33 Ft |
| 4pc Bathroom | Second level | 4.83 Ft x 8.08 Ft |
| Bedroom | Lower level | 8.92 Ft x 11.92 Ft |
| Bedroom | Lower level | 8.25 Ft x 12.58 Ft |
| 3pc Bathroom | Lower level | 5.33 Ft x 9.17 Ft |
| Living room | Basement | 18.00 Ft x 18.50 Ft |
| Other | Basement | 7.17 Ft x 8.58 Ft |
| Laundry room | Basement | 8.83 Ft x 11.33 Ft |
Location
Data is supplied by Pillar 9 MLS® System. Pillar 9 is the owner of the copyright in its MLS® System. Data is deemed reliable but is not guaranteed accurate by Pillar 9.
The trademarks MLS®, Multiple Listing Service® and the associated logos are owned by The Canadian Real Estate Association (CREA) and identify the quality of services provided by real estate professionals who are members of CREA. Used under license.