Real estate on your terms®
$629,500
active
68 Blackfoot Circle West
Lethbridge
,
AB
T1K7V6
Key Details
- MLS® Number:
- A2333549
- Community:
- Indian Battle Heights
- Building Type:
- House
- Interior Size:
- 1799 square feet
- Bedrooms:
- 3
- Parking:
- 6
- Parking Features:
- Attached Garage
- Lot Size:
- 11978.0 square feet

Property Description
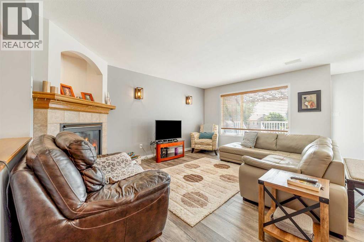

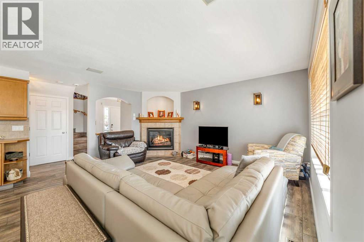
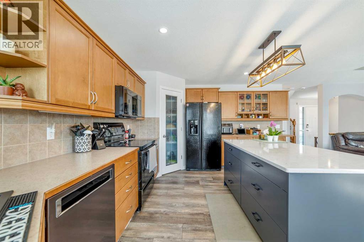
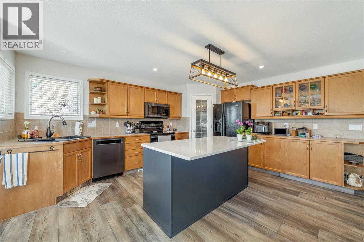
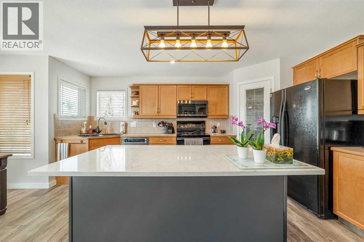
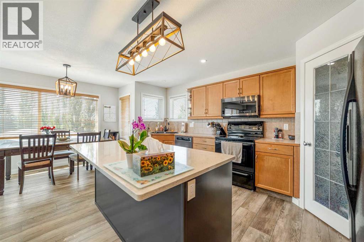
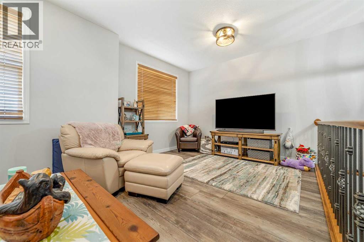
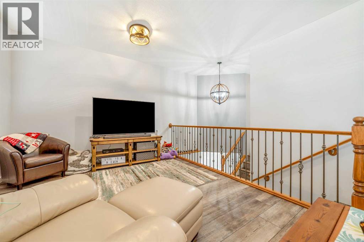
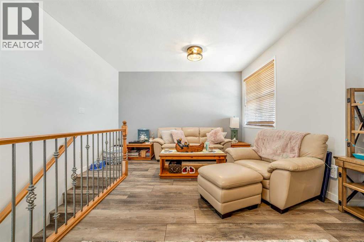
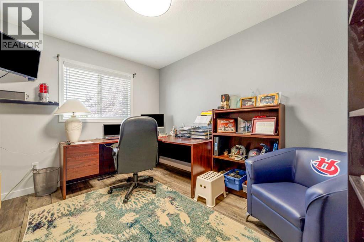
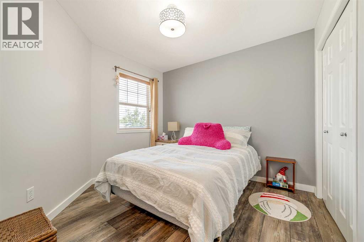
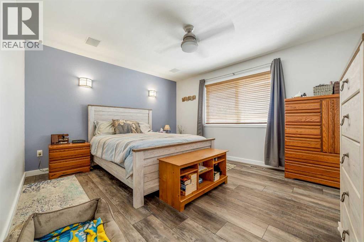
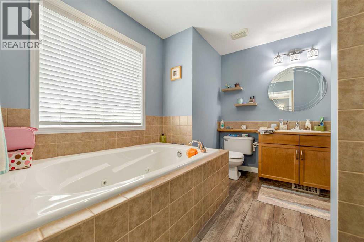
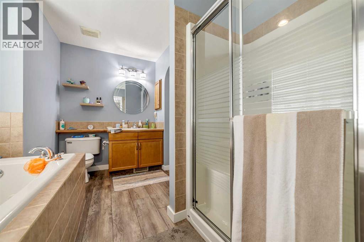
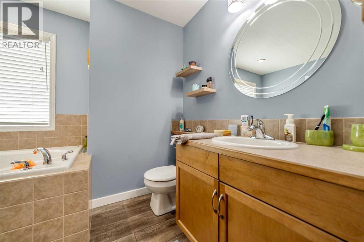
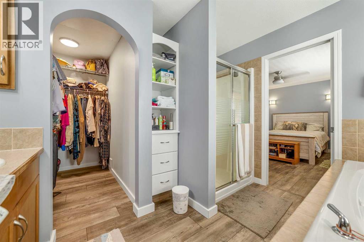
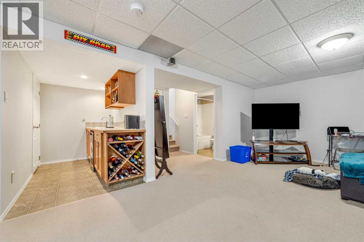
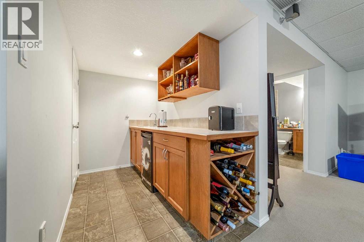
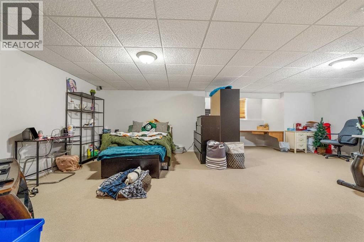
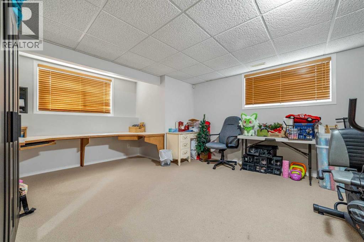
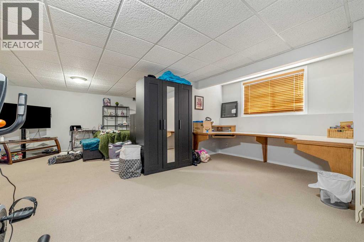
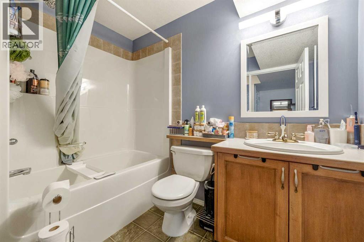
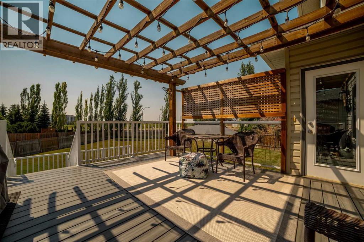
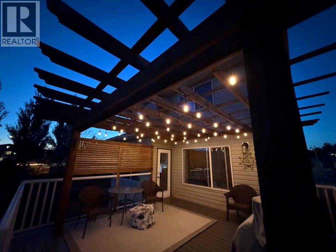
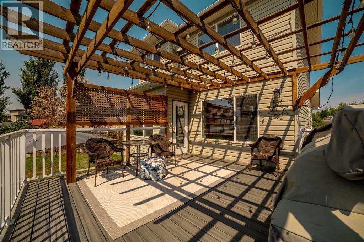
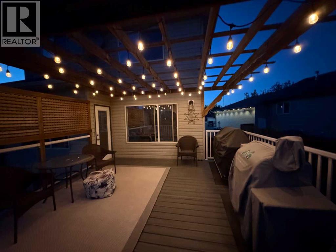
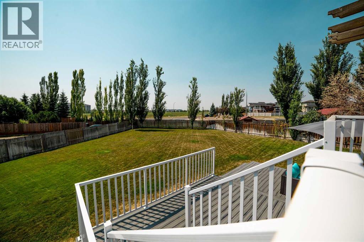
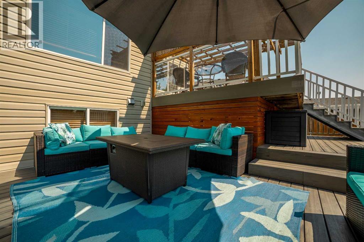
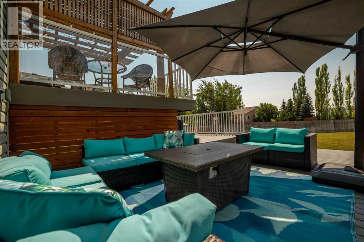
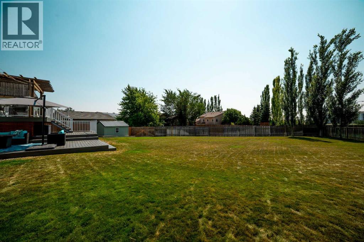
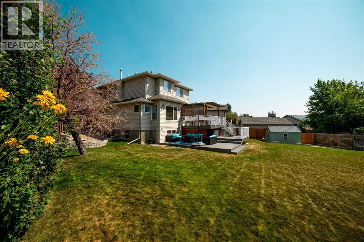
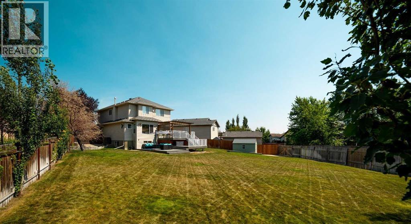
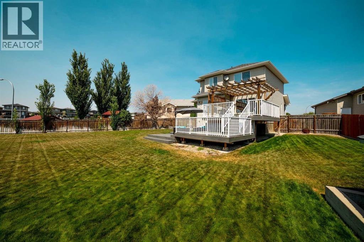
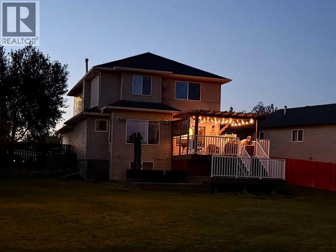
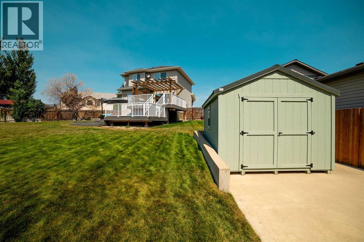
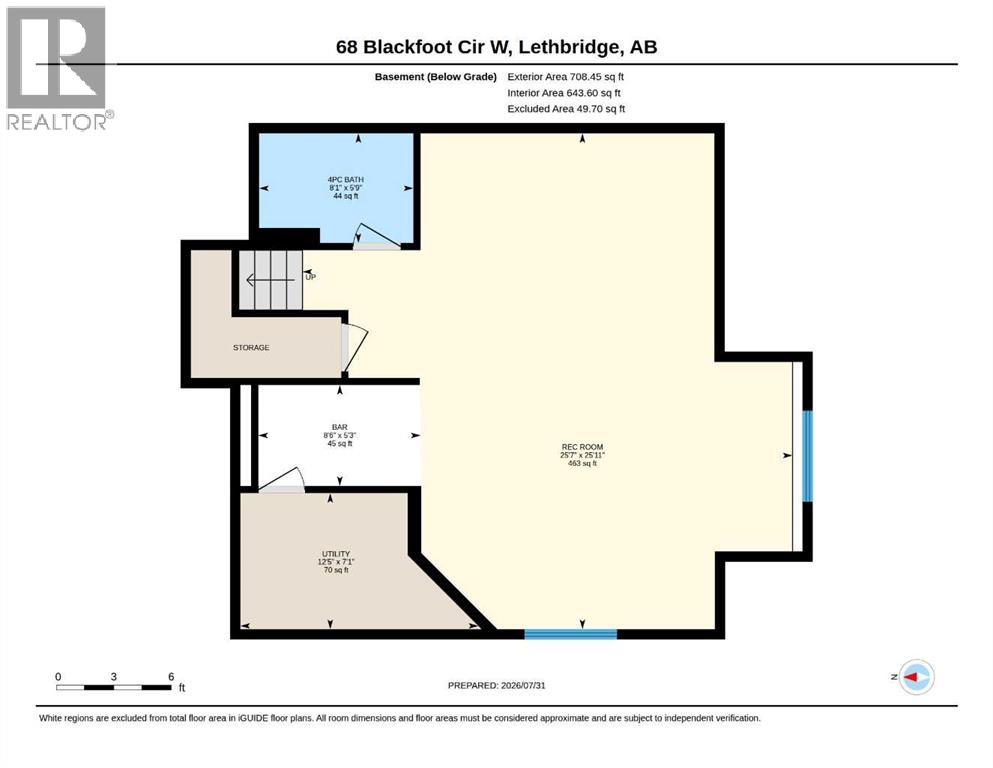
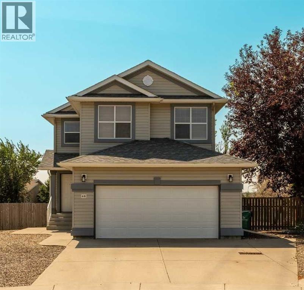
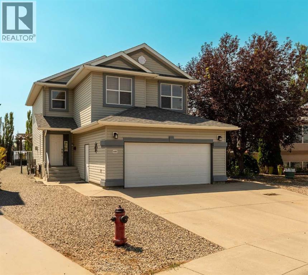
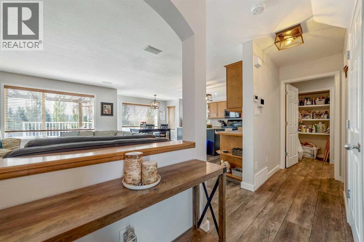
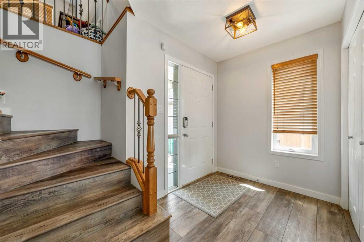
Looking for a family home on a HUGE lot, perfectly located between K–12 schools? And when we say huge... we mean HUGE! With plenty of room to practice your golf short game, and endless space to enjoy the outdoors, this property is truly one of a kind. This 1799 sqft (Plus fully developed lower level) two-story home, built by Milestone Homes, offers everything a growing family needs. The functional layout features a spacious bonus room, generous-sized bedrooms, central air conditioning, a cozy fireplace, and a beautiful primary ensuite complete with a jetted tub and a 4-foot shower. The fully finished basement includes a wet bar, making it perfect for entertaining or family gatherings. Step outside to enjoy the landscaped yard with underground sprinklers, full fencing, a stunning tiered deck, and a lighted pergola for evening entertaining. Creating the perfect space for relaxing or hosting friends and family. The expansive lot offers endless possibilities while giving you room to spread out and enjoy. Properties like this rarely come along. If you've been searching for space, comfort, incredible outdoor living, and an unbeatable location, this is a home you won't want to miss! (id:53430)
Building
- Property Type:
- House
- Building Type:
- House
- Year Built:
- 2002
- Stories:
- 3.0
- Bedrooms:
- 3
- Bathrooms (total):
- 4.5 (1 half)
- Basement:
- Finished, Full
Finished Areas
- Interior Size (Total):
- 1799 square feet
- Above Grade:
- 1799 square feet
Interior
- Flooring:
- Carpeted, Vinyl
- Appliances:
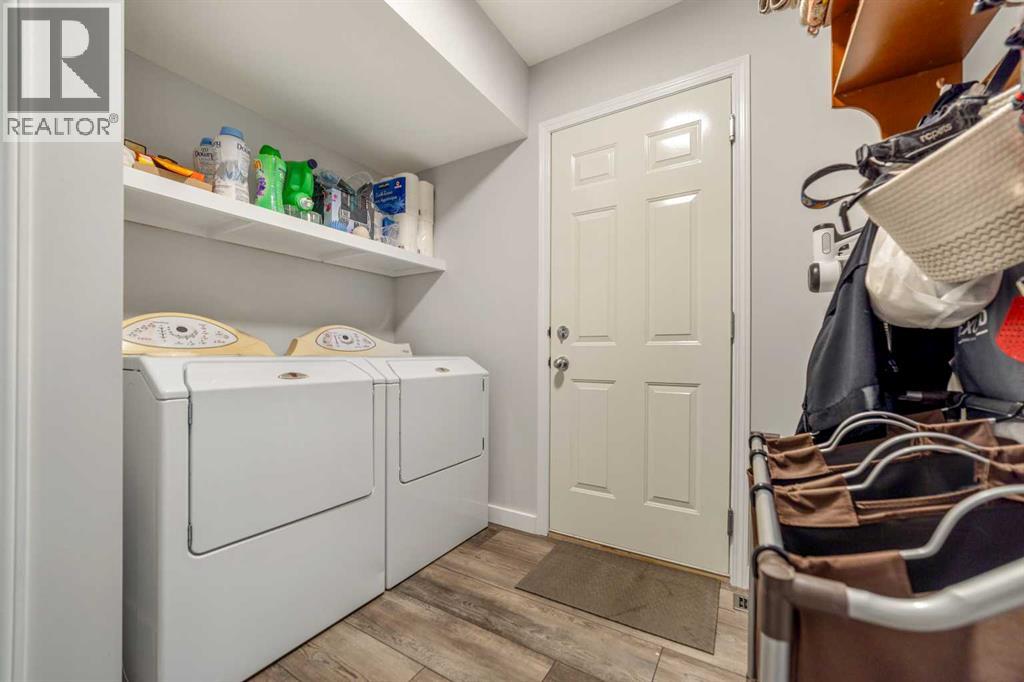
- Refrigerator, Dishwasher, Stove, Microwave Range Hood Combo, Window Coverings, Garage door opener, Washer & Dryer
Parking
- Spaces:
- 6
- Features:
- Attached Garage
Lot / Land
- Lot Size:
- 11978.0 square feet
- Frontage:
- 21.94 meters
- Lot Features:
- Back lane, Wet bar
Exterior
- Exterior Features:
- Stucco, Vinyl siding
- Construction:
- Wood frame
- Foundation:
- Poured Concrete
- Fencing:
- Fence
Utilities & Mechanical
- Heating:
- Forced air, Natural gas
- Cooling:
- Central air conditioning
Comfort & Security
- Fireplace(s):
- 1
Fees & Dates
- Property Taxes:
- $5,965
- Tax Year:
- 2026
- Last Modified:
- 08/05/2026 09:30:02 PM
- Status Change:
- 08/05/2026 09:21:48 PM
Association / Ownership
- Common Interest:
- Freehold
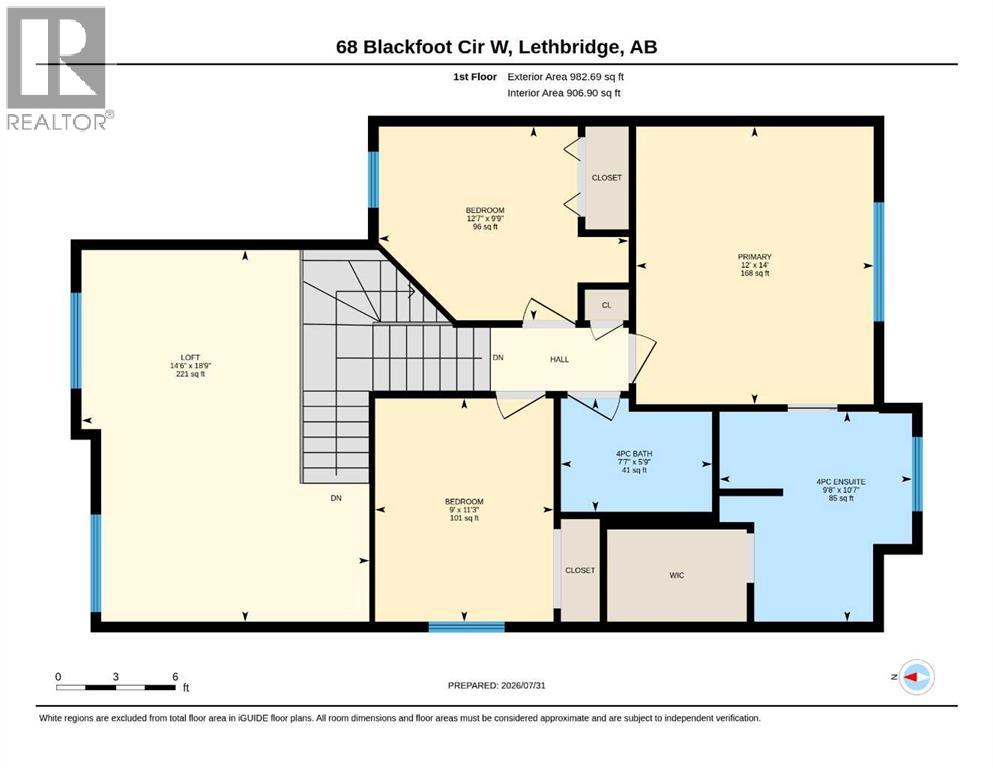
Room Dimensions
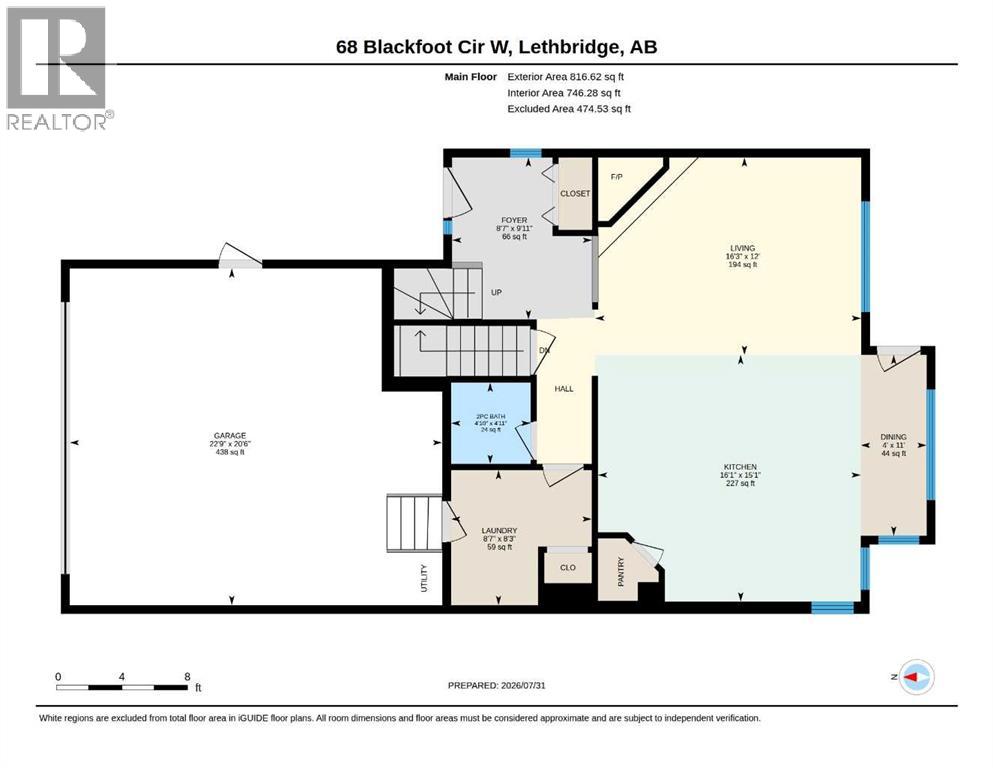
| Room | Level | Size |
|---|---|---|
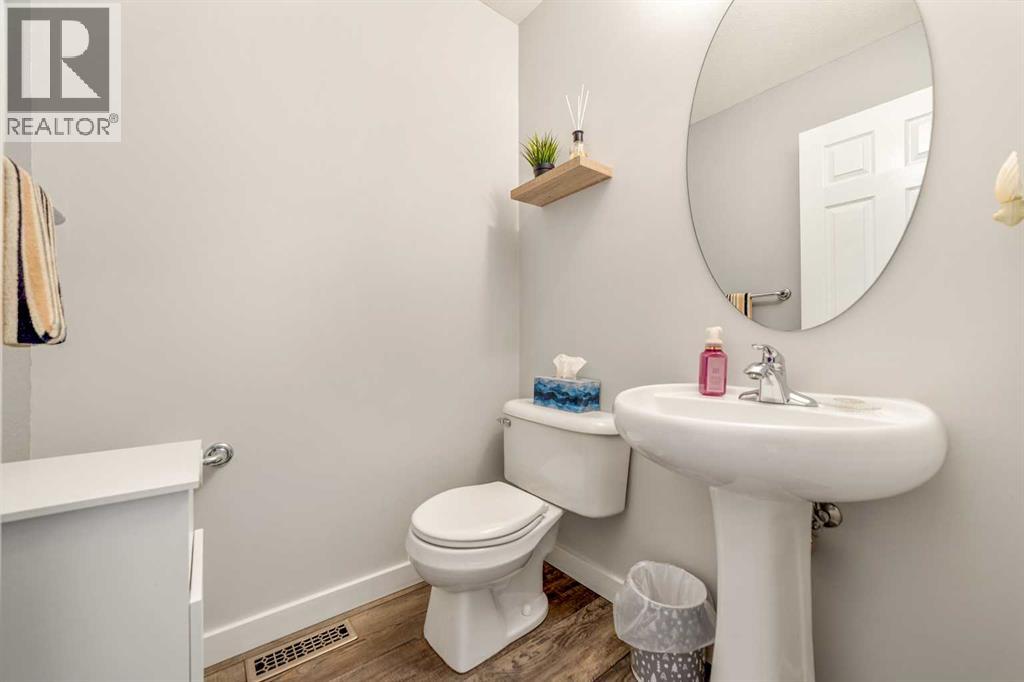
| 2pc Bathroom | Main level | 4.83 Ft x 4.92 Ft |
| Dining room | Main level | 4.00 Ft x 11.00 Ft |
| Foyer | Main level | 8.58 Ft x 9.92 Ft |
| Kitchen | Main level | 16.08 Ft x 15.08 Ft |
| Laundry room | Main level | 8.58 Ft x 8.25 Ft |
| Living room | Main level | 16.25 Ft x 12.00 Ft |
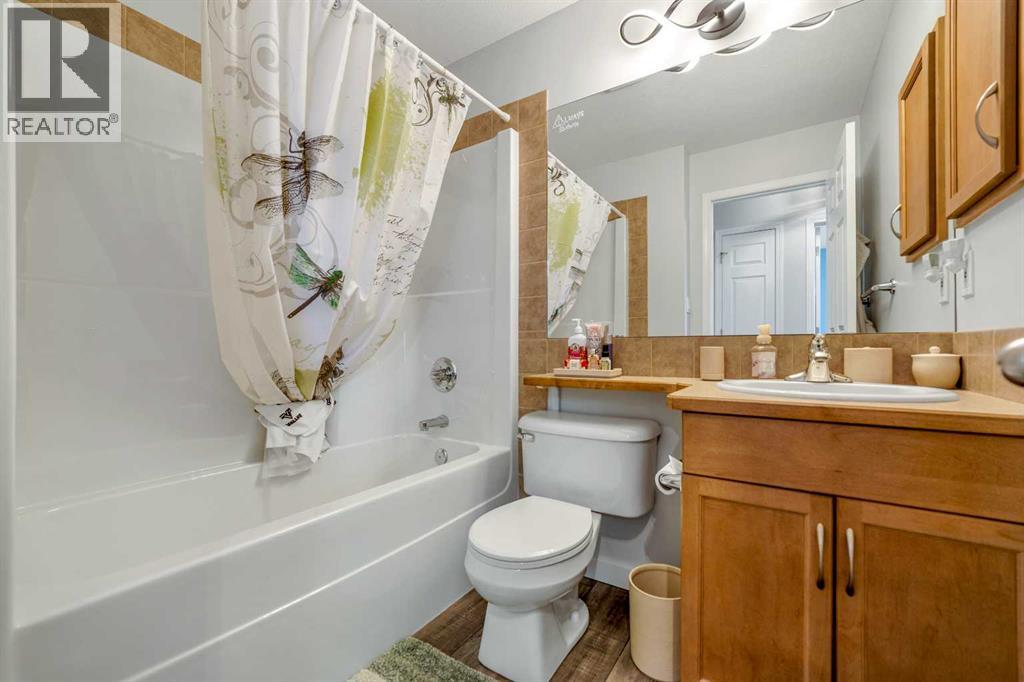
| 4pc Bathroom | Second level | 7.58 Ft x 5.75 Ft |
| 4pc Bathroom | Second level | 9.67 Ft x 10.58 Ft |
| Primary Bedroom | Second level | 12.00 Ft x 14.00 Ft |
| Bedroom | Second level | 12.58 Ft x 9.75 Ft |
| Bedroom | Second level | 9.00 Ft x 11.25 Ft |
| Loft | Second level | 14.50 Ft x 18.75 Ft |
| 4pc Bathroom | Lower level | 8.08 Ft x 5.75 Ft |
| Recreational, Games room | Lower level | 25.58 Ft x 25.92 Ft |
| Other | Lower level | 8.50 Ft x 5.25 Ft |
| Furnace | Lower level | 12.42 Ft x 7.08 Ft |
Location
Data is supplied by Pillar 9 MLS® System. Pillar 9 is the owner of the copyright in its MLS® System. Data is deemed reliable but is not guaranteed accurate by Pillar 9.
The trademarks MLS®, Multiple Listing Service® and the associated logos are owned by The Canadian Real Estate Association (CREA) and identify the quality of services provided by real estate professionals who are members of CREA. Used under license.