Real estate on your terms®
$319,000
active
156 Jerry Potts Boulevard West
Lethbridge
,
AB
T1K7G7
Key Details
- MLS® Number:
- A2333125
- Community:
- Indian Battle Heights
- Building Type:
- Duplex
- Interior Size:
- 650 square feet
- Bedrooms:
- 3
- Parking:
- 1
- Parking Features:
- Other
- Lot Size:
- 2497.0 square meters
- Attached:
- Yes

Property Description
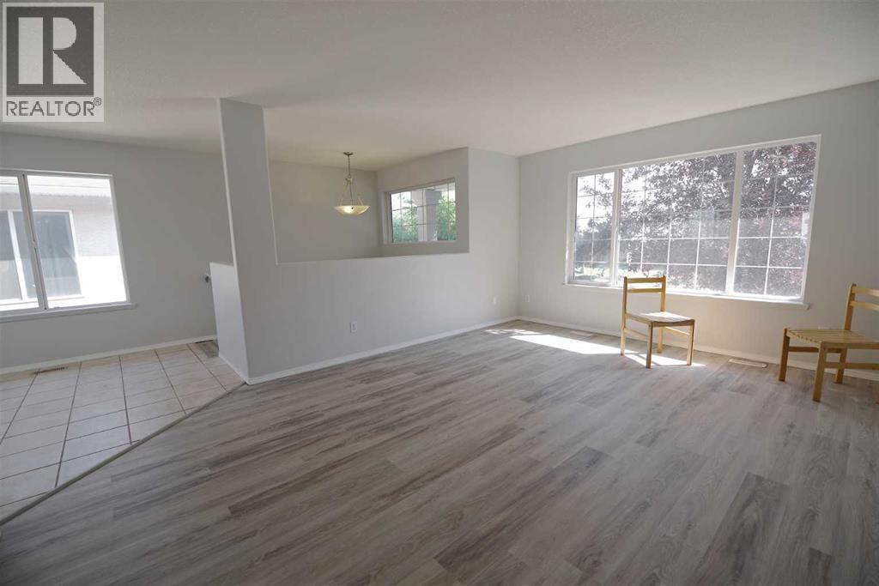
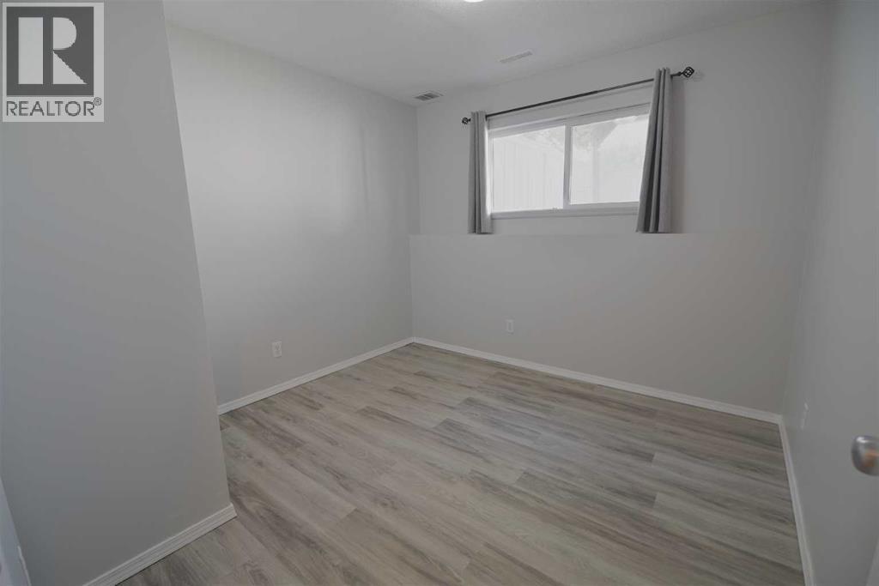
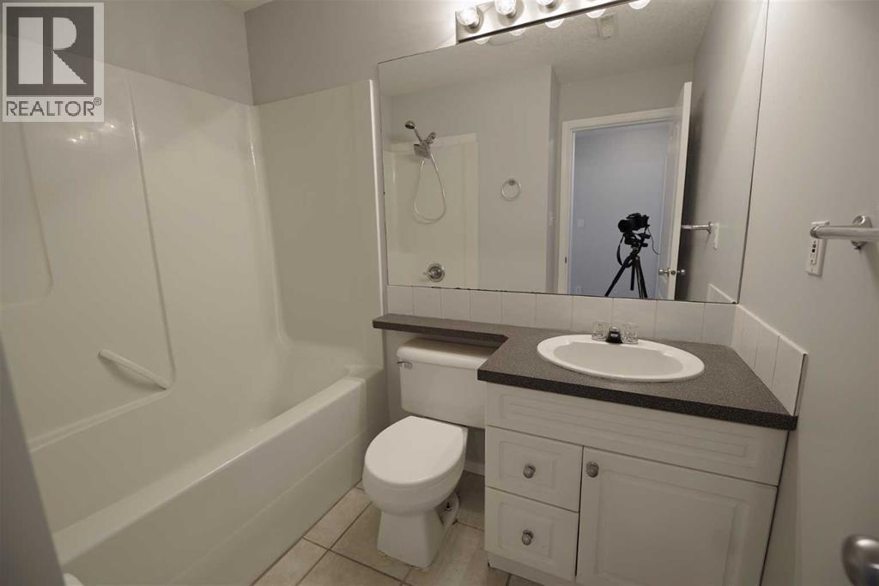
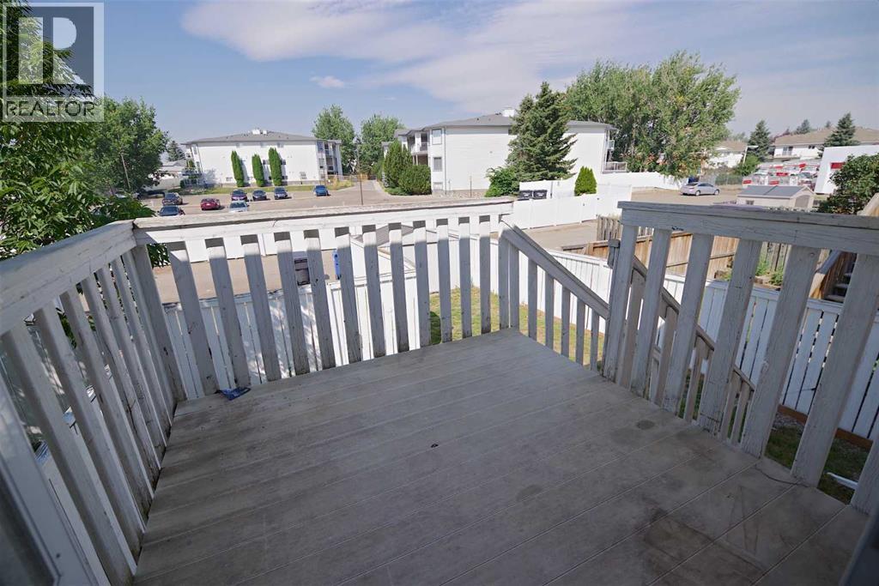
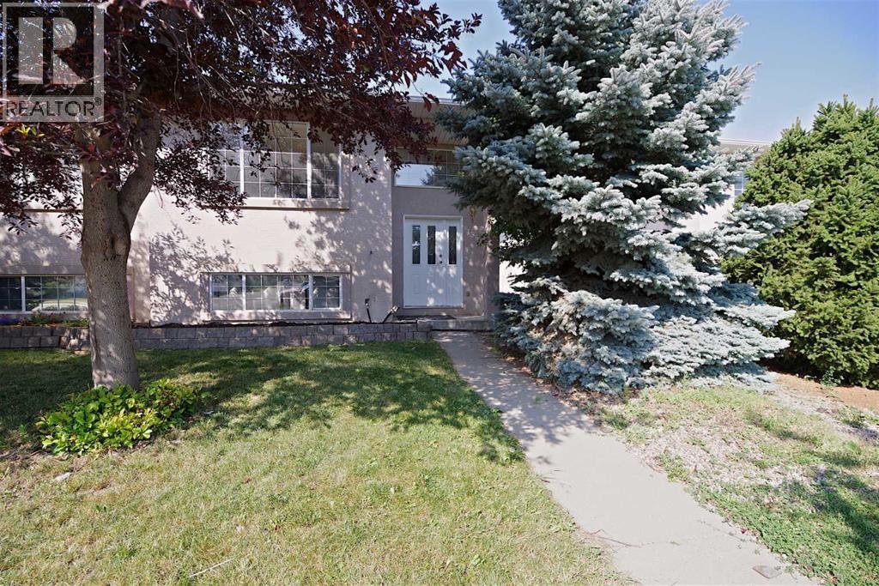
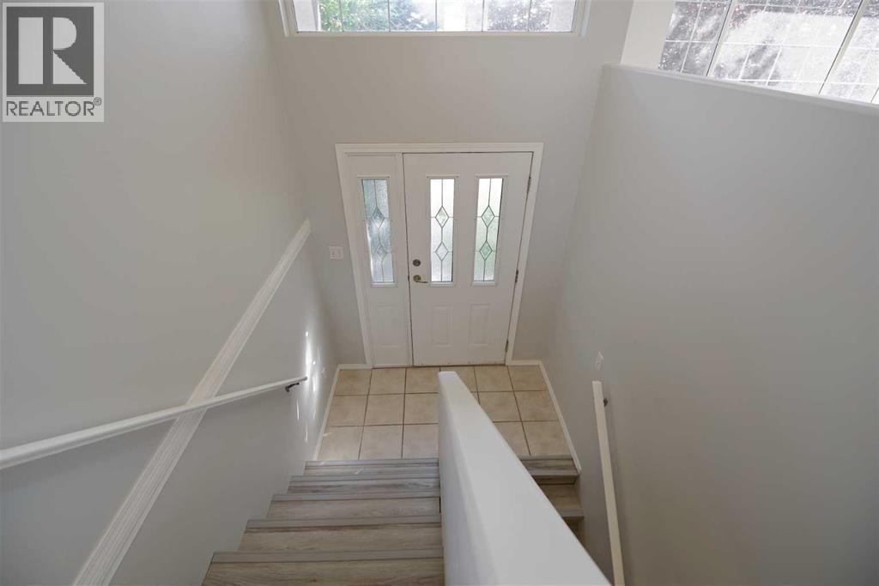
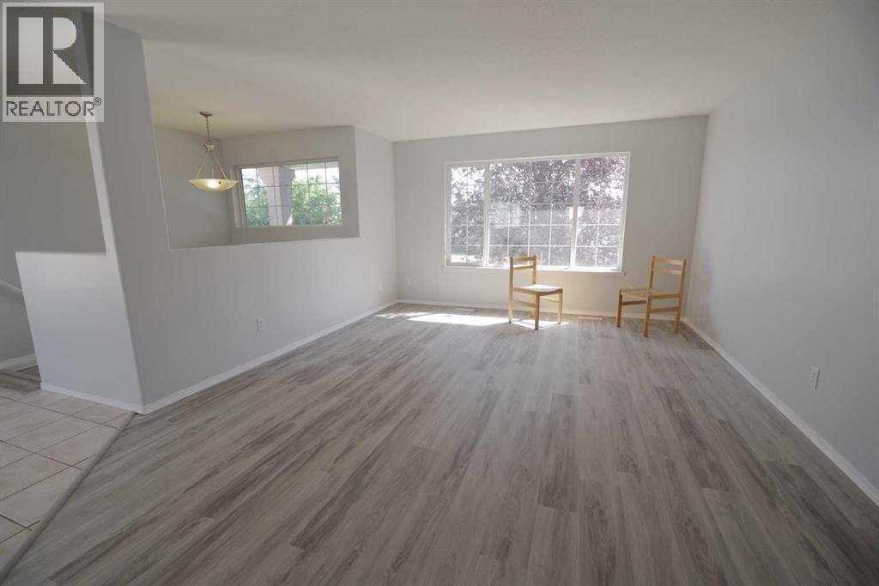
Affordable Opportunity in a Prime Location!Welcome to this newly renovated 3-bedroom, 1.5-bath half duplex, perfectly situated directly across from a school, making it an ideal choice for families with young children. This affordable home also presents an excellent opportunity for first-time home buyers, students, or savvy investors looking to expand their portfolio.The functional layout offers three spacious bedrooms, a bright and inviting living area, and a convenient 2-piece bathroom on the main floor with a full bathroom downstairs. Whether you're looking for a place to call home or a property with strong rental potential, this home checks all the boxes.Located close to schools, parks, public transit, shopping, and everyday amenities, you'll enjoy both convenience and value in this desirable location.Highlights:3 spacious bedrooms1 full bath and 1 half bathHalf duplex with an efficient floor planDirectly across from a schoolGreat for first-time buyersIdeal for students or roommatesExcellent investment or rental propertyClose to parks, shopping, transit, and amenitiesDon't miss this fantastic opportunity to own an affordable home with endless potential in a family-friendly neighborhood! Call your realtor today before it's gone. (id:53430)
Building
- Property Type:
- Duplex
- Building Type:
- Duplex
- Style:
- Bi-level
- Year Built:
- 2000
- Bedrooms:
- 3
- Bathrooms (total):
- 2.5 (1 half)
- Basement:
- Finished, Full
Finished Areas
- Interior Size (Total):
- 650 square feet
- Above Grade:
- 650 square feet
Interior
- Flooring:
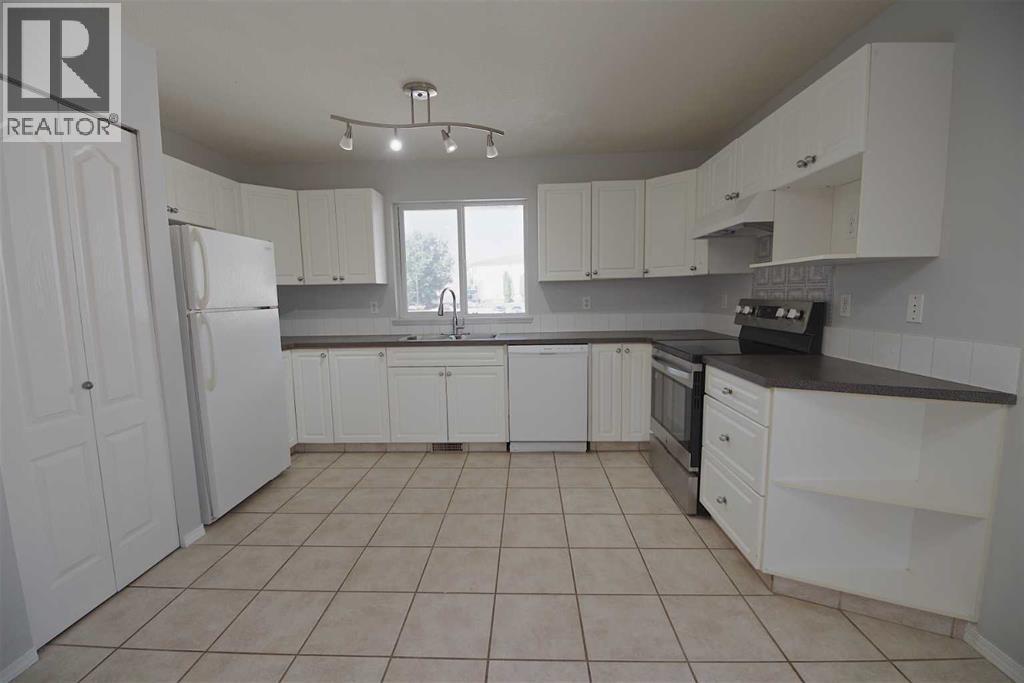
- Ceramic Tile, Vinyl
- Appliances:
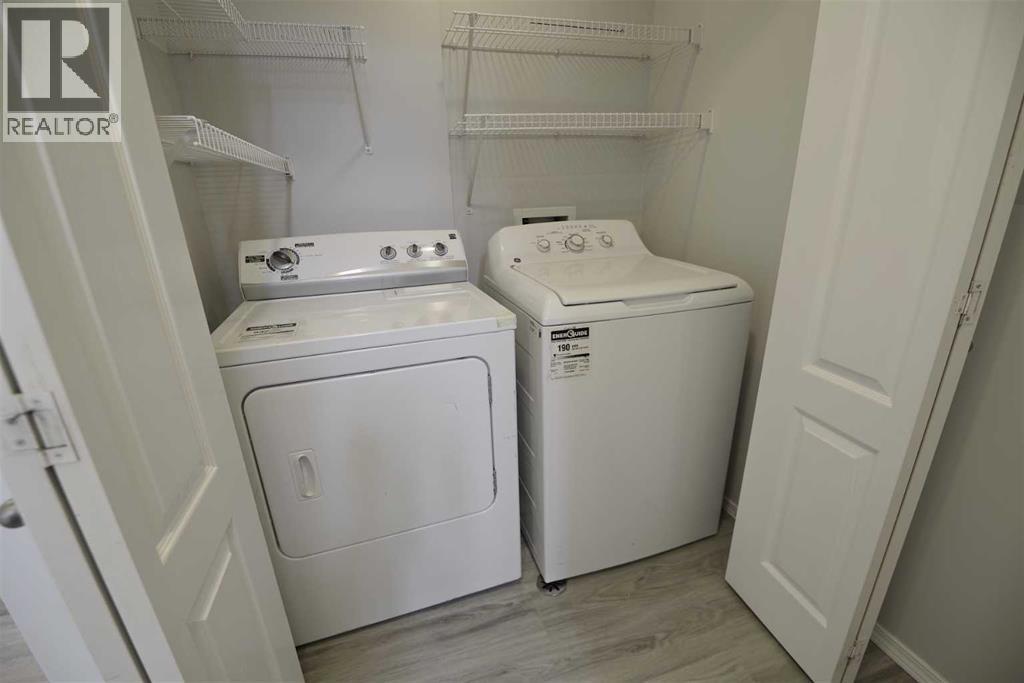
- Refrigerator, Dishwasher, Stove, Washer & Dryer
Parking
- Spaces:
- 1
- Features:
- Other
Lot / Land
- Lot Size:
- 2497.0 square meters
- Frontage:
- 26.0 meters
- Lot Features:
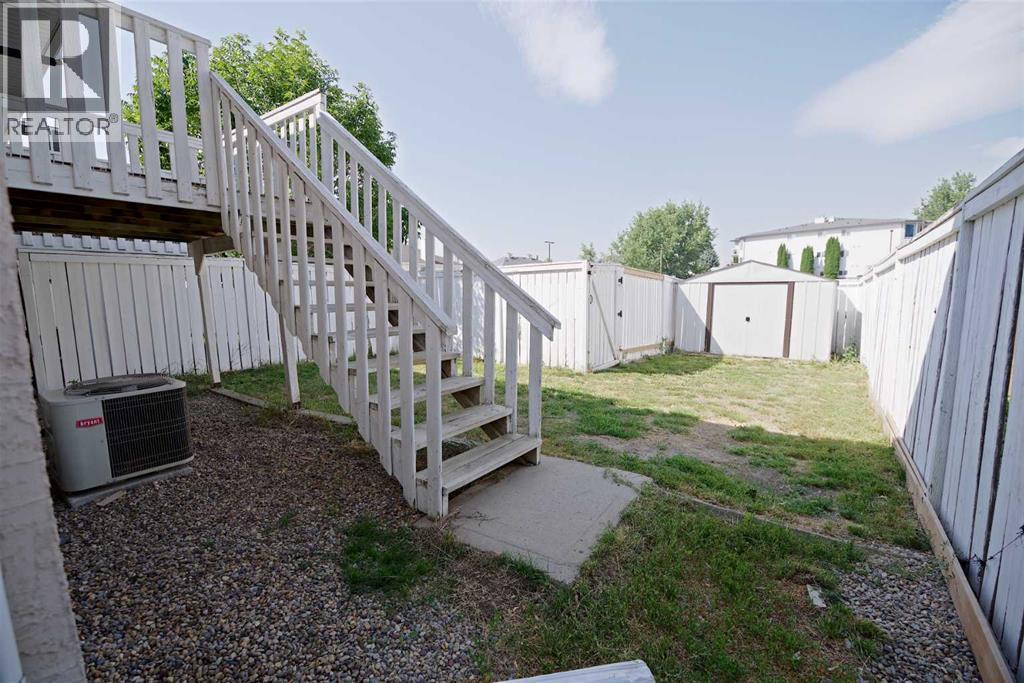
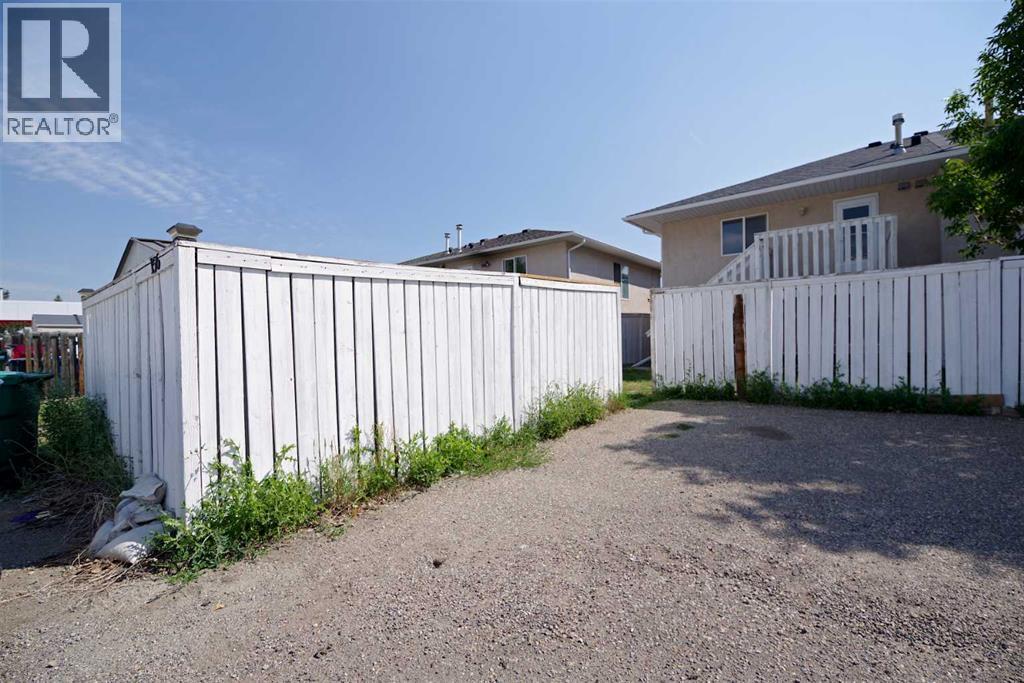
- Back lane, PVC window, No Smoking Home
Exterior
- Exterior Features:
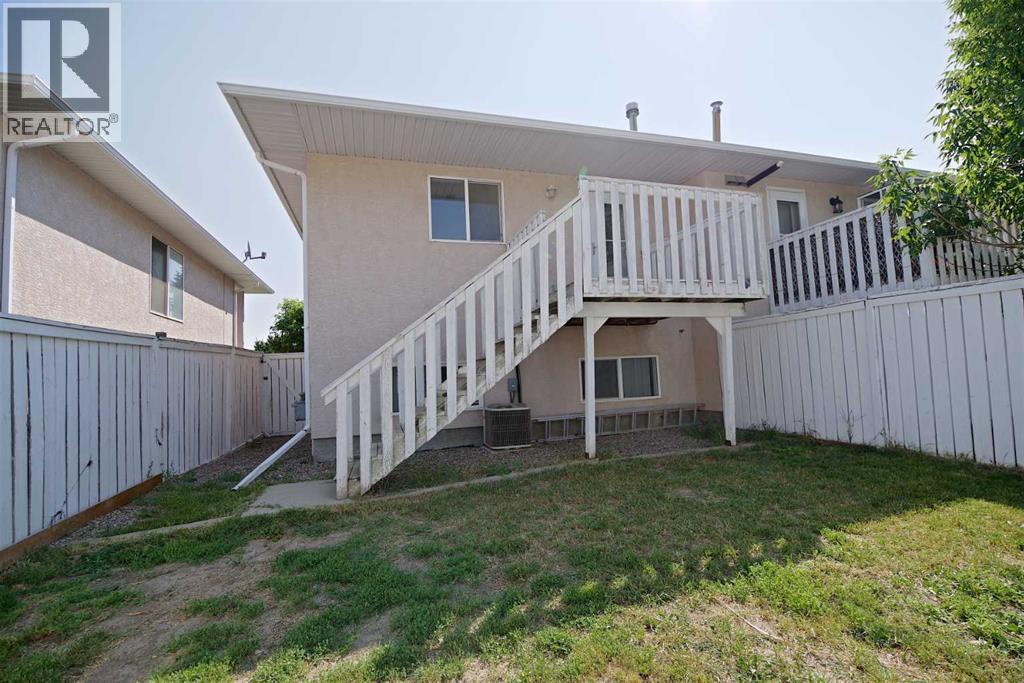
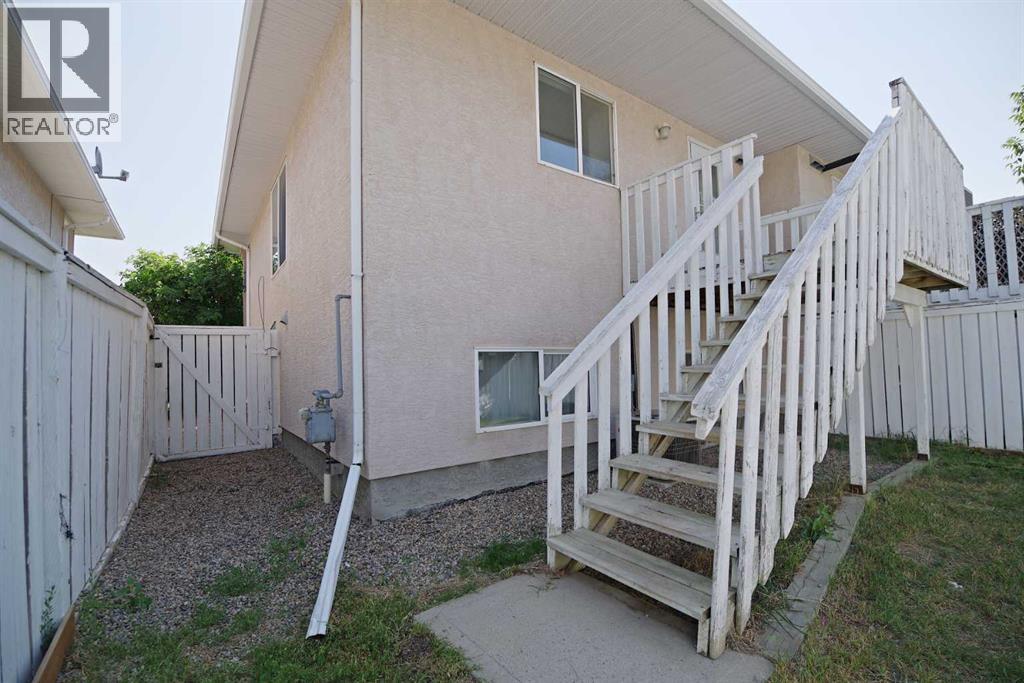
- Stucco
- Foundation:
- Poured Concrete
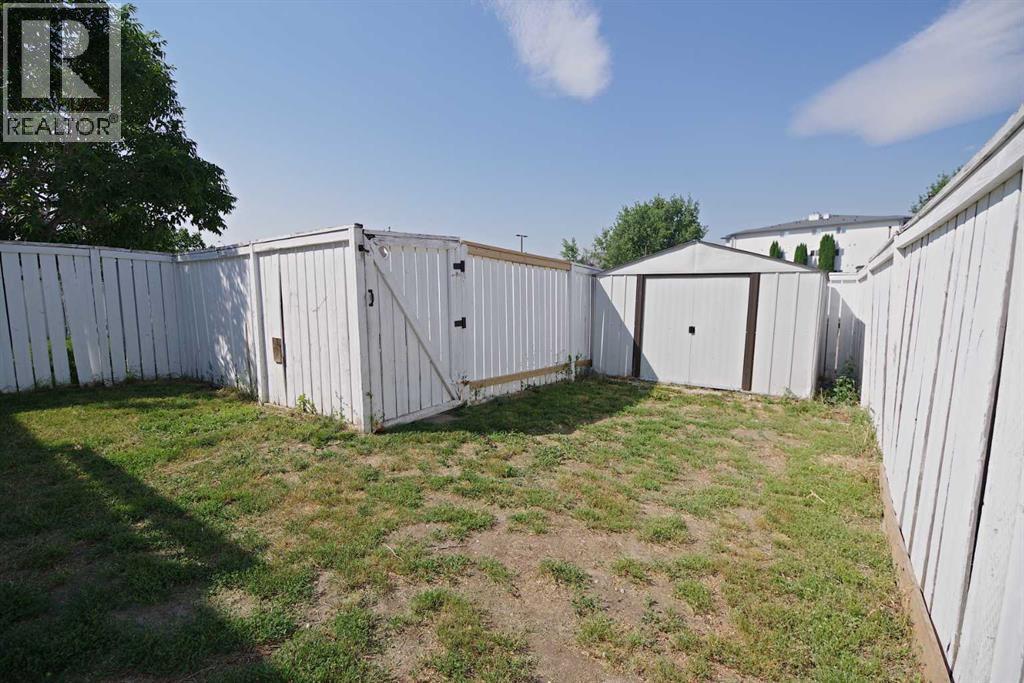
- Fencing:
- Fence
Utilities & Mechanical
- Heating:
- Natural gas, Central heating
- Cooling:
- Central air conditioning
Fees & Dates
- Property Taxes:
- $2,730
- Tax Year:
- 2026
- Last Modified:
- 08/10/2026 11:55:17 PM
- Status Change:
- 08/10/2026 11:47:20 PM
Association / Ownership
- Common Interest:
- Freehold
Room Dimensions
| Room | Level | Size |
|---|---|---|
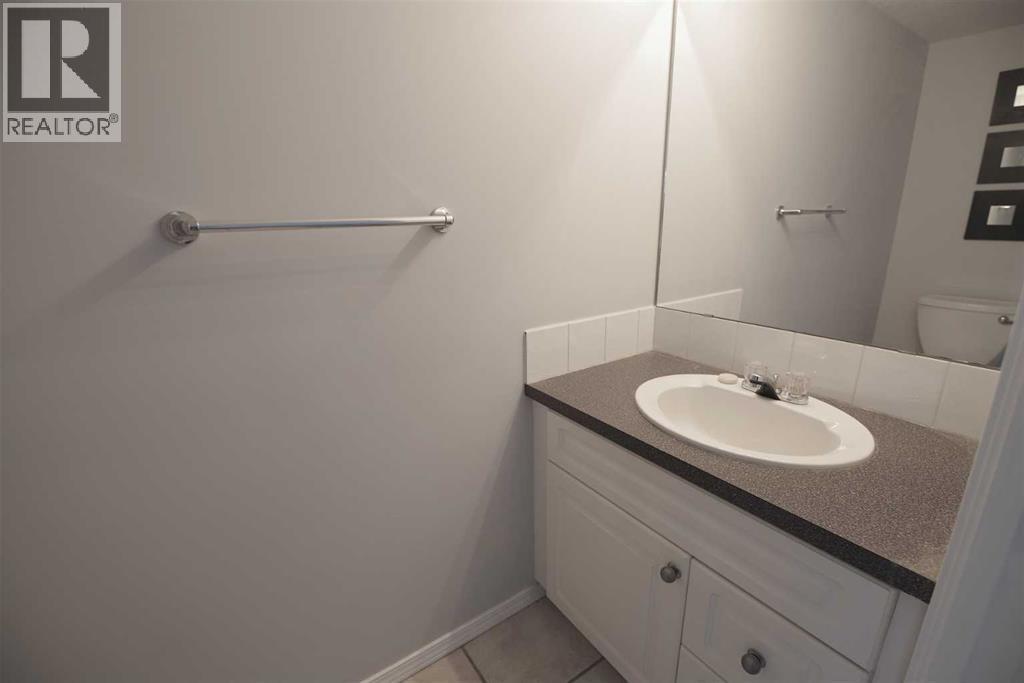
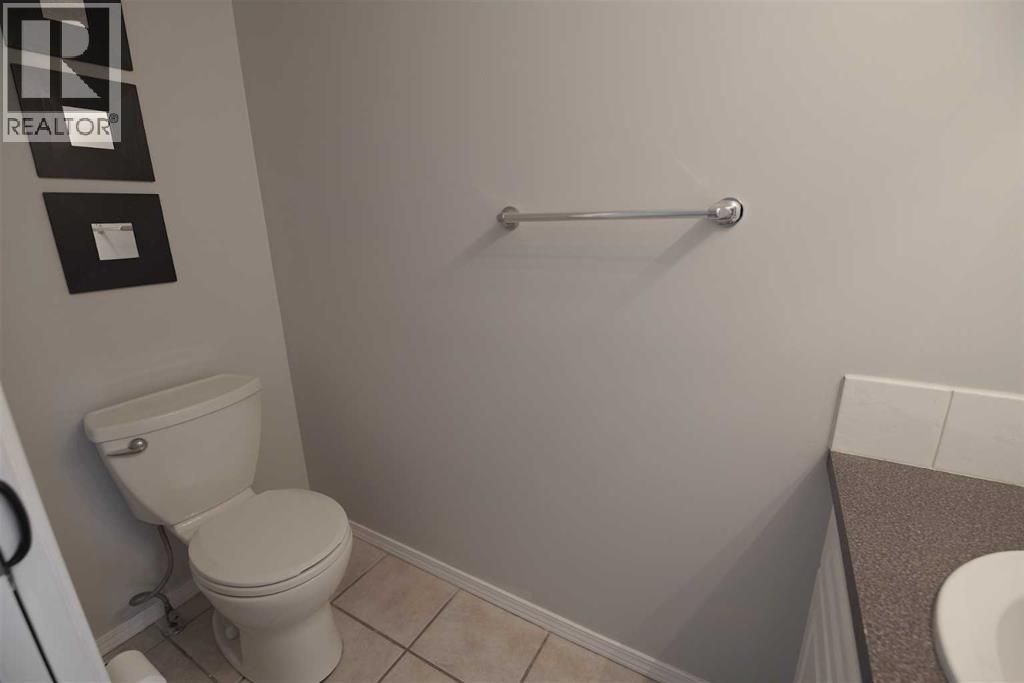
| 2pc Bathroom | Main level | 7.58 Ft x 2.92 Ft |
| Dining room | Main level | 9.58 Ft x 10.83 Ft |
| Kitchen | Main level | 8.92 Ft x 13.25 Ft |
| Living room | Main level | 17.33 Ft x 13.17 Ft |
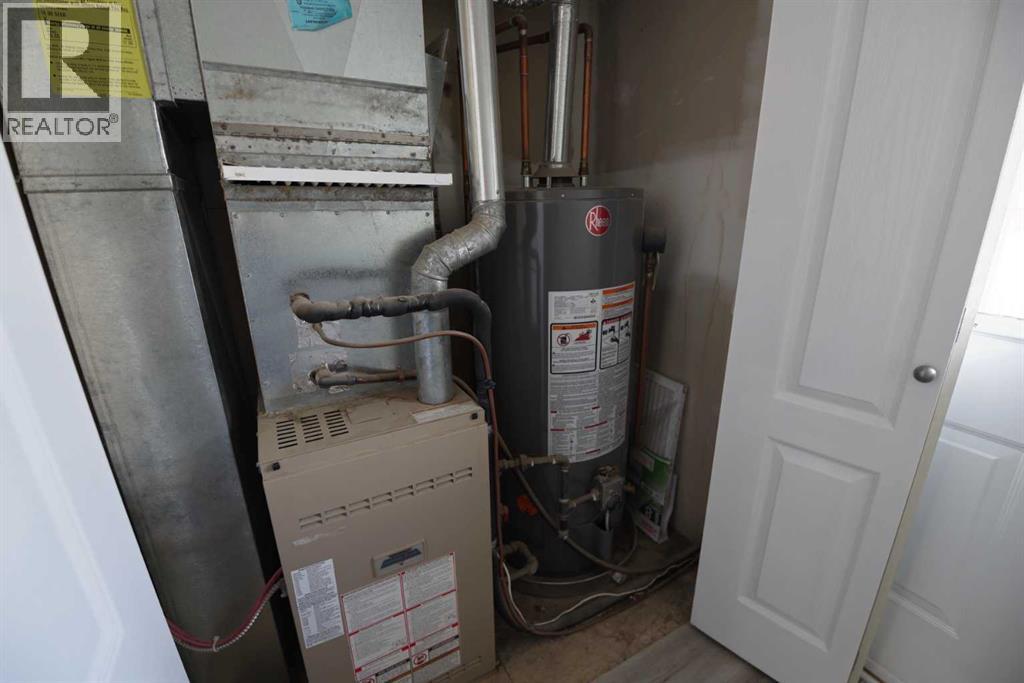
| Furnace | Main level | 5.25 Ft x 3.00 Ft |
| 4pc Bathroom | Lower level | 7.75 Ft x 6.42 Ft |
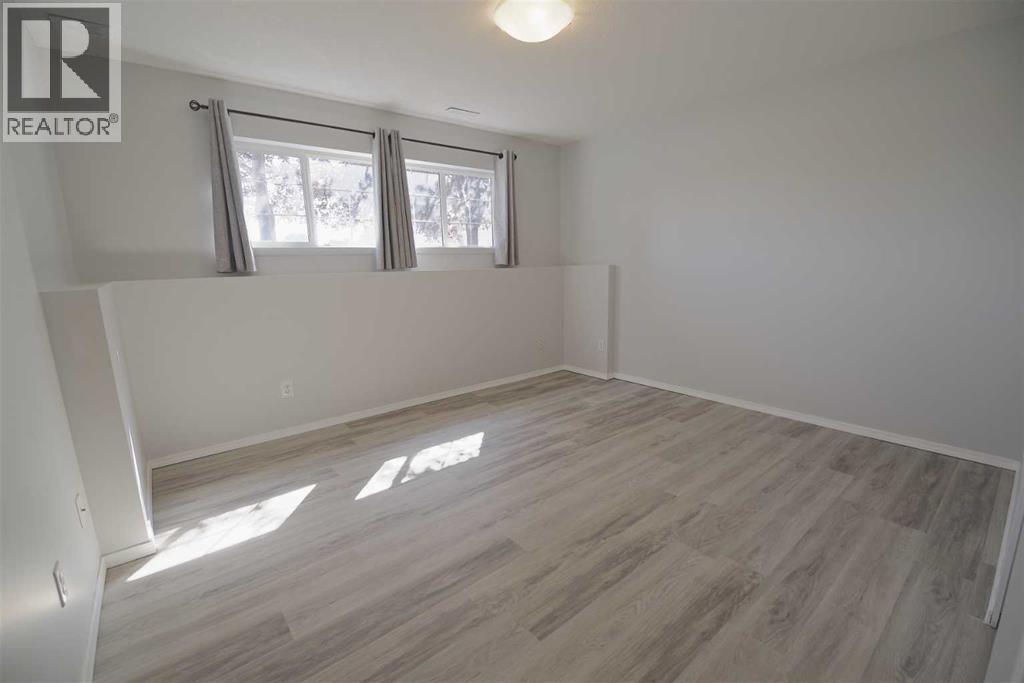
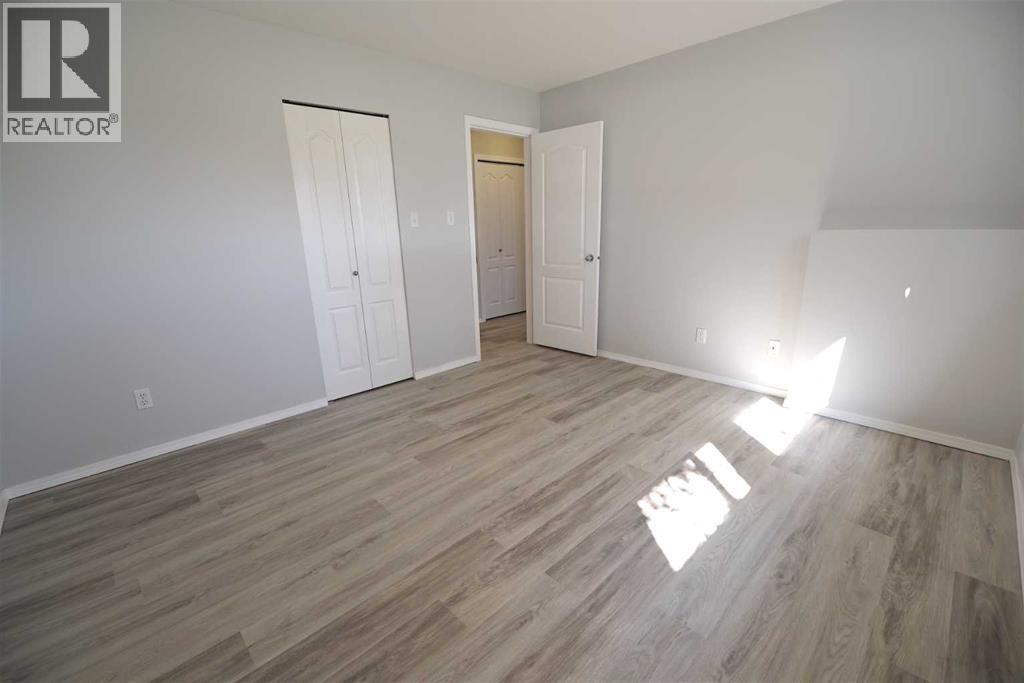
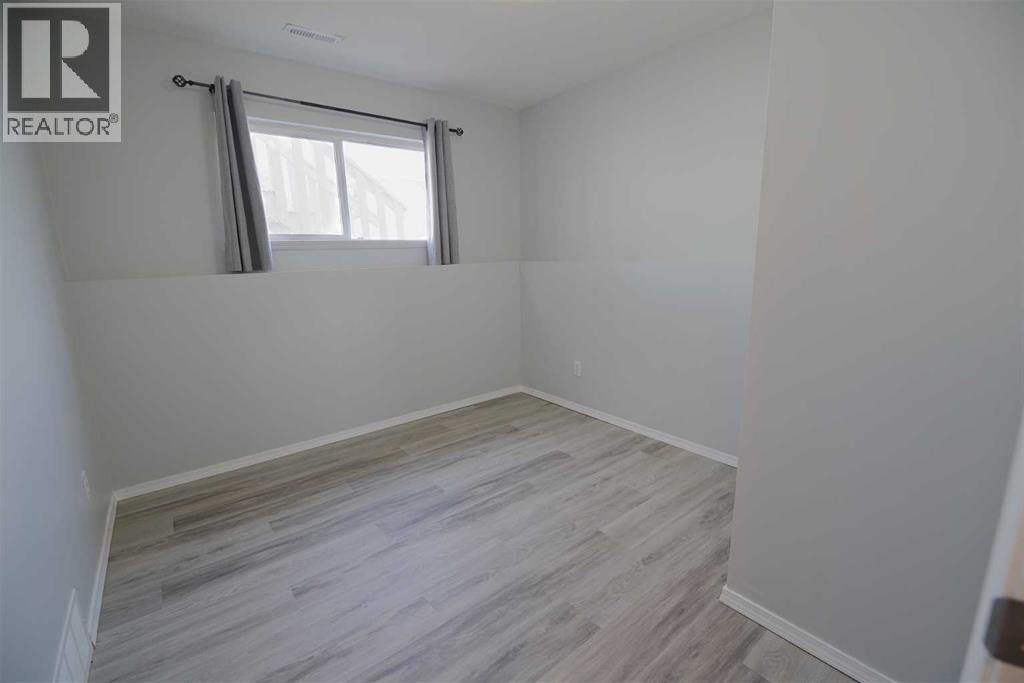
| Bedroom | Lower level | 10.00 Ft x 9.33 Ft |
| Bedroom | Lower level | 10.00 Ft x 9.92 Ft |
| Primary Bedroom | Lower level | 11.67 Ft x 13.25 Ft |
Location
Data is supplied by Pillar 9 MLS® System. Pillar 9 is the owner of the copyright in its MLS® System. Data is deemed reliable but is not guaranteed accurate by Pillar 9.
The trademarks MLS®, Multiple Listing Service® and the associated logos are owned by The Canadian Real Estate Association (CREA) and identify the quality of services provided by real estate professionals who are members of CREA. Used under license.