Real estate on your terms®
$330,000
active
19 Chilcotin Lane West
Lethbridge
,
AB
T1K7G8
Key Details
- MLS® Number:
- A2326634
- Community:
- Indian Battle Heights
- Building Type:
- Row / Townhouse
- Interior Size:
- 676 square feet
- Bedrooms:
- 4
- Parking:
- 1
- Parking Features:
- Parking Pad, Other
- Lot Size:
- 2620.0 square feet
- Attached:
- Yes

Property Description
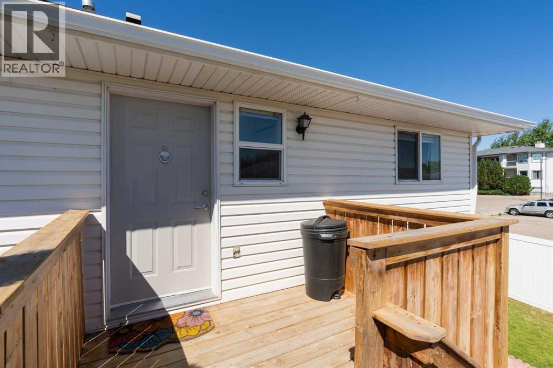
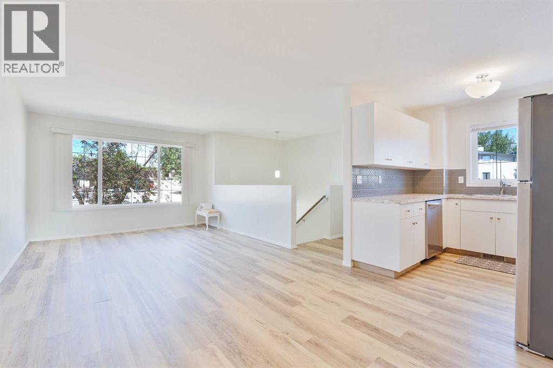
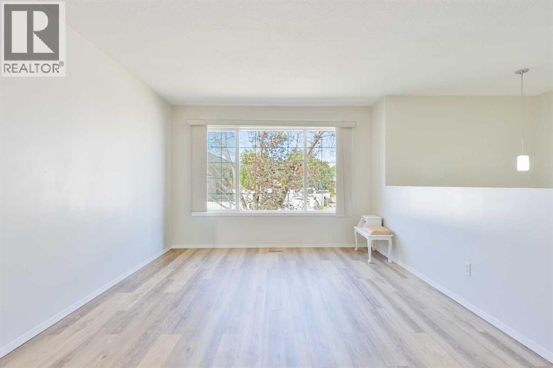
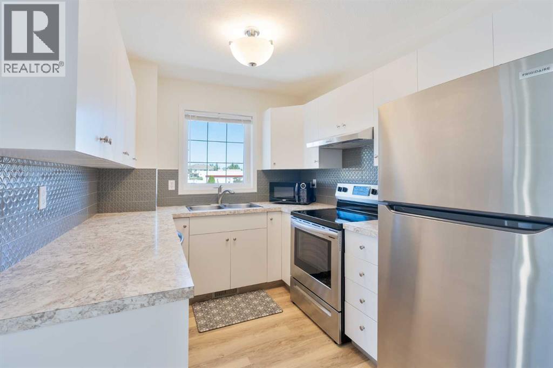
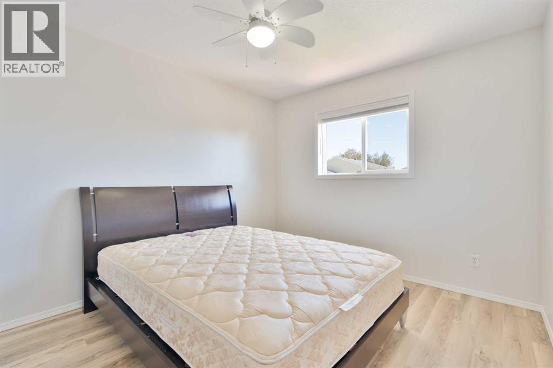
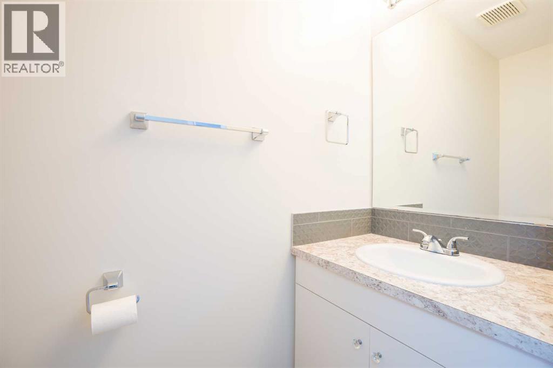
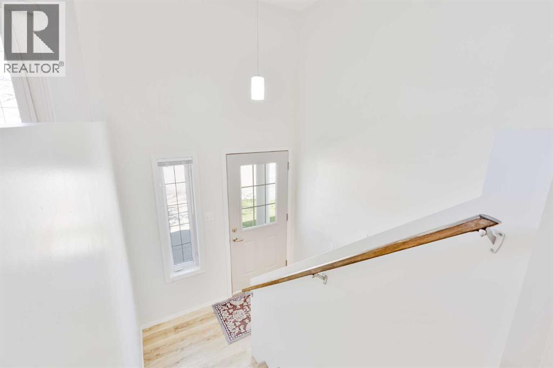
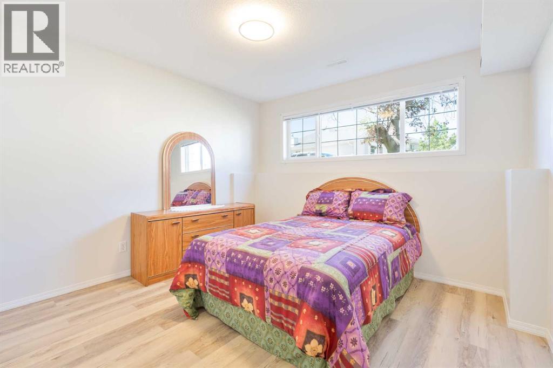
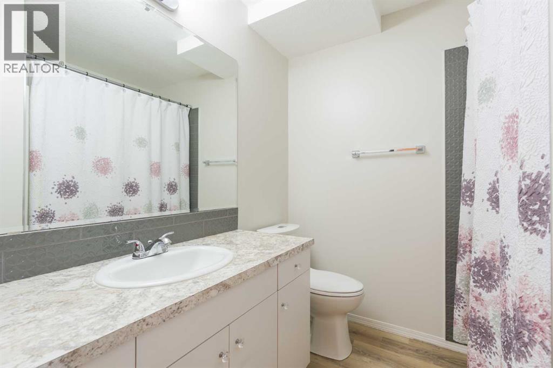
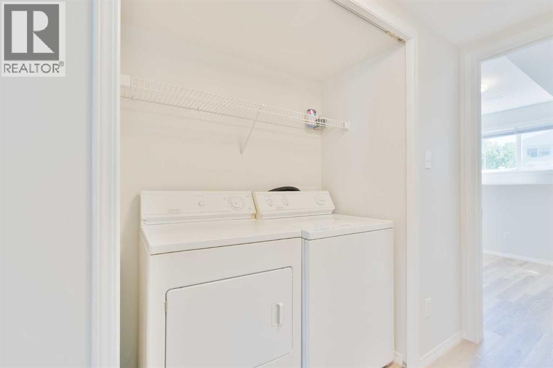
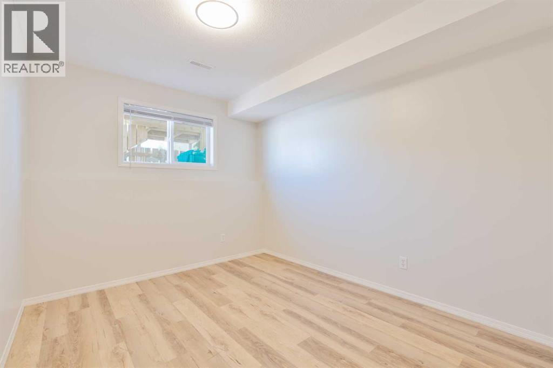
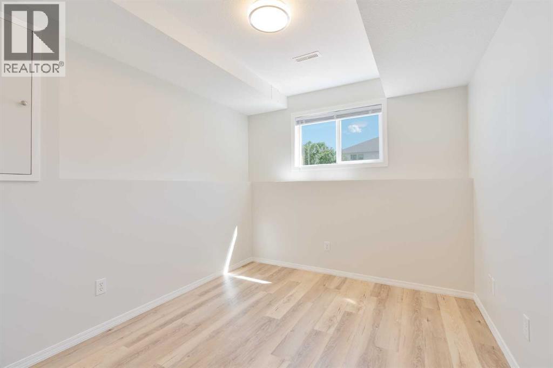
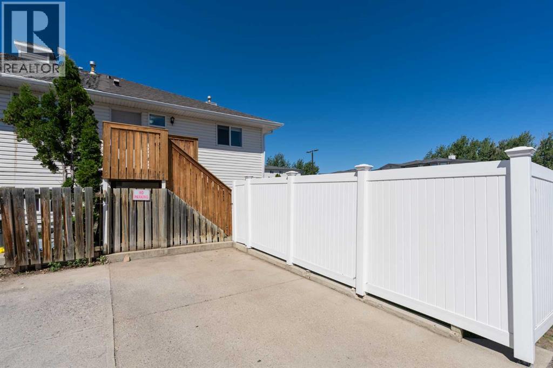
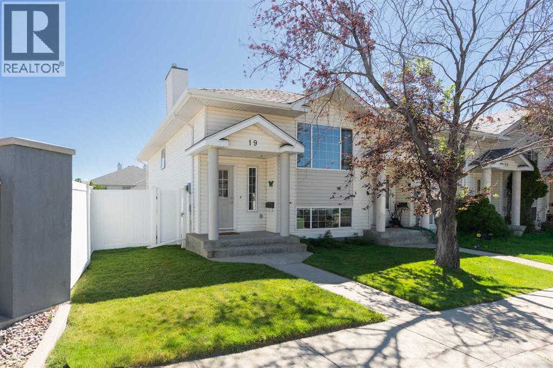
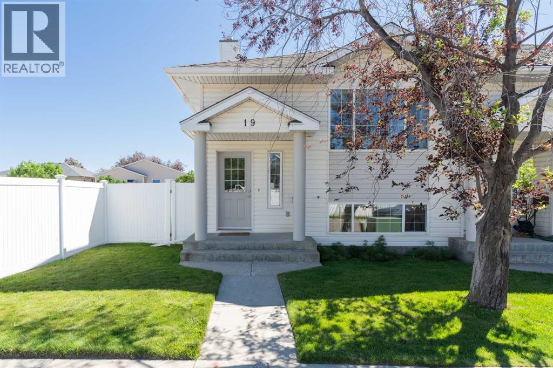
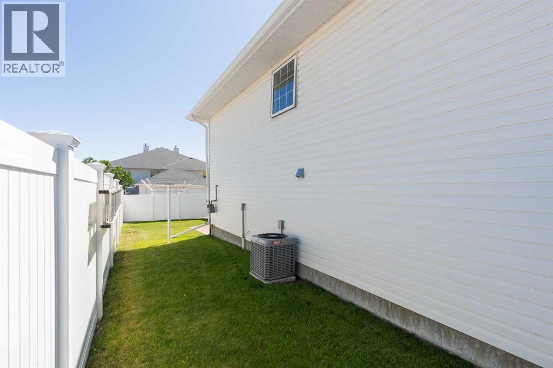
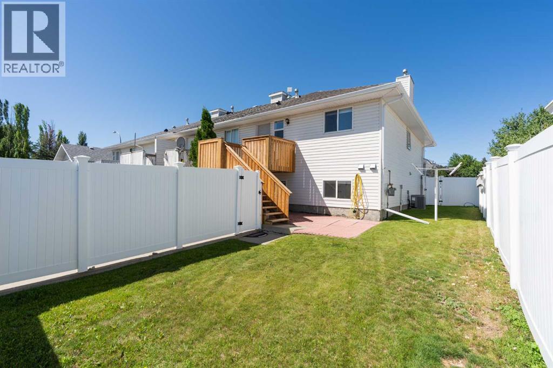
Here is an amazing opportunity to own an updated townhome with NO CONDO FEES! Offering a total of 4 bedrooms and 1.5 bathrooms, this corner unit is perfect for first-time buyers, students, investors, or anyone looking for an affordable place to call home.Freshly painted and move-in ready, this home includes all kitchen appliances, plus the washer and dryer, making your move that much easier. Stay comfortable year-round with the added bonus of air conditioning.The functional layout features the kitchen, dining area, living room, one bedroom, and a convenient 2-piece bathroom on the upper level. Downstairs, you'll find three additional bedrooms, a 4-piece bathroom, and the laundry area, giving everyone their own space.Step outside to enjoy the fully fenced backyard complete with durable PVC fencing—ideal for kids, pets, or simply relaxing outdoors. An assigned parking stall adds everyday convenience.Located on the west side, you'll appreciate the easy access to Whoop Up Drive, the University of Lethbridge, walking paths, shopping, restaurants, schools, parks, and other everyday amenities.If you're looking for an affordable, move-in-ready home with space, updates, and no condo fees, this corner unit is one you won't want to miss! (id:53430)
Building
- Property Type:
- Row / Townhouse
- Building Type:
- Row / Townhouse
- Style:
- Bi-level
- Year Built:
- 1996
- Bedrooms:
- 4
- Bathrooms (total):
- 2.5 (1 half)
- Basement:
- Finished, Full
Finished Areas
- Interior Size (Total):
- 676 square feet
- Above Grade:
- 676 square feet
Interior
- Flooring:
- Vinyl Plank
- Appliances:
- Refrigerator, Dishwasher, Stove, Washer & Dryer
Parking
- Spaces:
- 1
- Features:
- Parking Pad, Other
Lot / Land
- Lot Size:
- 2620.0 square feet
- Frontage:
- 9.14 meters
- Lot Features:
- Back lane
Exterior
- Exterior Features:
- Vinyl siding
- Construction:
- Wood frame
- Foundation:
- Poured Concrete
- Fencing:
- Fence
Utilities & Mechanical
- Heating:
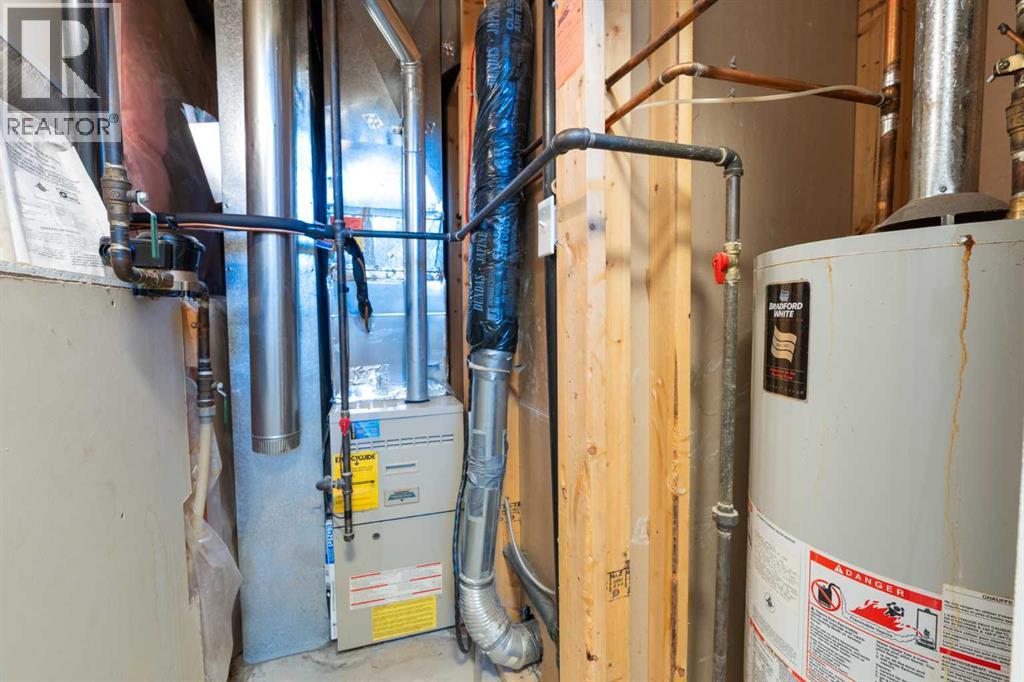
- Forced air
- Cooling:
- Central air conditioning
Fees & Dates
- Property Taxes:
- $2,699
- Tax Year:
- 2026
- Last Modified:
- 08/07/2026 04:20:01 AM
- Status Change:
- 08/07/2026 04:10:49 AM
Association / Ownership
- Common Interest:
- Freehold
Room Dimensions
| Room | Level | Size |
|---|---|---|
| Kitchen | Main level | 7.92 Ft x 9.92 Ft |
| Primary Bedroom | Main level | 13.17 Ft x 11.25 Ft |
| Bedroom | Main level | 9.92 Ft x 8.67 Ft |
| Bedroom | Basement | 13.58 Ft x 9.17 Ft |
| Living room | Main level | 15.17 Ft x 11.33 Ft |
| Dining room | Main level | 7.92 Ft x 9.00 Ft |
| Bedroom | Main level | 11.83 Ft x 12.17 Ft |
| 2pc Bathroom | Main level | .00 Ft x .00 Ft |
| 4pc Bathroom | Basement | .00 Ft x .00 Ft |
Location
Data is supplied by Pillar 9 MLS® System. Pillar 9 is the owner of the copyright in its MLS® System. Data is deemed reliable but is not guaranteed accurate by Pillar 9.
The trademarks MLS®, Multiple Listing Service® and the associated logos are owned by The Canadian Real Estate Association (CREA) and identify the quality of services provided by real estate professionals who are members of CREA. Used under license.