Real estate on your terms®
$429,900
active
571 Blackfoot Manor West
Lethbridge
,
AB
T1K7W4
Key Details
- MLS® Number:
- A2324419
- Community:
- Indian Battle Heights
- Building Type:
- House
- Interior Size:
- 995 square feet
- Bedrooms:
- 4
- Parking:
- 3
- Parking Features:
- Attached Garage
- Lot Size:
- 4367.0 square feet

Property Description
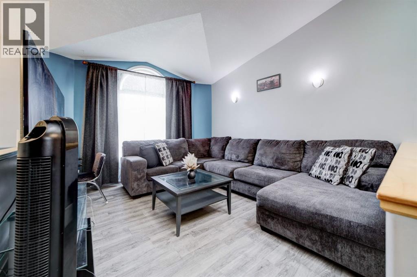
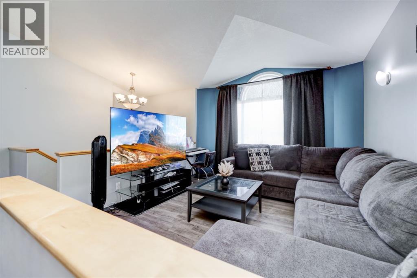
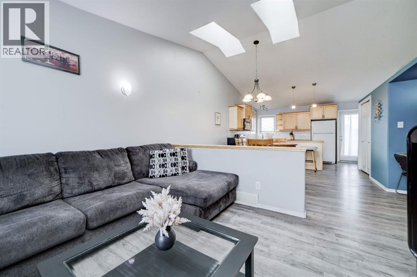
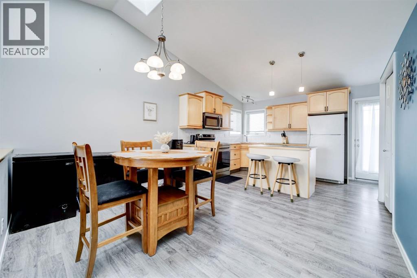
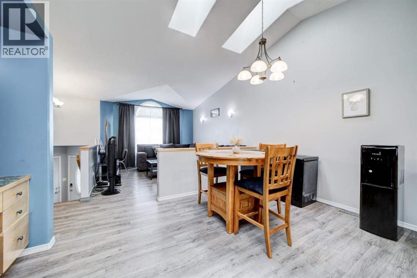
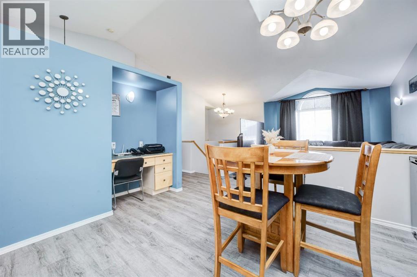
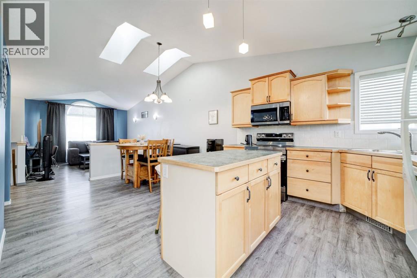
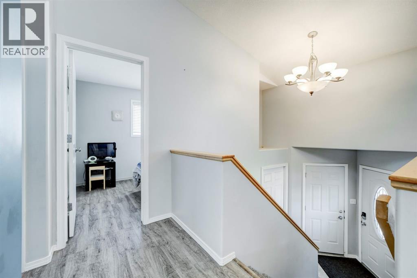
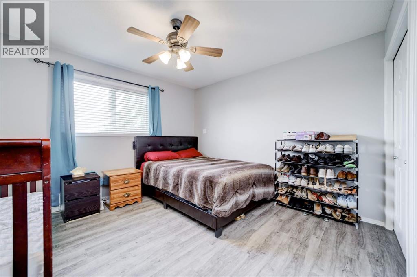
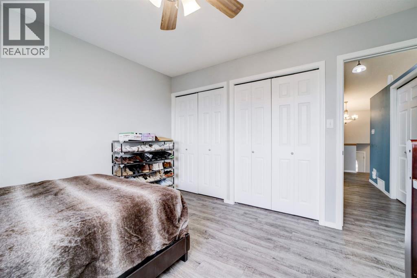
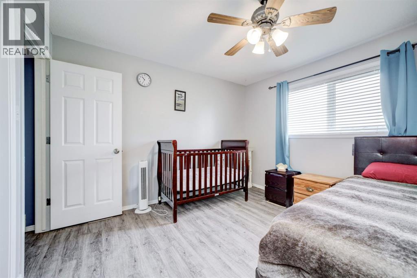
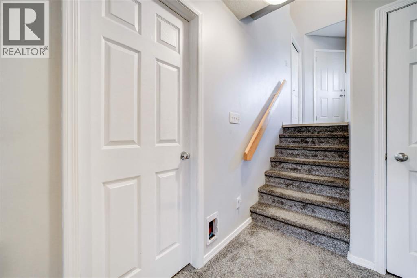
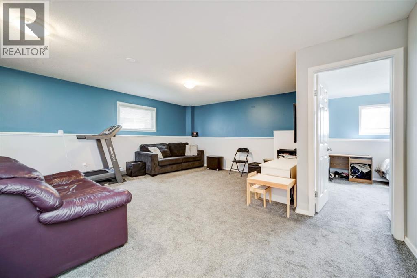
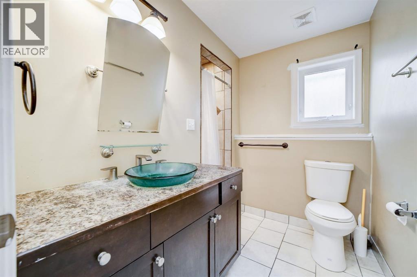
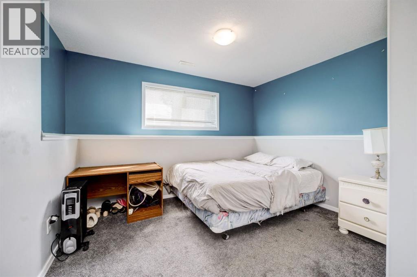
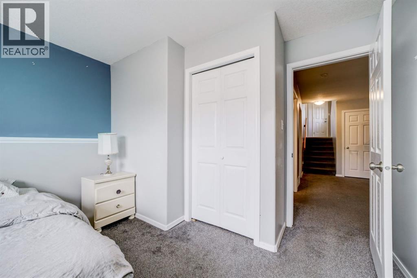
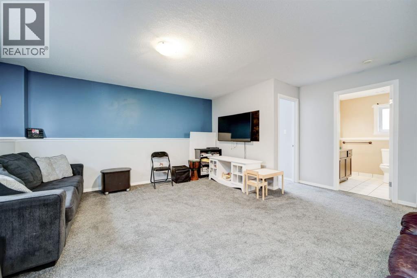
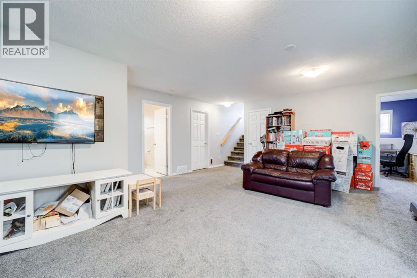
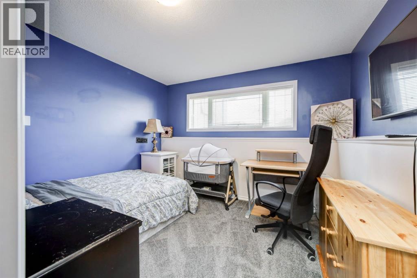
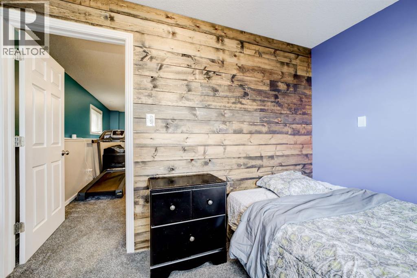
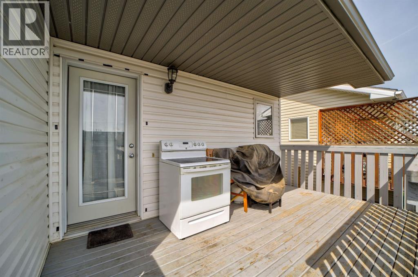
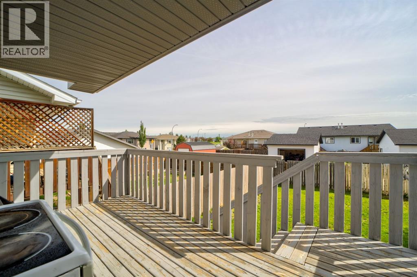
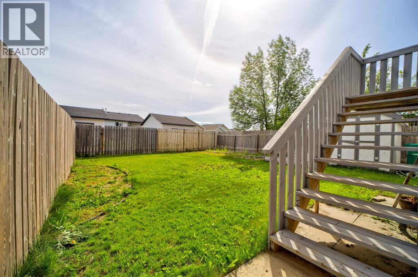
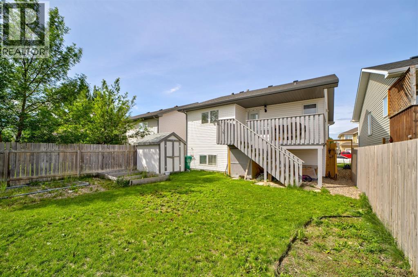
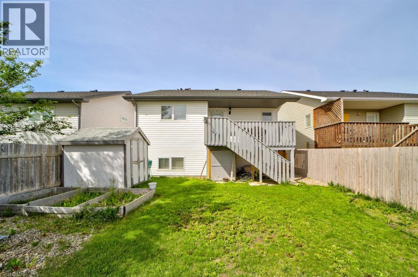
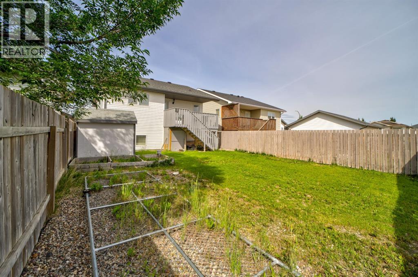
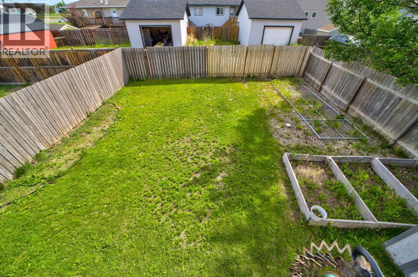
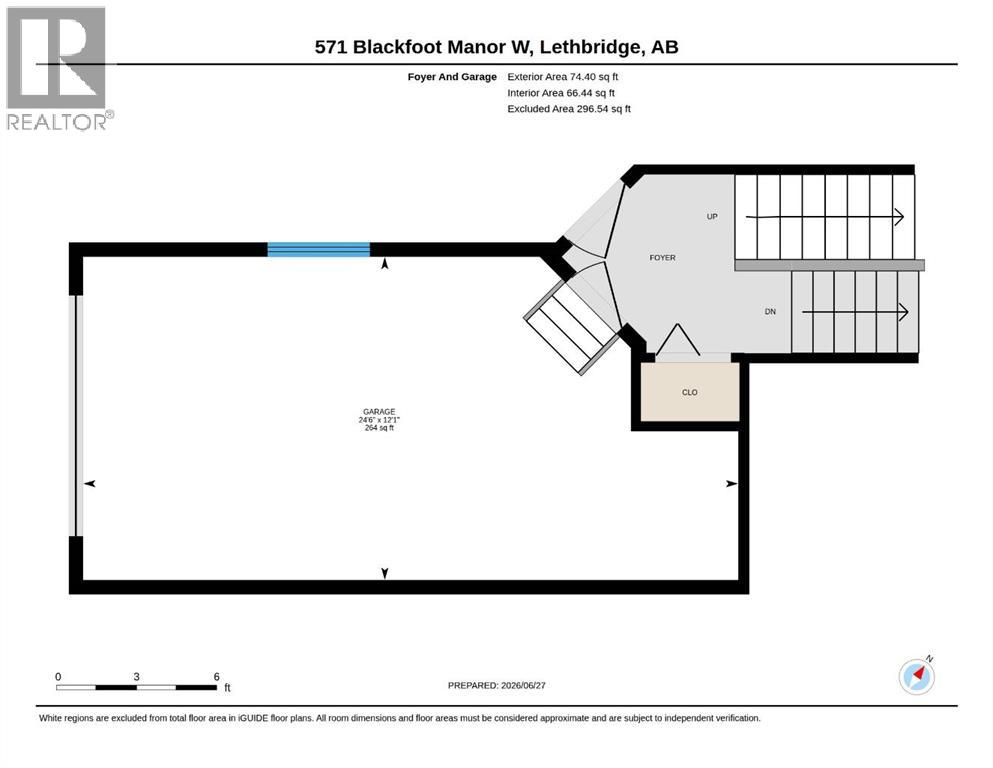
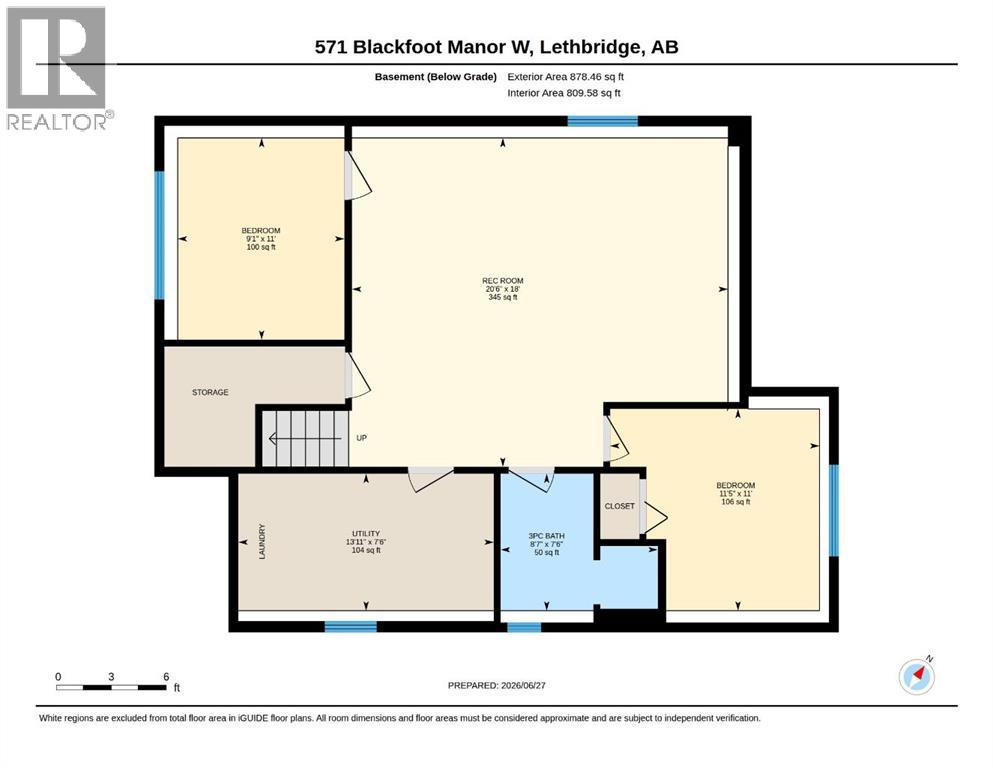
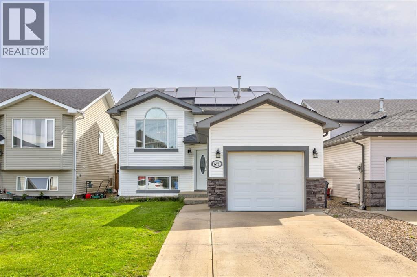
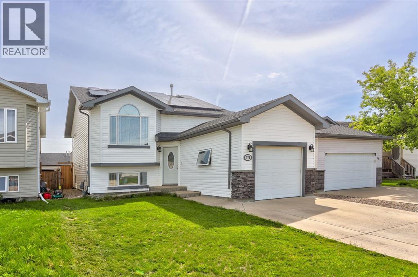
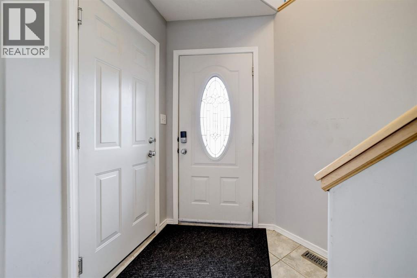
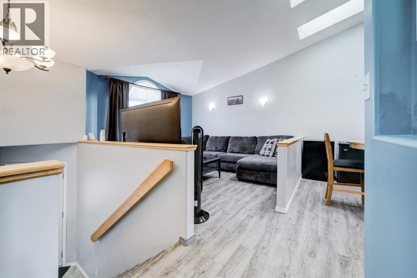
Conveniently located in the heart of West Lethbridge, 571 Blackfoot Manor W offers the perfect balance of comfort, practicality, and everyday convenience. Just steps from G.S. Lakie Middle School and only minutes to the Crossings shopping plaza, YMCA, library, parks, and walking paths, you'll love having everything you need close to home.This inviting bi-level features 4 bedrooms, 2 full bathrooms, an open-concept main living area, and a spacious family room downstairs. The covered rear deck and fully fenced backyard create a great space to relax or entertain, while central A/C, a single attached garage, and solar panels add comfort and efficiency. Whether you're searching for your first home or a place with room to grow, this is one you'll want to see. (id:53430)
Building
- Property Type:
- House
- Building Type:
- House
- Style:
- Bi-level
- Year Built:
- 2003
- Bedrooms:
- 4
- Bathrooms (total):
- 2.0
- Basement:
- Finished, Full
Finished Areas
- Interior Size (Total):
- 995 square feet
- Above Grade:
- 995 square feet
Interior
- Flooring:
- Carpeted, Ceramic Tile, Vinyl Plank
- Appliances:
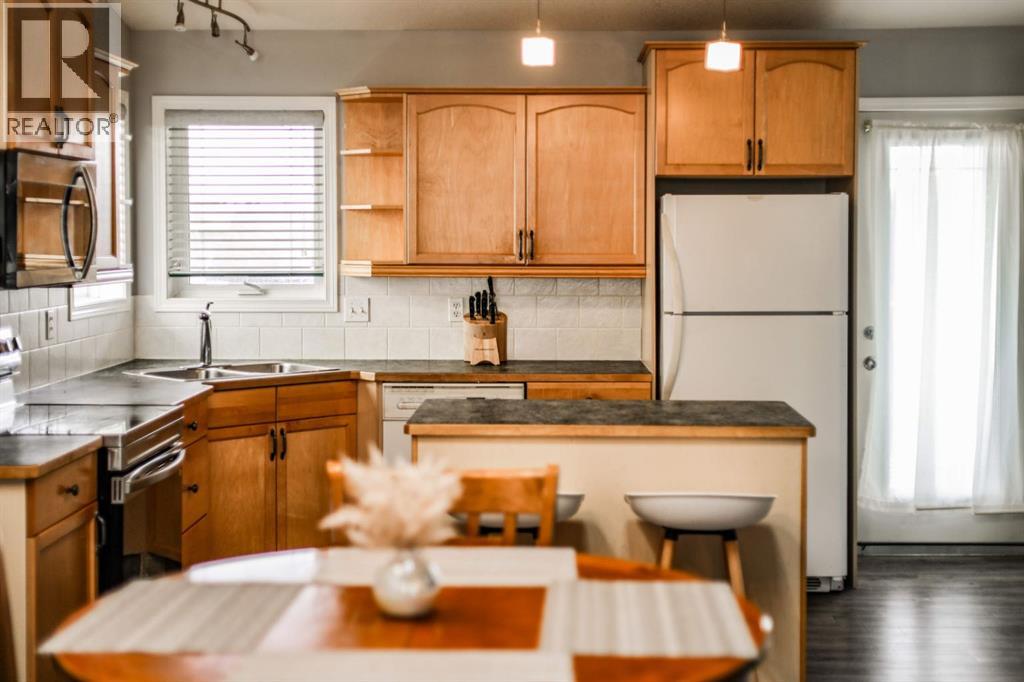
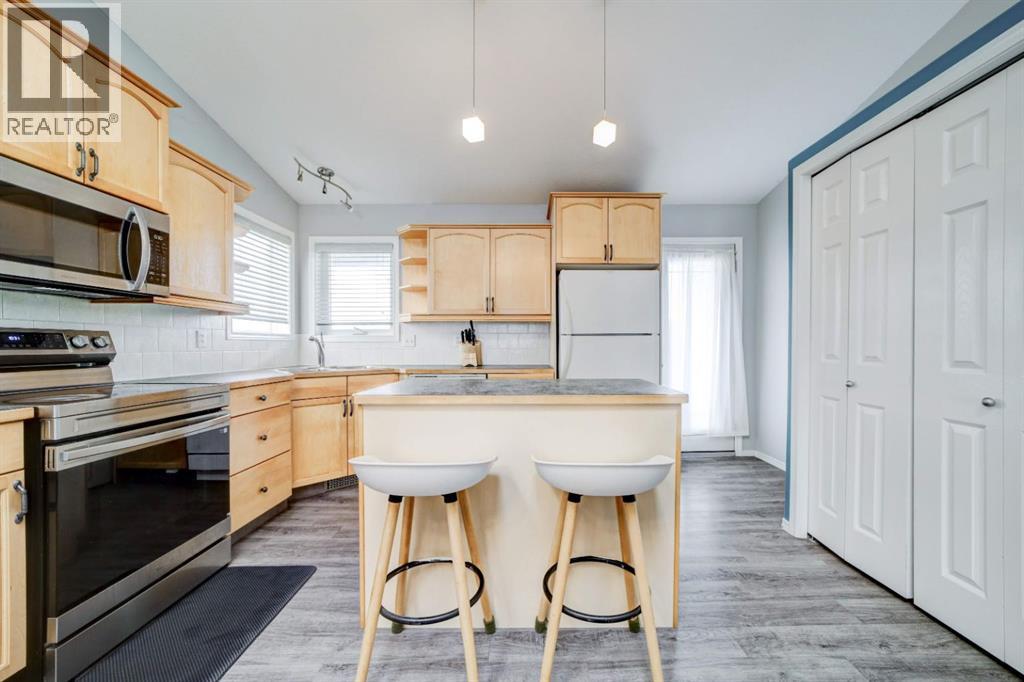
- Refrigerator, Dishwasher, Stove, Microwave Range Hood Combo, Window Coverings, Washer & Dryer
Parking
- Spaces:
- 3
- Features:
- Attached Garage
Lot / Land
- Lot Size:
- 4367.0 square feet
- Frontage:
- 10.97 meters
- Lot Features:
- Back lane, No Smoking Home
Exterior
- Exterior Features:
- Stone, Vinyl siding
- Foundation:
- Poured Concrete
- Fencing:
- Fence
Utilities & Mechanical
- Heating:
- Forced air, Natural gas, Central heating
- Cooling:
- Central air conditioning
- Electrical:
- 100 Amp Service
- Utilities:
- Water, Sewer, Natural Gas, Electricity
- Water Source:
- Municipal water
Fees & Dates
- Property Taxes:
- $4,085
- Tax Year:
- 2026
- Last Modified:
- 08/08/2026 03:30:00 AM
- Status Change:
- 08/08/2026 03:28:11 AM
Association / Ownership
- Common Interest:
- Freehold
Room Dimensions
| Room | Level | Size |
|---|---|---|
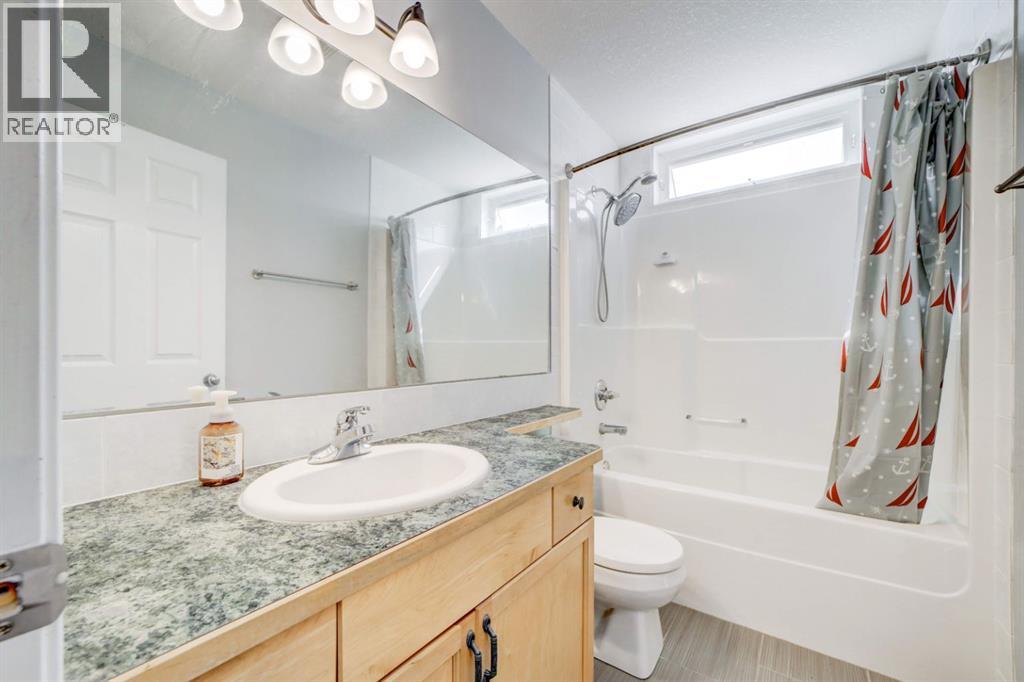
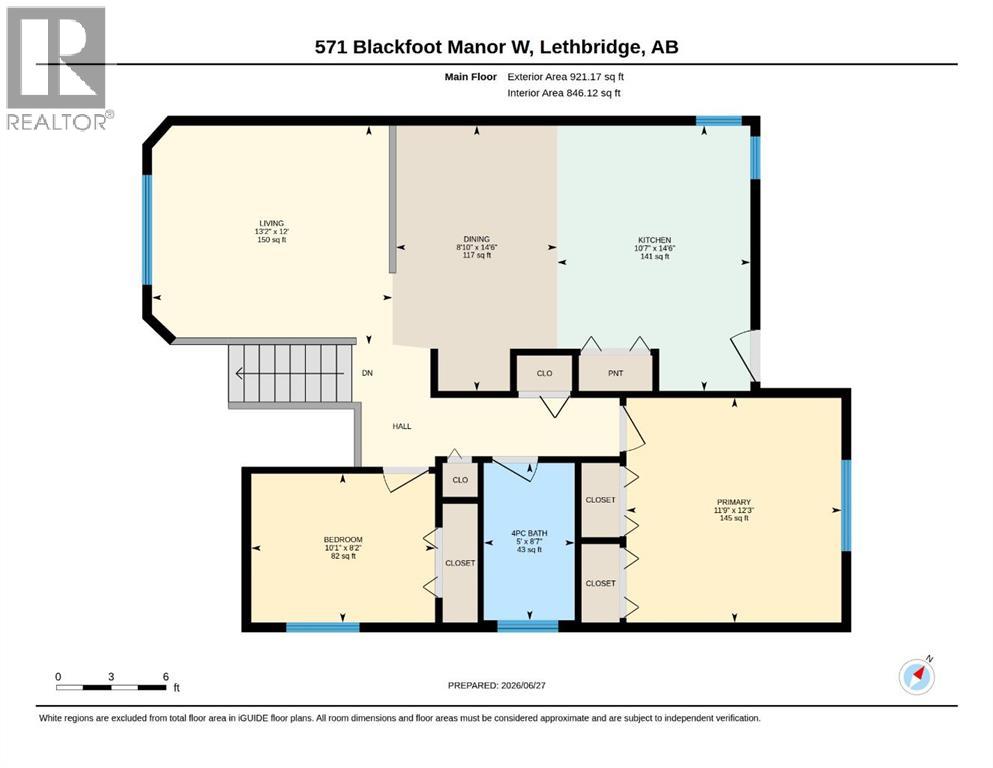
| 4pc Bathroom | Main level | 5.00 Ft x 8.58 Ft |
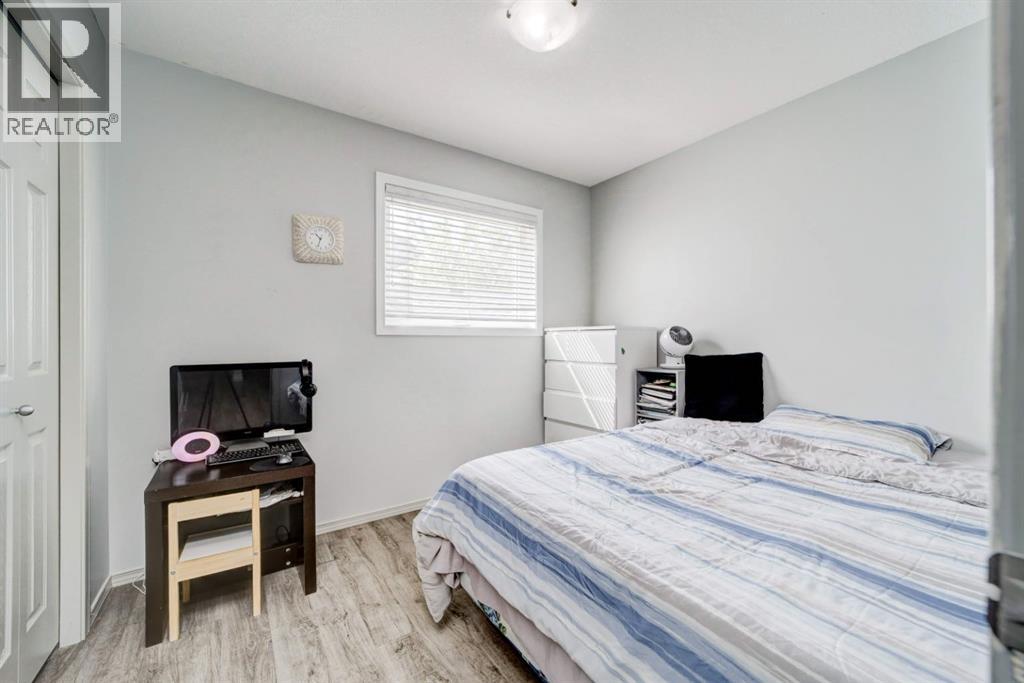
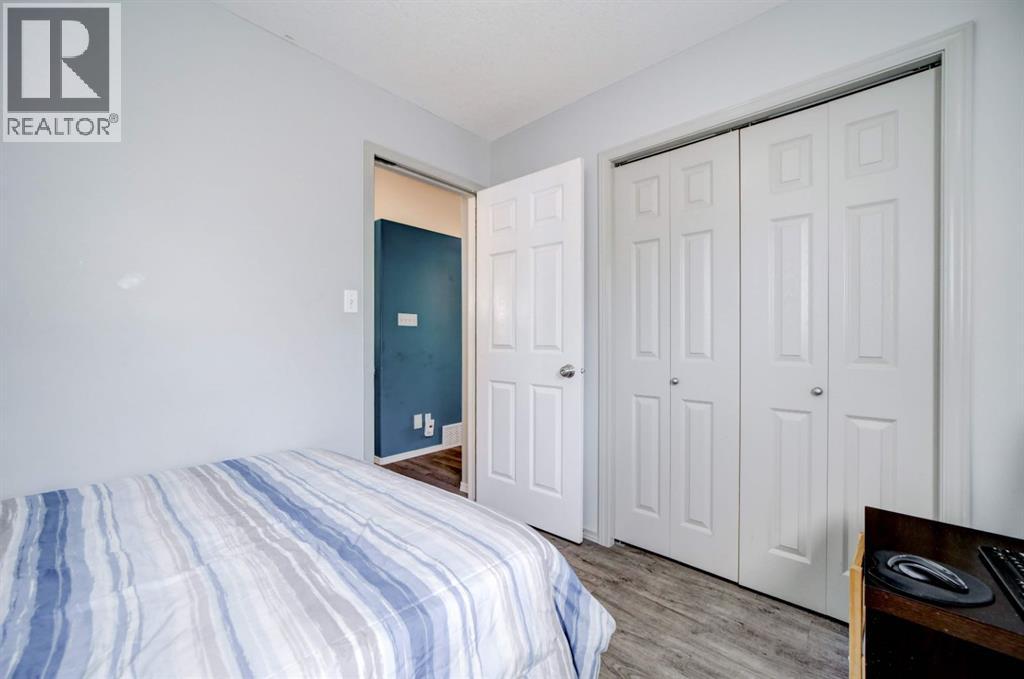
| Bedroom | Main level | 10.08 Ft x 8.17 Ft |
| Dining room | Main level | 8.83 Ft x 14.50 Ft |
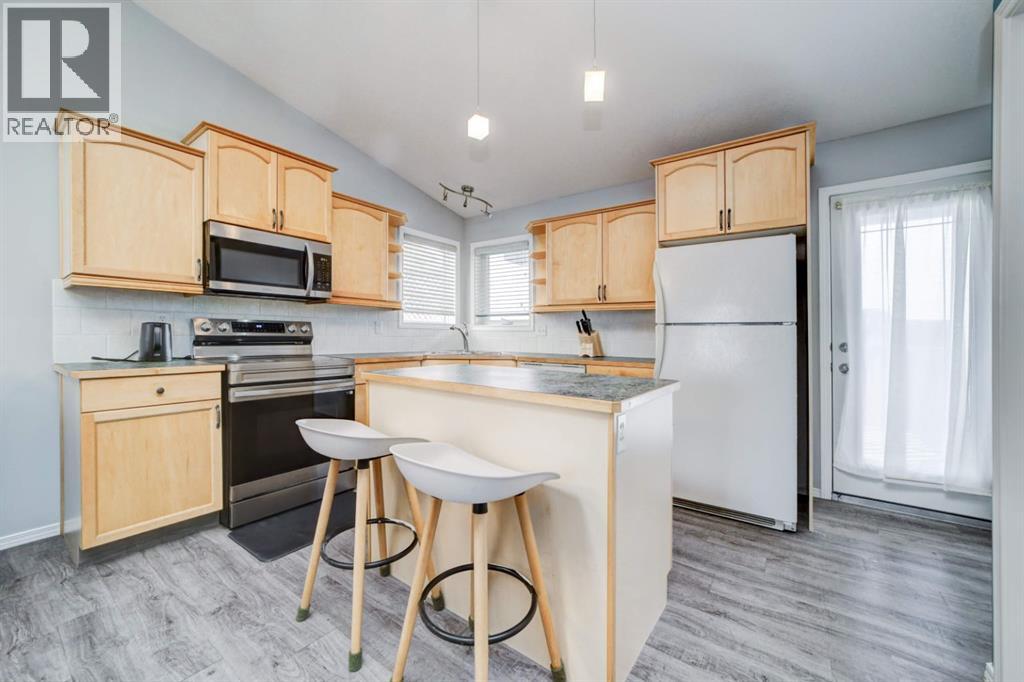
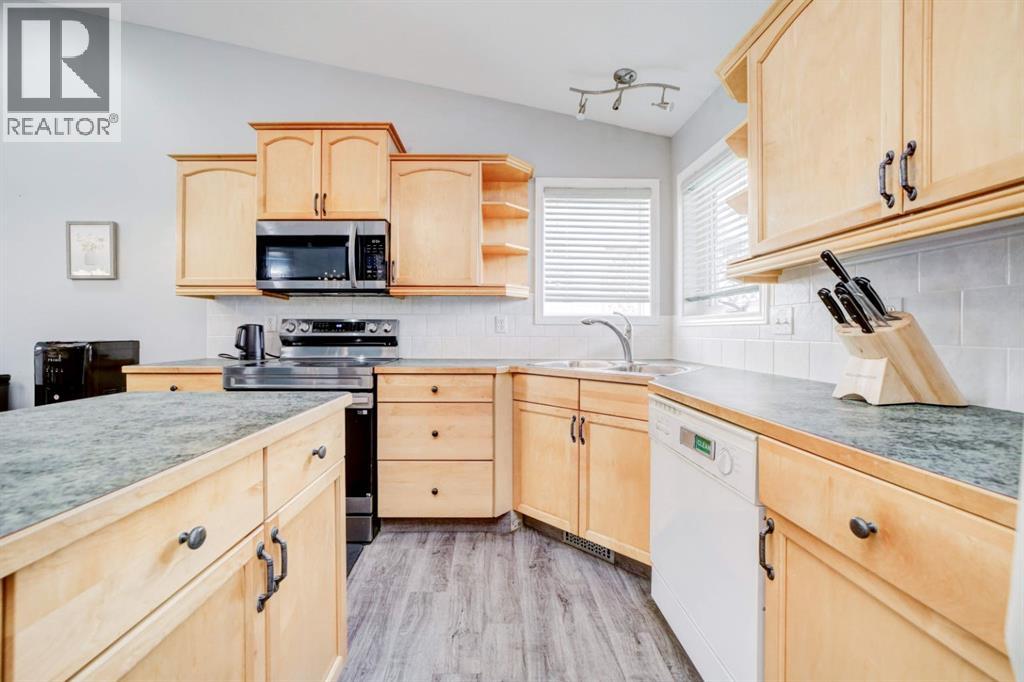
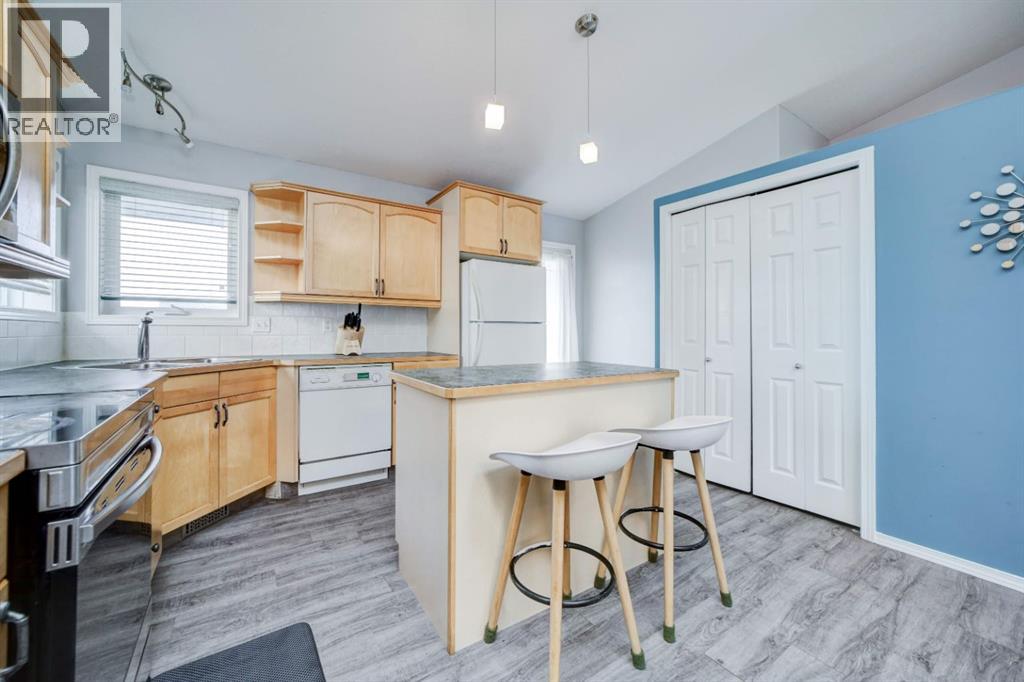
| Kitchen | Main level | 10.58 Ft x 14.50 Ft |
| Living room | Main level | 13.17 Ft x 12.00 Ft |
| Primary Bedroom | Main level | 11.75 Ft x 12.25 Ft |
| 3pc Bathroom | Basement | 8.58 Ft x 7.50 Ft |
| Bedroom | Basement | 9.08 Ft x 11.00 Ft |
| Bedroom | Basement | 11.42 Ft x 11.00 Ft |
| Recreational, Games room | Basement | 20.50 Ft x 18.00 Ft |
| Furnace | Basement | 13.08 Ft x 7.50 Ft |
Location
Data is supplied by Pillar 9 MLS® System. Pillar 9 is the owner of the copyright in its MLS® System. Data is deemed reliable but is not guaranteed accurate by Pillar 9.
The trademarks MLS®, Multiple Listing Service® and the associated logos are owned by The Canadian Real Estate Association (CREA) and identify the quality of services provided by real estate professionals who are members of CREA. Used under license.