Real estate on your terms®
$380,000
active
210 Chilcotin Road West
Lethbridge
,
AB
T1K7N1
Key Details
- MLS® Number:
- A2322931
- Community:
- Indian Battle Heights
- Building Type:
- House
- Interior Size:
- 986 square feet
- Bedrooms:
- 5
- Parking:
- 2
- Parking Features:
- Other, Street, Concrete
- Lot Size:
- 4272.0 square feet

Property Description
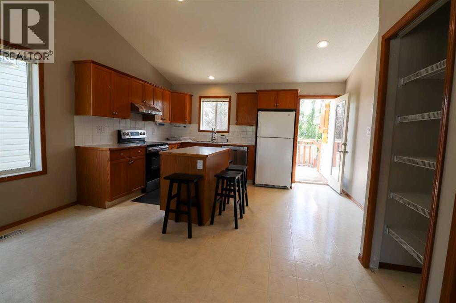
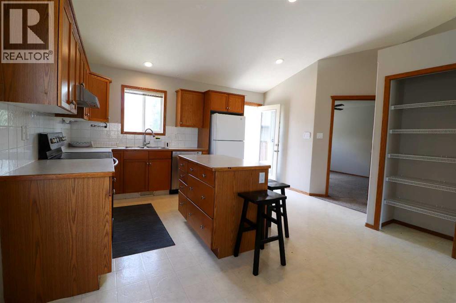
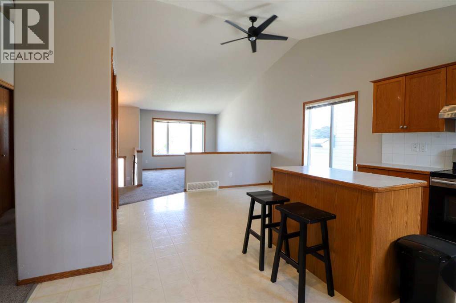
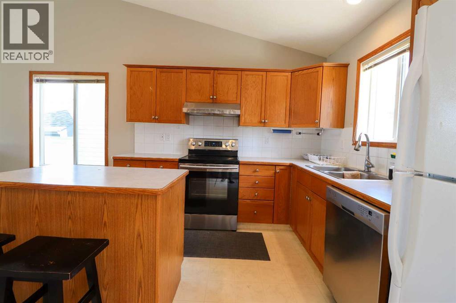
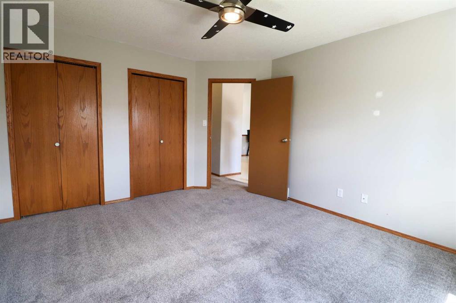
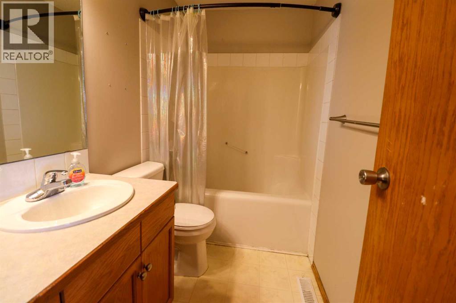
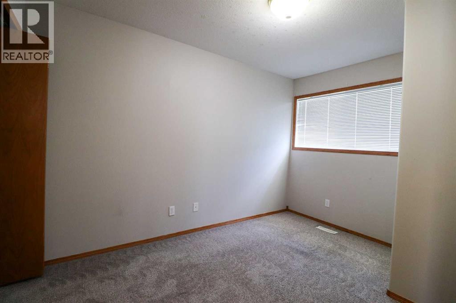
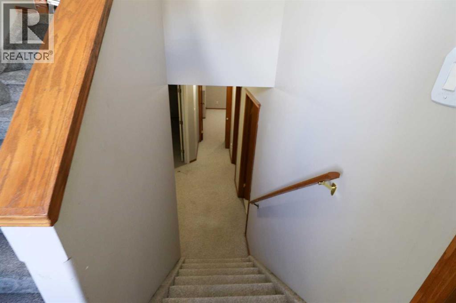
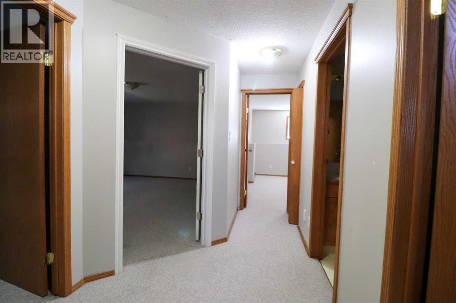
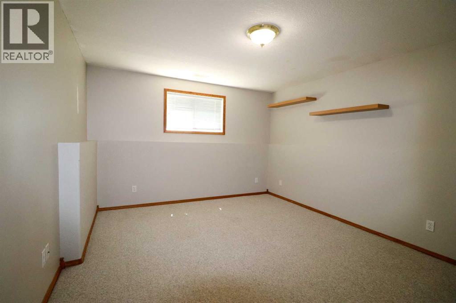
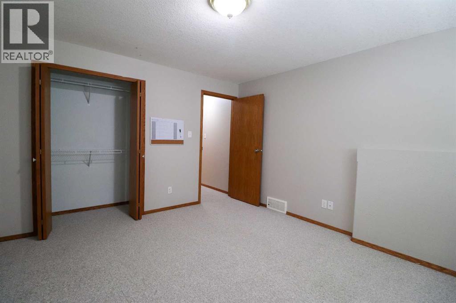
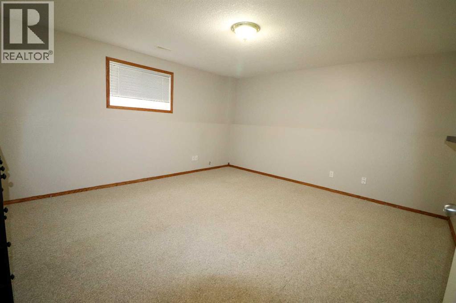
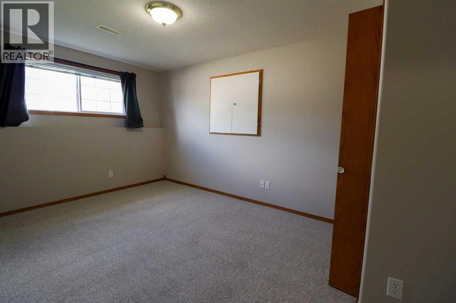
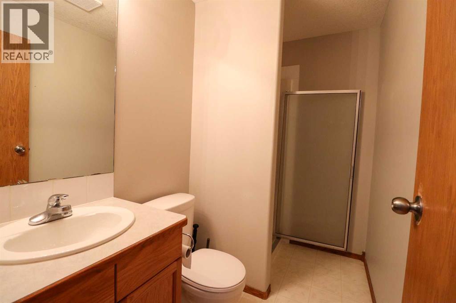
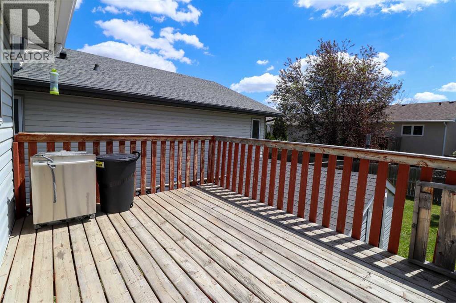
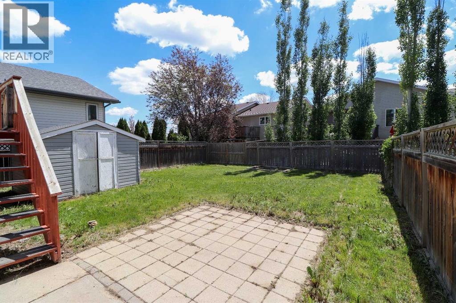
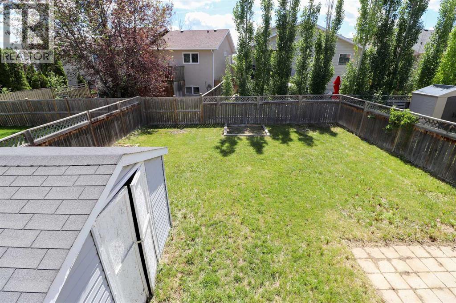
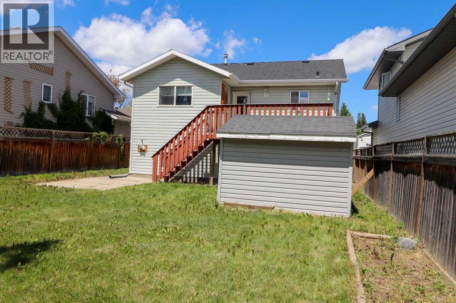
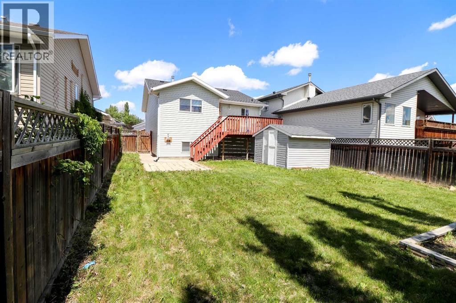
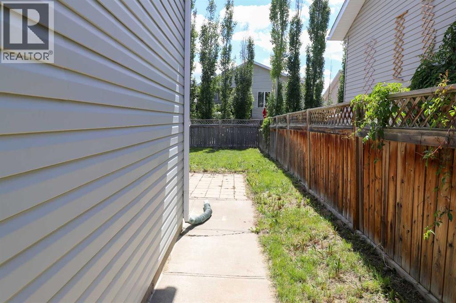
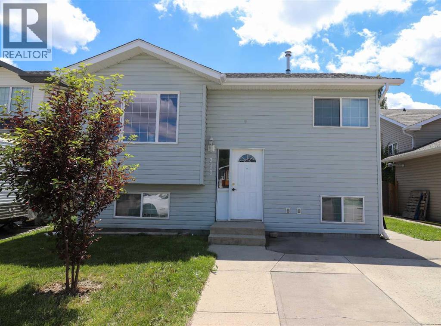
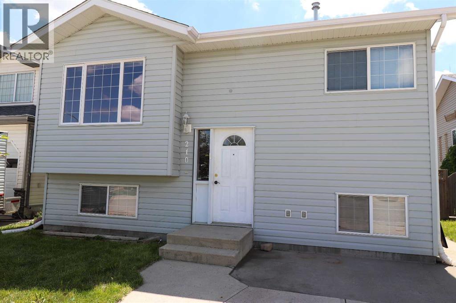
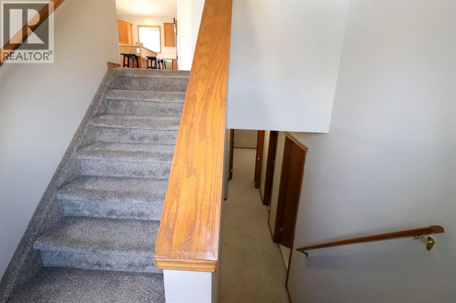
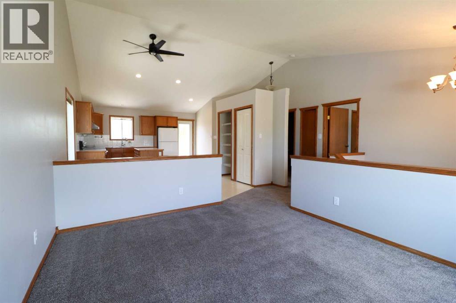
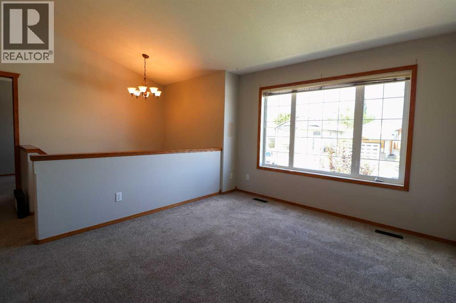
Here's your West side investment opportunity close to the University! Discover the perfect addition to your investment portfolio or an exceptional opportunity for your university-bound children with this solid 986 sqft bi-level home. This property sits just minutes from the university, excellent schools, parks, and shopping centers. The highly functional layout features two bright bedrooms and a full 4-piece bathroom on the upper level, while the lower level holds two additional bedrooms, a convenient 3-piece bathroom, and an adaptable second living area that has been converted into a fifth bedroom—perfectly optimized for a high-occupancy student rental or a larger family. This is a solid home with clean interior, freshly cleaned carpets, and newer roof. Complete with an ample yard, a concrete double driveway, on street parking, and close to bus stops, this property is perfectly positioned for the upcoming September semester. Whether you are looking to secure comfortable housing for your children and their university peers or seeking a high-yield asset in a proven, high-demand rental market, this West Side gem offers unbeatable potential. Book your private showing today! (id:53430)
Building
- Property Type:
- House
- Building Type:
- House
- Style:
- Bi-level
- Year Built:
- 2001
- Stories:
- 1.0
- Bedrooms:
- 5
- Bathrooms (total):
- 2.0
- Basement:
- Finished, Crawl space
Finished Areas
- Interior Size (Total):
- 986 square feet
- Above Grade:
- 986 square feet
Interior
- Flooring:
- Carpeted, Linoleum
- Appliances:
- See remarks
Parking
- Spaces:
- 2
- Features:
- Other, Street, Concrete
Lot / Land
- Lot Size:
- 4272.0 square feet
- Frontage:
- 12.19 meters
- Lot Features:
- PVC window, No Animal Home, No Smoking Home, Level
Exterior
- Exterior Features:
- Vinyl siding
- Foundation:
- Poured Concrete
- Fencing:
- Fence
Utilities & Mechanical
- Heating:
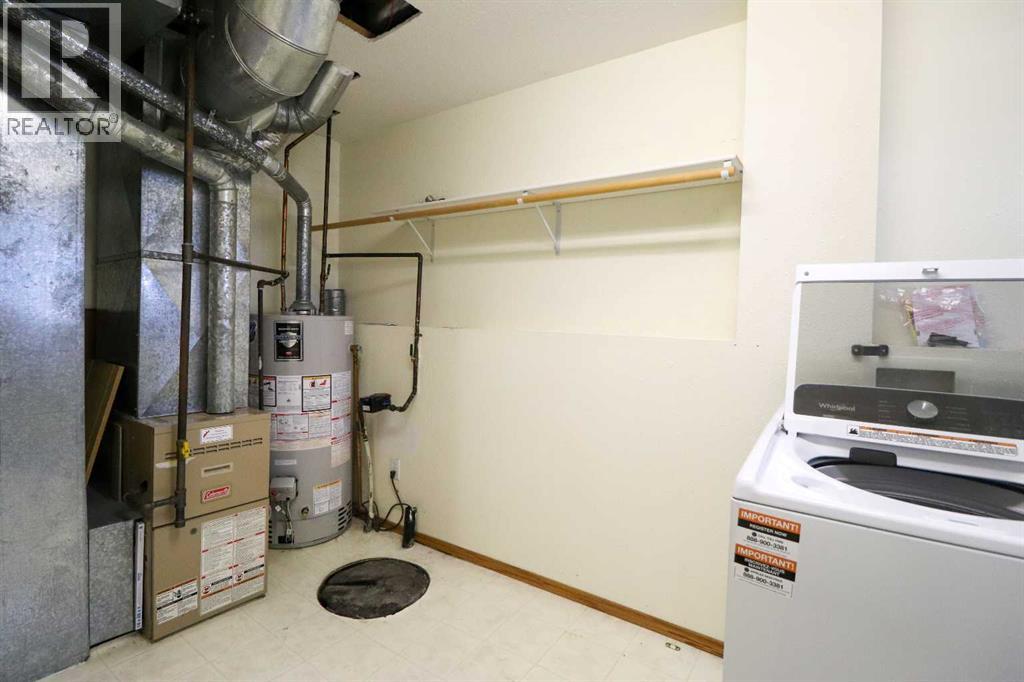
- Forced air, Natural gas
- Cooling:
- None
Fees & Dates
- Property Taxes:
- $3,843
- Tax Year:
- 2026
- Last Modified:
- 08/07/2026 04:35:10 PM
- Status Change:
- 08/07/2026 04:28:10 PM
Association / Ownership
- Common Interest:
- Freehold
Room Dimensions
| Room | Level | Size |
|---|---|---|
| Other | Main level | 10.33 Ft x 14.33 Ft |
| Dining room | Main level | 9.08 Ft x 12.50 Ft |
| Living room | Main level | 11.00 Ft x 13.25 Ft |
| Primary Bedroom | Main level | 12.17 Ft x 13.92 Ft |
| Bedroom | Main level | 8.67 Ft x 12.00 Ft |
| 4pc Bathroom | Main level | .00 Ft x .00 Ft |
| Bedroom | Basement | 13.83 Ft x 15.08 Ft |
| Bedroom | Basement | 11.58 Ft x 12.92 Ft |
| Bedroom | Basement | 10.50 Ft x 14.75 Ft |
| 3pc Bathroom | Basement | .00 Ft x .00 Ft |
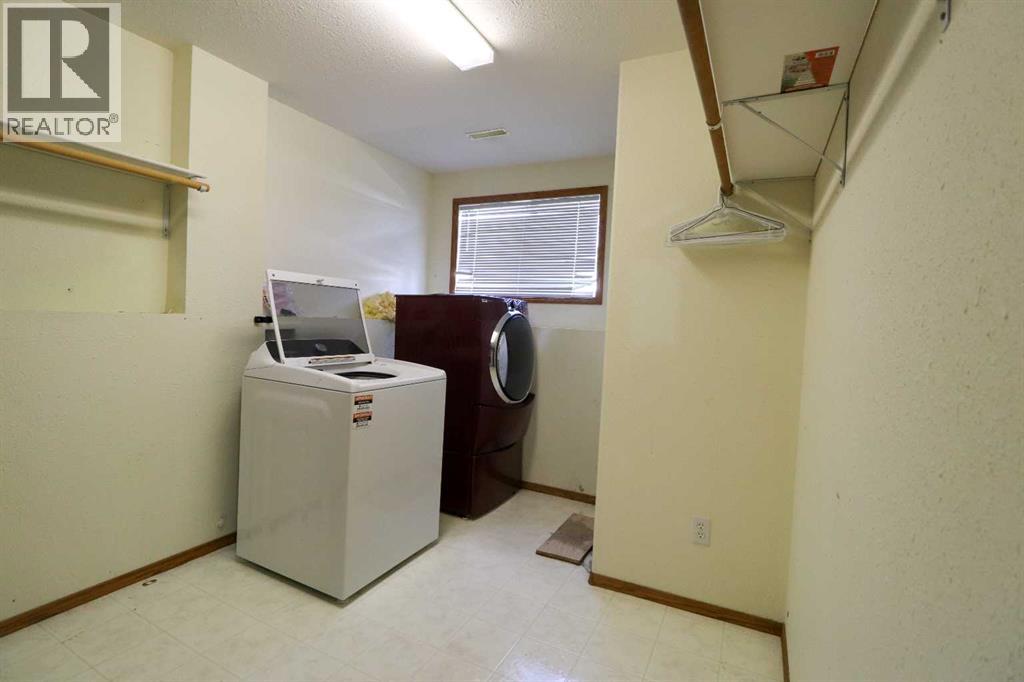
| Laundry room | Basement | 8.08 Ft x 14.25 Ft |
Location
Data is supplied by Pillar 9 MLS® System. Pillar 9 is the owner of the copyright in its MLS® System. Data is deemed reliable but is not guaranteed accurate by Pillar 9.
The trademarks MLS®, Multiple Listing Service® and the associated logos are owned by The Canadian Real Estate Association (CREA) and identify the quality of services provided by real estate professionals who are members of CREA. Used under license.