Real estate on your terms®
$324,000
active
28 Cayuga Crescent West
Lethbridge
,
AB
T1K5H5
Key Details
- MLS® Number:
- A2322348
- Community:
- Indian Battle Heights
- Building Type:
- Duplex
- Interior Size:
- 812 square feet
- Bedrooms:
- 5
- Parking:
- 2
- Parking Features:
- Parking Pad
- Lot Size:
- 3220.0 square feet
- Attached:
- Yes

Property Description
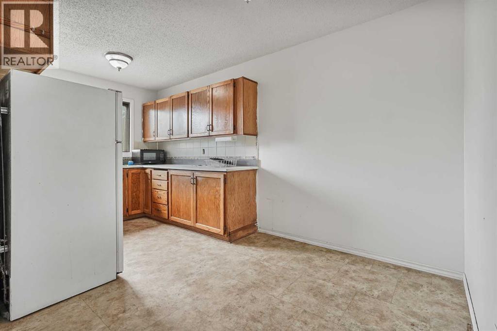
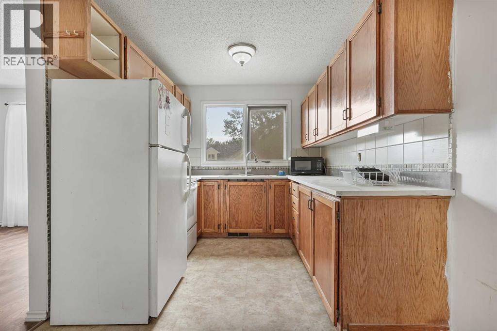
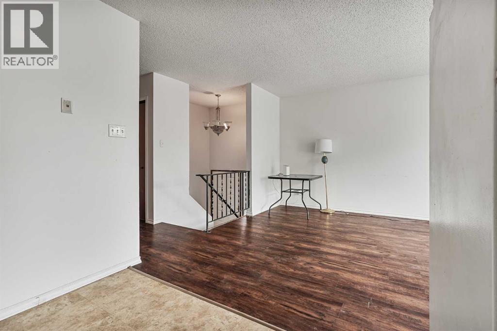
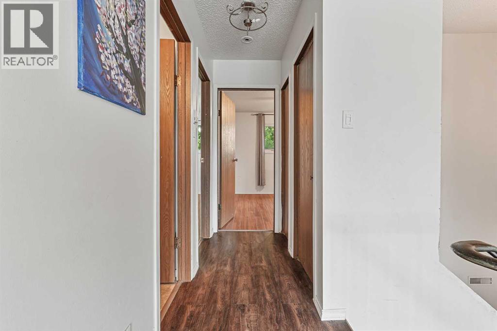
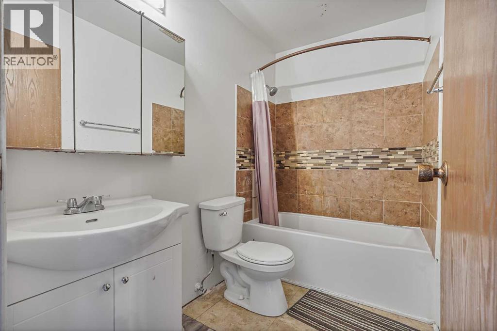
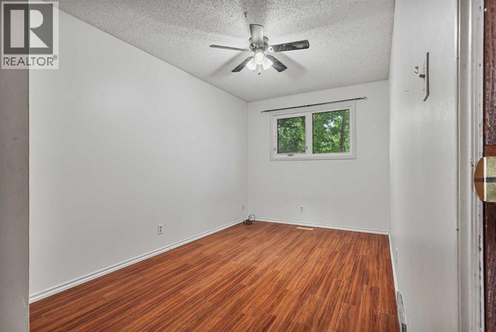
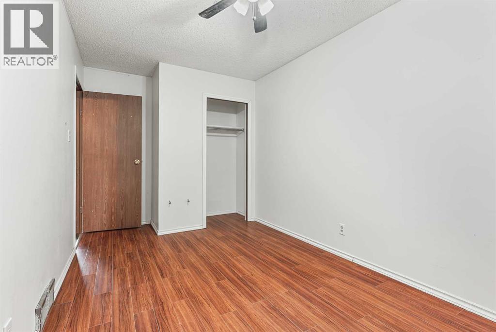
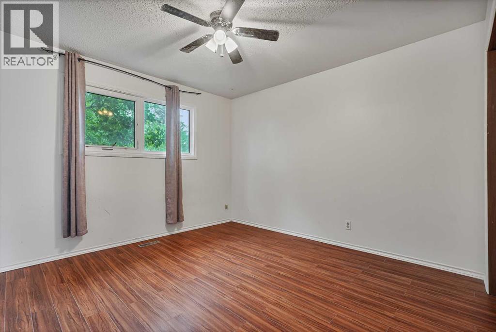
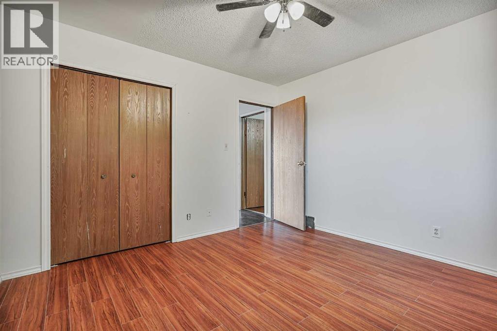
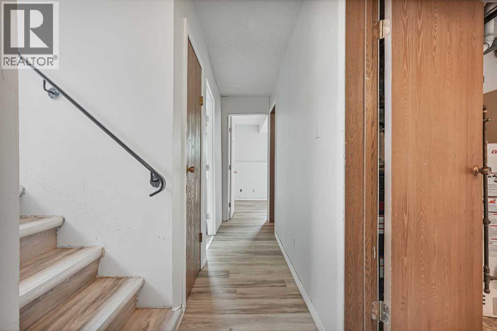
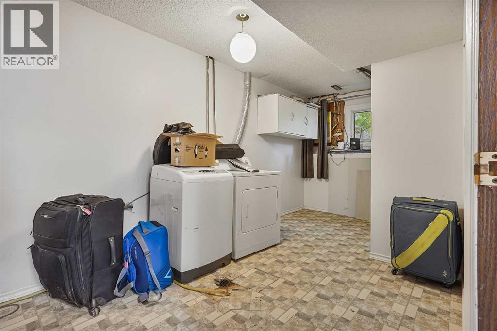
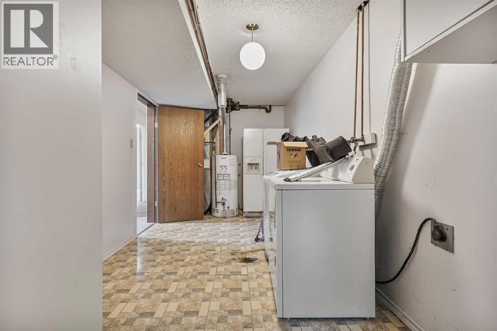
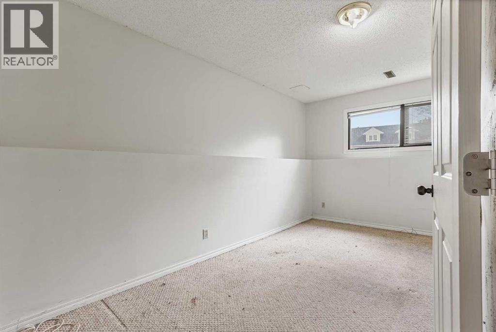
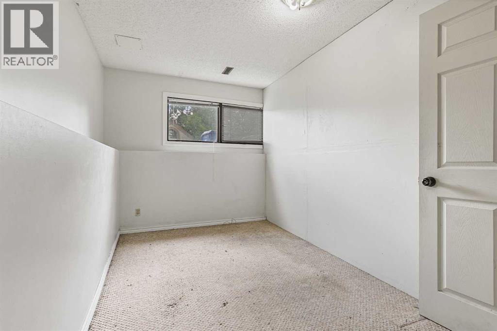
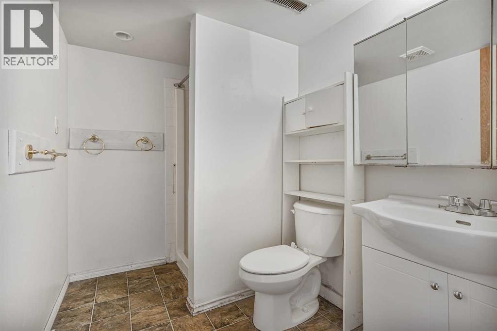
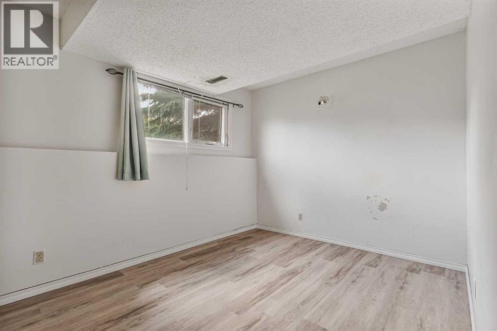
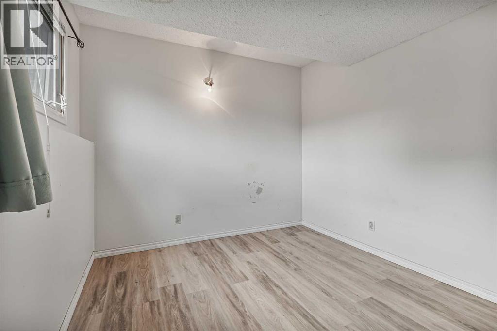
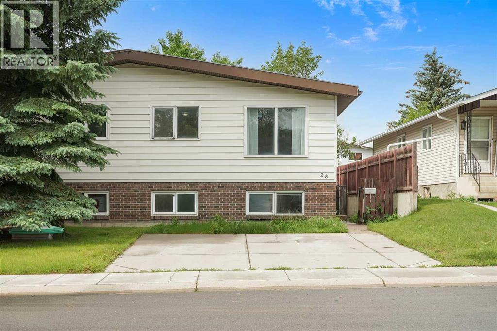
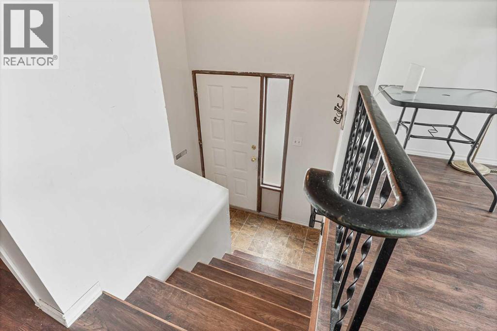
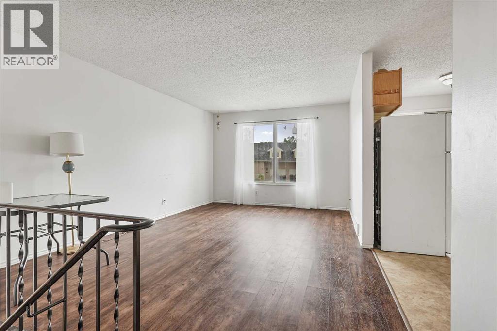
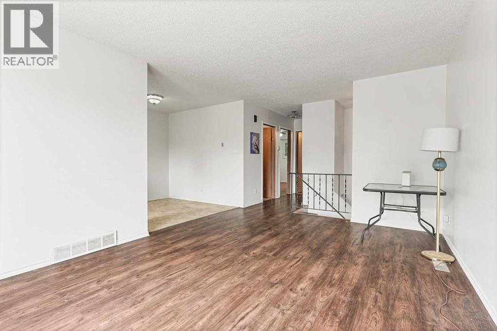
Welcome to 28 Cayuga Cres W! This fantastic 1/2 duplex is ready for some new owners. The main level has tons of room across its 812 square feet of living space. There are two sizeable bedrooms on this level as well as a nice and bright living room. The kitchen and dining room will be perfect for cooking nightly meals. Moving downstairs, you have three more bedrooms to go along with a laundry room and a 3pc bath. Out back, you have a great little backyard area that will be perfect for relaxing in the warm southern Alberta months. (id:53430)
Building
- Property Type:
- Duplex
- Building Type:
- Duplex
- Style:
- Bi-level
- Year Built:
- 1981
- Bedrooms:
- 5
- Bathrooms (total):
- 2.0
- Basement:
- Finished, Full
Finished Areas
- Interior Size (Total):
- 812 square feet
- Above Grade:
- 812 square feet
Interior
- Flooring:
- Laminate, Carpeted, Linoleum
- Appliances:
- Washer, Refrigerator, Stove, Dryer, Microwave
Parking
- Spaces:
- 2
- Features:
- Parking Pad
Lot / Land
- Lot Size:
- 3220.0 square feet
- Frontage:
- 8.84 meters
Exterior
- Exterior Features:
- Brick, Vinyl siding
- Foundation:
- Poured Concrete
- Fencing:
- Fence
Utilities & Mechanical
- Heating:
- Forced air
- Cooling:
- Central air conditioning
Fees & Dates
- Property Taxes:
- $2,720
- Tax Year:
- 2026
- Last Modified:
- 08/13/2026 03:55:08 PM
- Status Change:
- 08/13/2026 03:47:30 PM
Association / Ownership
- Common Interest:
- Freehold
Room Dimensions
| Room | Level | Size |
|---|---|---|
| 4pc Bathroom | Main level | - |
| Bedroom | Main level | 11.67 Ft x 11.50 Ft |
| Bedroom | Main level | 15.67 Ft x 8.33 Ft |
| Dining room | Main level | 7.67 Ft x 8.67 Ft |
| Kitchen | Main level | 8.17 Ft x 8.33 Ft |
| Living room | Main level | 16.17 Ft x 11.50 Ft |
| 3pc Bathroom | Basement | - |
| Bedroom | Basement | 13.25 Ft x 10.58 Ft |
| Bedroom | Basement | 15.17 Ft x 7.58 Ft |
| Bedroom | Basement | 8.75 Ft x 11.67 Ft |
| Laundry room | Basement | 12.42 Ft x 8.25 Ft |
| Furnace | Basement | 7.92 Ft x 8.25 Ft |
Location
Data is supplied by Pillar 9 MLS® System. Pillar 9 is the owner of the copyright in its MLS® System. Data is deemed reliable but is not guaranteed accurate by Pillar 9.
The trademarks MLS®, Multiple Listing Service® and the associated logos are owned by The Canadian Real Estate Association (CREA) and identify the quality of services provided by real estate professionals who are members of CREA. Used under license.