Real estate on your terms®
$499,000
active
689 Blackfoot Terrace West
Lethbridge
,
AB
T1K7Y6
Key Details
- MLS® Number:
- A2307689
- Community:
- Indian Battle Heights
- Building Type:
- House
- Interior Size:
- 1628 square feet
- Bedrooms:
- 4
- Parking:
- 4
- Parking Features:
- Attached Garage, Concrete
- Lot Size:
- 4237.0 square feet

Property Description
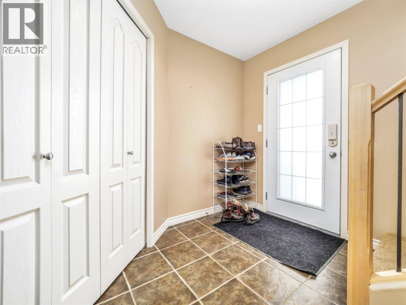
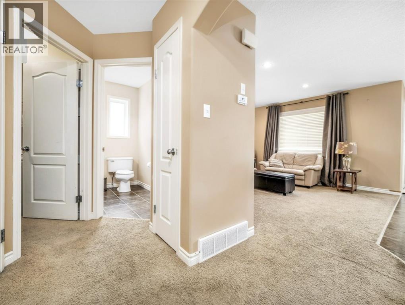
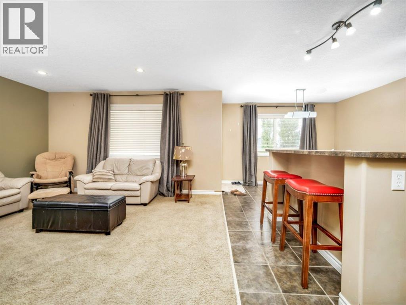
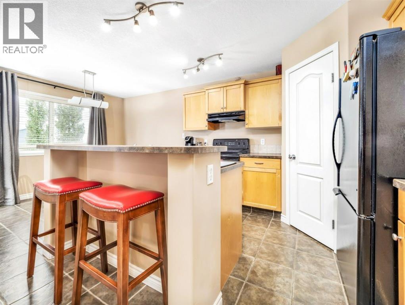
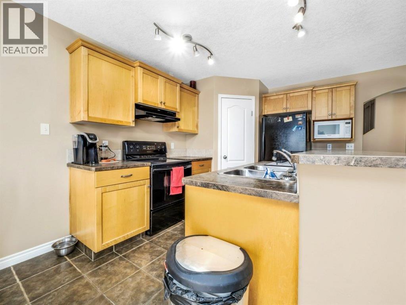
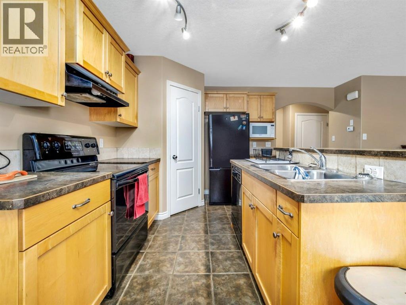
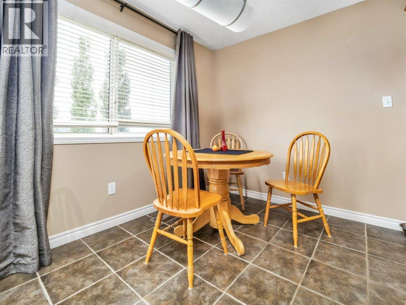
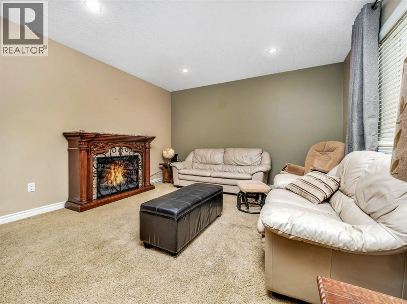
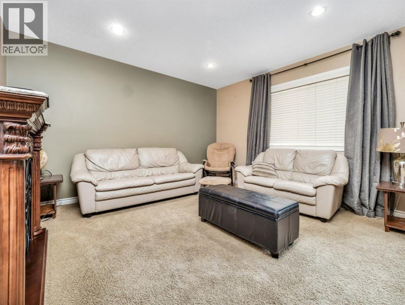
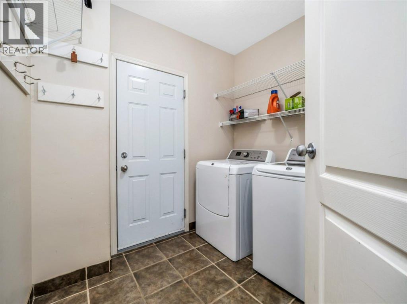
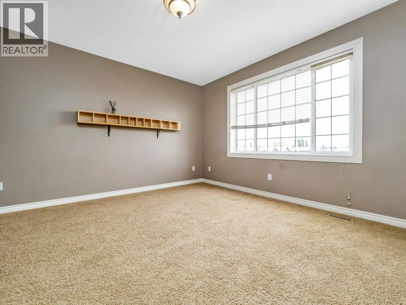
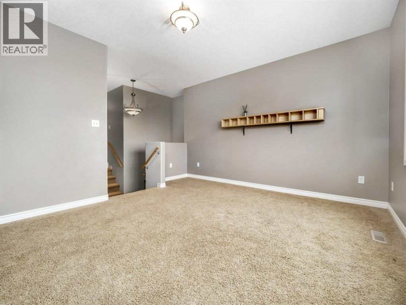
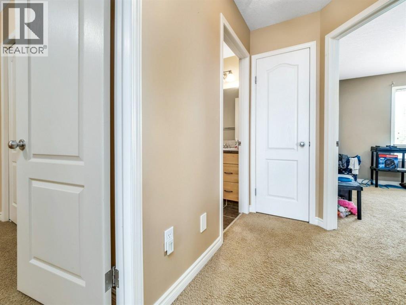
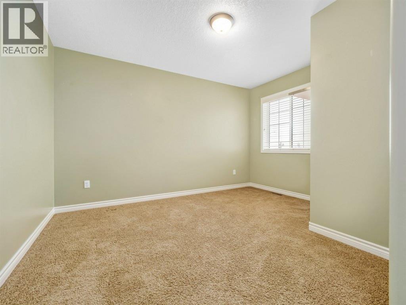
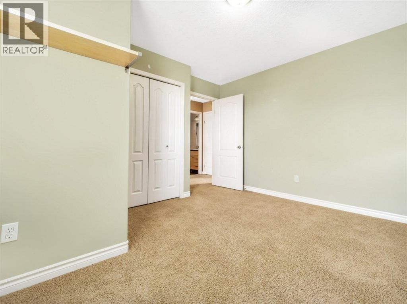
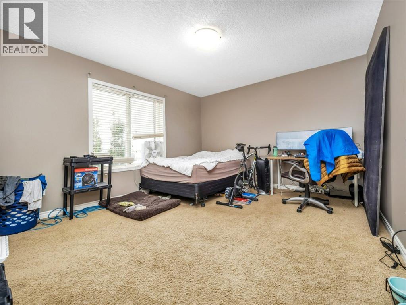
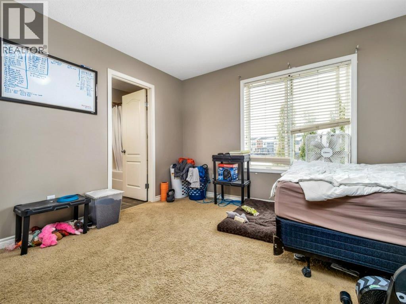
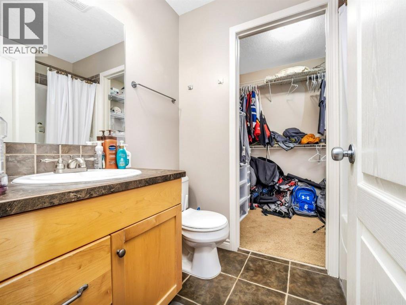
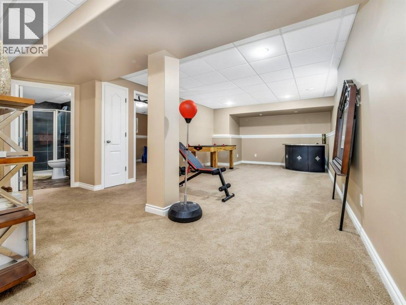
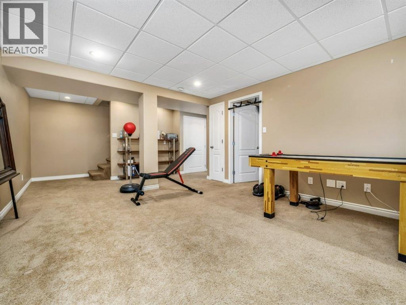
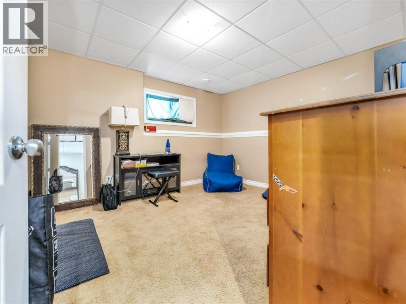
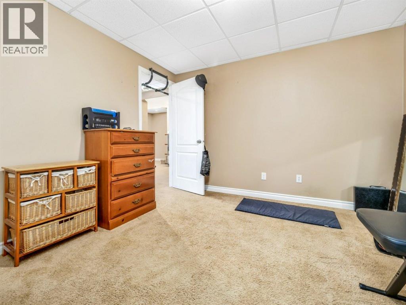
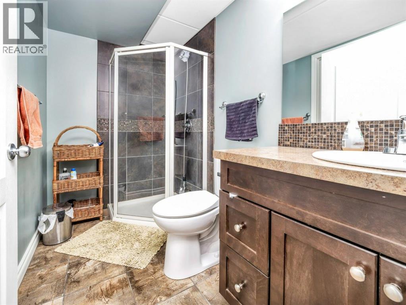
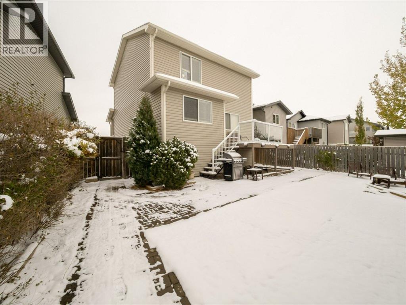
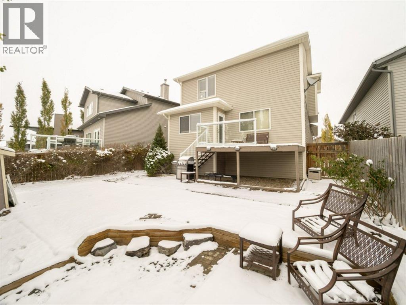
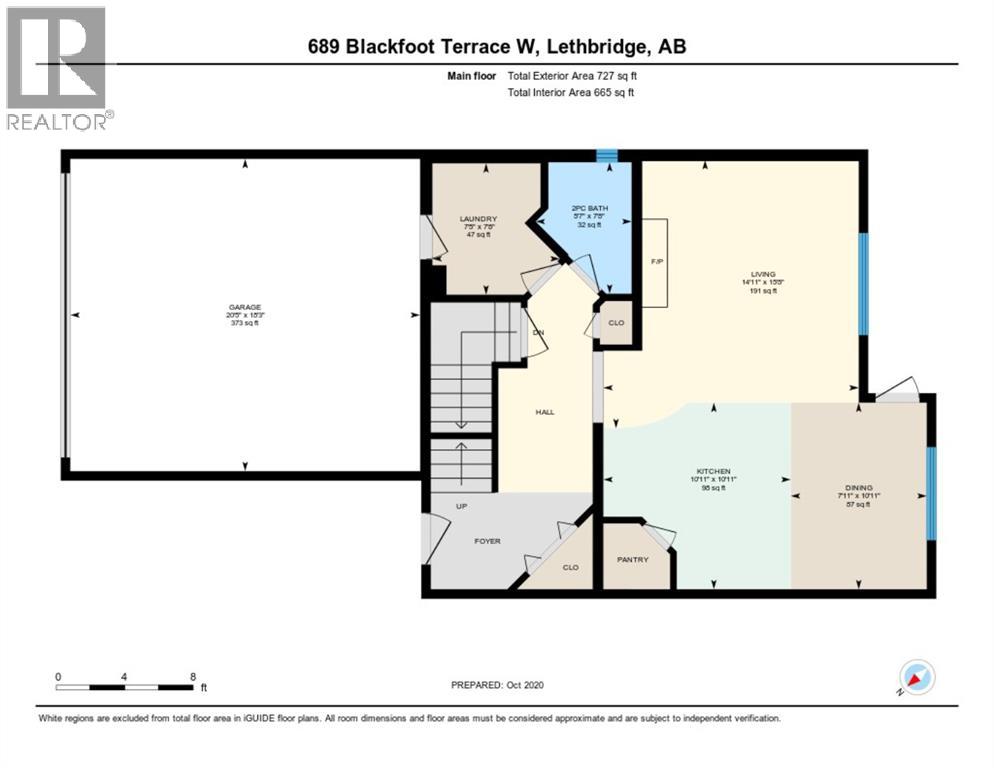
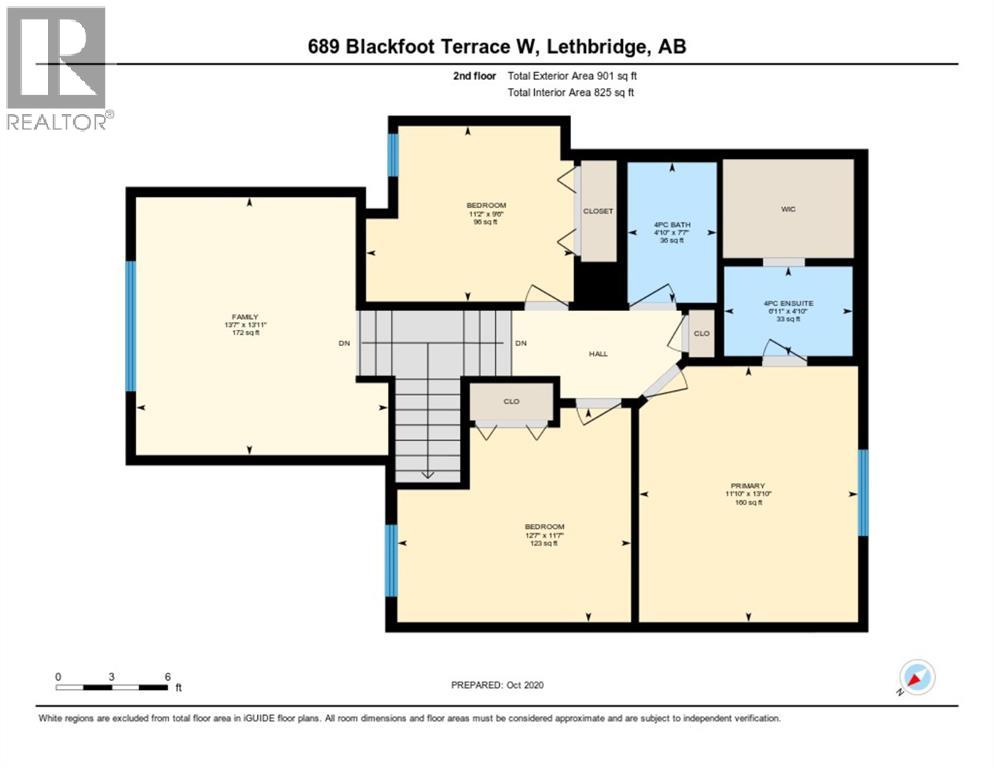
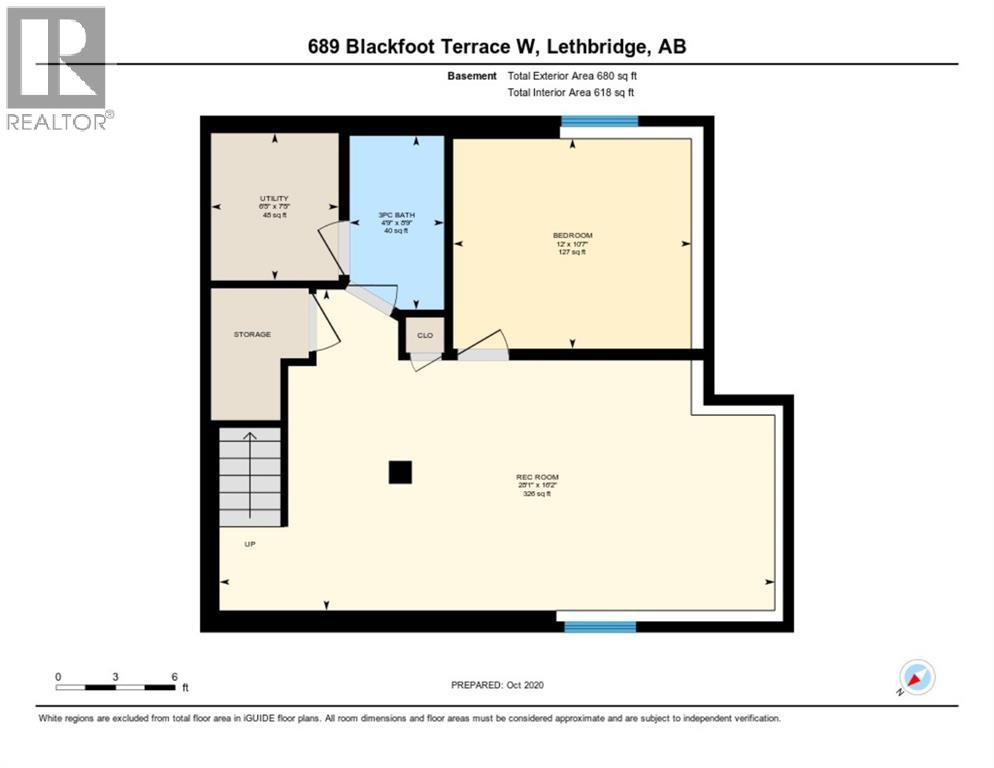
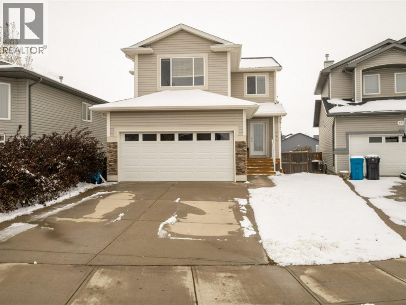
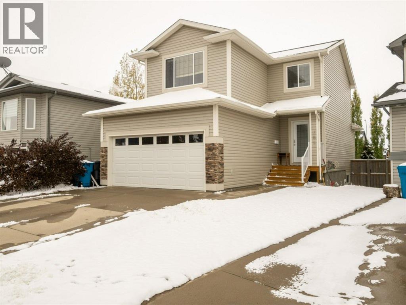
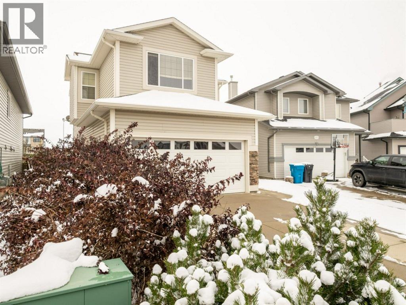
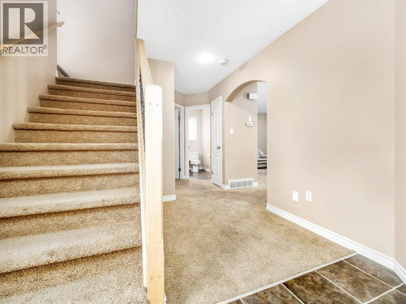
Welcome to 689 Blackfoot Terrace West! Located in the Indian Battle Heights subdivision and across the street from the Crossings! Close to many great walking paths, green spaces, parks, lakes, and shopping. With 2,308 square feet of developed space, this home feels spacious and bright. The large entry has closet space and easy access up or down. On the main floor is an open concept flowing from the kitchen to the dining and then into the living room. Main floor also has the laundry room. The upstairs is complete with 3 bedrooms and huge bonus room. In the Master is an ensuite and walk-in closet. Basement has a bedroom, bathroom and a large rec room. Check out the virtual tour to see more details! (id:53430)
Building
- Property Type:
- House
- Building Type:
- House
- Year Built:
- 2004
- Stories:
- 2.0
- Bedrooms:
- 4
- Bathrooms (total):
- 4.5 (1 half)
- Basement:
- Finished, Full
Finished Areas
- Interior Size (Total):
- 1628 square feet
- Above Grade:
- 1628 square feet
Interior
- Flooring:
- Carpeted, Linoleum
- Appliances:
- Washer, Refrigerator, Dishwasher, Stove, Dryer
Parking
- Spaces:
- 4
- Features:
- Attached Garage, Concrete
Lot / Land
- Lot Size:
- 4237.0 square feet
- Frontage:
- 11.58 meters
- Lot Features:
- Closet Organizers
Exterior
- Exterior Features:
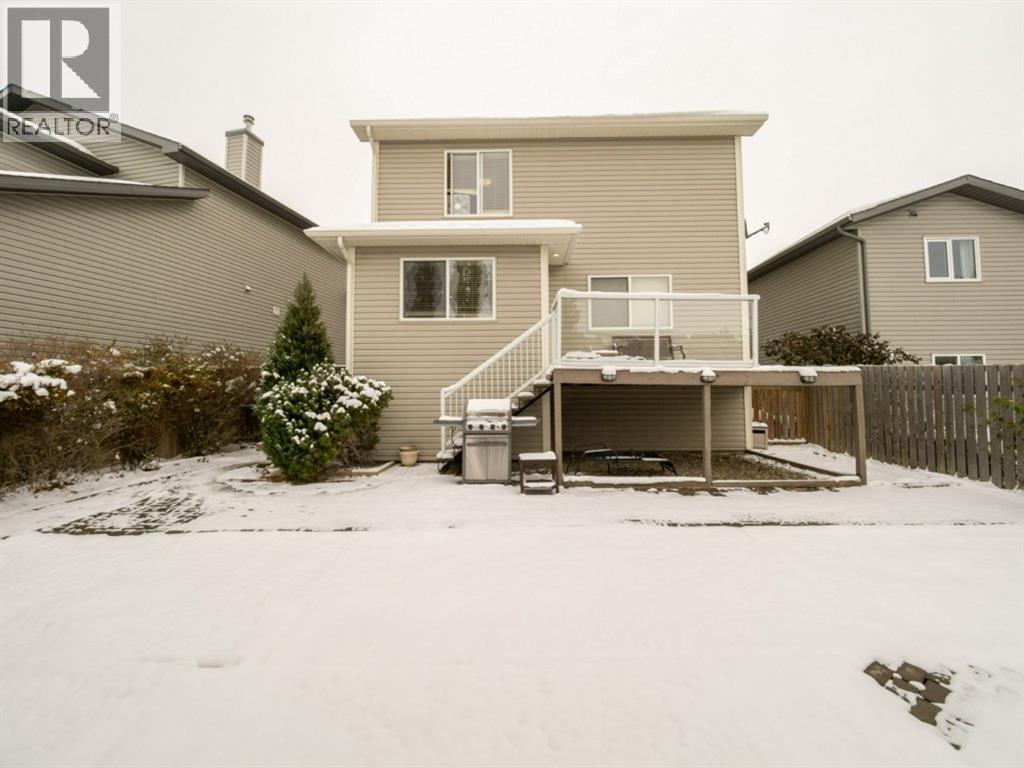
- Vinyl siding
- Construction:
- Wood frame
- Foundation:
- Poured Concrete
- Fencing:
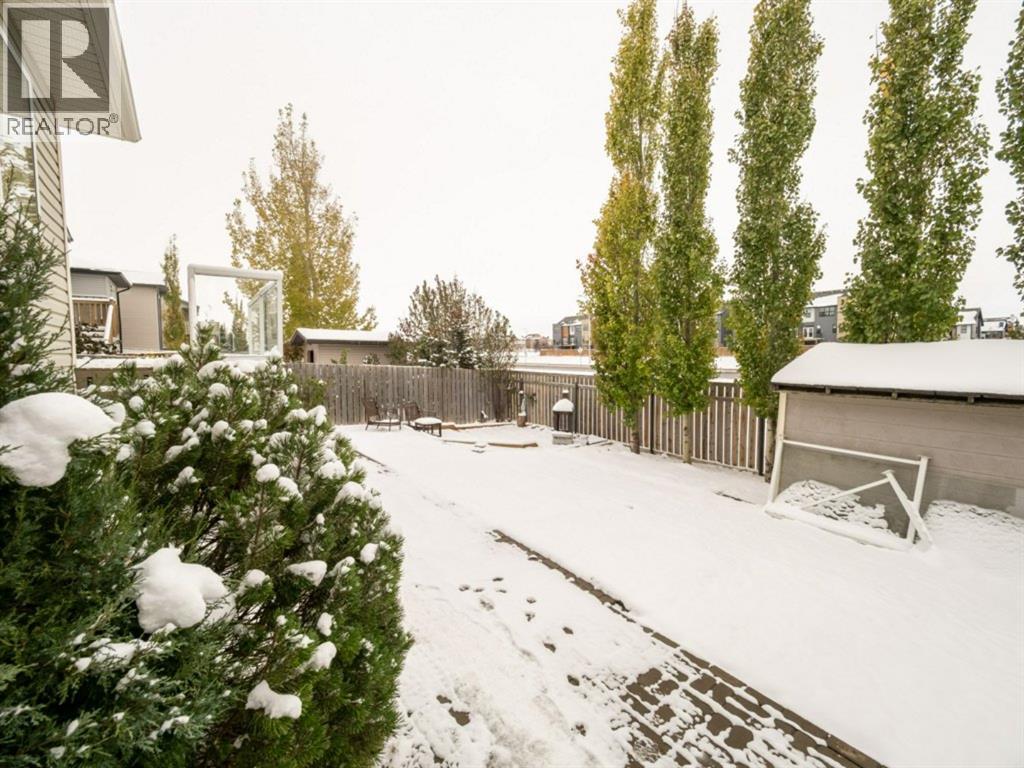
- Fence
Utilities & Mechanical
- Heating:
- Forced air, Central heating
- Cooling:
- None
Fees & Dates
- Property Taxes:
- $4,205
- Tax Year:
- 2025
- Last Modified:
- 08/13/2026 04:40:01 PM
- Status Change:
- 08/13/2026 04:31:00 PM
Association / Ownership
- Common Interest:
- Freehold
Room Dimensions
| Room | Level | Size |
|---|---|---|
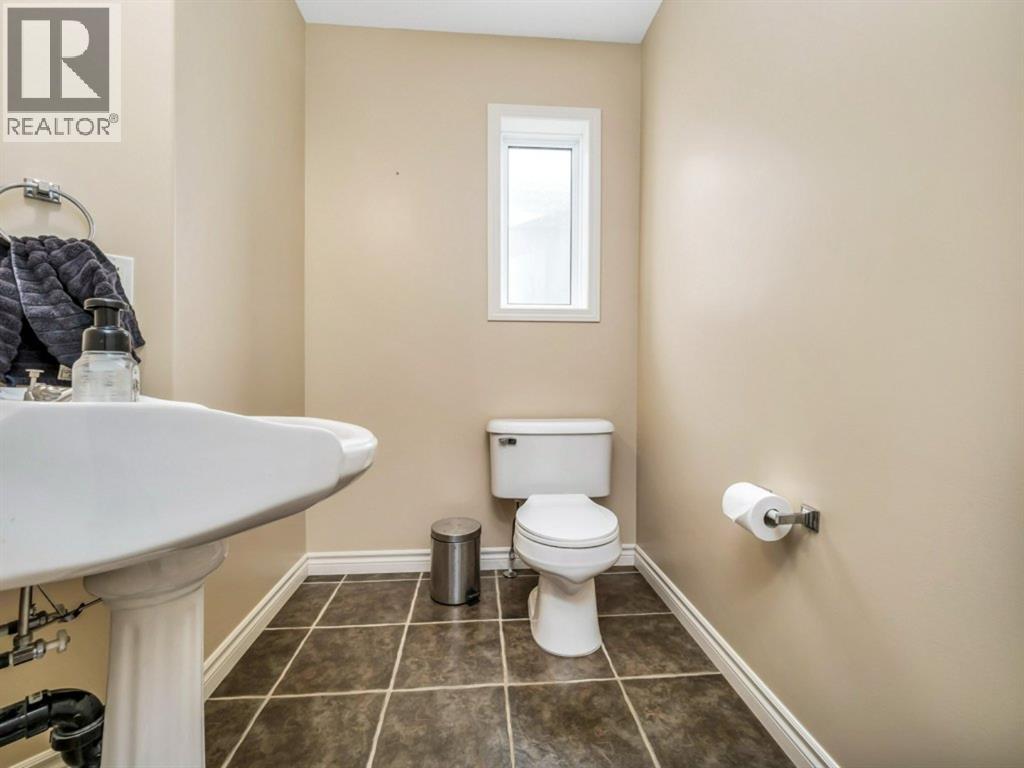
| 2pc Bathroom | Main level | - |
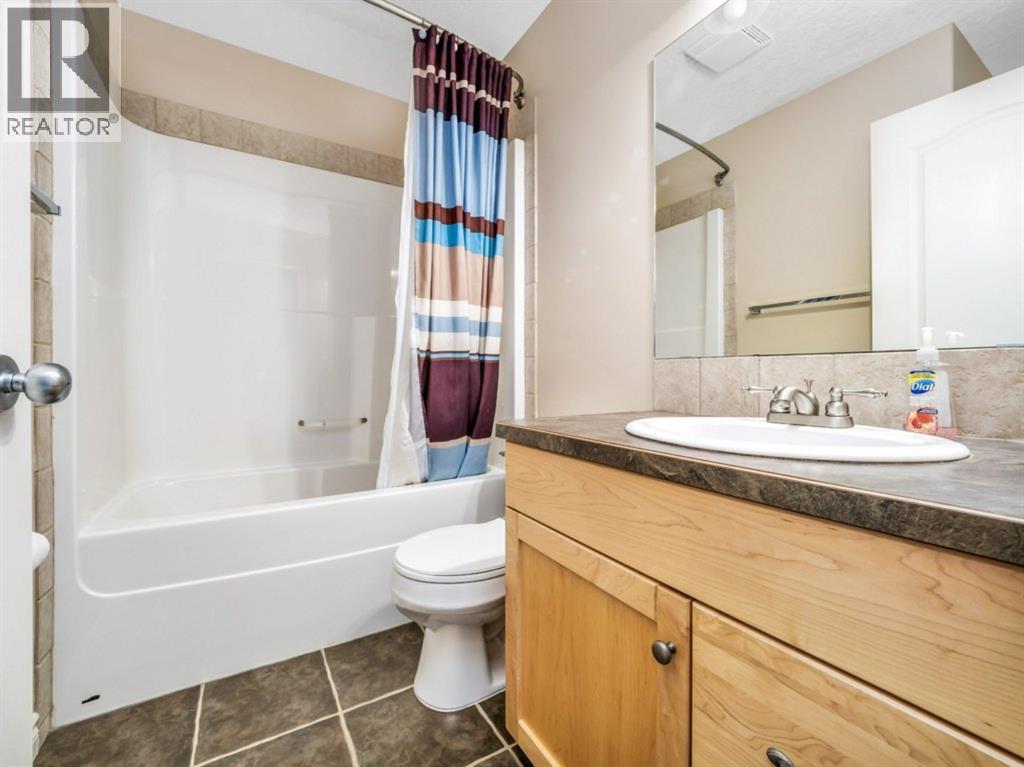
| 4pc Bathroom | Upper Level | - |
| 4pc Bathroom | Upper Level | - |
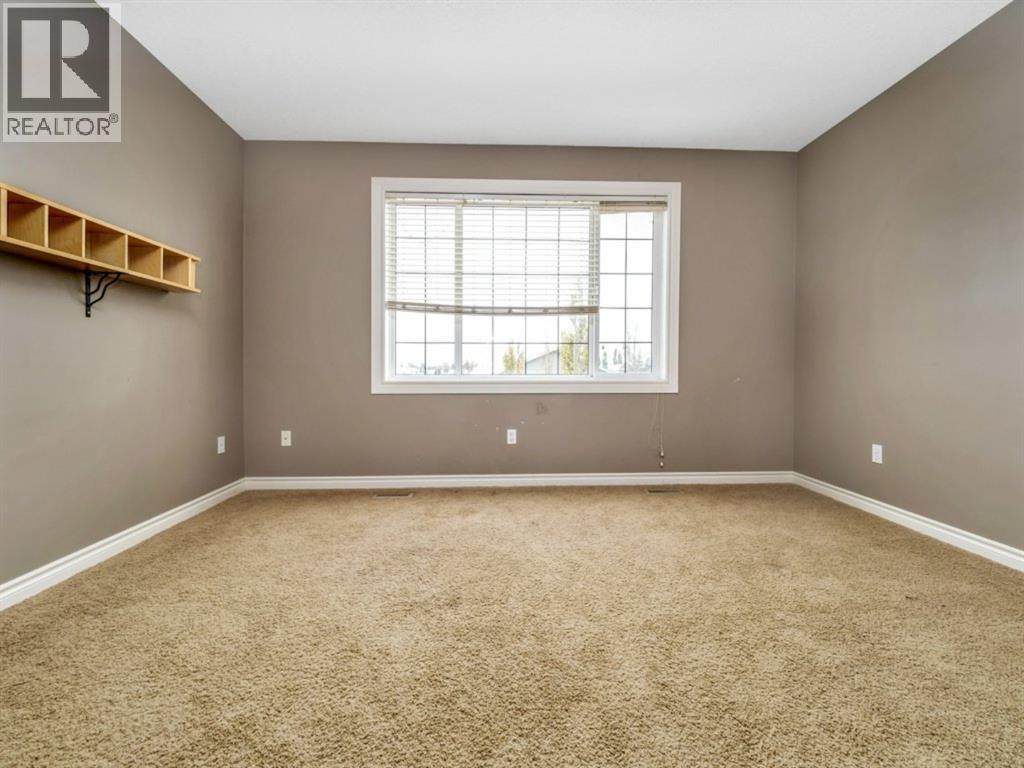
| Bedroom | Upper Level | 11.17 Ft x 9.50 Ft |
| Bedroom | Upper Level | 12.58 Ft x 11.58 Ft |
| Primary Bedroom | Upper Level | 11.83 Ft x 13.83 Ft |
| Bedroom | Basement | 12.00 Ft x 10.58 Ft |
| 3pc Bathroom | Basement | - |
Location
Data is supplied by Pillar 9 MLS® System. Pillar 9 is the owner of the copyright in its MLS® System. Data is deemed reliable but is not guaranteed accurate by Pillar 9.
The trademarks MLS®, Multiple Listing Service® and the associated logos are owned by The Canadian Real Estate Association (CREA) and identify the quality of services provided by real estate professionals who are members of CREA. Used under license.