Real estate on your terms®
$619,900
active
242 Heritage Circle West
Lethbridge
,
AB
T1K7H8
Key Details
- MLS® Number:
- A2334621
- Community:
- Heritage Heights
- Building Type:
- House
- Interior Size:
- 1833 square feet
- Bedrooms:
- 4
- Parking:
- 4
- Parking Features:
- Attached Garage, Concrete
- Lot Size:
- 6155.0 square feet

Property Description
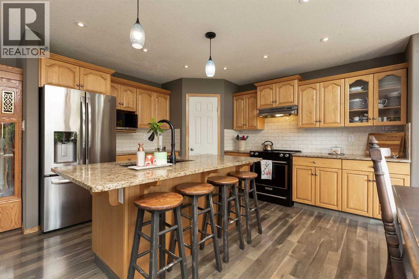
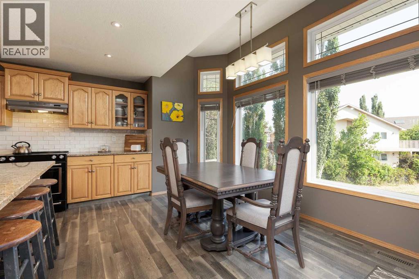
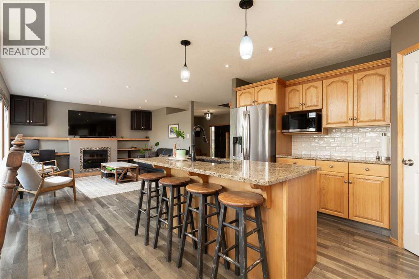
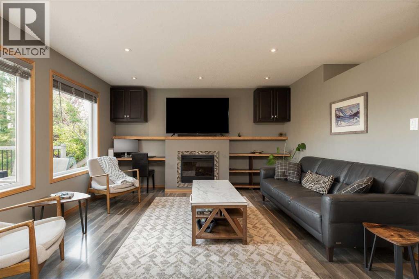
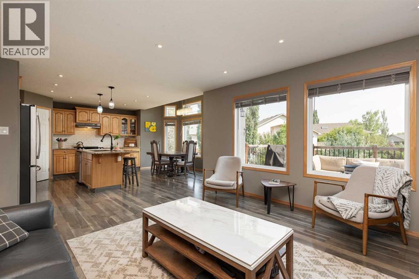

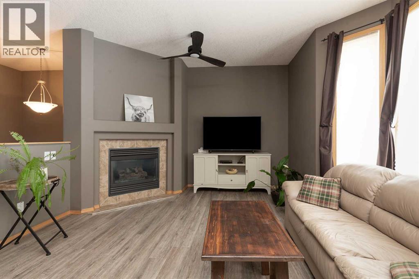
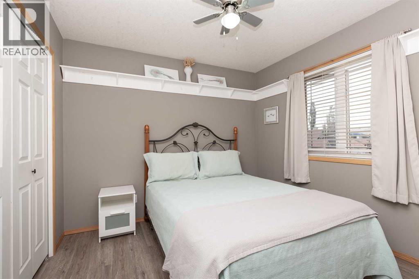
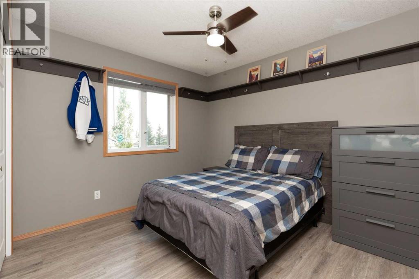
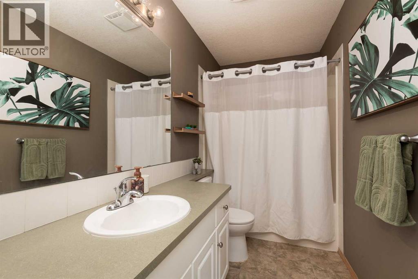
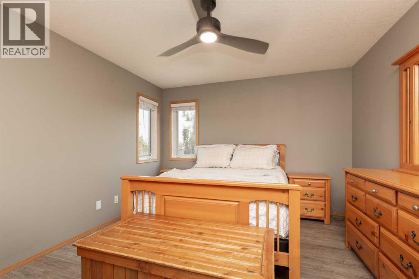
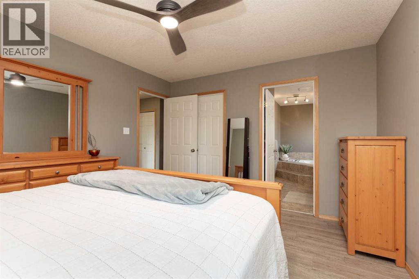
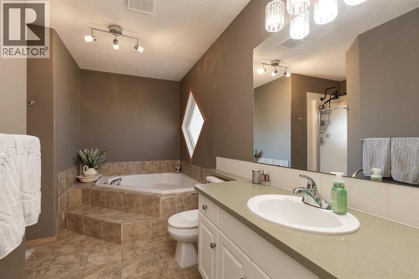
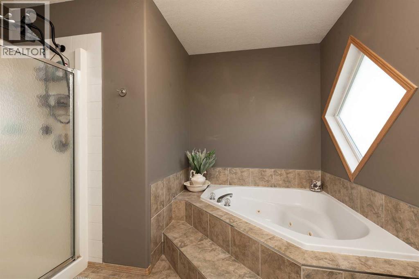
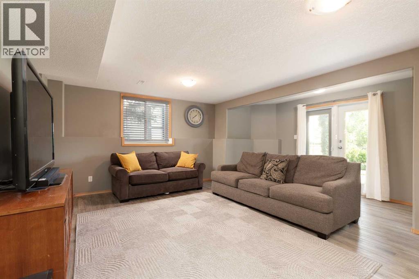
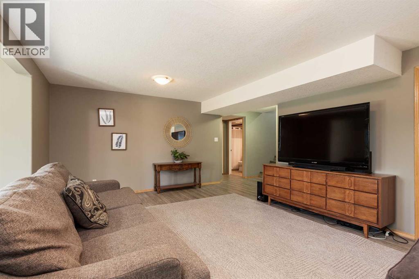
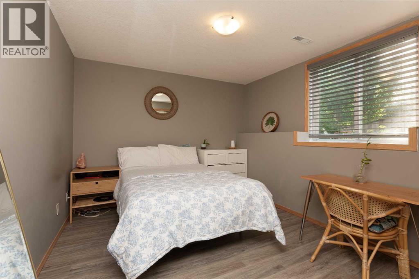
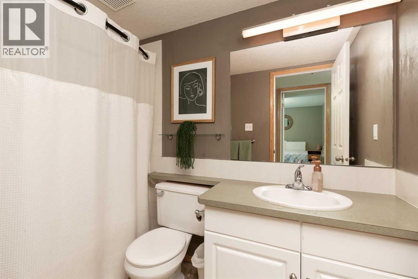
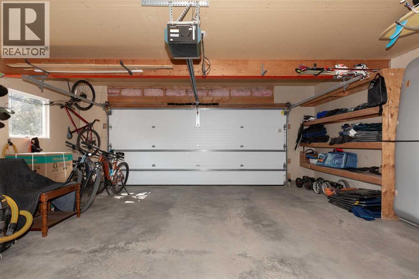
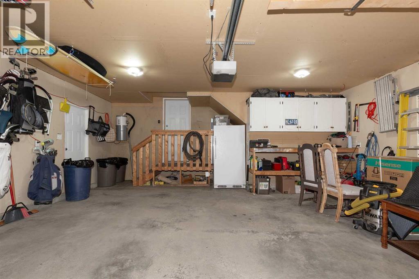
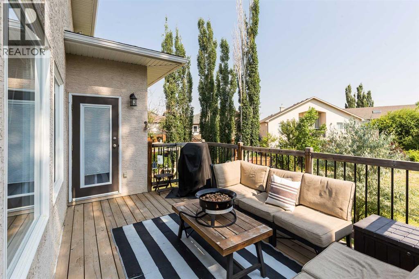
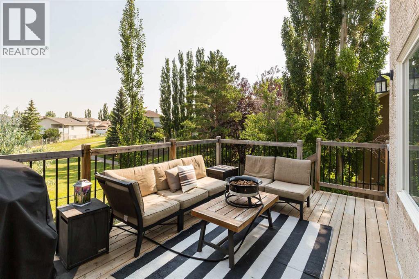
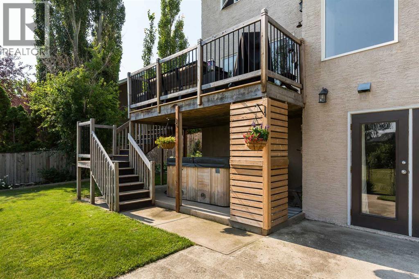
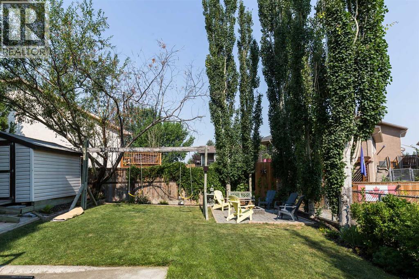
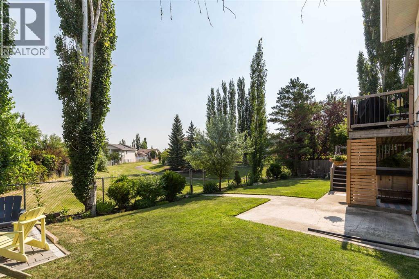
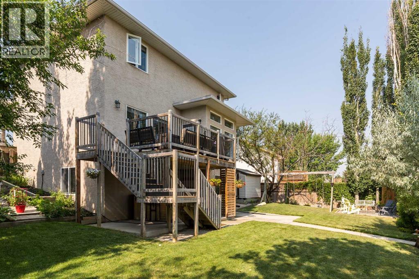
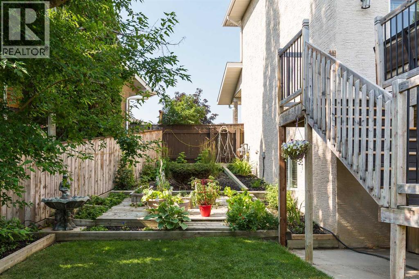
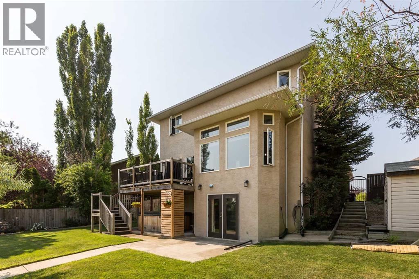
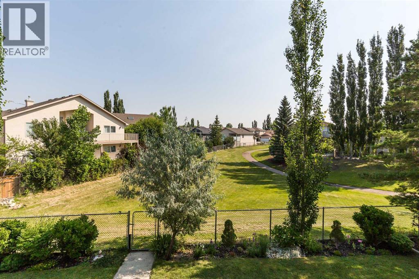
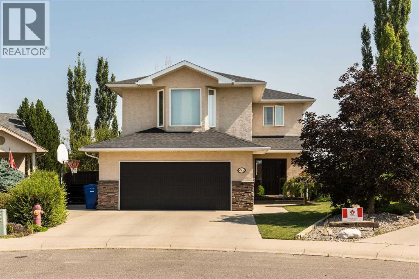
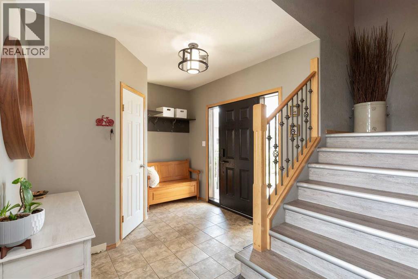
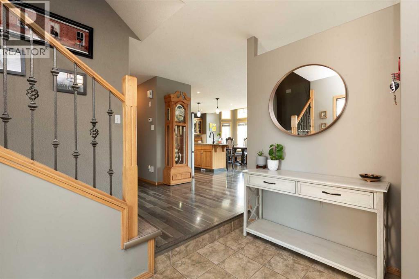
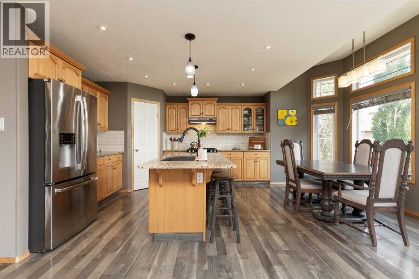
Nestled in a quiet cul-de-sac, this custom one-owner home offers the ideal setting to raise a family. Spanning three fully finished levels, the functional floor plan features four spacious bedrooms, four bathrooms, and three distinct living areas—giving everyone in the household room to spread out. Built and lovingly maintained by its original owners, the home has been thoughtfully designed to maximize comfort and outdoor enjoyment (there's even a hot tub). The massive 6,000+ square foot lot boasts a walk-out basement and backs directly onto Heritage Circle Park, providing exceptional privacy and great views. Positioned perfectly to shelter the backyard from the harsh afternoon sun and prevailing winds, the outdoor space is an absolute haven for summer relaxation. Complete with a double attached garage, AC, and a driveway equipped with an electrical RV port, this move-in-ready property delivers the total package in a highly desirable neighborhood. Call your REALTOR® today to book a viewing. (id:53430)
Building
- Property Type:
- House
- Building Type:
- House
- Year Built:
- 2000
- Stories:
- 2.0
- Bedrooms:
- 4
- Bathrooms (total):
- 4.5 (1 half)
- Basement:
- Finished, Full, Walk out
Finished Areas
- Interior Size (Total):
- 1833 square feet
- Above Grade:
- 1833 square feet
Interior
- Flooring:
- Tile, Laminate
- Appliances:
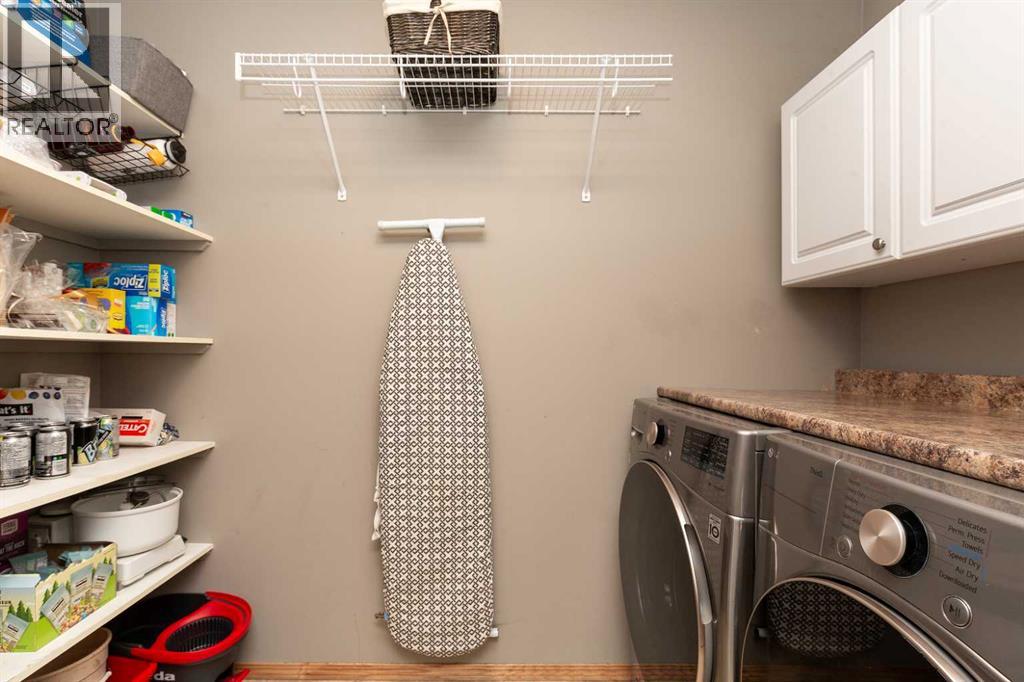
- Refrigerator, Dishwasher, Stove, Microwave, Washer & Dryer
Parking
- Spaces:
- 4
- Features:
- Attached Garage, Concrete
Lot / Land
- Lot Size:
- 6155.0 square feet
- Frontage:
- 14.93 meters
- Lot Features:
- Back lane
Exterior
- Exterior Features:
- Brick, Stucco
- Foundation:
- Poured Concrete
- Fencing:
- Fence
Utilities & Mechanical
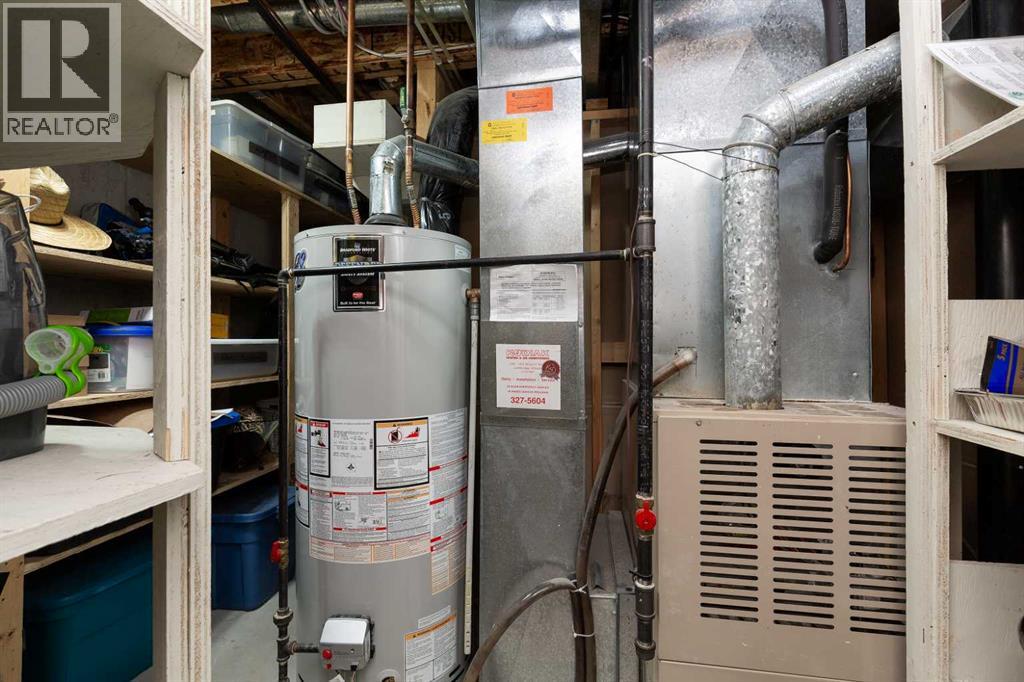
- Heating:
- Forced air
- Cooling:
- Central air conditioning
Comfort & Security
- Fireplace(s):
- 2
Fees & Dates
- Property Taxes:
- $5,629
- Tax Year:
- 2026
- Last Modified:
- 08/15/2026 06:25:18 AM
- Status Change:
- 08/15/2026 06:17:19 AM
Association / Ownership
- Common Interest:
- Freehold
Room Dimensions
| Room | Level | Size |
|---|---|---|
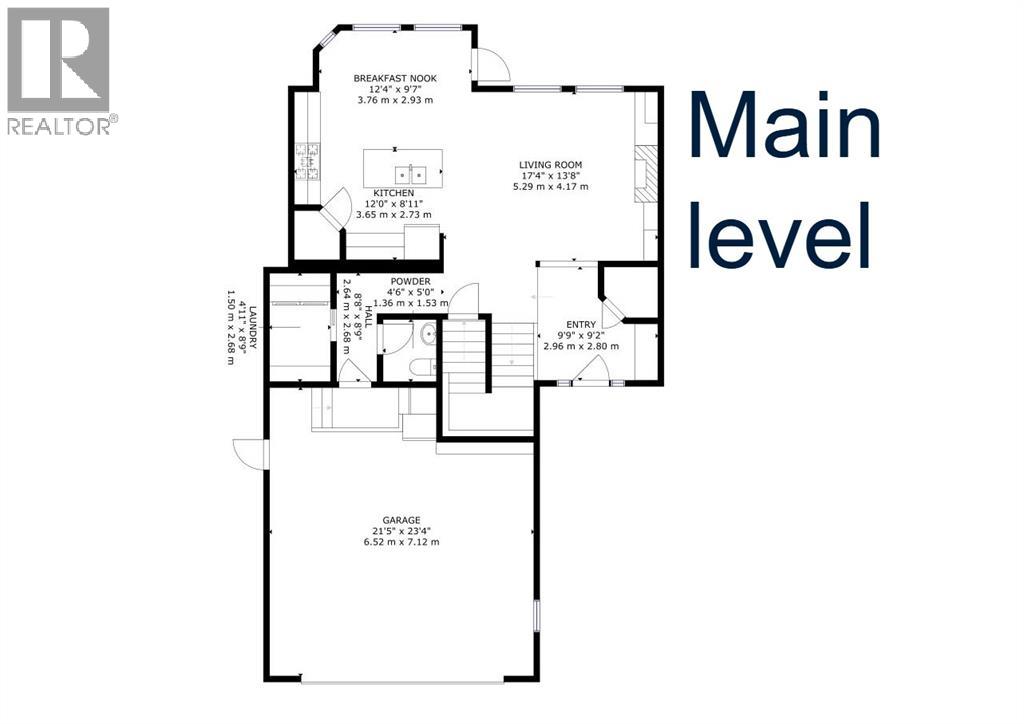
| Kitchen | Main level | 8.92 Ft x 12.00 Ft |
| Breakfast | Main level | 9.58 Ft x 12.33 Ft |
| Living room | Main level | 13.67 Ft x 17.33 Ft |
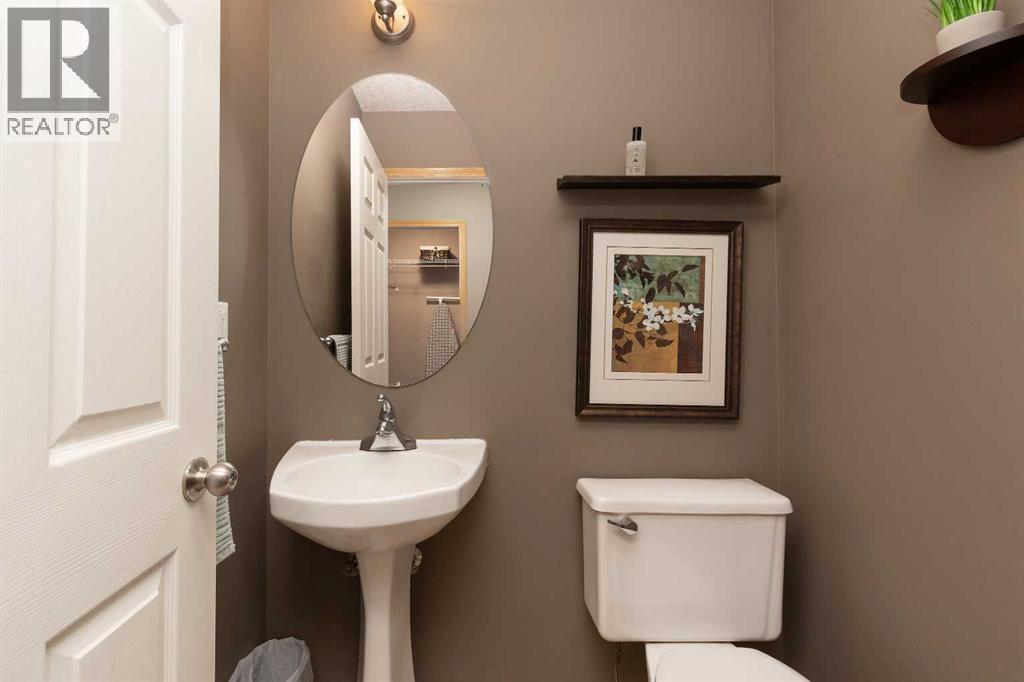
| 2pc Bathroom | Main level | .00 Ft x .00 Ft |
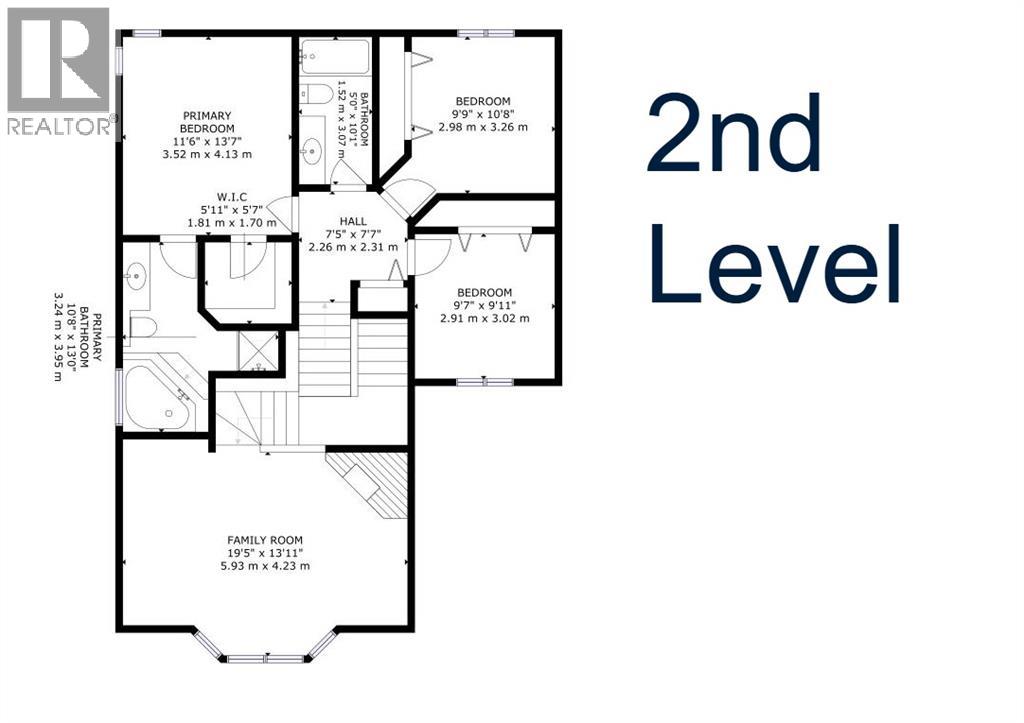
| Family room | Second level | 13.92 Ft x 19.42 Ft |
| Primary Bedroom | Second level | 13.58 Ft x 11.50 Ft |
| Bedroom | Second level | 10.67 Ft x 9.75 Ft |
| Bedroom | Second level | 9.92 Ft x 9.58 Ft |
| 4pc Bathroom | Second level | .00 Ft x .00 Ft |
| 4pc Bathroom | Second level | .00 Ft x .00 Ft |
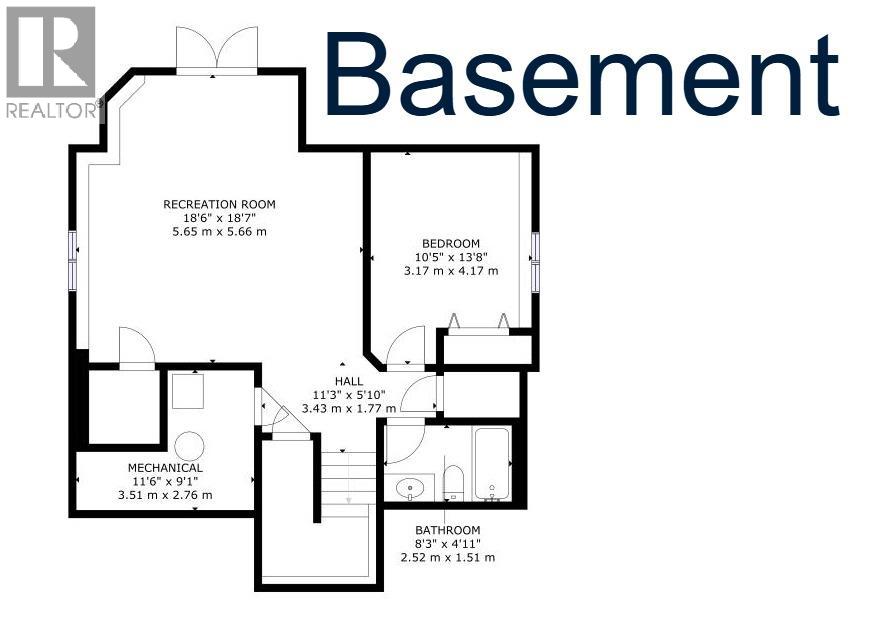
| Recreational, Games room | Basement | 18.58 Ft x 18.50 Ft |
| Bedroom | Basement | 13.67 Ft x 10.42 Ft |
| 4pc Bathroom | Basement | .00 Ft x .00 Ft |
| Furnace | Basement | 9.08 Ft x 11.50 Ft |
Location
Data is supplied by Pillar 9 MLS® System. Pillar 9 is the owner of the copyright in its MLS® System. Data is deemed reliable but is not guaranteed accurate by Pillar 9.
The trademarks MLS®, Multiple Listing Service® and the associated logos are owned by The Canadian Real Estate Association (CREA) and identify the quality of services provided by real estate professionals who are members of CREA. Used under license.