Real estate on your terms®
$519,000
active
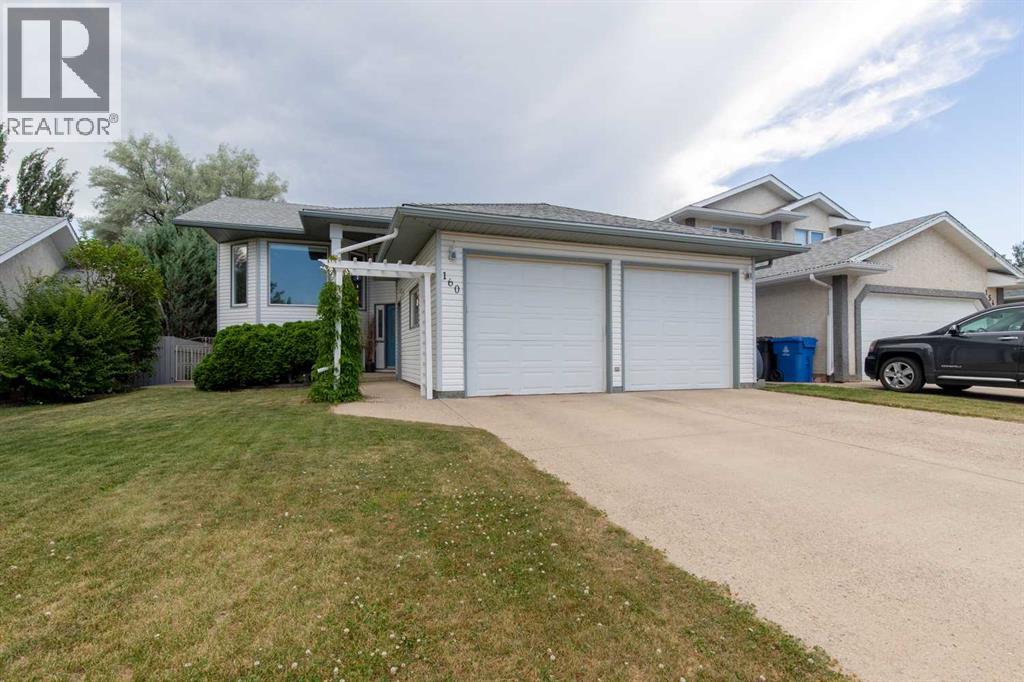
160 Heritage Boulevard West
Lethbridge
,
AB
T1K6X1
Key Details
- MLS® Number:
- A2329710
- Community:
- Heritage Heights
- Building Type:
- House
- Interior Size:
- 1221 square feet
- Bedrooms:
- 4
- Parking:
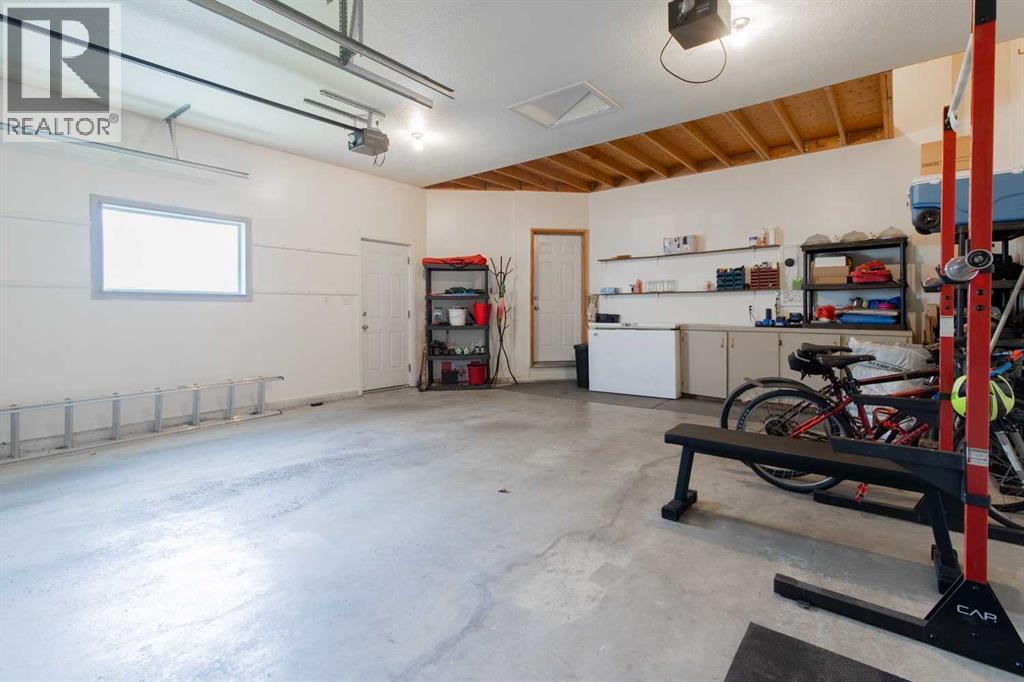
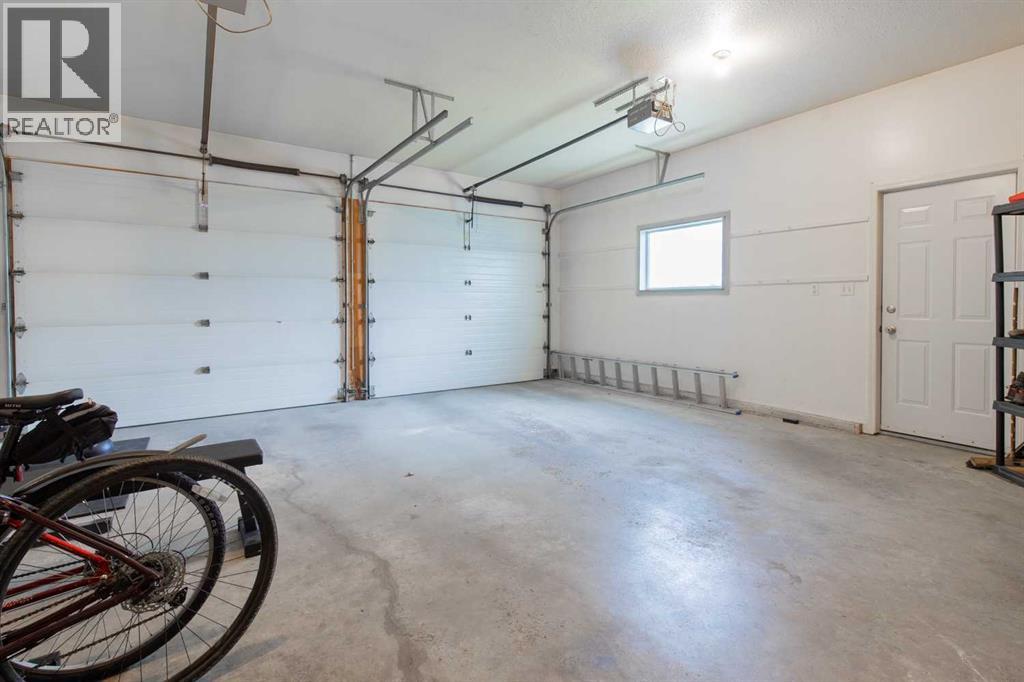
- 2
- Parking Features:
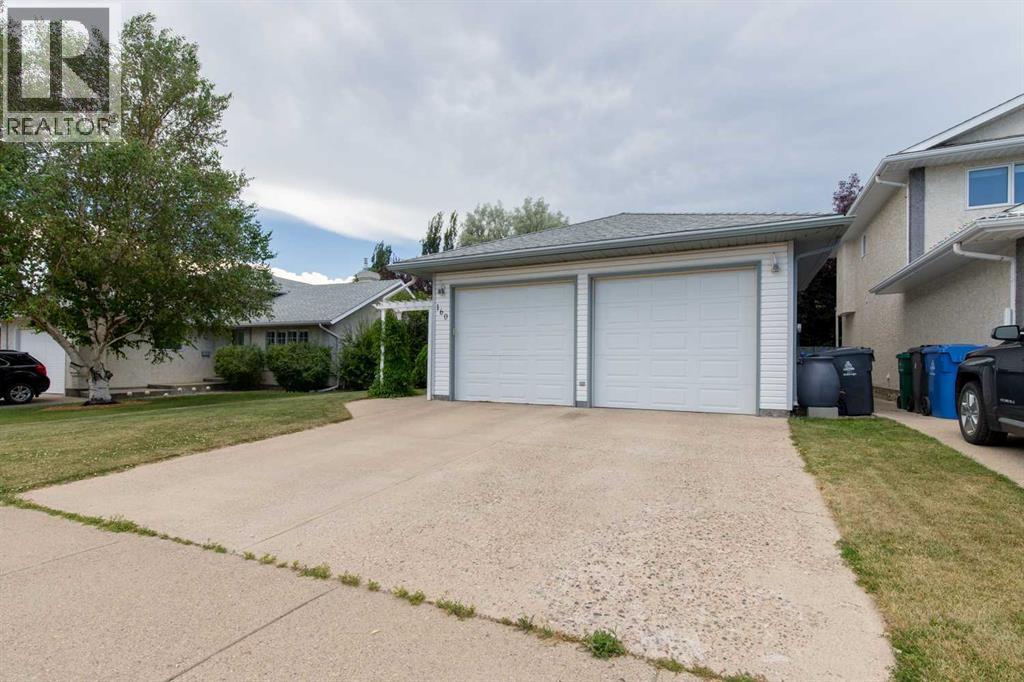
- Attached Garage
- Lot Size:
- 5518.0 square feet

Property Description
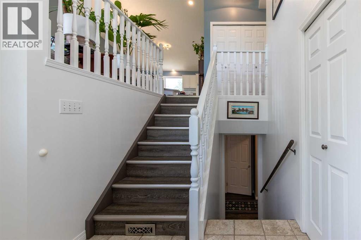
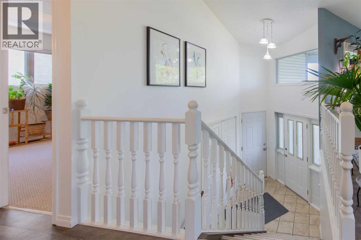
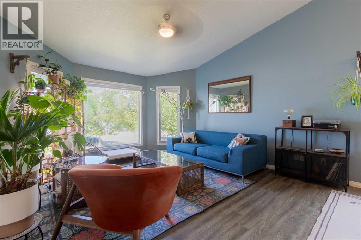
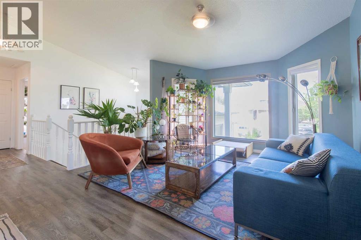
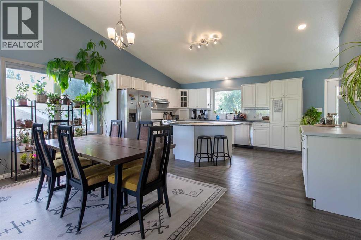
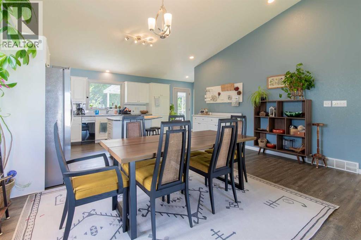
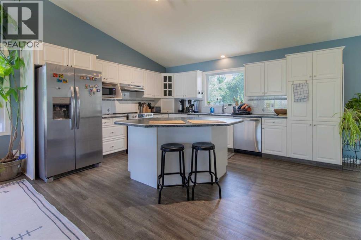
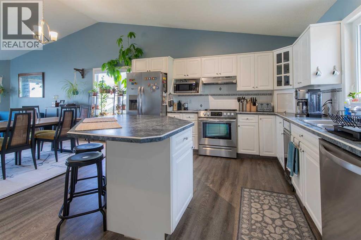
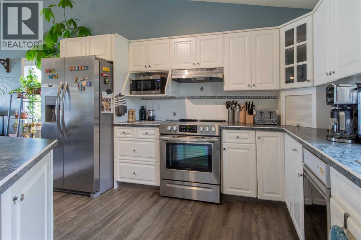
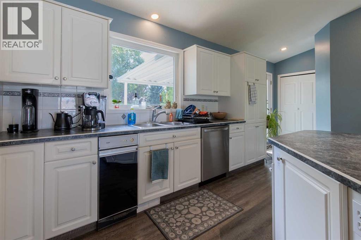
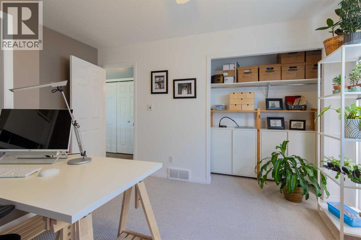
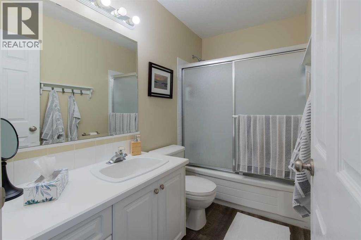
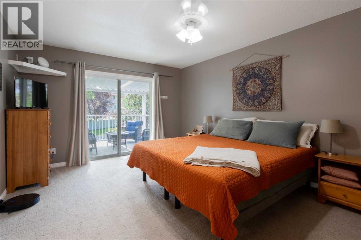
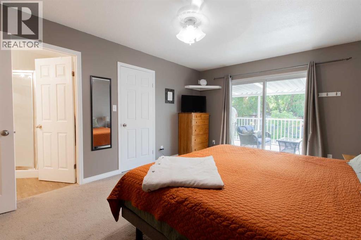
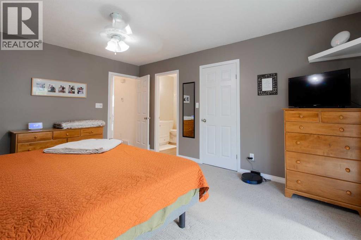
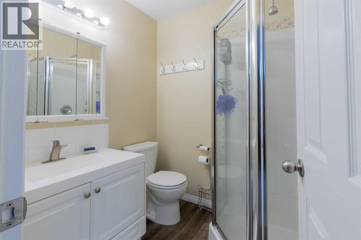
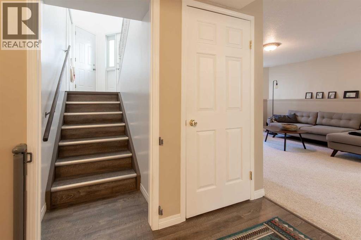
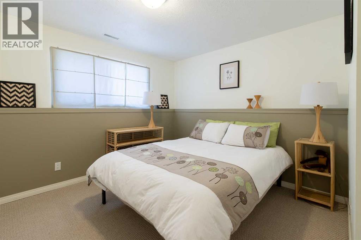
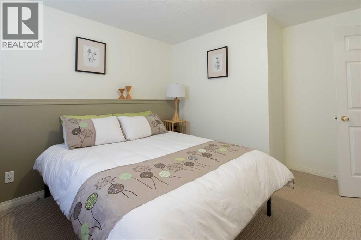
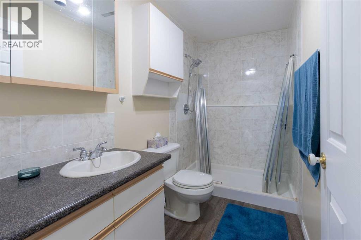
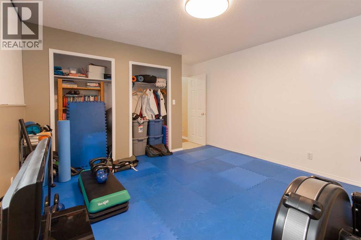
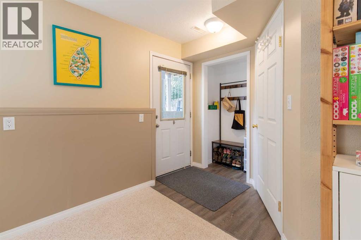
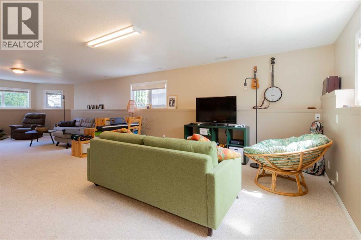
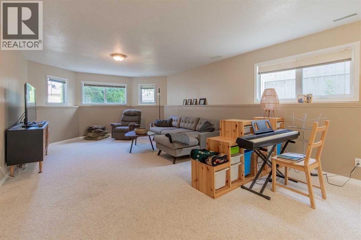
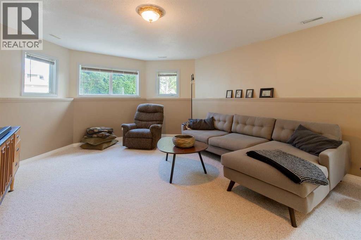
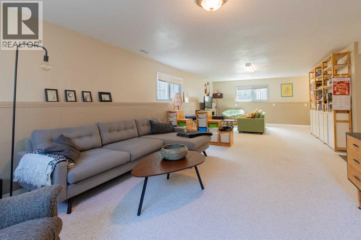
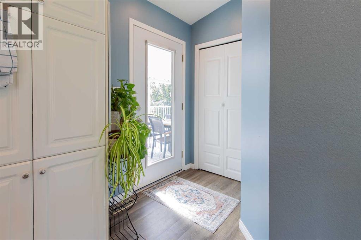
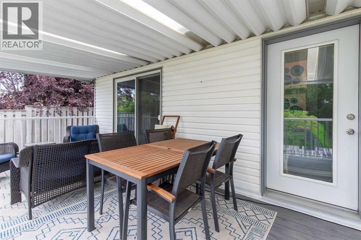
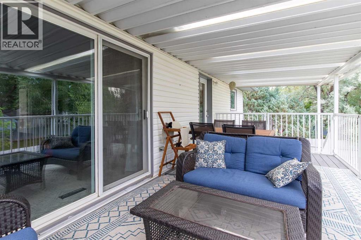
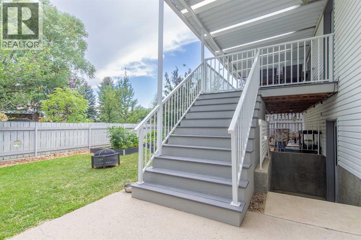
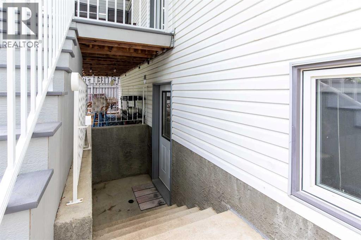
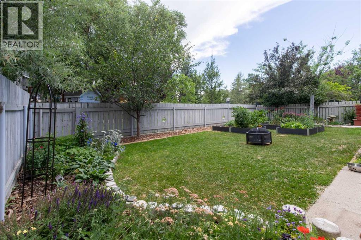
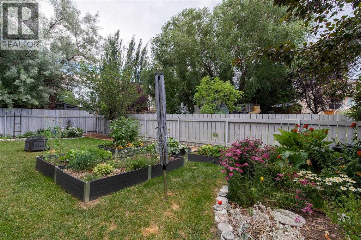
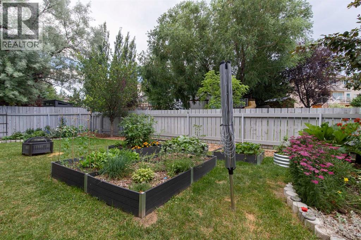
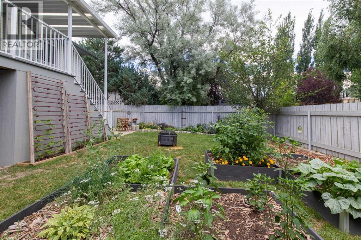
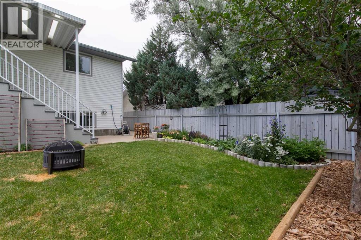
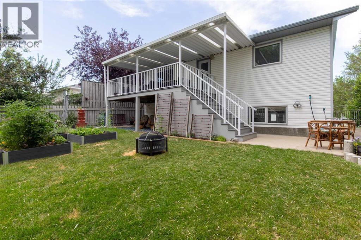
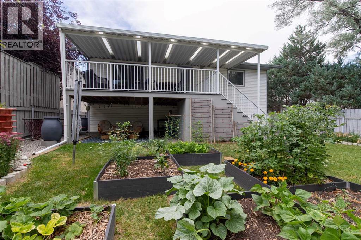
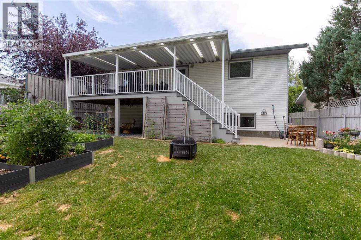
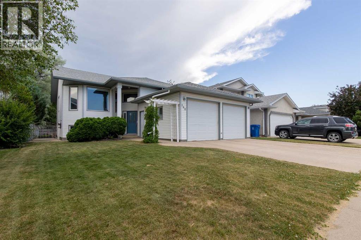
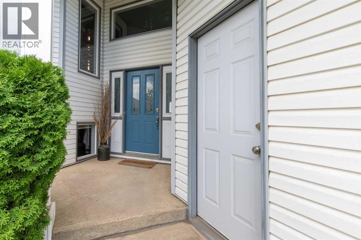
Calling this wonderfully maintained, bright, warm, spacious bi-level "home", will bring a smile to your face every time! Every box has been checked ? on this lovely property. Conveniently located in the heart of Heritage Heights, the plethora of features include four large bedrooms, three full bathrooms, a large recently renovated covered deck which includes composite material and brand new aluminium railings, a walk-out, stunning landscaping throughout, 2024 a/c unit with ten year warranty, new dishwasher, and a luxurious private backyard that will make one forget they live in the city. We're still not finished! If you value location, consider yourself fortunate, because there is a beautiful green-strip behind you, which provides walking access to the coulee, not to mention easy accessibility to schools, shopping, restaurants, churches along with a quick four minute drive taking you onto Highway 3, should you need to go anywhere. If a family friendly neighbourhood, combined with a home which shows 10/10 is on your list, do not look any further! Call your REALTOR® today! (id:53430)
Building
- Property Type:
- House
- Building Type:
- House
- Style:
- Bi-level
- Year Built:
- 1995
- Stories:
- 2.0
- Bedrooms:
- 4
- Bathrooms (total):
- 3.0
- Basement:
- Finished, Full, Walk out
Finished Areas
- Interior Size (Total):
- 1221 square feet
- Above Grade:
- 1221 square feet
Interior
- Flooring:
- Tile, Carpeted, Vinyl
- Appliances:
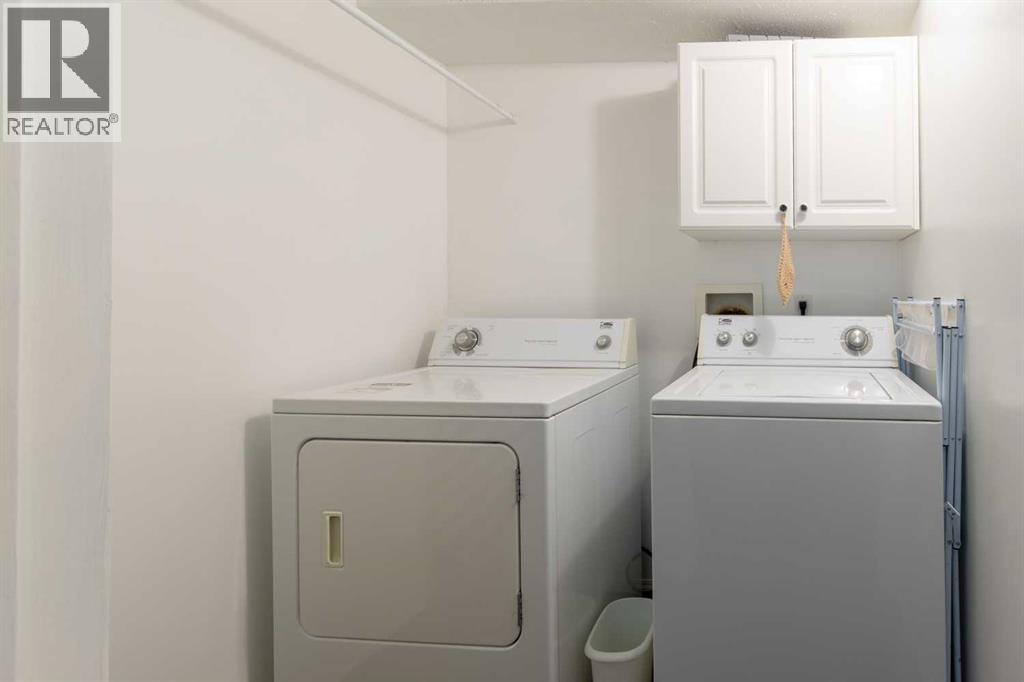
- Washer, Refrigerator, Dishwasher, Stove, Dryer
Parking
- Spaces:
- 2
- Features:
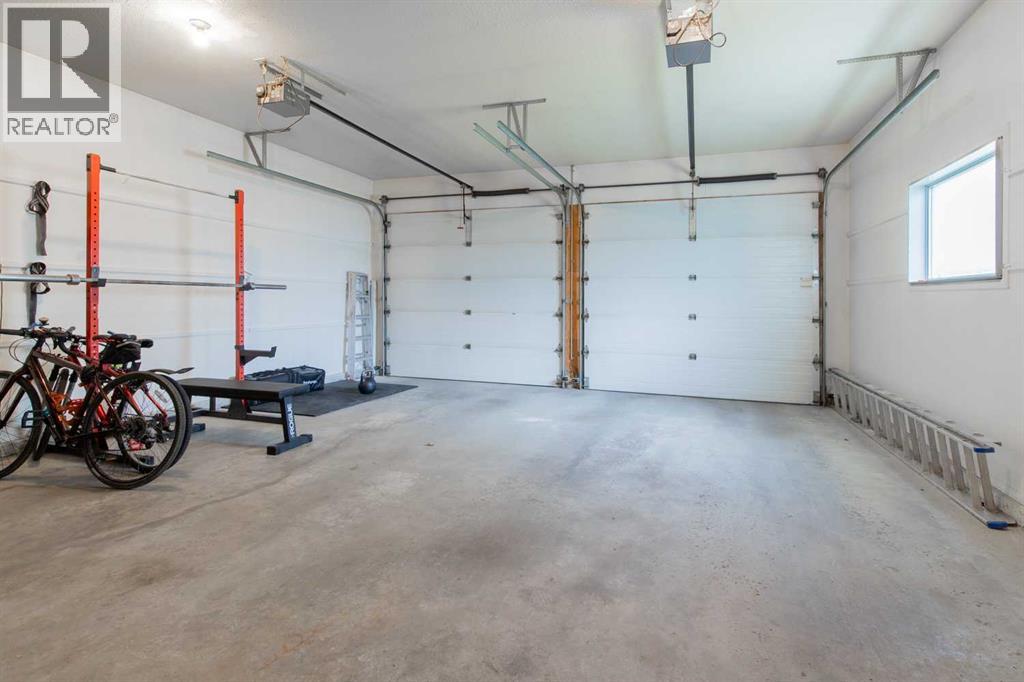
- Attached Garage
Lot / Land
- Lot Size:
- 5518.0 square feet
- Frontage:
- 14.63 meters
Exterior
- Exterior Features:
- Concrete, Vinyl siding
- Construction:
- Poured concrete, Wood frame
- Foundation:
- Poured Concrete
- Fencing:
- Fence
Utilities & Mechanical
- Heating:
- Forced air
- Cooling:
- Central air conditioning
Fees & Dates
- Property Taxes:
- $4,957
- Tax Year:
- 2026
- Last Modified:
- 08/11/2026 12:15:05 PM
- Status Change:
- 08/11/2026 12:08:47 PM
Association / Ownership
- Common Interest:
- Freehold
Room Dimensions
| Room | Level | Size |
|---|---|---|
| Primary Bedroom | Main level | 12.00 Ft x 15.83 Ft |
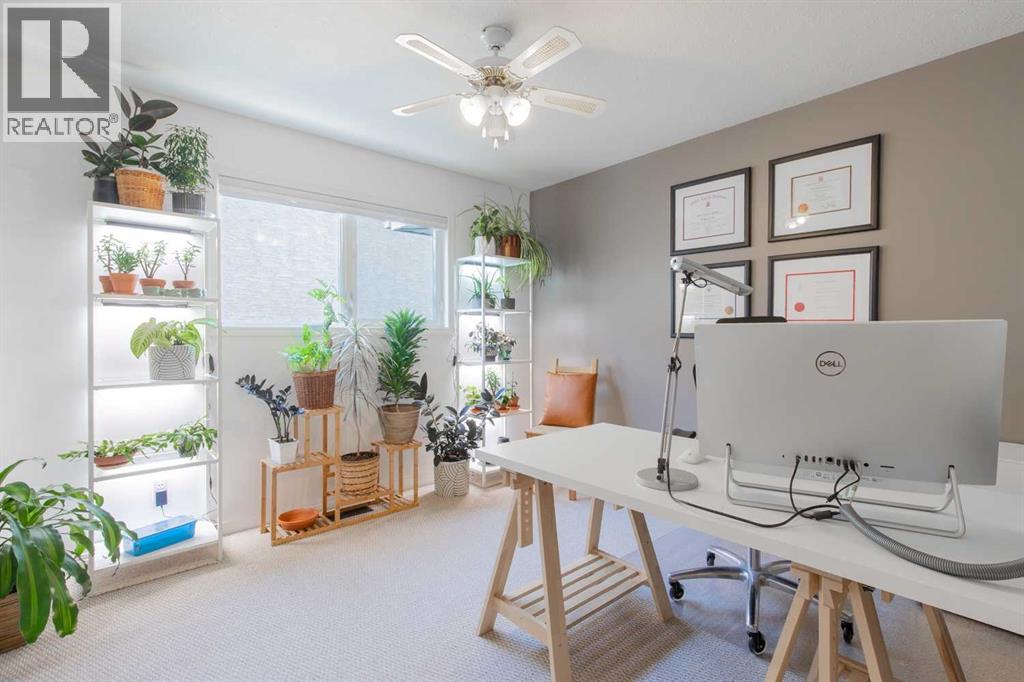
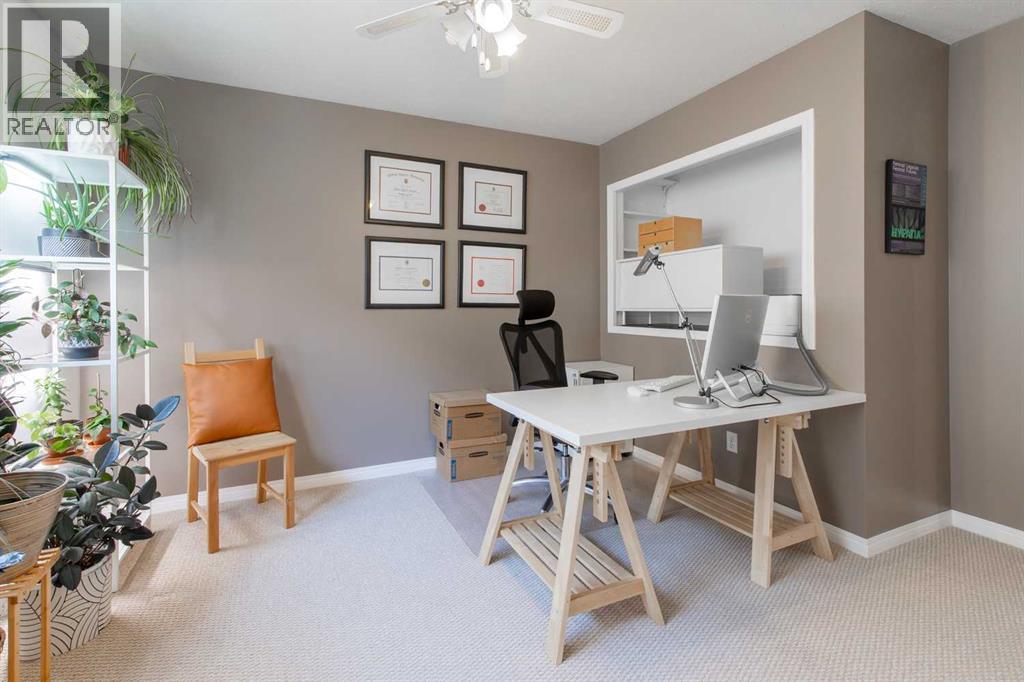
| Bedroom | Main level | 11.08 Ft x 13.17 Ft |
| Kitchen | Main level | 12.17 Ft x 20.33 Ft |
| Dining room | Main level | 8.17 Ft x 16.67 Ft |
| Living room | Main level | 14.25 Ft x 14.58 Ft |
| 3pc Bathroom | Main level | 5.50 Ft x 6.25 Ft |
| 4pc Bathroom | Main level | 4.92 Ft x 8.67 Ft |
| Bedroom | Lower level | 12.42 Ft x 15.33 Ft |
| Bedroom | Lower level | 10.25 Ft x 12.42 Ft |
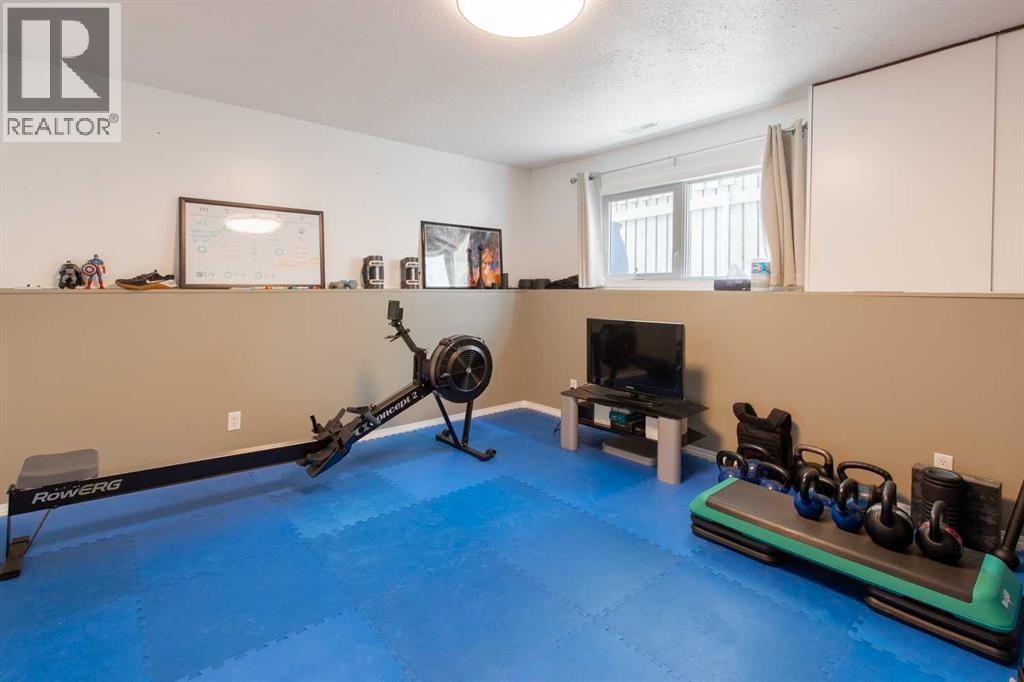
| Family room | Lower level | 18.67 Ft x 34.50 Ft |
| 3pc Bathroom | Lower level | 4.92 Ft x 9.17 Ft |
| Laundry room | Lower level | 5.00 Ft x 6.00 Ft |
| Furnace | Lower level | 6.00 Ft x 6.17 Ft |
Location
Data is supplied by Pillar 9 MLS® System. Pillar 9 is the owner of the copyright in its MLS® System. Data is deemed reliable but is not guaranteed accurate by Pillar 9.
The trademarks MLS®, Multiple Listing Service® and the associated logos are owned by The Canadian Real Estate Association (CREA) and identify the quality of services provided by real estate professionals who are members of CREA. Used under license.