Real estate on your terms®
$483,000
active
94 Heritage Lane West
Lethbridge
,
AB
T1K7S4
Key Details
- MLS® Number:
- A2327714
- Community:
- Heritage Heights
- Building Type:
- House
- Interior Size:
- 1327 square feet
- Bedrooms:
- 3
- Parking:
- 5
- Parking Features:
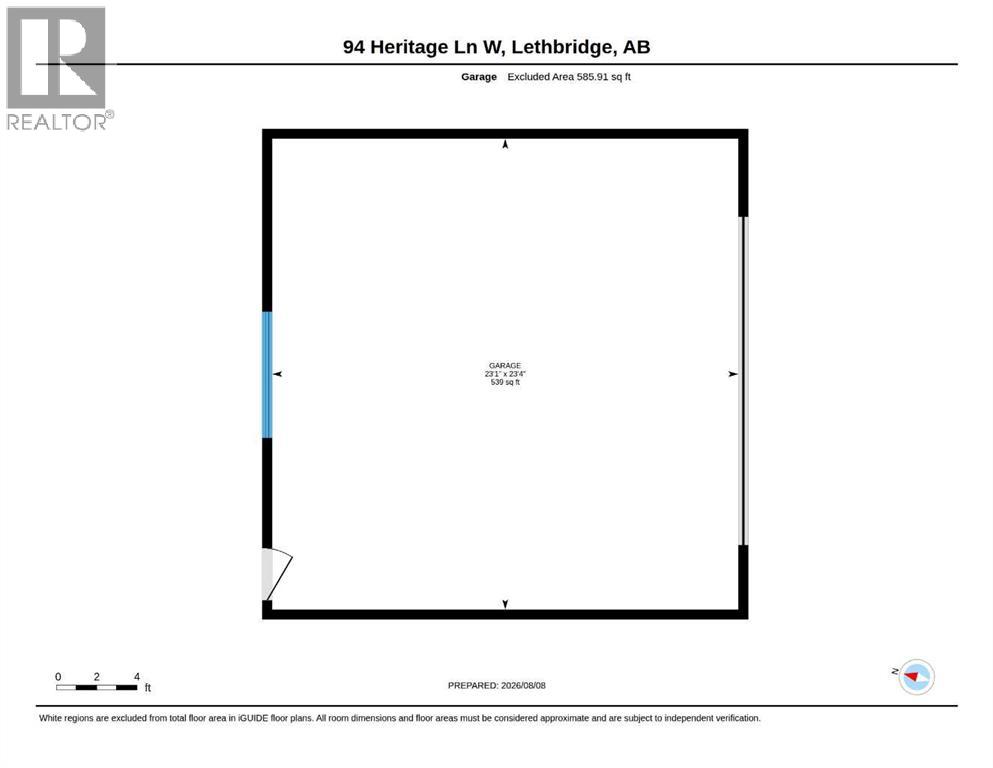
- Detached Garage, Parking Pad, Other
- Lot Size:
- 4321.0 square feet

Property Description
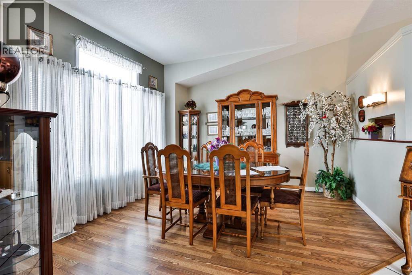
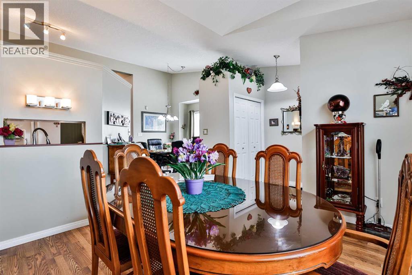
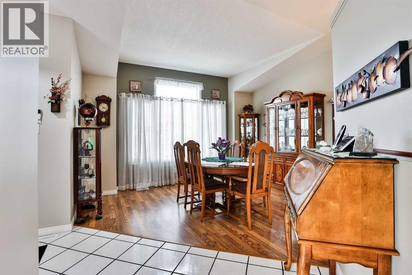
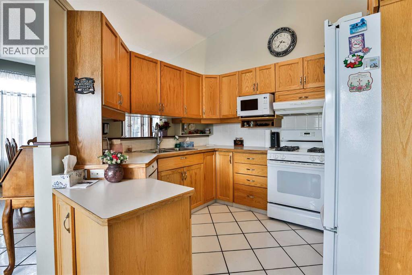
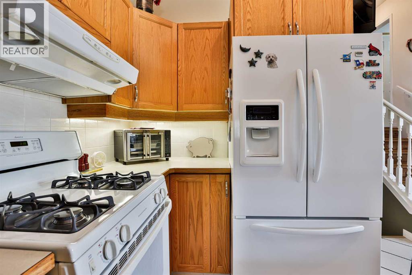
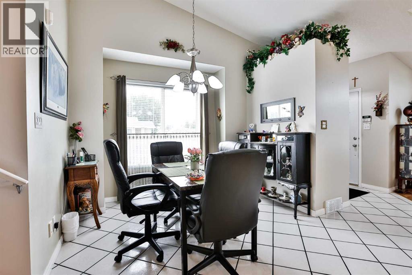
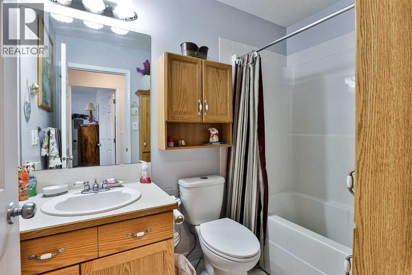
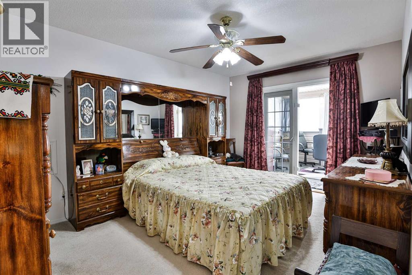
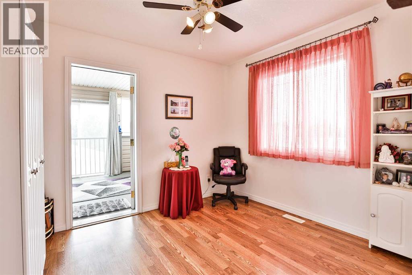
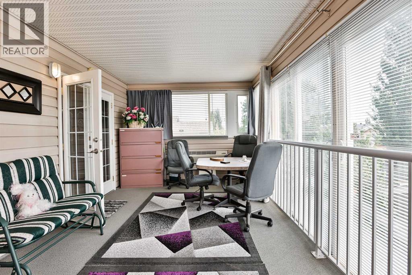
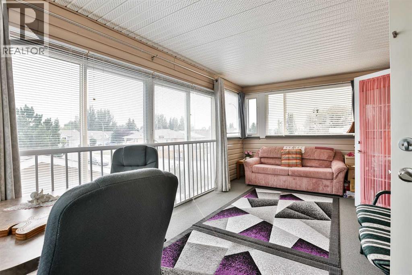
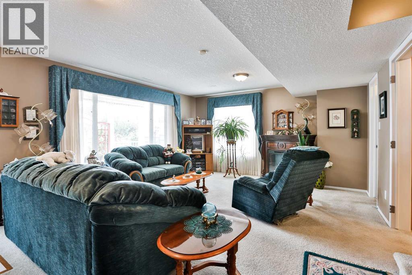
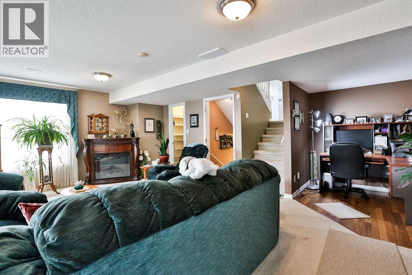
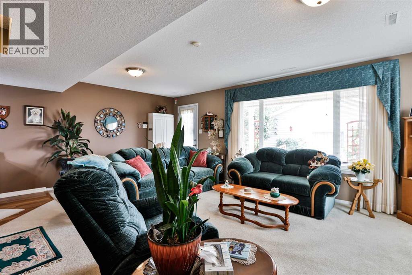
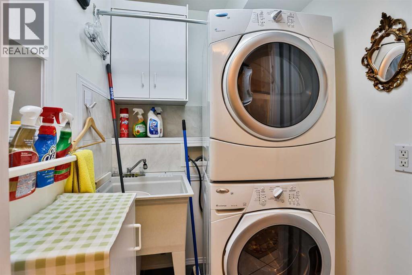
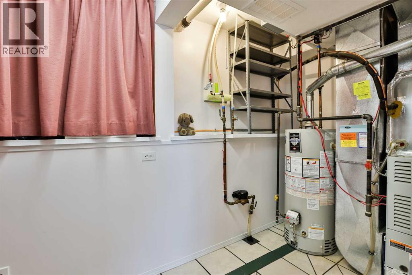
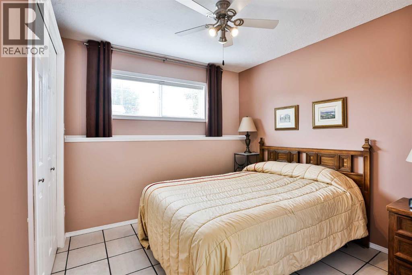
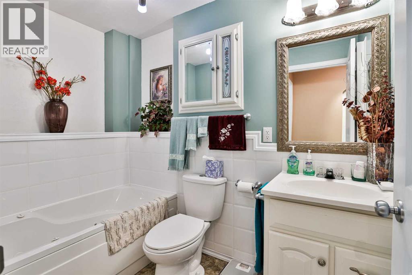
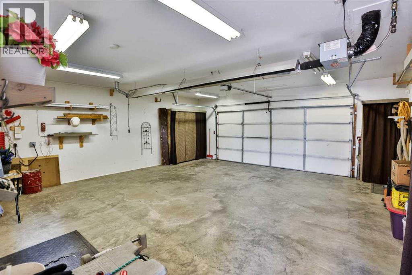
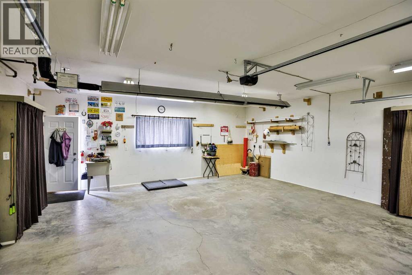
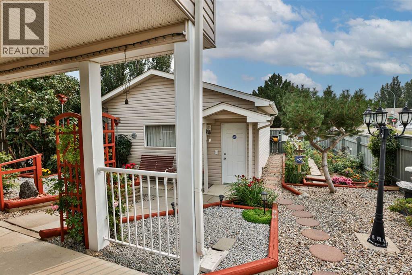
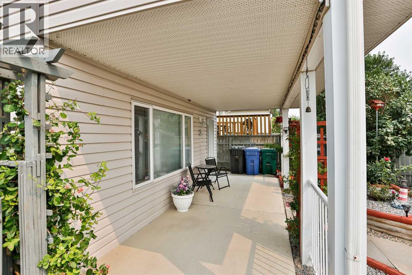
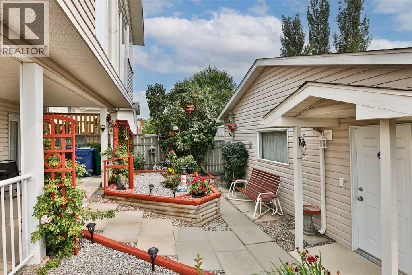
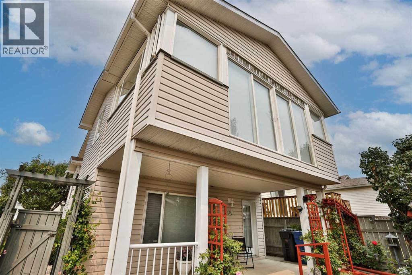
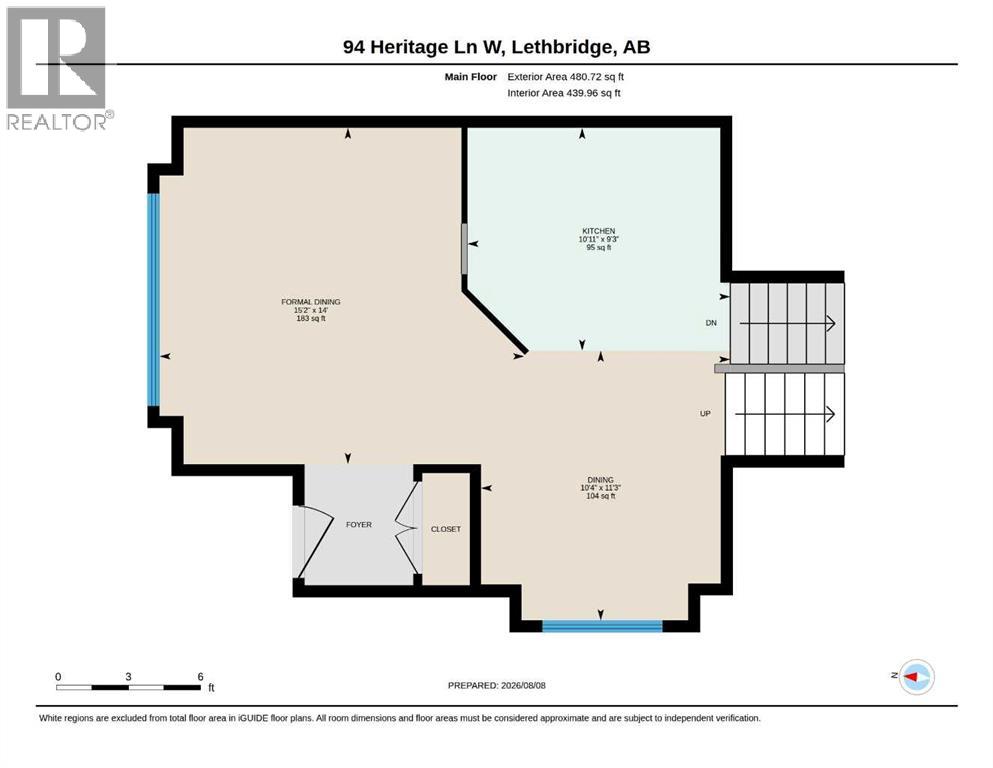
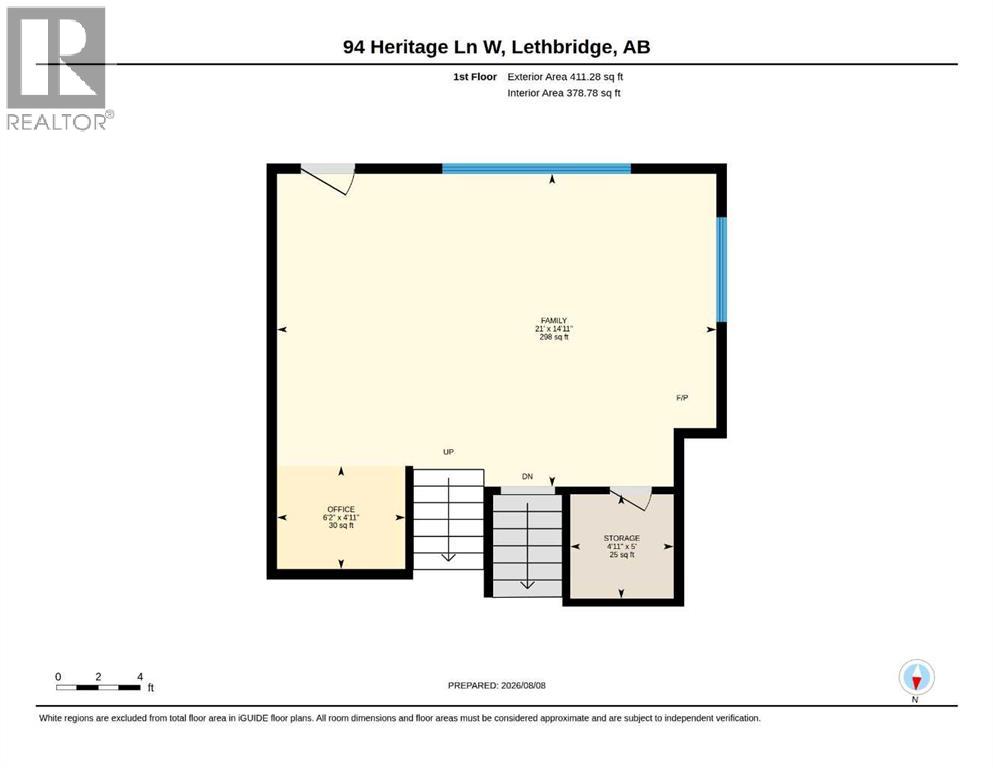
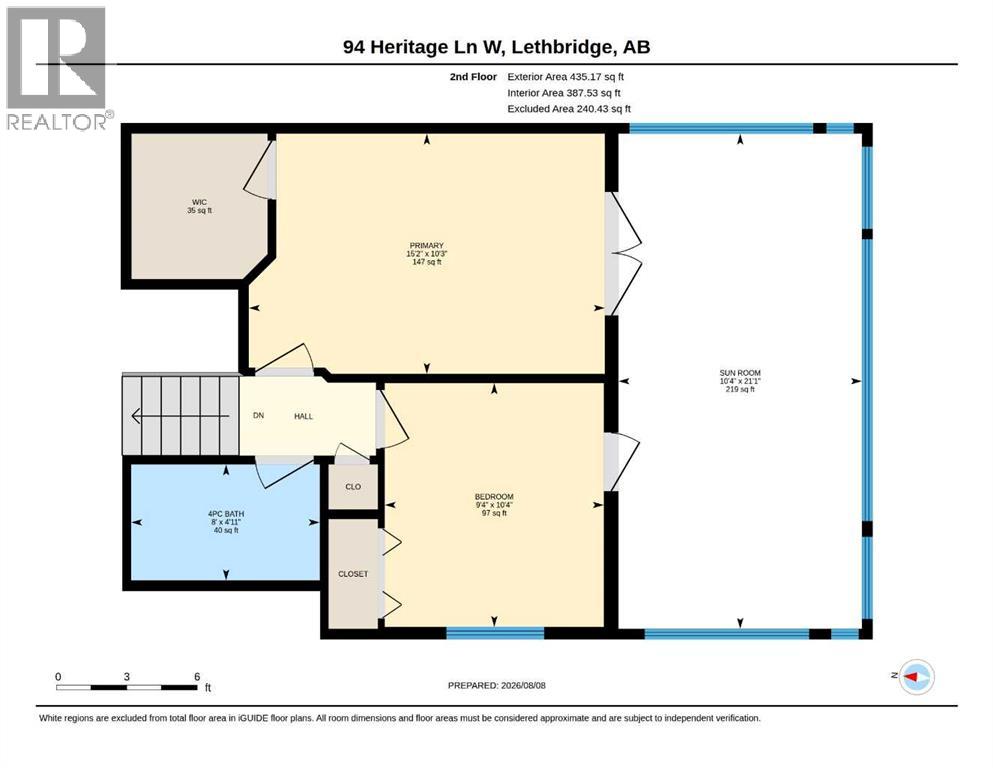
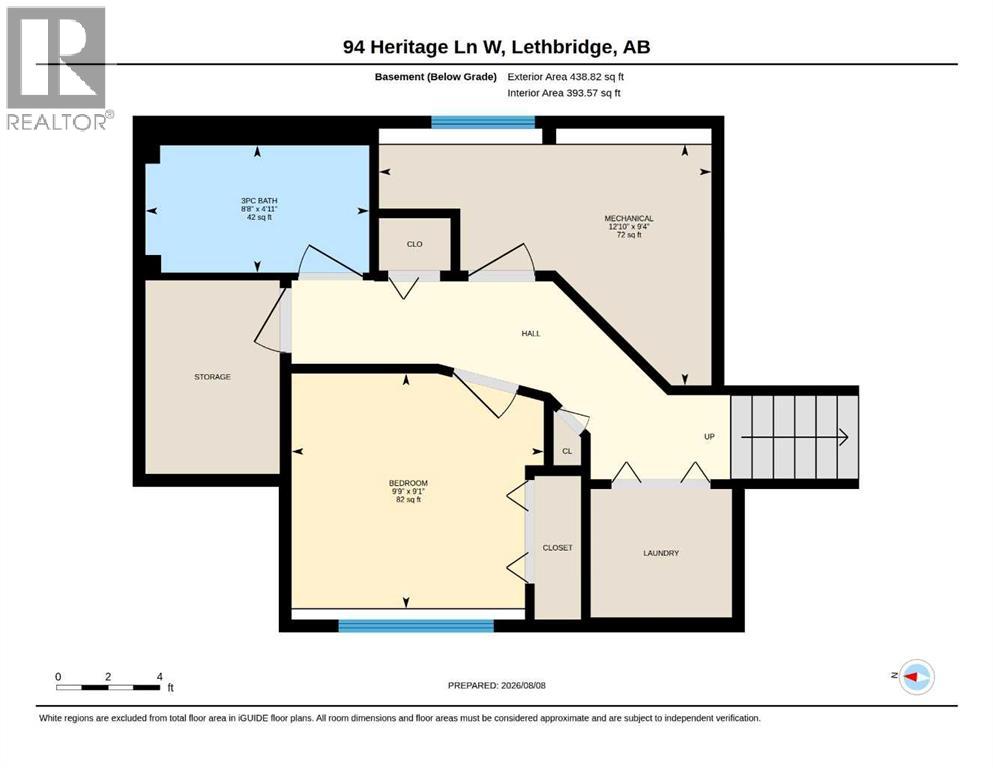
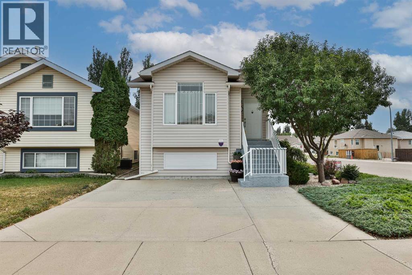
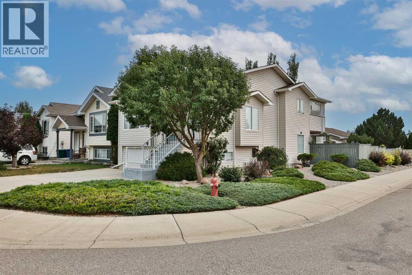
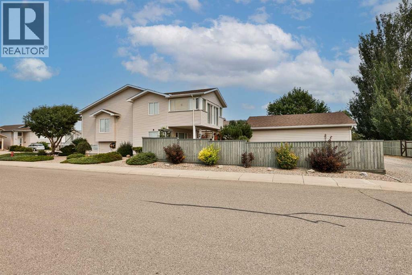
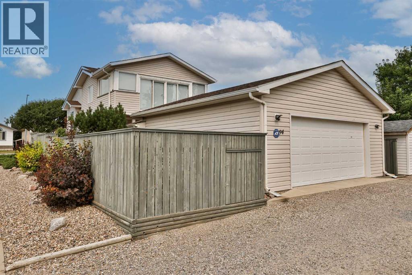
Immaculate 1,327 sq ft four-level split featuring 3 beds, 2 baths, a walk-out third level, and a bright 4-season sunroom plus a covered patio that both overlook the picturesque, low-maintenance yard and garden area. Set on a corner lot with extra street parking, this home offers a 24×24 detached garage , radiant tube heating alongside R40 insulation for efficient even warmth all winter, particle sheeting throughout plus a front driveway with comfortable parking for 3. Enjoy the premium features in this home such as central A/C, jetted tub, fully developed levels throughout and with many of the furnishings included in the price. Clean, polished, and packed with top notch extras—this is a standout property with exceptional functionality and curb appeal. (id:53430)
Building
- Property Type:
- House
- Building Type:
- House
- Style:
- 4 Level
- Year Built:
- 2001
- Bedrooms:
- 3
- Bathrooms (total):
- 2.0
- Basement:
- Finished, Full
Finished Areas
- Interior Size (Total):
- 1327 square feet
- Above Grade:
- 1327 square feet
Interior
- Flooring:
- Laminate, Carpeted, Ceramic Tile
- Appliances:
- Refrigerator, Stove
Parking
- Spaces:
- 5
- Features:
- Detached Garage, Parking Pad, Other
Lot / Land
- Lot Size:
- 4321.0 square feet
- Frontage:
- 11.89 meters
- Lot Features:
- Back lane
Exterior
- Exterior Features:
- Vinyl siding
- Foundation:
- Poured Concrete
- Fencing:
- Fence
Utilities & Mechanical
- Heating:
- Forced air
- Cooling:
- Central air conditioning, Wall unit
Fees & Dates
- Property Taxes:
- $4,421
- Tax Year:
- 2026
- Last Modified:
- 08/11/2026 04:05:16 PM
- Status Change:
- 08/11/2026 04:00:45 PM
Association / Ownership
- Common Interest:
- Freehold
Room Dimensions
| Room | Level | Size |
|---|---|---|
| Other | Main level | 20.58 Ft x 10.58 Ft |
| Dining room | Main level | 13.92 Ft x 12.58 Ft |
| Primary Bedroom | Second level | 15.17 Ft x 10.33 Ft |
| Bedroom | Second level | 11.25 Ft x 9.17 Ft |
| Sunroom | Second level | 10.25 Ft x 21.00 Ft |
| 4pc Bathroom | Second level | - |
| Family room | Third level | 21.08 Ft x 14.17 Ft |
| Bedroom | Fourth level | 8.92 Ft x 9.00 Ft |
| Storage | Fourth level | 4.58 Ft x 7.42 Ft |
| 3pc Bathroom | Fourth level | - |
Location
Data is supplied by Pillar 9 MLS® System. Pillar 9 is the owner of the copyright in its MLS® System. Data is deemed reliable but is not guaranteed accurate by Pillar 9.
The trademarks MLS®, Multiple Listing Service® and the associated logos are owned by The Canadian Real Estate Association (CREA) and identify the quality of services provided by real estate professionals who are members of CREA. Used under license.