Real estate on your terms®
$614,999
active
210 Dunkirk Street South
Lethbridge
,
AB
T1J4E6
Key Details
- MLS® Number:
- A2334536
- Community:
- Glendale
- Building Type:
- House
- Interior Size:
- 1517 square feet
- Bedrooms:
- 4
- Parking:
- 4
- Parking Features:
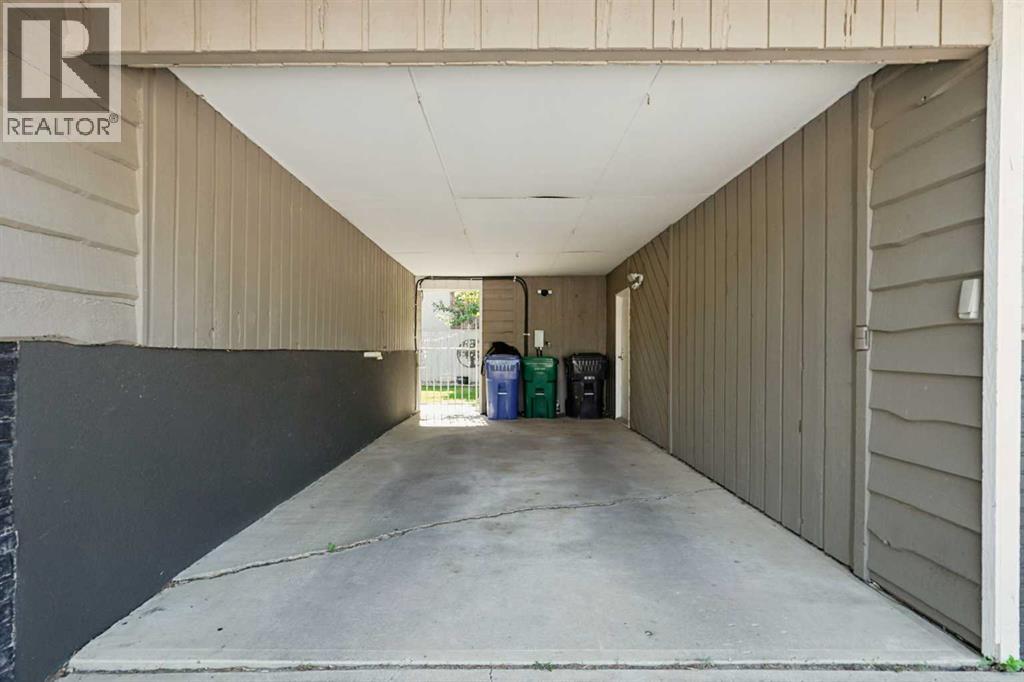
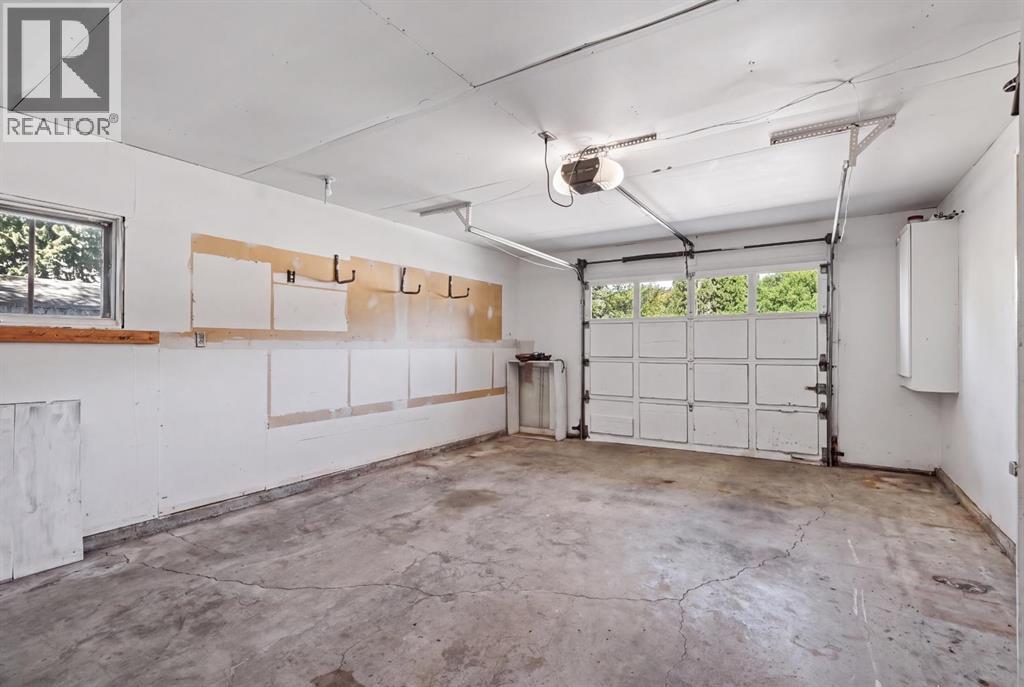
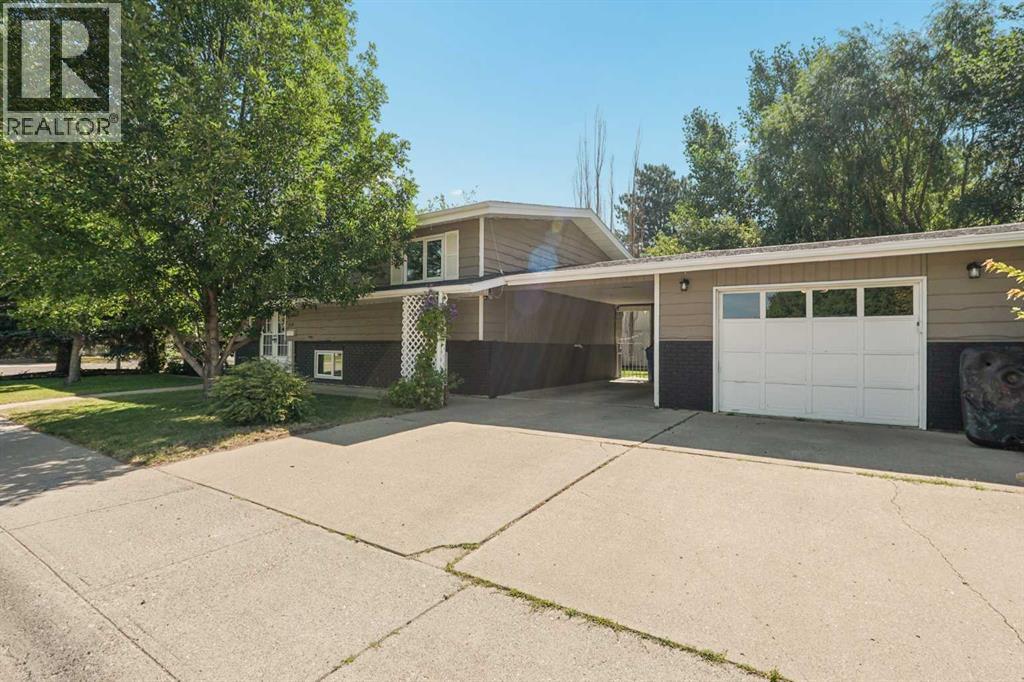
- Attached Garage, Carport
- Lot Size:
- 6680.0 square feet

Property Description
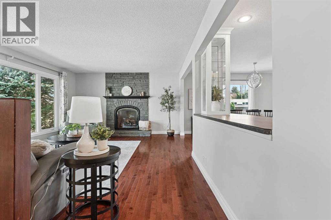
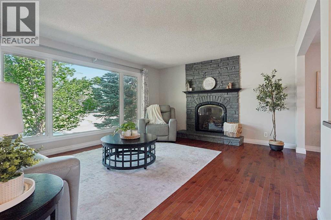
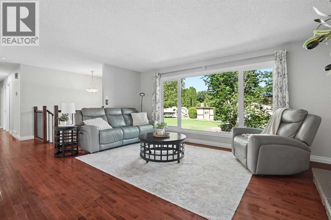
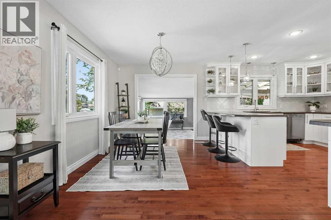
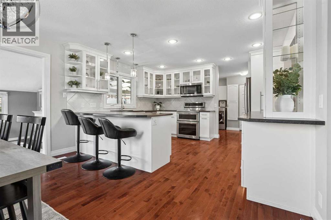
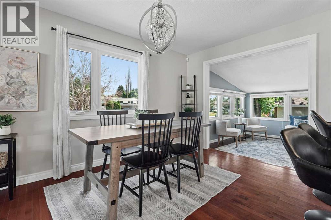
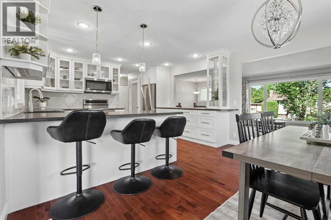
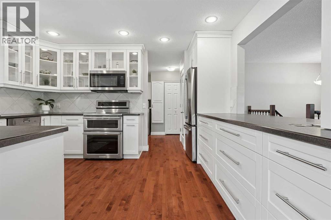
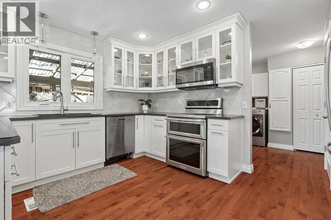
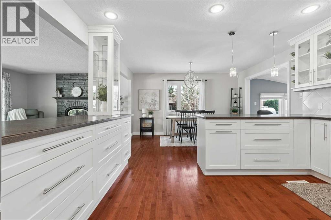
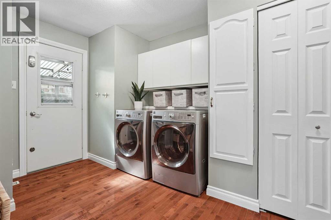
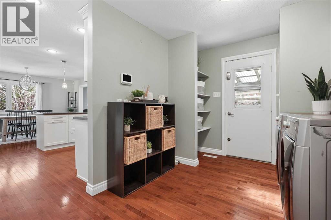
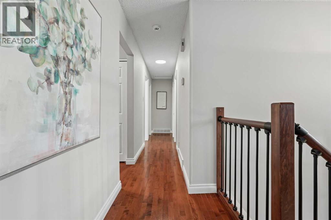
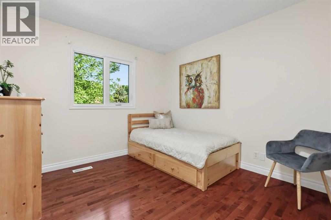
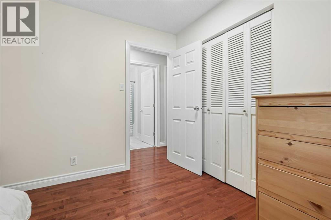
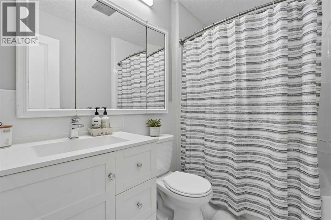
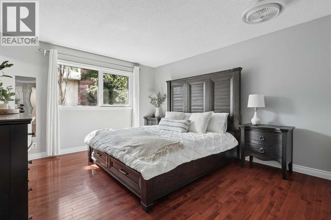
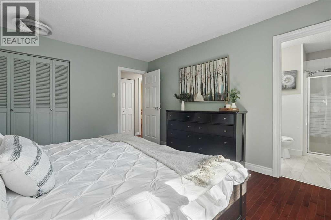
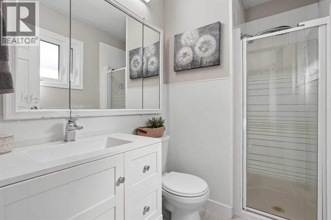
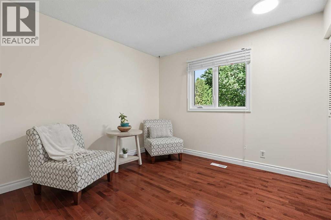
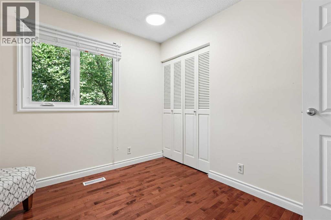
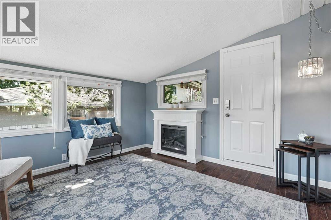
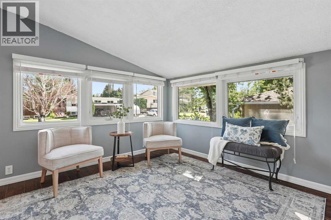
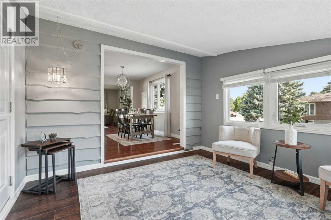
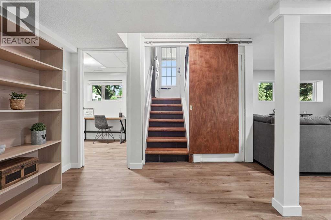
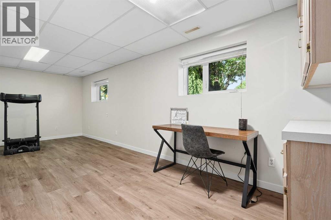
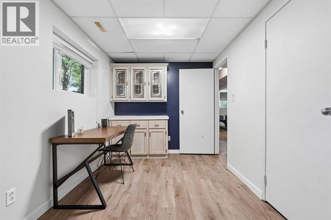
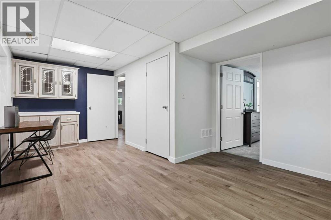
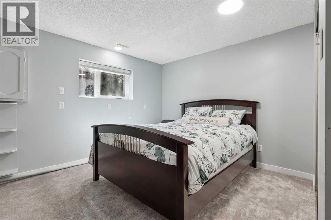
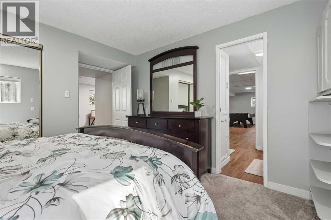
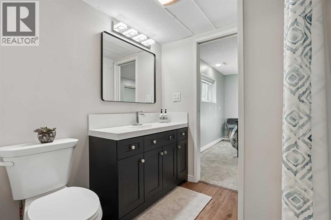
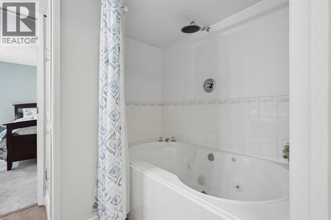
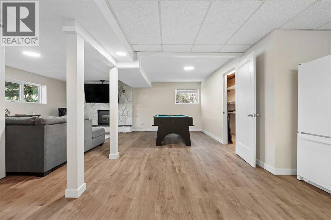
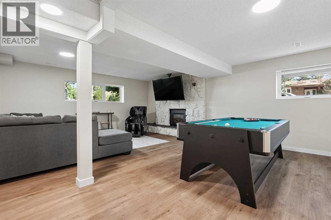
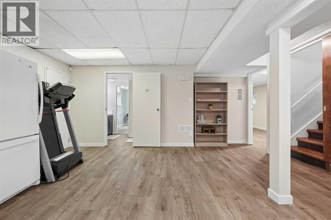
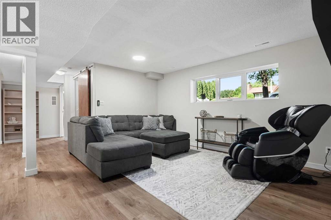
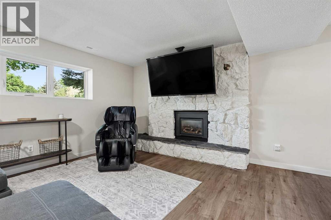
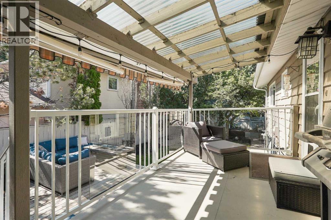
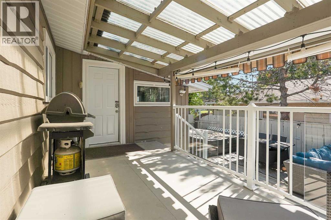
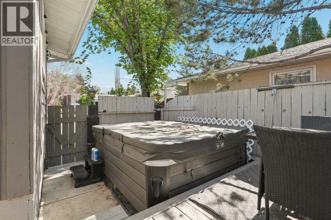
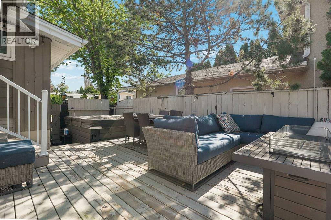
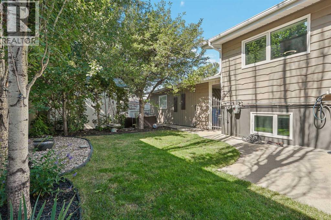
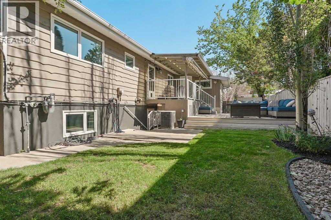
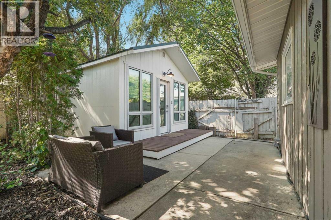
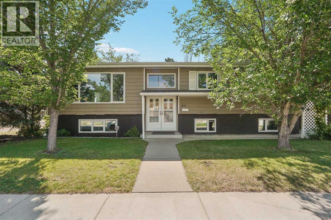
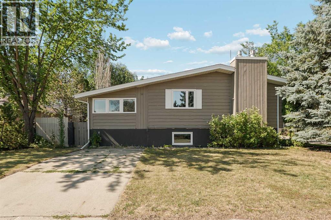
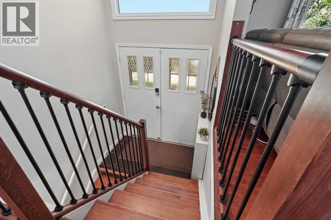
Here's your chance to own an immaculate bi-level home on a corner lot right near Henderson Lake. Located in one of the most desirable locations in Lethbridge, 210 Dunkirk St S is a beauty. Tons of updates have happened in this home and you will notice as soon as you enter. The main level is spacious with tons of space across its open floor plan. The living room is nice and cozy with a fireplace and tons of room for all of your furniture. The dining area and kitchen will be a focal point of this home. There's also a great sitting/family room here that will be great for your morning coffee. The main level features three bedrooms, including the primary with an ensuite. Laundry can also be found on this level. Downstairs, you have a massive rec room that can be turned into whatever you want. There's another bedroom, an office, and plenty of storage. The backyard here is amazing with a big deck and plenty of green space. There's also a detached bonus room that you can turn into a home office or whatever you need it to be. With an attached carport and a single garage, your parking needs are spoken for. Don't sleep on this home, contact your favourite REALTOR® today to book your private showing! (id:53430)
Building
- Property Type:
- House
- Building Type:
- House
- Style:
- Bi-level
- Year Built:
- 1976
- Bedrooms:
- 4
- Bathrooms (total):
- 3.0
- Basement:
- Finished, Full, Walk-up
Finished Areas
- Interior Size (Total):
- 1517 square feet
- Above Grade:
- 1517 square feet
Interior
- Flooring:
- Tile, Hardwood, Laminate, Carpeted
- Appliances:
- Washer, Refrigerator, Gas stove(s), Dishwasher, Dryer, Microwave, Window Coverings
Parking
- Spaces:
- 4
- Features:
- Attached Garage, Carport
Lot / Land
- Lot Size:
- 6680.0 square feet
- Frontage:
- 20.12 meters
Exterior
- Construction:
- Wood frame
- Foundation:
- Poured Concrete
- Fencing:
- Fence
Utilities & Mechanical
- Heating:
- Forced air
- Cooling:
- Central air conditioning
Comfort & Security
- Fireplace(s):
- 2
Fees & Dates
- Property Taxes:
- $5,650
- Tax Year:
- 2026
- Last Modified:
- 08/15/2026 12:25:15 PM
- Status Change:
- 08/15/2026 12:18:00 PM
Association / Ownership
- Common Interest:
- Freehold
Room Dimensions
| Room | Level | Size |
|---|---|---|
| 3pc Bathroom | Main level | - |
| 4pc Bathroom | Main level | - |
| Bedroom | Main level | 10.17 Ft x 10.08 Ft |
| Bedroom | Main level | 10.00 Ft x 10.17 Ft |
| Dining room | Main level | 9.25 Ft x 13.50 Ft |
| Family room | Main level | 11.42 Ft x 11.75 Ft |
| Kitchen | Main level | 8.67 Ft x 13.50 Ft |
| Laundry room | Main level | 8.67 Ft x 13.50 Ft |
| Living room | Main level | 17.50 Ft x 13.50 Ft |
| Primary Bedroom | Main level | 12.00 Ft x 13.42 Ft |
| 4pc Bathroom | Basement | - |
| Bedroom | Basement | 12.25 Ft x 12.83 Ft |
| Office | Basement | 22.17 Ft x 11.75 Ft |
| Recreational, Games room | Basement | 27.33 Ft x 25.00 Ft |
| Storage | Basement | 16.00 Ft x 3.50 Ft |
| Furnace | Basement | 6.50 Ft x 6.83 Ft |
Location
Data is supplied by Pillar 9 MLS® System. Pillar 9 is the owner of the copyright in its MLS® System. Data is deemed reliable but is not guaranteed accurate by Pillar 9.
The trademarks MLS®, Multiple Listing Service® and the associated logos are owned by The Canadian Real Estate Association (CREA) and identify the quality of services provided by real estate professionals who are members of CREA. Used under license.