Real estate on your terms®
$399,900
active
220 23 Street South
Lethbridge
,
AB
T1J3M6
Key Details
- MLS® Number:
- A2291546
- Community:
- Glendale
- Building Type:
- House
- Interior Size:
- 1058 square feet
- Bedrooms:
- 5
- Parking:
- 4
- Parking Features:
- Detached Garage, Parking Pad, Other
- Lot Size:
- 6794.0 square feet

Property Description
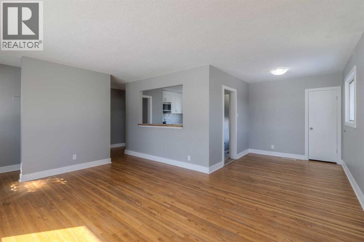
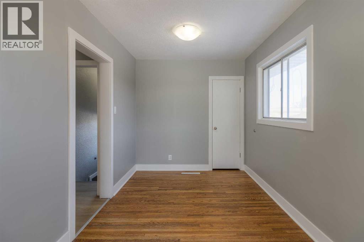
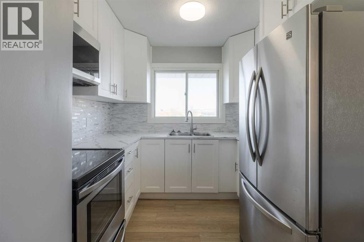
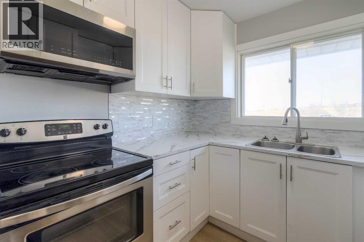
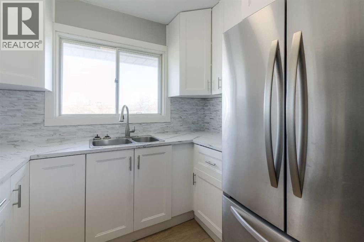
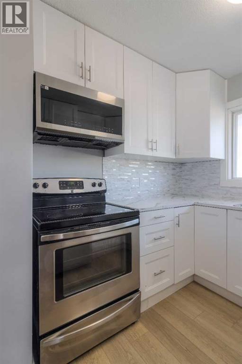
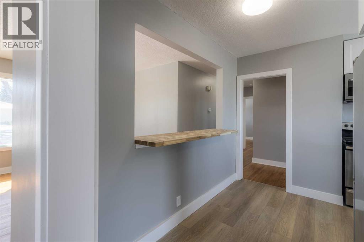
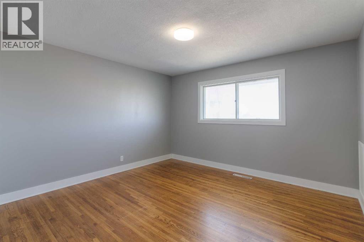
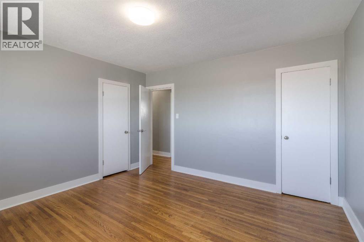
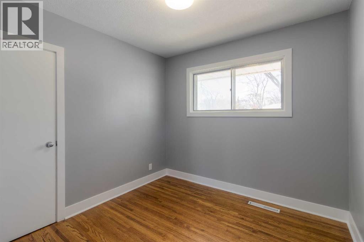
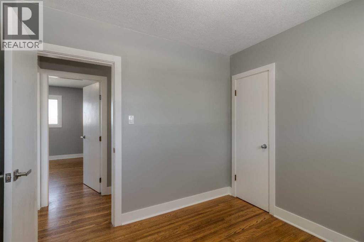
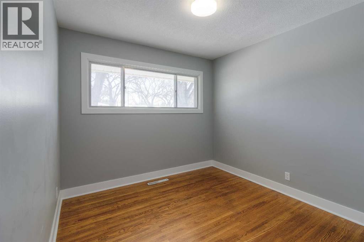
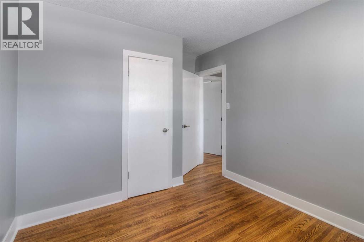
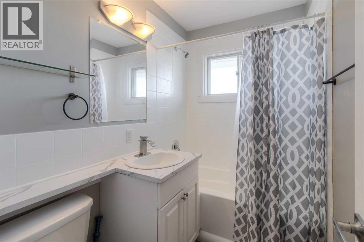
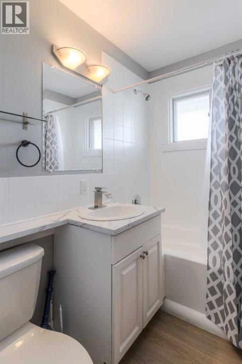
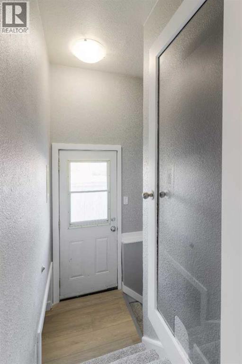
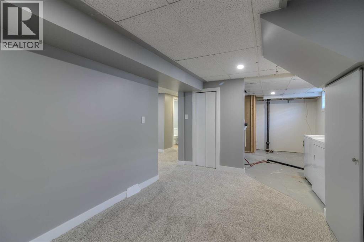
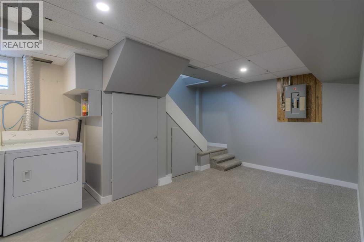
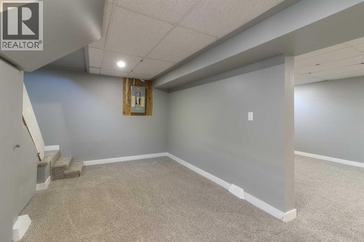
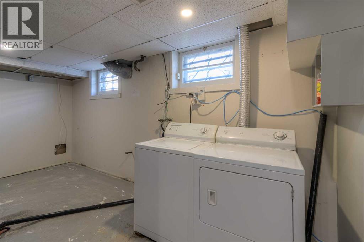
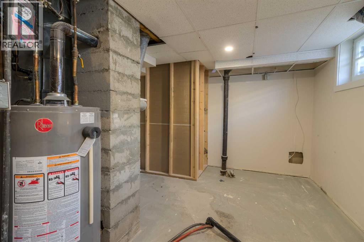
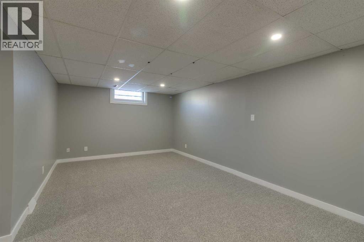
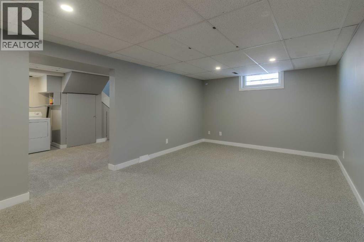
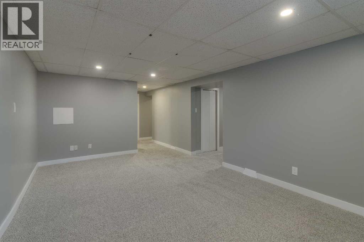
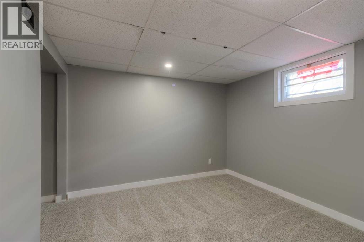
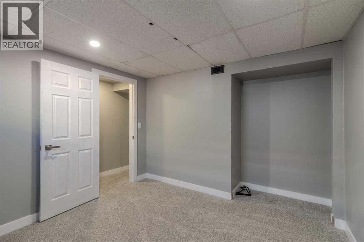
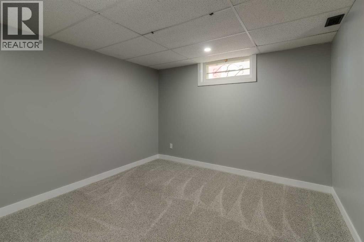
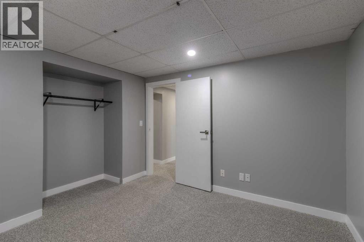
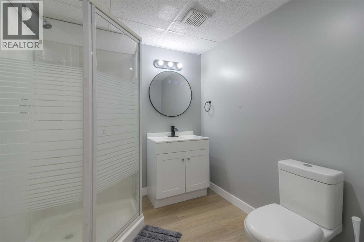
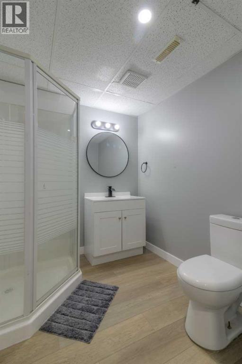
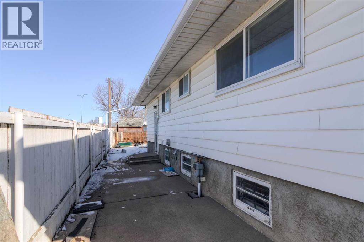
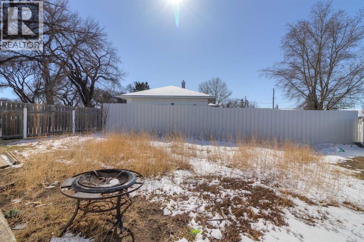
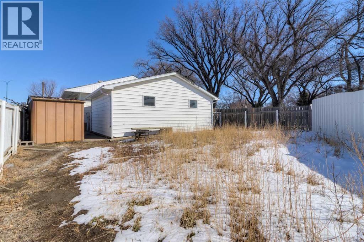
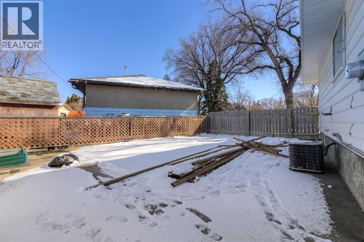
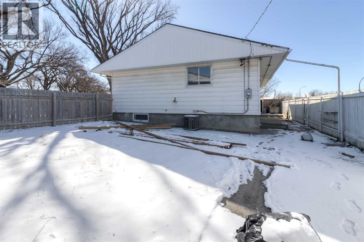
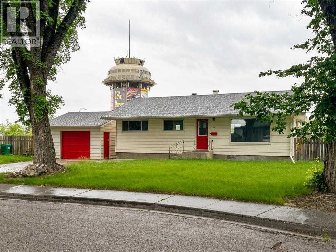
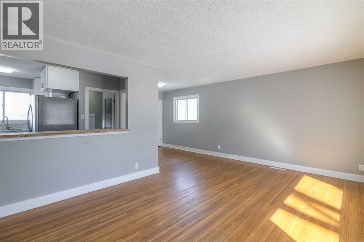
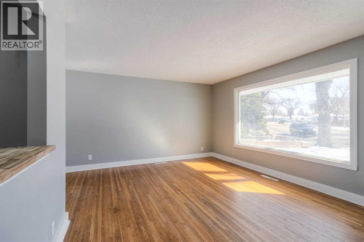
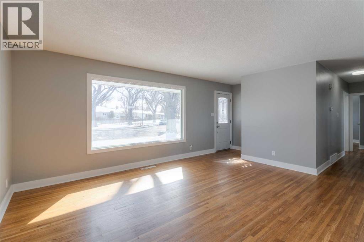
Move-in ready bungalow with thoughtful updates and a functional layout. The bright, open living room features beautiful original hardwood floors that continue throughout the main level and flow into the dining area and kitchen. The kitchen has been recently updated with new appliances, cabinets, countertops, and fixtures, creating a clean and modern space.The main floor includes three bedrooms and a full bathroom. Downstairs offers additional living space with a large family room, versatile flex area ideal for an office, workout space, or hobby area, along with two additional bedrooms, a bathroom, and laundry.Outside, the property features a detached garage, a great side yard with room for kids to play or for a garden, and a large patio area with space for trailer or RV storage. With no neighbours behind, you’ll enjoy extra privacy. (id:53430)
Building
- Property Type:
- House
- Building Type:
- House
- Style:
- Bungalow
- Year Built:
- 1954
- Stories:
- 1.0
- Bedrooms:
- 5
- Bathrooms (total):
- 2.0
- Basement:
- Finished, Full
Finished Areas
- Interior Size (Total):
- 1058 square feet
- Above Grade:
- 1058 square feet
Interior
- Flooring:
- Hardwood, Carpeted, Linoleum
- Appliances:
- See remarks
Parking
- Spaces:
- 4
- Features:
- Detached Garage, Parking Pad, Other
Lot / Land
- Lot Size:
- 6794.0 square feet
- Frontage:
- 29.56 meters
- Lot Features:
- Back lane
Exterior
- Exterior Features:
- Vinyl siding
- Foundation:
- Poured Concrete
- Fencing:
- Fence
Utilities & Mechanical
- Heating:
- Forced air
- Cooling:
- Central air conditioning
Fees & Dates
- Property Taxes:
- $3,294
- Tax Year:
- 2025
- Last Modified:
- 08/12/2026 08:50:00 PM
- Status Change:
- 08/12/2026 08:47:31 PM
Association / Ownership
- Common Interest:
- Freehold
Room Dimensions
| Room | Level | Size |
|---|---|---|
| Living room | Main level | 16.42 Ft x 12.33 Ft |
| Kitchen | Main level | 12.00 Ft x 12.42 Ft |
| Dining room | Main level | 8.00 Ft x 9.25 Ft |
| Primary Bedroom | Main level | 12.92 Ft x 12.42 Ft |
| Bedroom | Main level | 9.42 Ft x 12.33 Ft |
| Bedroom | Main level | 9.25 Ft x 8.92 Ft |
| 4pc Bathroom | Main level | 4.92 Ft x 7.33 Ft |
| Recreational, Games room | Basement | 19.17 Ft x 11.58 Ft |
| Bedroom | Basement | 10.58 Ft x 10.92 Ft |
| Bedroom | Basement | 10.58 Ft x 11.00 Ft |
| 3pc Bathroom | Basement | 7.42 Ft x 7.33 Ft |
| Laundry room | Basement | 18.25 Ft x 12.17 Ft |
| Furnace | Basement | 11.08 Ft x 11.75 Ft |
Location
Data is supplied by Pillar 9 MLS® System. Pillar 9 is the owner of the copyright in its MLS® System. Data is deemed reliable but is not guaranteed accurate by Pillar 9.
The trademarks MLS®, Multiple Listing Service® and the associated logos are owned by The Canadian Real Estate Association (CREA) and identify the quality of services provided by real estate professionals who are members of CREA. Used under license.