Real estate on your terms®
$879,900
active
1222 Pacific Circle West
Lethbridge
,
AB
T1J5V4
Key Details
- MLS® Number:
- A2335421
- Community:
- Garry Station
- Building Type:
- House
- Interior Size:
- 2208 square feet
- Bedrooms:
- 4
- Parking:
- 6
- Parking Features:
- Attached Garage
- Lot Size:
- 6203.0 square feet

Property Description
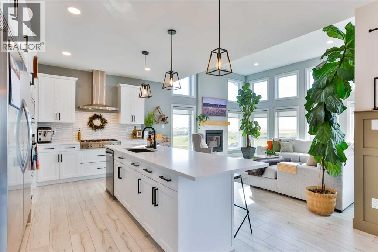
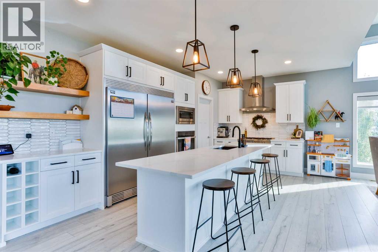
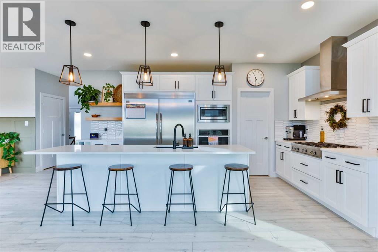
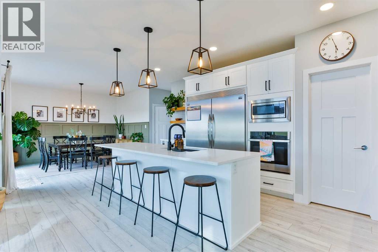
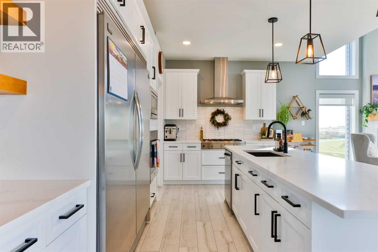
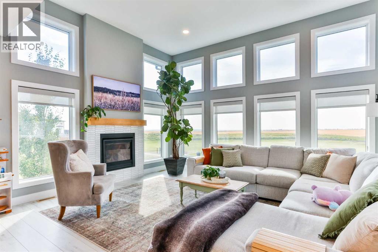
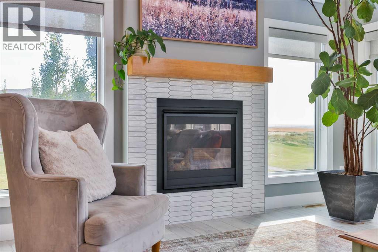
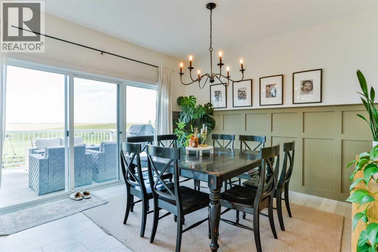
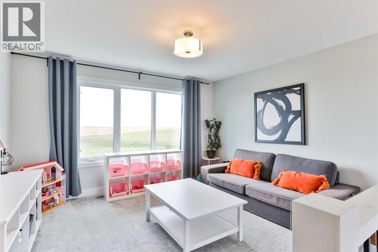
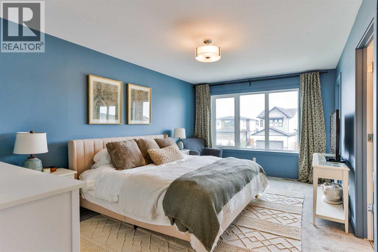
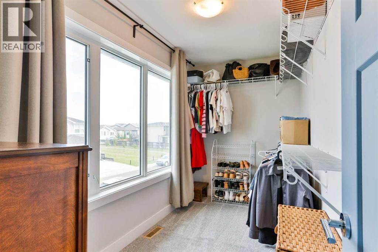
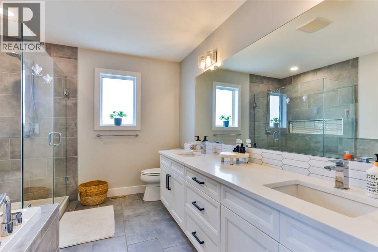
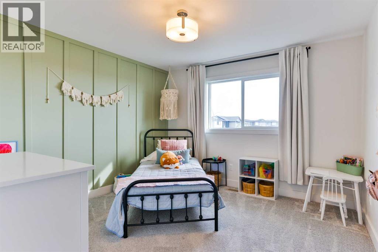
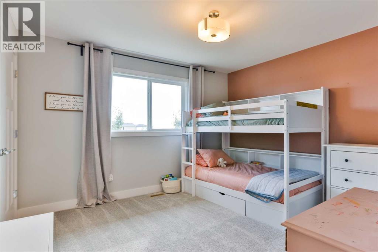
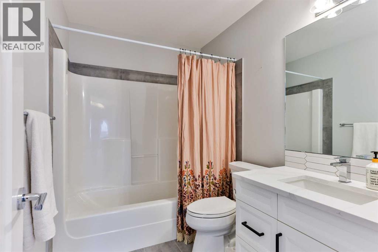
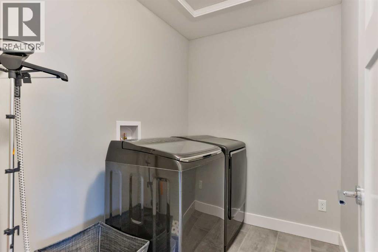
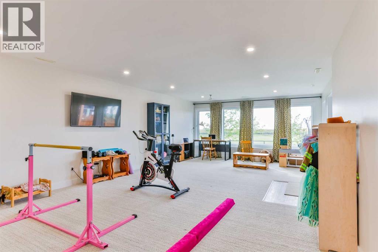
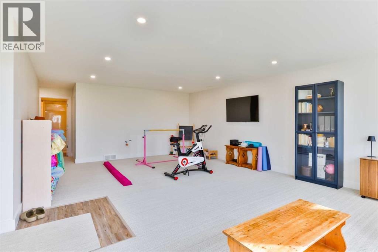
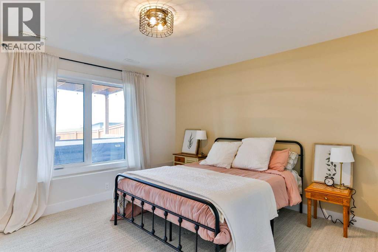
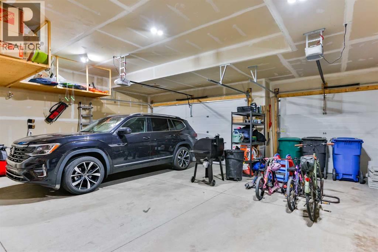
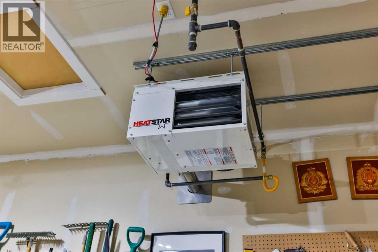
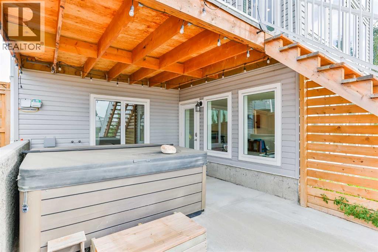
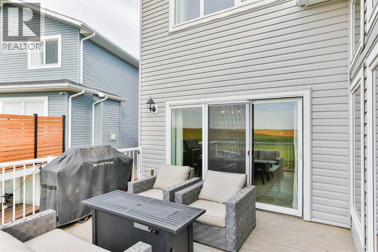
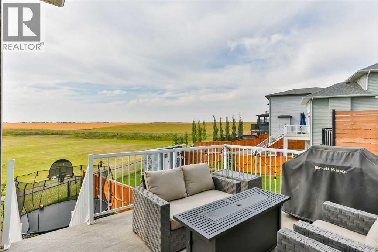
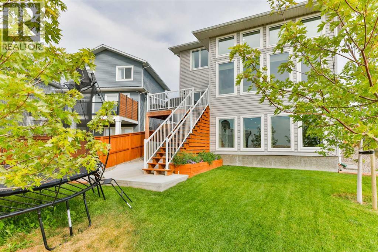
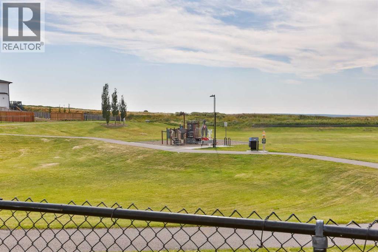
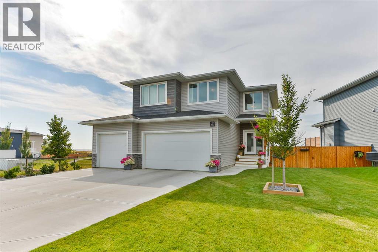
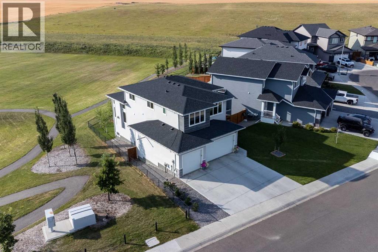
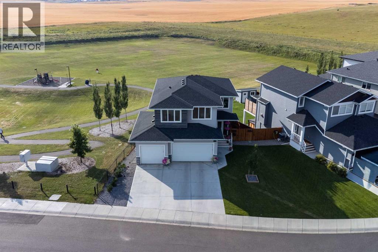
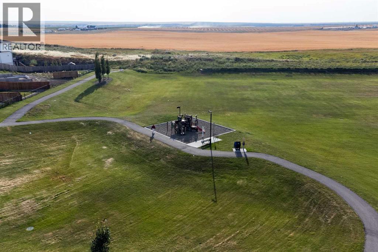
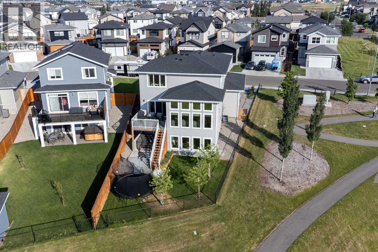
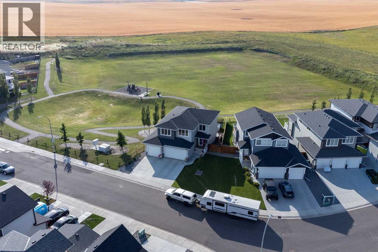
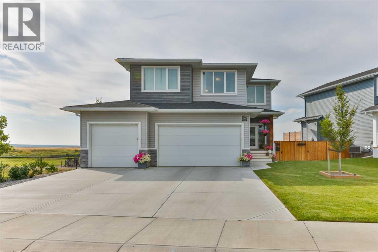
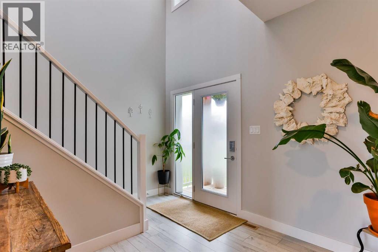
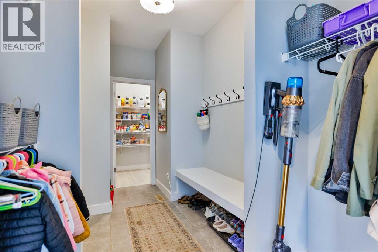
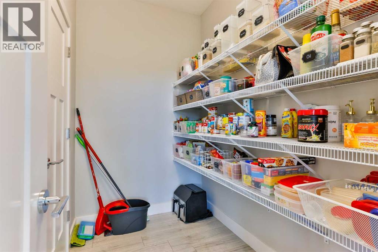
This elevated 4 bedroom 3.5 bathroom family home with walkout basement backing on to park space with zero neighbours behind is THE one you've been waiting for!! From the moment you set foot inside, the open to below feature with stunning windows will steal your heart. Windows remain the theme for this home, flooding the entire space with the most incredible natural light. The main floor was impeccably designed with families in mind with it's super functional mudroom with built in bench, walk through pantry, and plenty of space to play. The living room boasts 12' ceilings, wrapped on all 3 sides with floor to ceiling windows, and gorgeous views of the park and rolling farmland behind. The gas fireplace will keep you cozy all winter. The kitchen is a complete show stopper and features a massive island with enough room to host all your family and friends, custom floating shelves, and a top notch appliance package including the built in 5' fridge/freezer combo, a Bertazzoni gas cooktop, and a built in wall oven and microwave. You can stand at the kitchen sink and enjoy the beautiful views. The dining room is a great size, and has custom wall panelling to make this space extra nice. The stairs to the second floor feature custom wrought iron railing all the way up where you'll enjoy the bonus room just at the top of the stairs with another incredible view out back. There are two good size rooms, a full 4 piece bathroom, great size laundry room, and a fabulous primary suite. The ensuite is exceptional with it's soaker tub, customer tiled shower, and a huuuuuge vanity with double sinks. The large walk in closet has space for everything you need and more! The walkout basement has been fully finished complete with more floor to ceiling windows, an awesome family room to host the big game, a full 4 piece bathroom, and another good size bedroom. We haven't even gotten to all the extras yet. A wonderful low maintenance deck just off the dining to enjoy the sunset, a fully finish ed patio area with hot tub, air conditioning, underground sprinklers, and a TRIPLE, HEATED attached garage are just a few of the extra perks you'll find at this stunning home in an unbeatable location. Located in the awesome family community of Garry Station, you are just a few minutes to the brand new elementary school that opened in Fall 2025, groceries, restaurants, pharmacies, parks, playgrounds, and so much more. You must come see this one to appreciate every thoughtful detail. Book your showing and come see it today! (id:53430)
Building
- Property Type:
- House
- Building Type:
- House
- Year Built:
- 2019
- Stories:
- 2.0
- Bedrooms:
- 4
- Bathrooms (total):
- 4.5 (1 half)
- Basement:
- Finished, Full, Walk out
Finished Areas
- Interior Size (Total):
- 2208 square feet
- Above Grade:
- 2208 square feet
Interior
- Flooring:
- Tile, Laminate, Carpeted
- Appliances:
- Refrigerator, Cooktop - Gas, Dishwasher, Microwave, Freezer, Oven - Built-In, Hood Fan, Washer & Dryer
Parking
- Spaces:
- 6
- Features:
- Attached Garage
Lot / Land
- Lot Size:
- 6203.0 square feet
- Frontage:
- 17.98 meters
- Lot Features:
- No Animal Home, No Smoking Home
Exterior
- Exterior Features:
- Stone, Vinyl siding, Composite Siding
- Foundation:
- Poured Concrete
- Fencing:
- Fence
Utilities & Mechanical
- Heating:
- Forced air
- Cooling:
- Central air conditioning
Comfort & Security
- Fireplace(s):
- 1
Fees & Dates
- Property Taxes:
- $7,803
- Tax Year:
- 2026
- Last Modified:
- 08/09/2026 12:15:22 PM
- Status Change:
- 08/09/2026 12:09:38 PM
Association / Ownership
- Common Interest:
- Freehold
Room Dimensions
| Room | Level | Size |
|---|---|---|
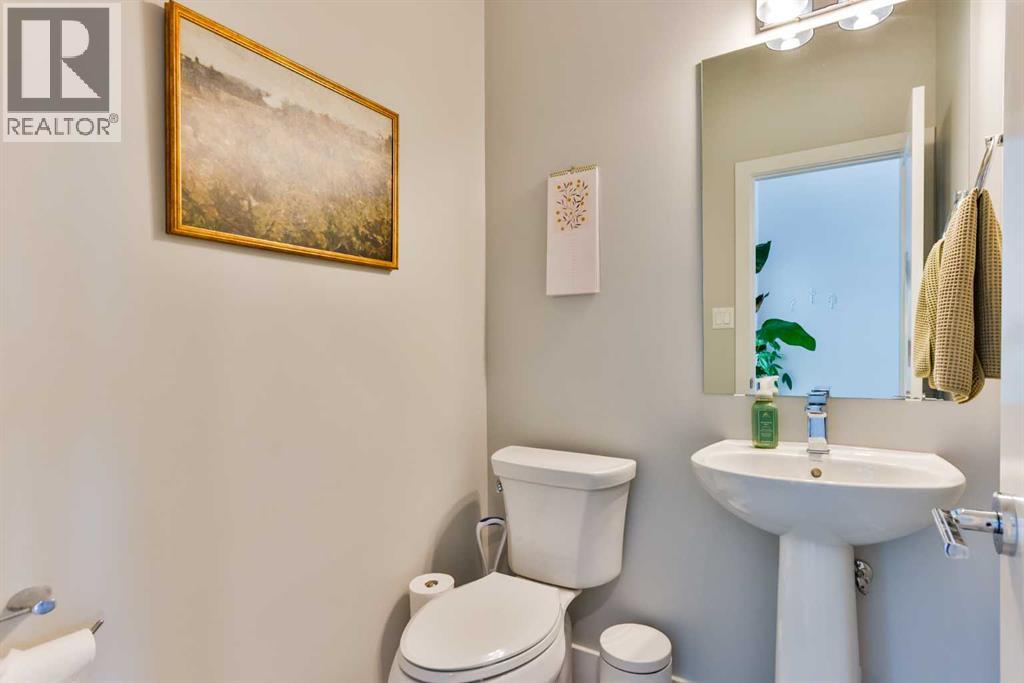
| 2pc Bathroom | Main level | 4.83 Ft x 4.92 Ft |
| Dining room | Main level | 13.00 Ft x 14.00 Ft |
| Foyer | Main level | 9.17 Ft x 12.25 Ft |
| Kitchen | Main level | 13.08 Ft x 17.00 Ft |
| Living room | Main level | 13.42 Ft x 17.00 Ft |
| Other | Main level | 7.42 Ft x 12.67 Ft |
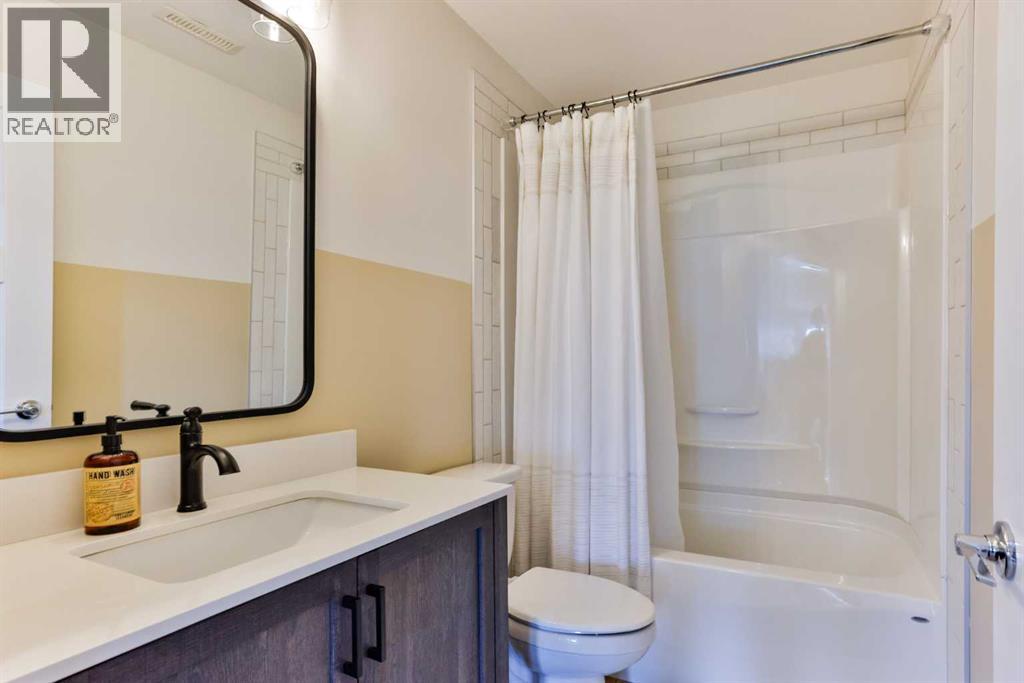
| 4pc Bathroom | Second level | 8.83 Ft x 6.00 Ft |
| 4pc Bathroom | Second level | 8.92 Ft x 11.42 Ft |
| Bedroom | Second level | 11.75 Ft x 11.42 Ft |
| Bedroom | Second level | 12.17 Ft x 11.42 Ft |
| Family room | Second level | 12.67 Ft x 12.58 Ft |
| Laundry room | Second level | 5.92 Ft x 7.42 Ft |
| Primary Bedroom | Second level | 16.33 Ft x 11.25 Ft |
| Other | Second level | 6.00 Ft x 11.42 Ft |
| 4pc Bathroom | Basement | 8.50 Ft x 4.83 Ft |
| Bedroom | Basement | 12.33 Ft x 13.67 Ft |
| Family room | Basement | 25.17 Ft x 16.42 Ft |
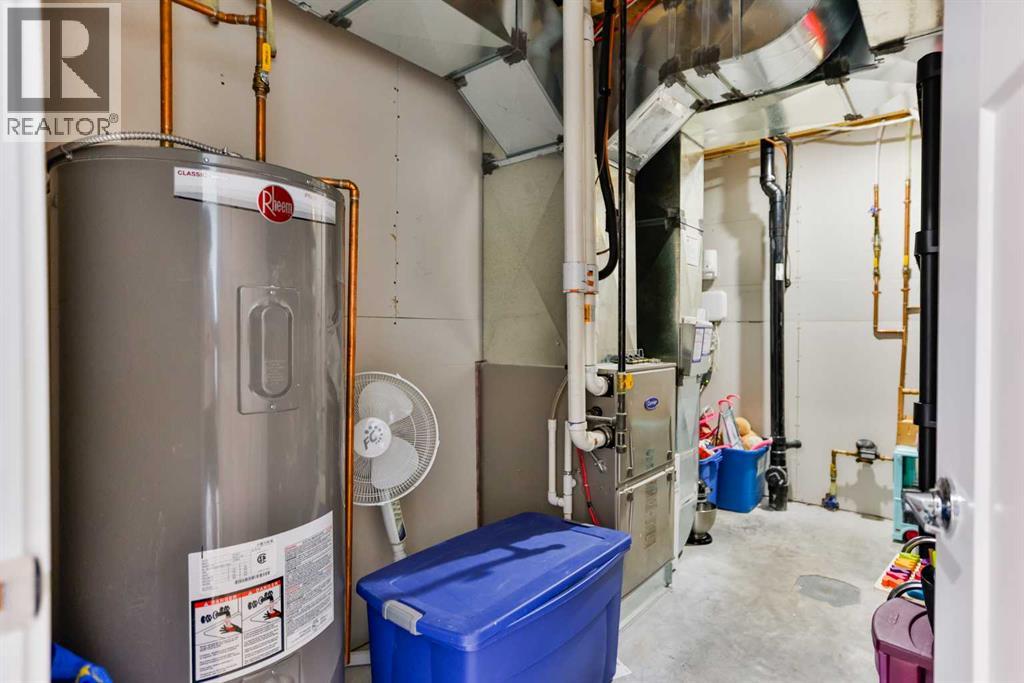
| Furnace | Basement | 6.83 Ft x 12.67 Ft |
Location
Data is supplied by Pillar 9 MLS® System. Pillar 9 is the owner of the copyright in its MLS® System. Data is deemed reliable but is not guaranteed accurate by Pillar 9.
The trademarks MLS®, Multiple Listing Service® and the associated logos are owned by The Canadian Real Estate Association (CREA) and identify the quality of services provided by real estate professionals who are members of CREA. Used under license.