Real estate on your terms®
$644,900
active
558 Malahat Green West
Lethbridge
,
AB
T1J5H1
Key Details
- MLS® Number:
- A2333910
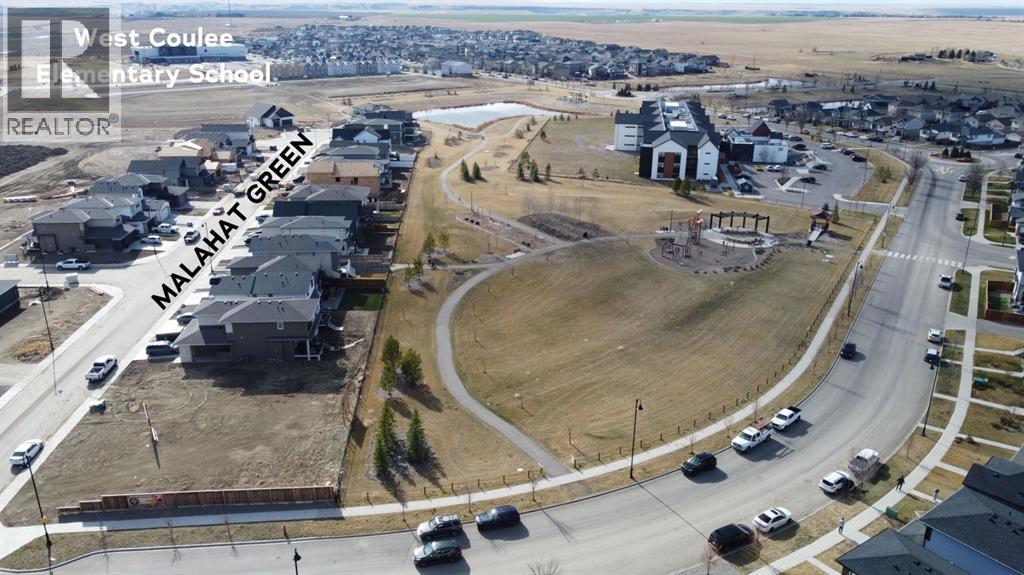
- Community:
- Garry Station
- Building Type:
- House
- Interior Size:
- 1652 square feet
- Bedrooms:
- 3
- Parking:
- 4
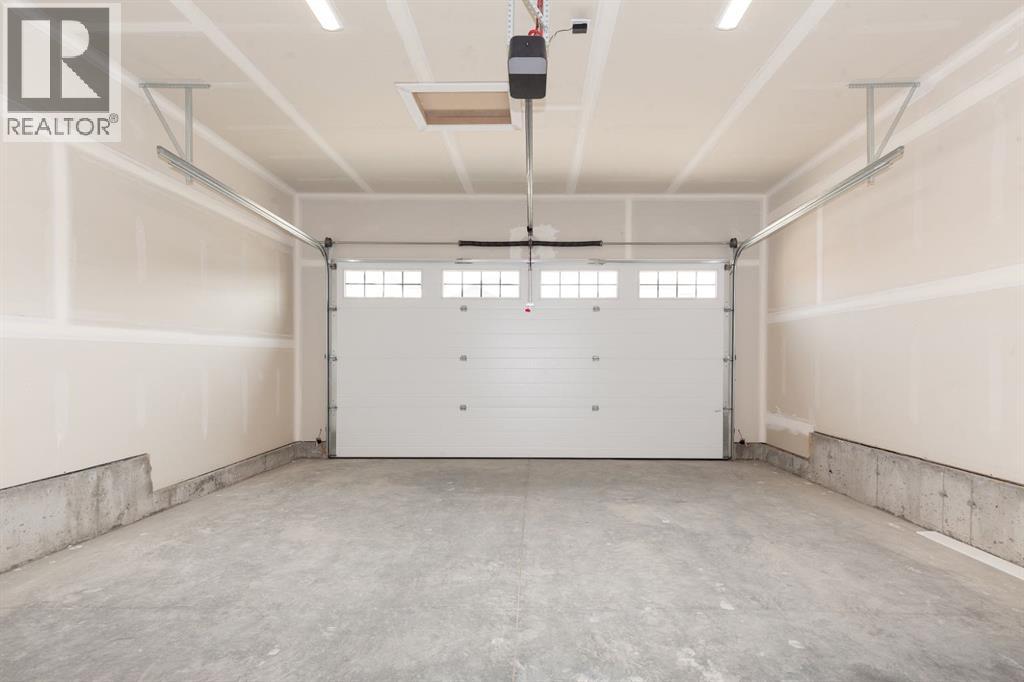
- Parking Features:
- Attached Garage, Other, Concrete
- Lot Size:
- 4057.0 square feet

Property Description
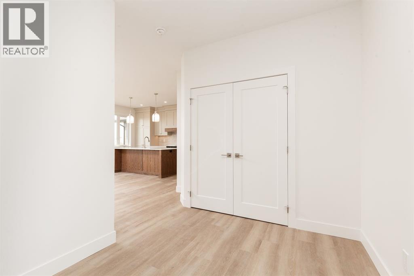
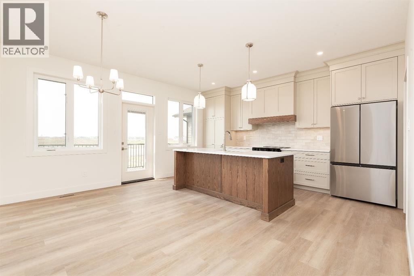
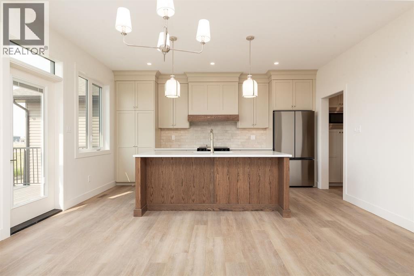
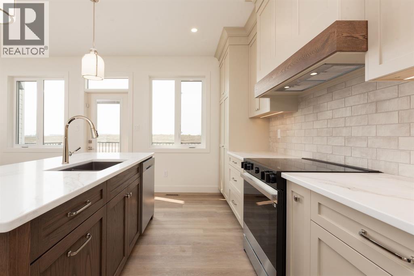
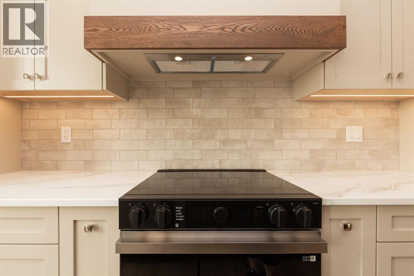
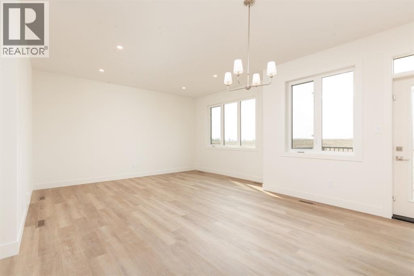
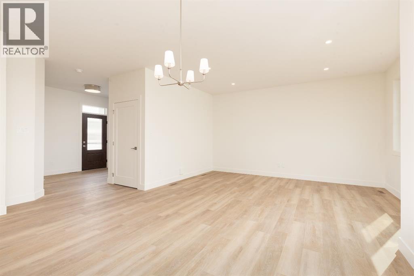
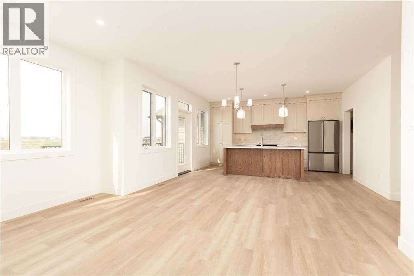
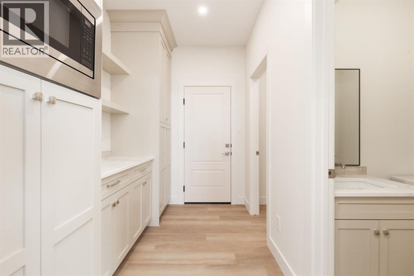
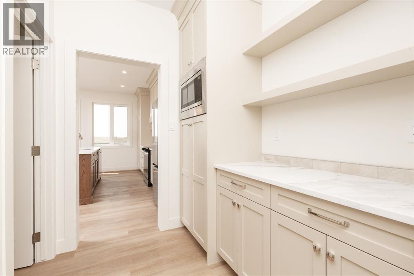
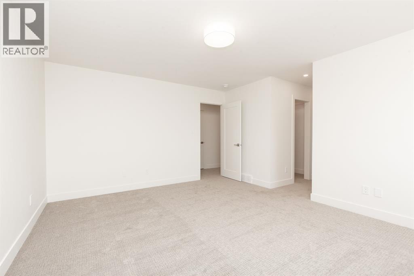
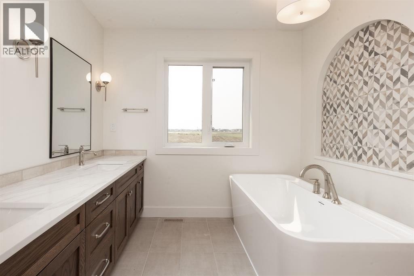
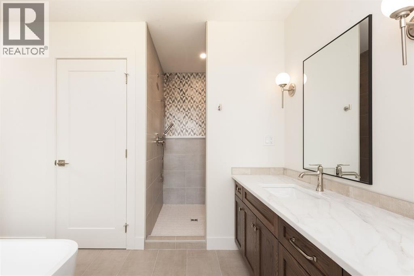
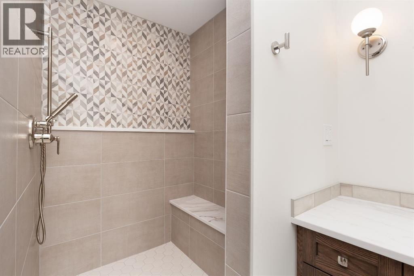
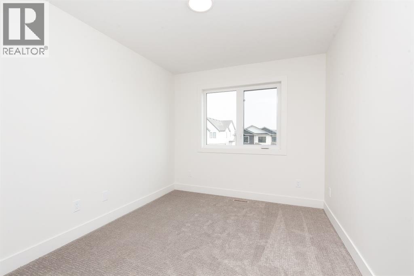
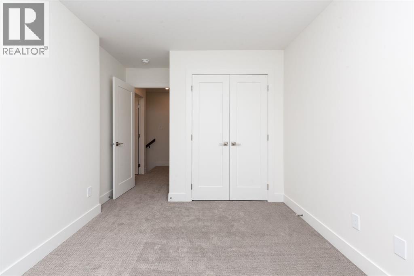
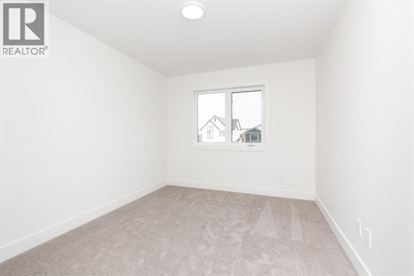
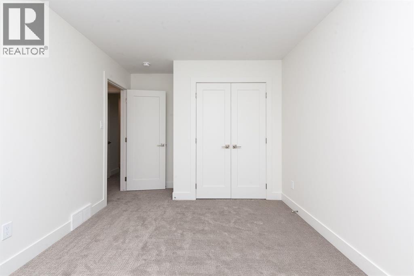
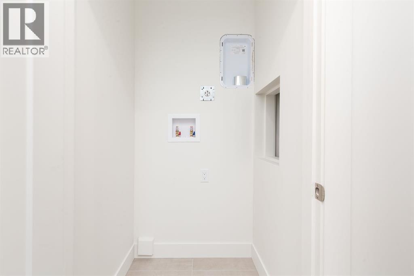
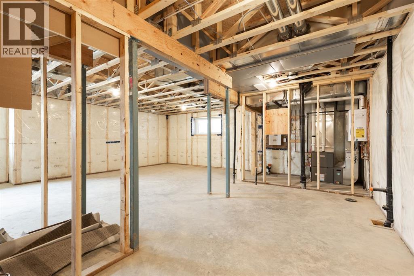
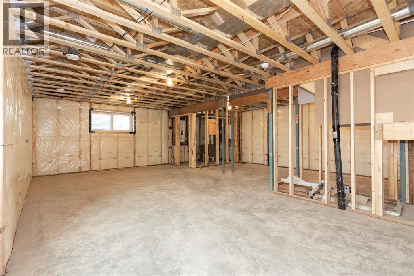
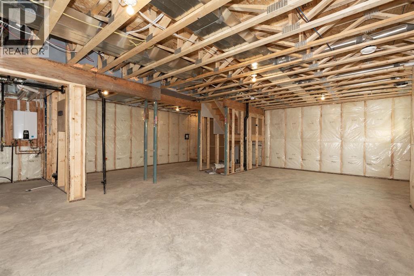
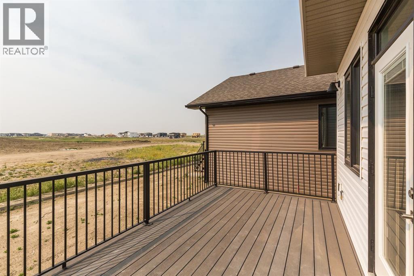
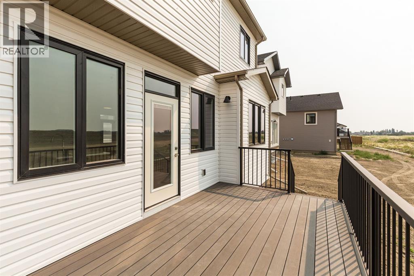
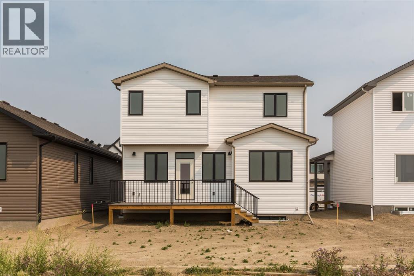
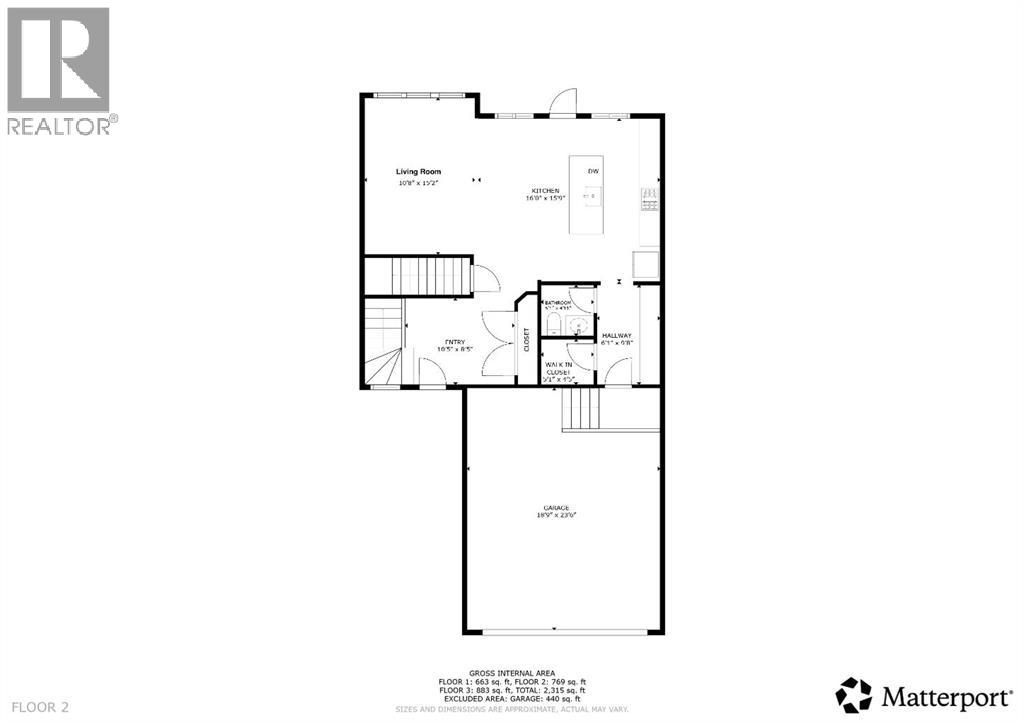
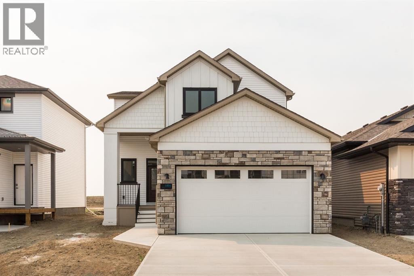
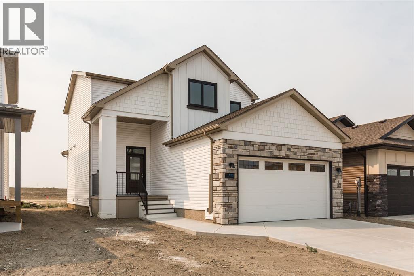
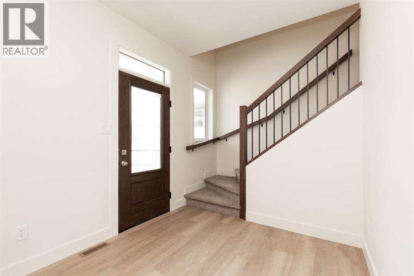
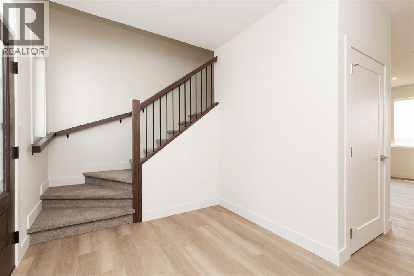
This one deserves a closer look! From the moment you walk up to the house you can see the extra details and high end finishes! It starts with the natural stone work and covered front porch and it continues as you walk into the grand entry of this spacious two storey. The main floor boasts a large living room, excellent dining room space and a custom kitchen with real wood cabinetry and a walkthrough butler pantry complete with more custom cabinetry and a walk-in closet/mud room off the garage. Upstairs you have conveniently located laundry, a total of 3 large bedrooms and a master suite that anyone could get excited about! His and hers closets lead into a 5 piece ensuite with custom tile details, side by side sinks, a free standing tub, walk in shower and water closet. The basement is ready for your vision and finishing touches to give you that extra living space and more bedrooms if you need them. This is not the cookie cutter west side home you are used to seeing, come take a closer look today and get ready to be amazed! (id:53430)
Building
- Property Type:
- House
- Building Type:
- House
- Year Built:
- 2026
- Stories:
- 2.0
- Bedrooms:
- 3
- Bathrooms (total):
- 3.5 (1 half)
- Basement:
- Unfinished, Full
Finished Areas
- Interior Size (Total):
- 1652 square feet
- Above Grade:
- 1652 square feet
Interior
- Flooring:
- Carpeted, Vinyl Plank
- Appliances:
- See remarks
Parking
- Spaces:
- 4
- Features:
- Attached Garage, Other, Concrete
Lot / Land
- Lot Size:
- 4057.0 square feet
- Frontage:
- 11.58 meters
- Lot Features:
- See remarks, PVC window, Closet Organizers, No Animal Home, No Smoking Home, Gas BBQ Hookup
Exterior
- Exterior Features:
- Stone, Vinyl siding
- Foundation:
- Poured Concrete
- Fencing:
- Not fenced
Utilities & Mechanical
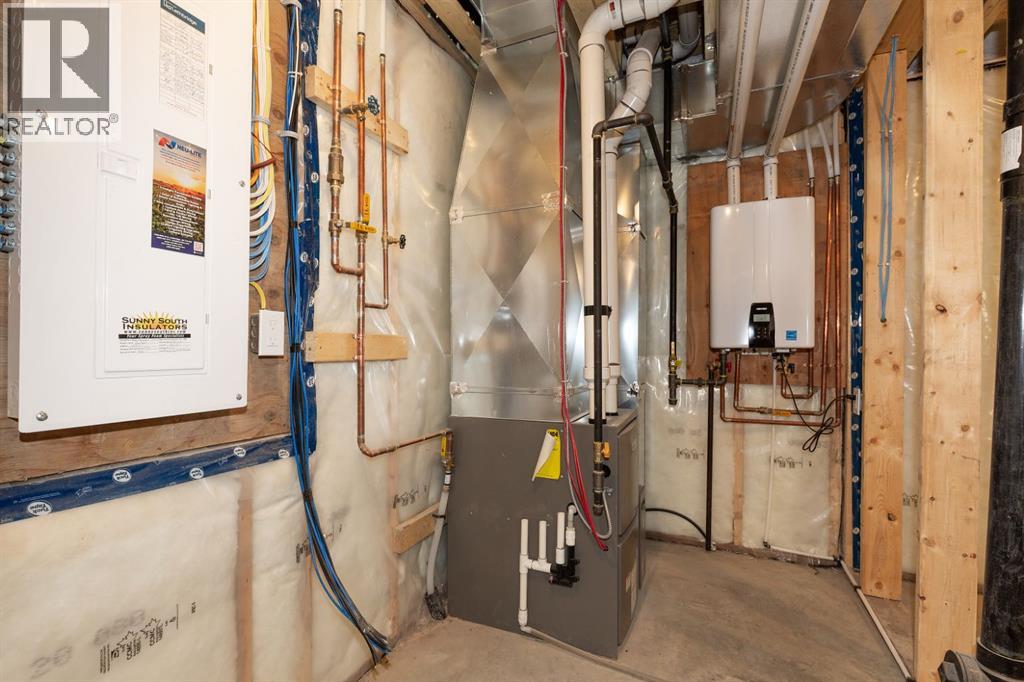
- Heating:
- Forced air, Natural gas
- Cooling:
- None
Fees & Dates
- Property Taxes:
- $1,197
- Tax Year:
- 2026
- Last Modified:
- 08/11/2026 03:55:22 PM
- Status Change:
- 08/11/2026 03:47:45 PM
Association / Ownership
- Common Interest:
- Freehold
Room Dimensions
| Room | Level | Size |
|---|---|---|
| Living room | Main level | 15.17 Ft x 10.67 Ft |
| Kitchen | Main level | 15.75 Ft x 16.00 Ft |
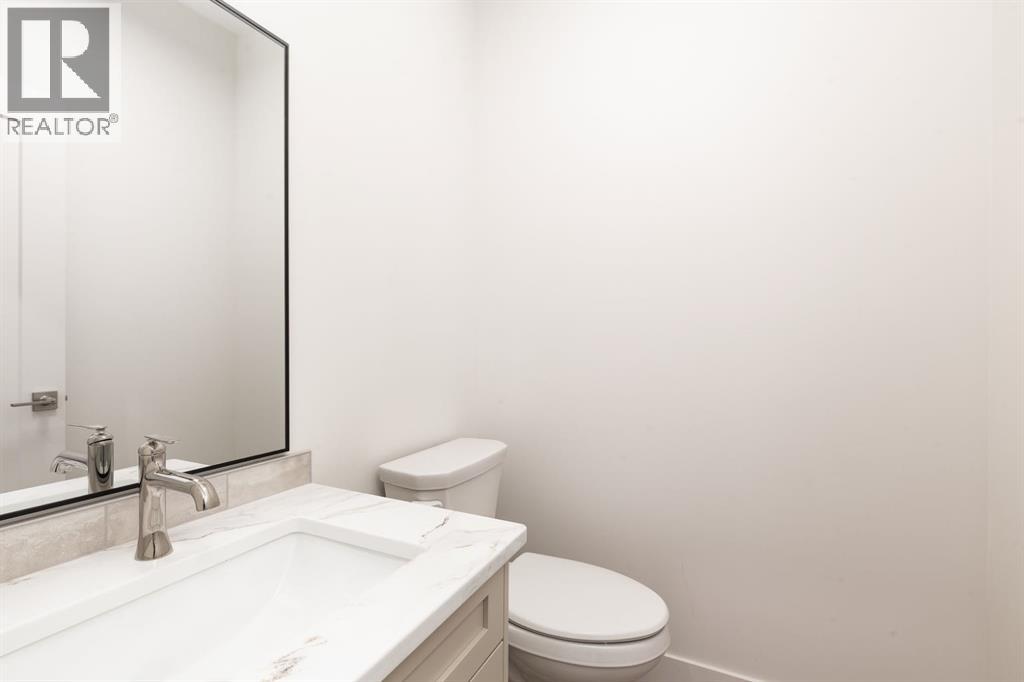
| 2pc Bathroom | Main level | - |
| 5pc Bathroom | Second level | - |
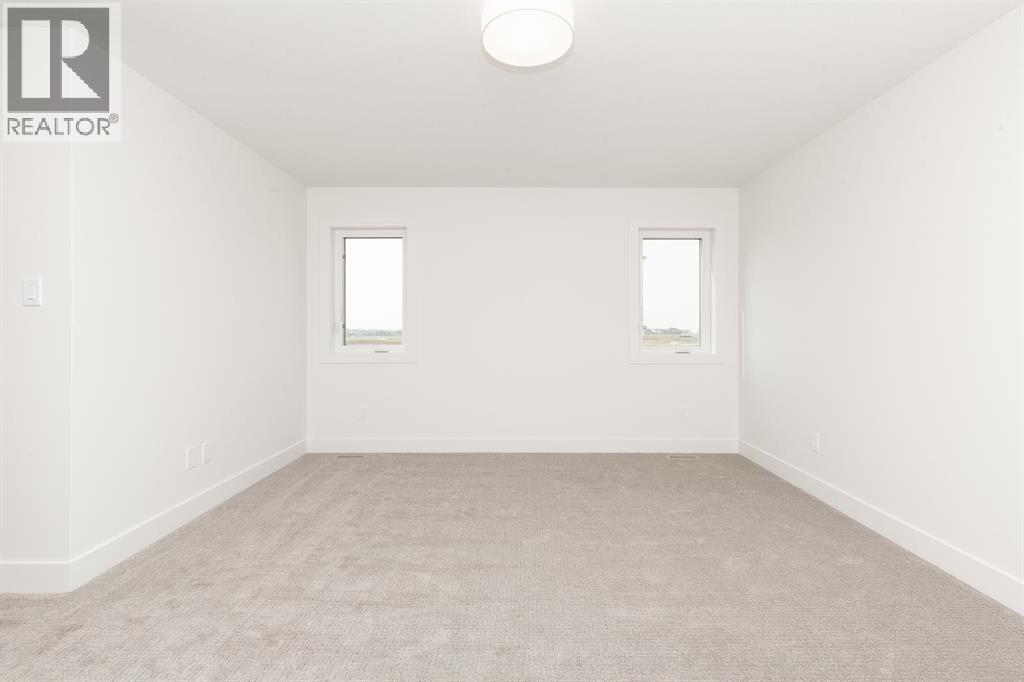
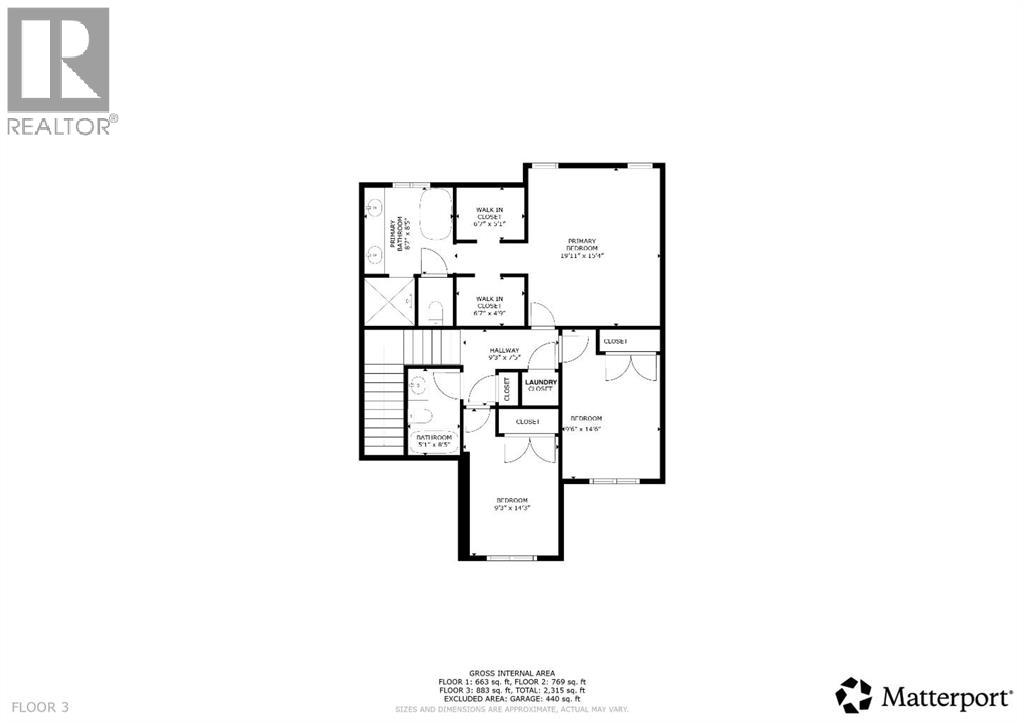
| Primary Bedroom | Second level | 15.33 Ft x 19.92 Ft |
| Bedroom | Second level | 14.50 Ft x 9.50 Ft |
| Bedroom | Second level | 14.25 Ft x 9.25 Ft |
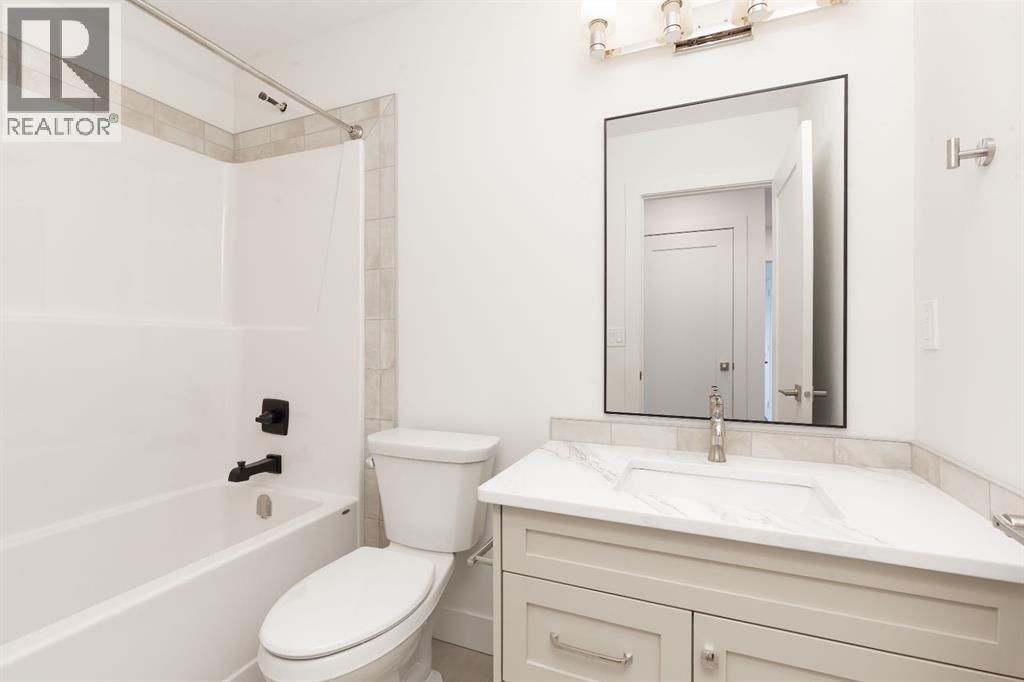
| 4pc Bathroom | Second level | - |
Location
Data is supplied by Pillar 9 MLS® System. Pillar 9 is the owner of the copyright in its MLS® System. Data is deemed reliable but is not guaranteed accurate by Pillar 9.
The trademarks MLS®, Multiple Listing Service® and the associated logos are owned by The Canadian Real Estate Association (CREA) and identify the quality of services provided by real estate professionals who are members of CREA. Used under license.