Real estate on your terms®
$530,000
active
322 Northlander Bend West
Lethbridge
,
AB
T1J5T5
Key Details
- MLS® Number:
- A2319251
- Community:
- Garry Station
- Building Type:
- Row / Townhouse
- Interior Size:
- 1180 square feet
- Bedrooms:
- 4
- Parking:
- 4
- Parking Features:
- Attached Garage, Parking Pad
- Lot Size:
- 709.96 square meters
- Attached:
- Yes

Property Description
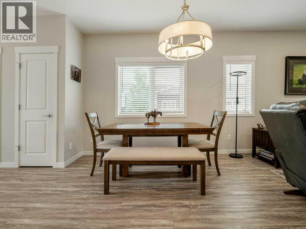
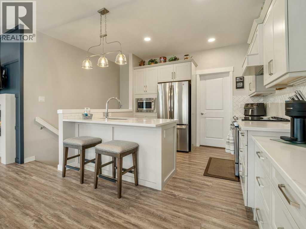
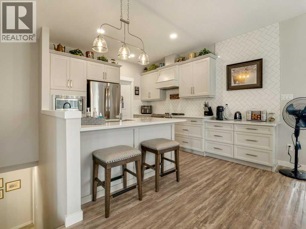
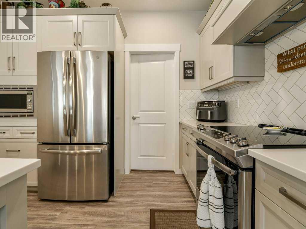
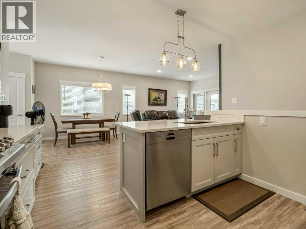
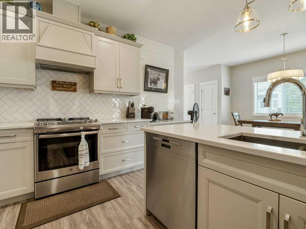
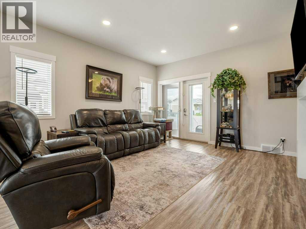
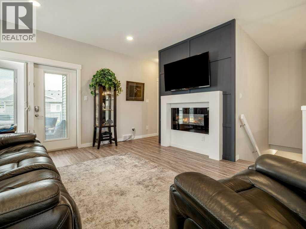
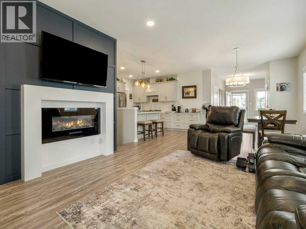
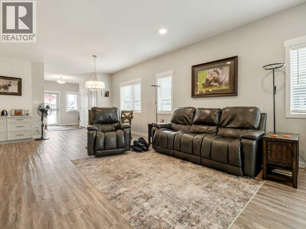
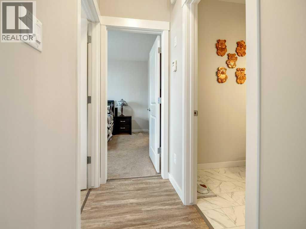
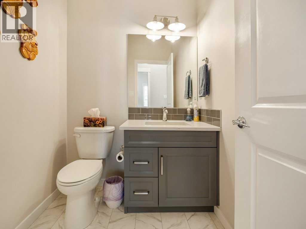
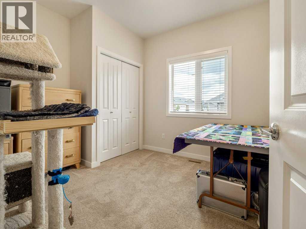
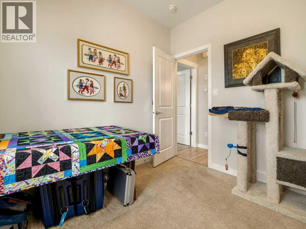
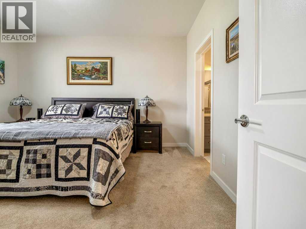
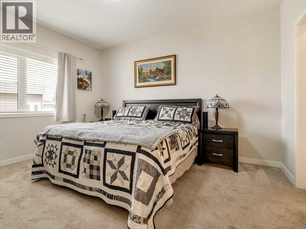
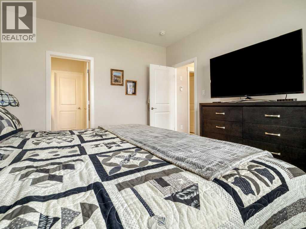
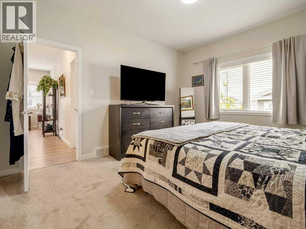
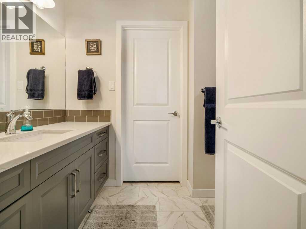
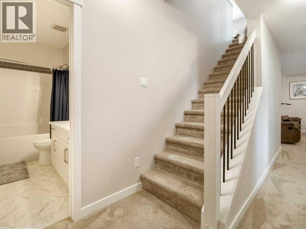
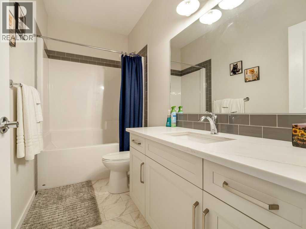
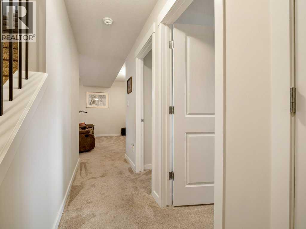
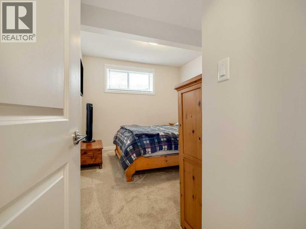
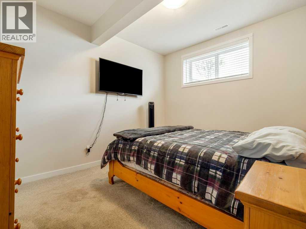
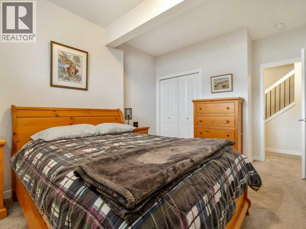
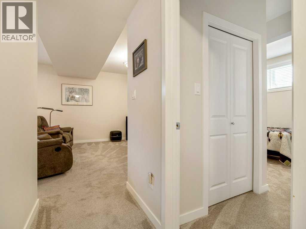
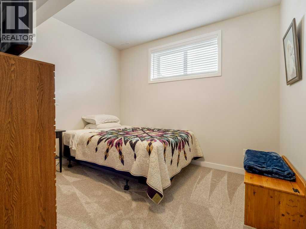
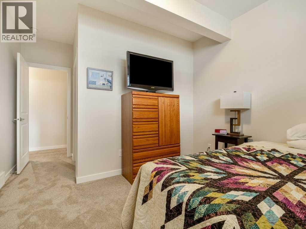
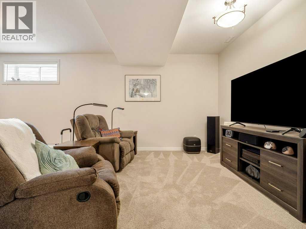
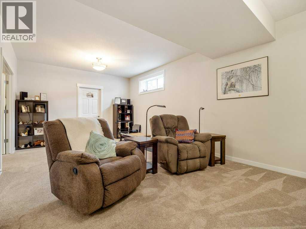
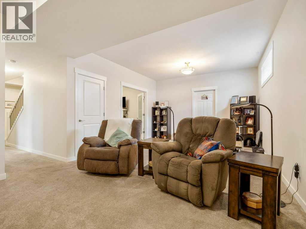
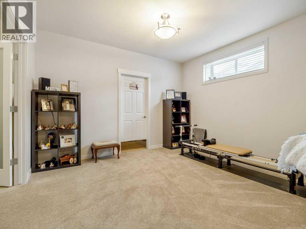
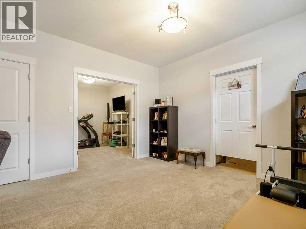
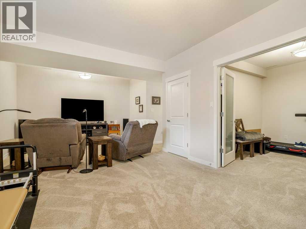
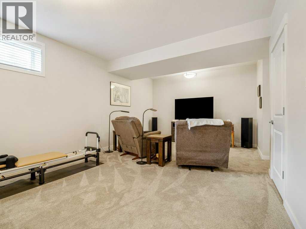
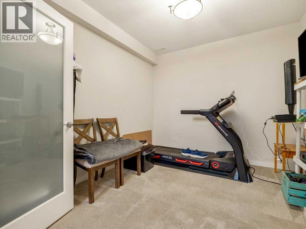
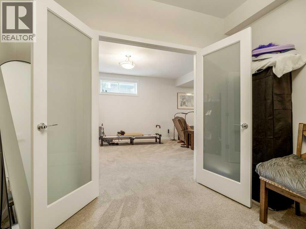
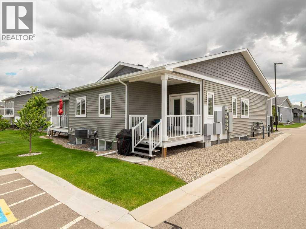
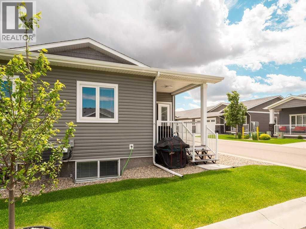
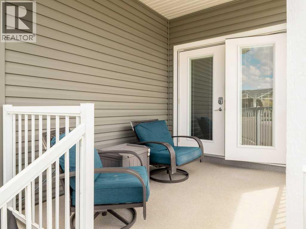
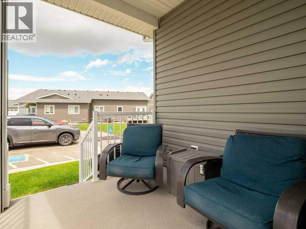
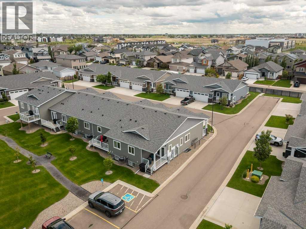
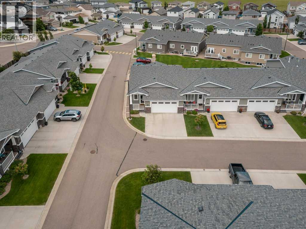
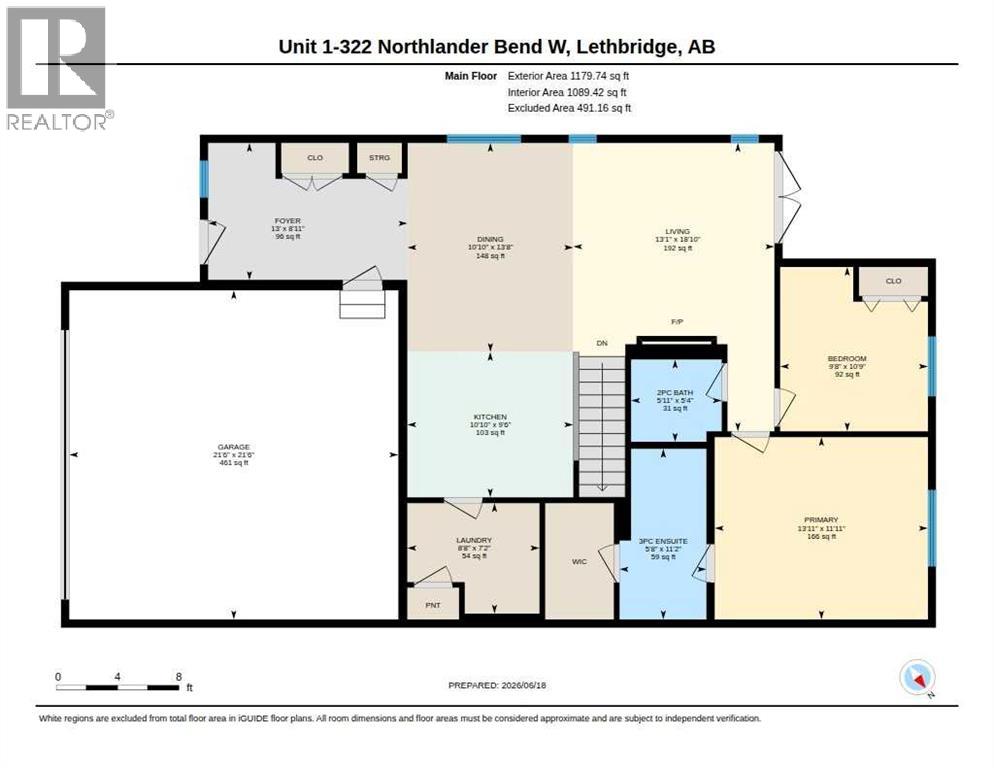
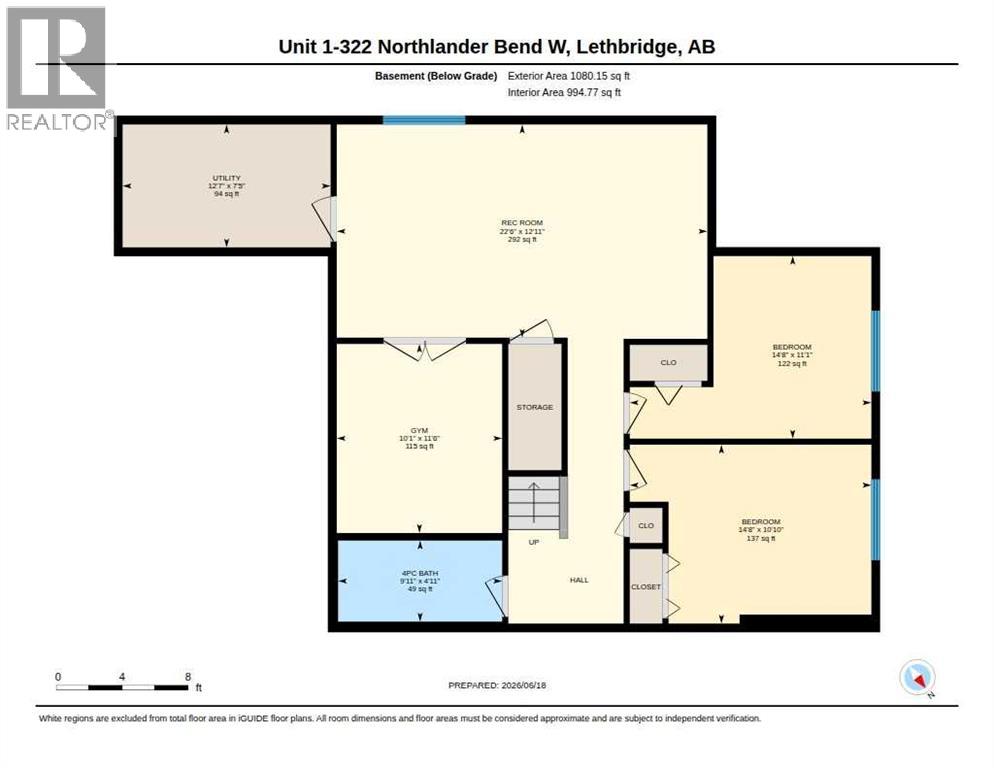
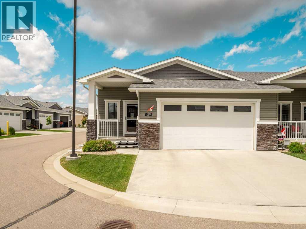
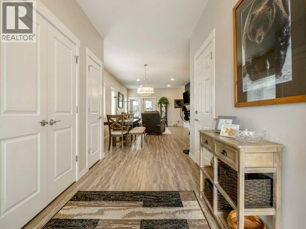
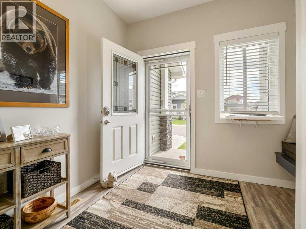
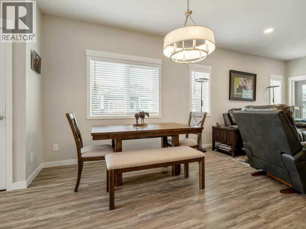
Welcome to 322 Northlander Bend W #1, a beautifully upgraded corner-unit condo in the highly sought-after Livingston Estates, a well-maintained 55+ community offering comfort, convenience and low-maintenance living. From the moment you walk through the door, it is immediately evident how much pride of ownership has gone into this home. Lovingly cared for and extensively upgraded by the original owner, this property is truly move-in ready and offers a level of quality and attention to detail that is hard to find. The bright, open-concept main floor provides an inviting space for both everyday living and entertaining. The spacious primary bedroom features new carpet and a beautiful private 3-piece ensuite complete with a large walk-in shower. A dedicated main-floor office offers the perfect space for working from home, reading, hobbies or simply enjoying a quiet retreat.The kitchen is stylish and functional, featuring quartz countertops and plenty of space for preparing and entertaining. The main floor also offers the convenience of laundry just off the heated double attached garage, while central air conditioning keeps the home comfortable throughout the warmer months. The fully developed lower level offers exceptional additional living space, with 9-foot ceilings, two generously sized bedrooms, a spacious family room and an additional flexible room that could easily serve as an office, hobby room, exercise space or whatever best suits your needs. As a corner unit backing onto a peaceful green strip, this home offers an added sense of privacy and an attractive outlook. The quiet, well-managed community provides the ideal setting for those looking to enjoy a comfortable, low-maintenance lifestyle without sacrificing space or quality. With extensive upgrades, a thoughtful floor plan, generous living areas, a heated double attached garage and an outstanding location within Livingston Estates, this is a home that truly needs to be seen to be appreciated. Immaculat ely maintained, extensively upgraded and filled with pride of ownership — this exceptional Livingston Estates condo is ready to welcome its next owner. (id:53430)
Building
- Property Type:
- Row / Townhouse
- Building Type:
- Row / Townhouse
- Style:
- Bungalow
- Year Built:
- 2019
- Stories:
- 1.0
- Bedrooms:
- 4
- Bathrooms (total):
- 3.5 (1 half)
- Basement:
- Finished, Full
Finished Areas
- Interior Size (Total):
- 1180 square feet
- Above Grade:
- 1180 square feet
Interior
- Flooring:
- Carpeted, Vinyl Plank
Parking
- Spaces:
- 4
- Features:
- Attached Garage, Parking Pad
Lot / Land
- Lot Size:
- 709.96 square meters
- Frontage:
- 2329.17 meters
- Lot Features:
- No Smoking Home, Parking
Exterior
- Exterior Features:
- Stone, Vinyl siding
- Foundation:
- Poured Concrete
- Fencing:
- Not fenced
Utilities & Mechanical
- Heating:
- Forced air
- Cooling:
- Central air conditioning
Comfort & Security
- Fireplace(s):
- 1
Fees & Dates
- Property Taxes:
- $4,631
- Tax Year:
- 2026
- HOA/Condo Fee:
- $283
- Last Modified:
- 08/13/2026 09:50:02 PM
- Status Change:
- 08/13/2026 09:42:02 PM
Association / Ownership
- Fee:
- $283 / Monthly
- Common Interest:
- Freehold
Room Dimensions
| Room | Level | Size |
|---|---|---|
| 4pc Bathroom | Basement | 9.92 Ft x 4.92 Ft |
| Bedroom | Basement | 14.67 Ft x 11.08 Ft |
| Primary Bedroom | Main level | 13.92 Ft x 11.92 Ft |
| Living room | Main level | 13.08 Ft x 18.83 Ft |
| Laundry room | Main level | 8.67 Ft x 7.17 Ft |
| Kitchen | Main level | 10.83 Ft x 9.50 Ft |
| Foyer | Main level | 13.00 Ft x 8.92 Ft |
| Dining room | Main level | 10.83 Ft x 13.67 Ft |
| Bedroom | Main level | 9.67 Ft x 10.75 Ft |
| 3pc Bathroom | Main level | 5.67 Ft x 11.08 Ft |
| 2pc Bathroom | Main level | 5.92 Ft x 5.33 Ft |
| Bedroom | Basement | 14.67 Ft x 10.83 Ft |
| Exercise room | Basement | 10.08 Ft x 11.50 Ft |
| Recreational, Games room | Basement | 22.50 Ft x 12.92 Ft |
Location
Data is supplied by Pillar 9 MLS® System. Pillar 9 is the owner of the copyright in its MLS® System. Data is deemed reliable but is not guaranteed accurate by Pillar 9.
The trademarks MLS®, Multiple Listing Service® and the associated logos are owned by The Canadian Real Estate Association (CREA) and identify the quality of services provided by real estate professionals who are members of CREA. Used under license.