Real estate on your terms®
$559,900
active
925 7 Street South
Lethbridge
,
AB
T1J2H9
Key Details
- MLS® Number:
- A2322916
- Community:
- Fleetwood
- Building Type:
- House
- Interior Size:
- 1437 square feet
- Bedrooms:
- 3
- Parking:
- 4
- Parking Features:
- Attached Garage
- Lot Size:
- 3277.0 square feet

Property Description
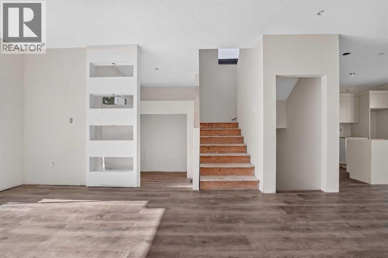
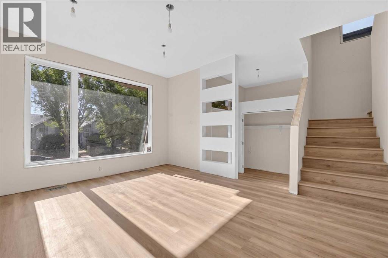
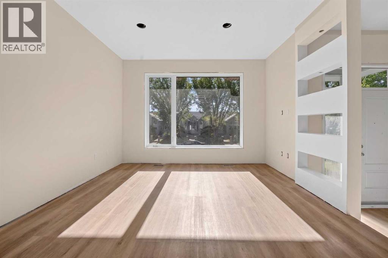
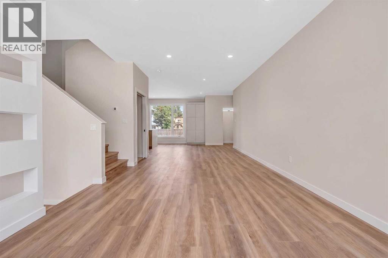
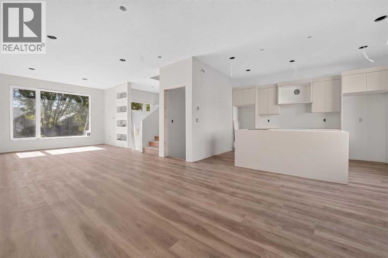
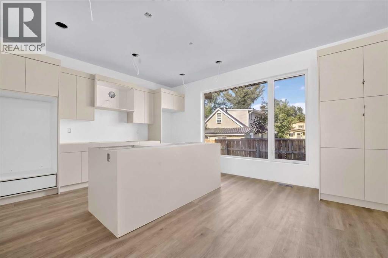
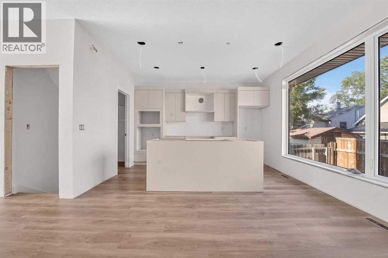
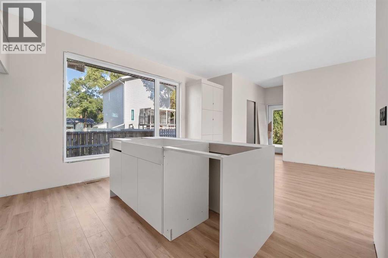
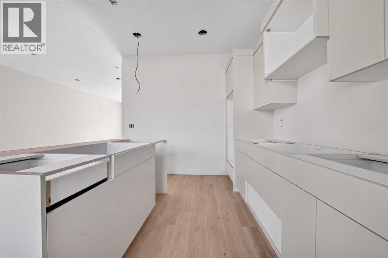
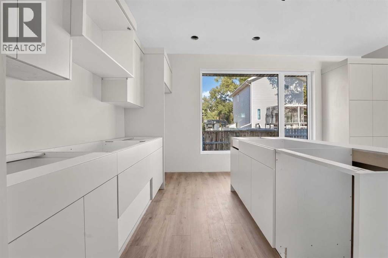
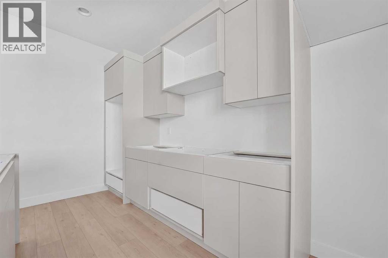
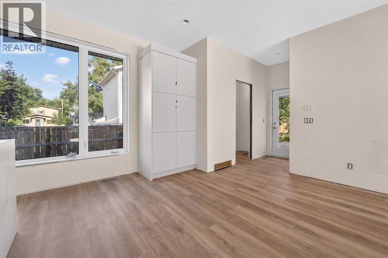
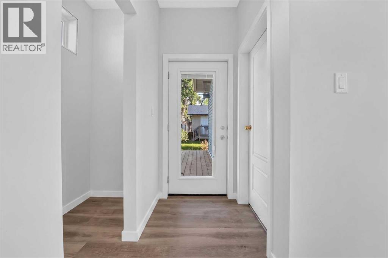
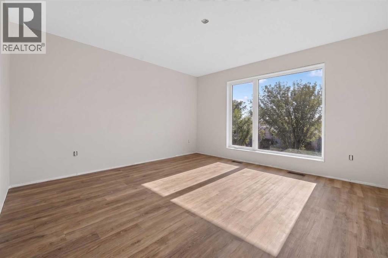
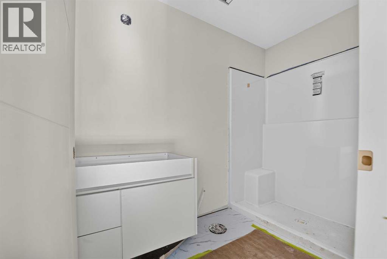
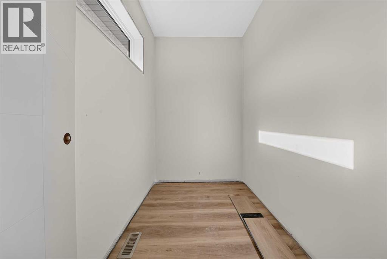
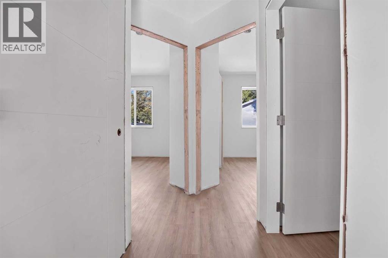
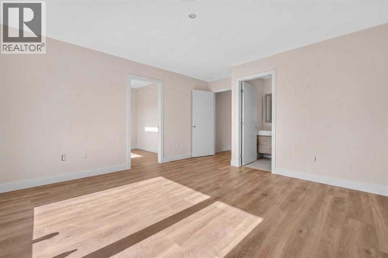
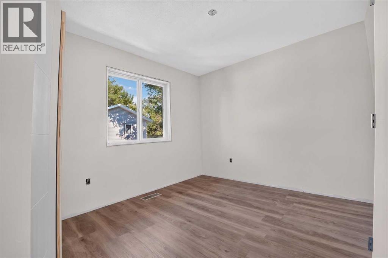
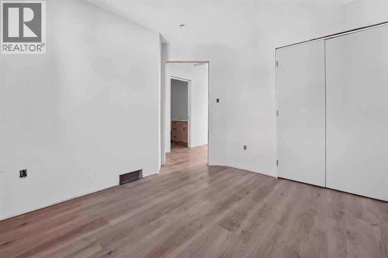
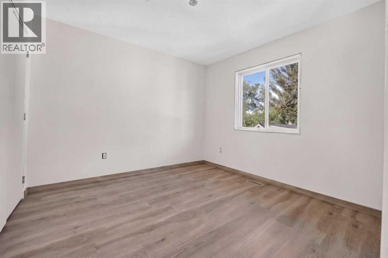
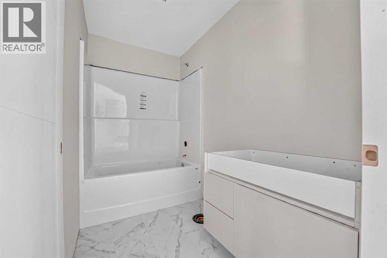
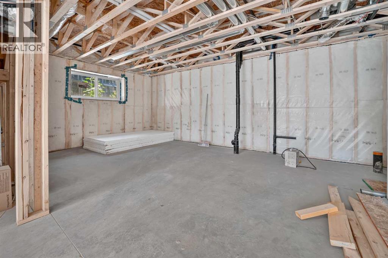
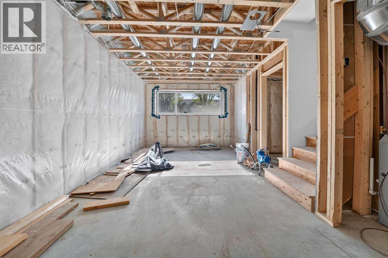
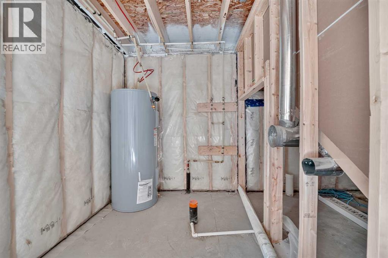
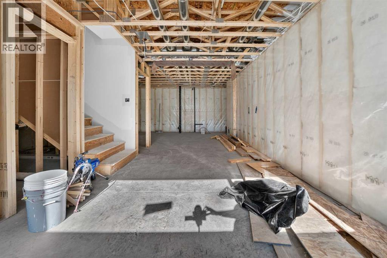
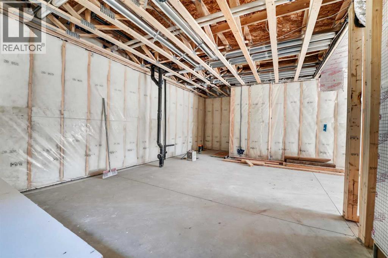
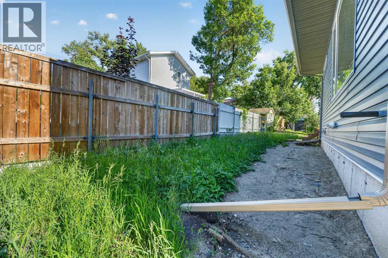
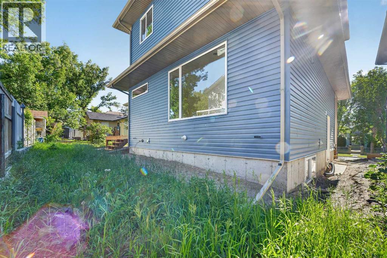
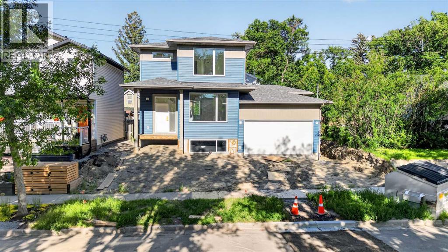
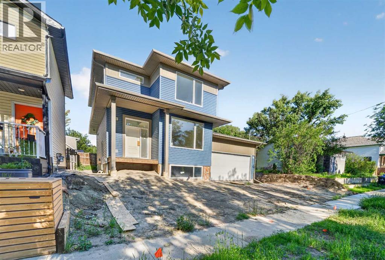
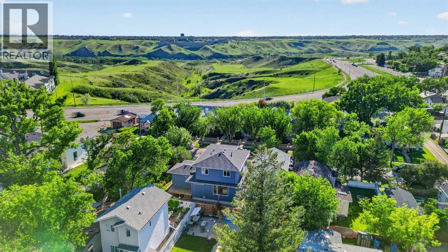
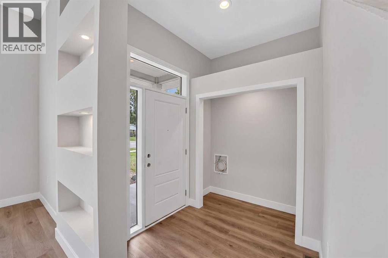
Brand new and beautifully finished by Resilient Homes, this southside infill offers the perfect blend of modern design, functionality, and an unbeatable location. Situated in Fleetwood, just minutes from the coulees and only moments from Scenic Drive, you’ll enjoy quick access across the city while being tucked into one of Lethbridge’s most established and desirable neighbourhoods. Even better, this home features an attached double garage, a rare find for an infill property.Step inside and you’ll immediately appreciate the spacious front foyer, complete with a convenient coat closet and open shelving that creates a welcoming first impression. The main floor is designed with everyday living in mind, featuring an open-concept layout and a large front window that fills the living room with natural light while overlooking the mature streetscape. The dining area flows seamlessly into the stylish kitchen, where quartz countertops, abundant cabinetry, and a premium appliance package including a built-in oven, microwave, cooktop, and dishwasher create a space that is both beautiful and practical. Just off the kitchen you’ll find access to the finished rear deck, a convenient 2-piece powder room, and direct entry to the attached garage.Upstairs, the thoughtful floor plan offers three bedrooms, including a spacious primary retreat complete with a walk-in closet and private 3-piece ensuite. A second full 4-piece bathroom and an upper-level laundry room add convenience to everyday living.The unfinished basement provides excellent future potential with a separate side entrance already in place. Whether you’re looking to create additional living space, a home gym, extra bedrooms, or explore the possibility of a future secondary suite (subject to city approval), the flexibility is there to make the space your own.A rare opportunity to own a brand-new home in a mature southside neighbourhood, close to parks, walking paths, schools, and all the amenities that make south Leth bridge such a sought-after place to call home. (id:53430)
Building
- Property Type:
- House
- Building Type:
- House
- Year Built:
- 2026
- Stories:
- 2.0
- Bedrooms:
- 3
- Bathrooms (total):
- 3.5 (1 half)
- Basement:
- Unfinished, Full
Finished Areas
- Interior Size (Total):
- 1437 square feet
- Above Grade:
- 1437 square feet
Interior
- Flooring:
- Carpeted, Vinyl Plank
- Appliances:
- Refrigerator, Cooktop - Electric, Dishwasher, Microwave Range Hood Combo, Oven - Built-In
Parking
- Spaces:
- 4
- Features:
- Attached Garage
Lot / Land
- Lot Size:
- 3277.0 square feet
- Frontage:
- 15.24 meters
- Lot Features:
- Treed, PVC window
Exterior
- Exterior Features:
- Vinyl siding
- Foundation:
- Poured Concrete
- Fencing:
- Partially fenced
Utilities & Mechanical
- Heating:
- Central heating
- Cooling:
- None
Fees & Dates
- Property Taxes:
- $1,197
- Tax Year:
- 2026
- Last Modified:
- 06/20/2026 05:30:03 PM
- Status Change:
- 06/20/2026 05:29:55 PM
Association / Ownership
- Common Interest:
- Freehold
Room Dimensions
| Room | Level | Size |
|---|---|---|
| Living room | Main level | 16.33 Ft x 12.42 Ft |
| Dining room | Main level | 13.42 Ft x 10.42 Ft |
| Kitchen | Main level | 13.58 Ft x 11.00 Ft |
| 2pc Bathroom | Main level | .00 Ft x .00 Ft |
| Bedroom | Second level | 10.58 Ft x 10.00 Ft |
| Bedroom | Second level | 10.00 Ft x 10.00 Ft |
| Primary Bedroom | Second level | 13.08 Ft x 13.58 Ft |
| 4pc Bathroom | Second level | .00 Ft x .00 Ft |
| 3pc Bathroom | Second level | .00 Ft x .00 Ft |
Location
Data is supplied by Pillar 9 MLS® System. Pillar 9 is the owner of the copyright in its MLS® System. Data is deemed reliable but is not guaranteed accurate by Pillar 9.
The trademarks MLS®, Multiple Listing Service® and the associated logos are owned by The Canadian Real Estate Association (CREA) and identify the quality of services provided by real estate professionals who are members of CREA. Used under license.