Real estate on your terms®
$549,900
active
414 Gateway Crescent South
Lethbridge
,
AB
T1K4X2
Key Details
- MLS® Number:
- A2333358
- Community:
- Fairmont
- Building Type:
- House
- Interior Size:
- 1131 square feet
- Bedrooms:
- 3
- Parking:
- 4
- Parking Features:
- Attached Garage
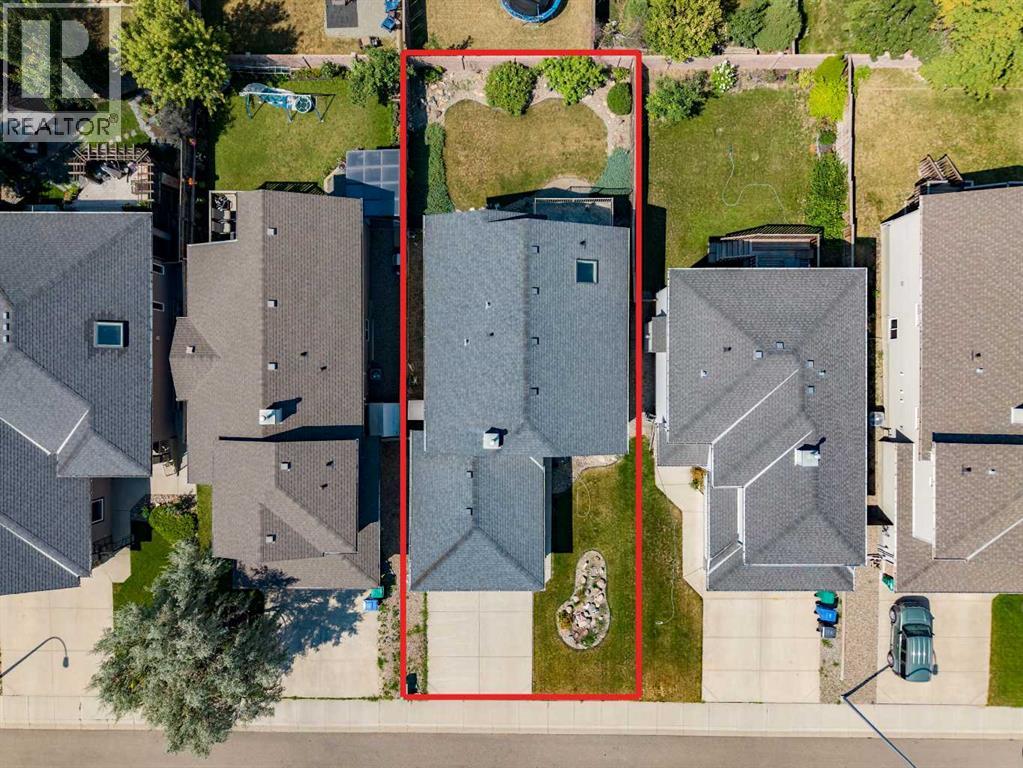
- Lot Size:
- 4821.0 square feet

Property Description
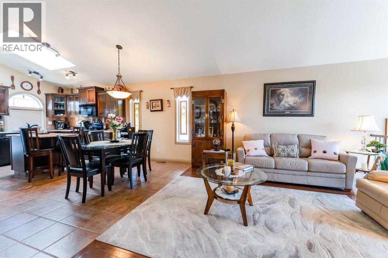
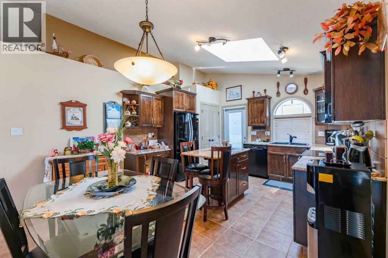
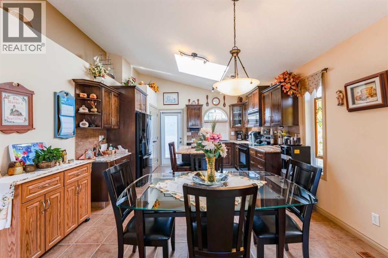
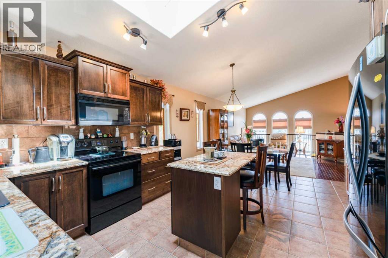
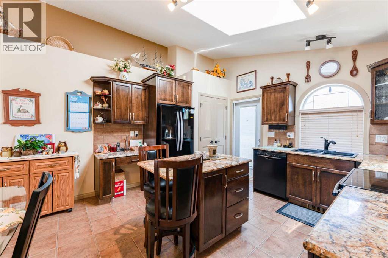
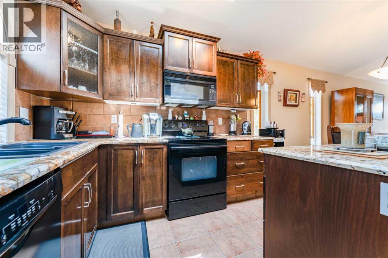
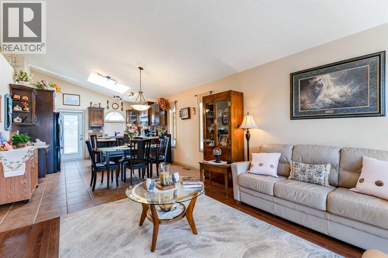
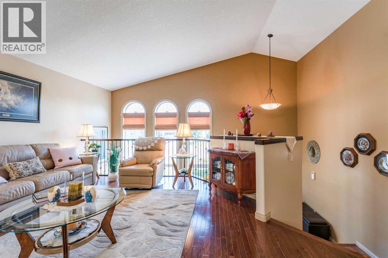
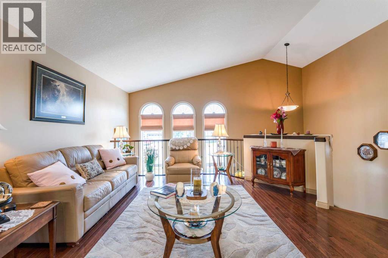
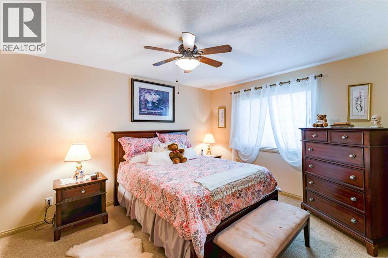
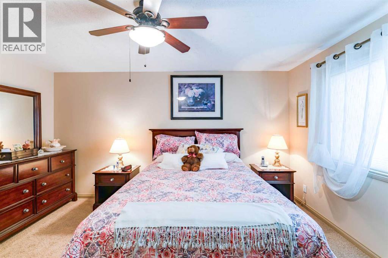
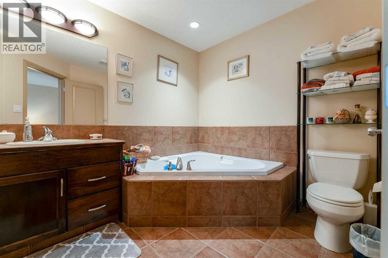
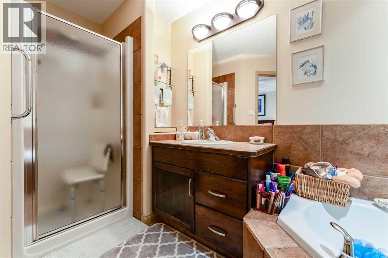
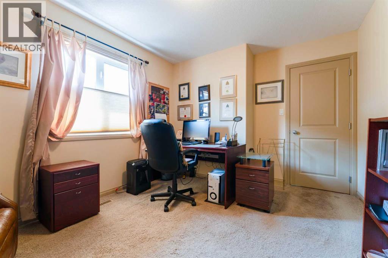
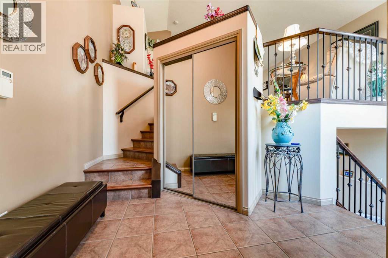
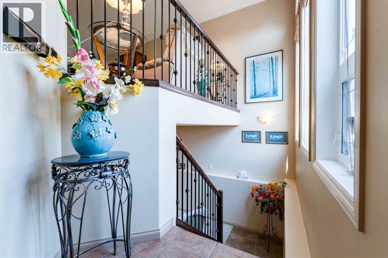
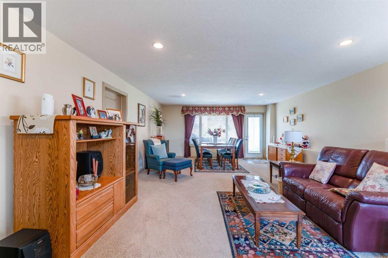
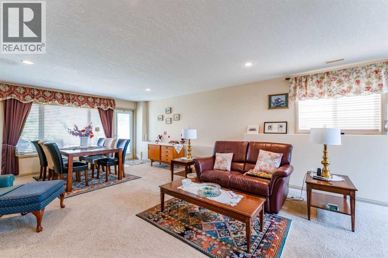
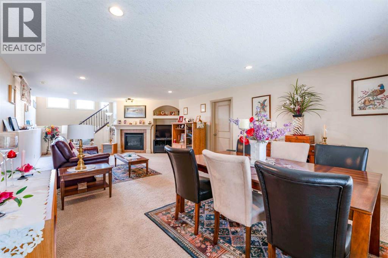
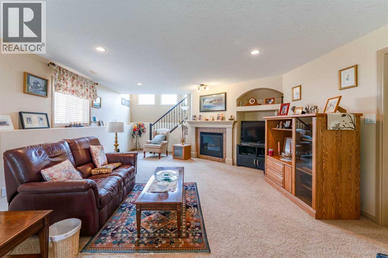
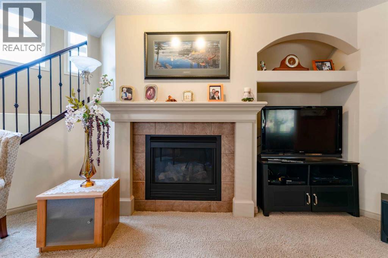
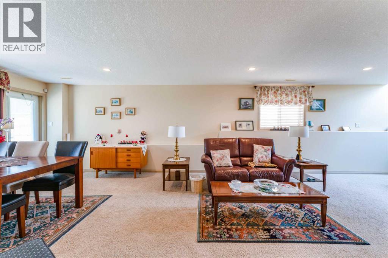
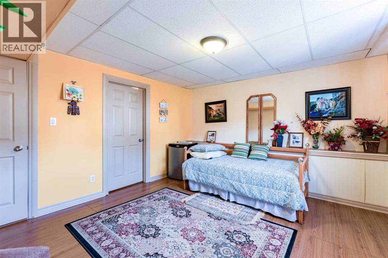
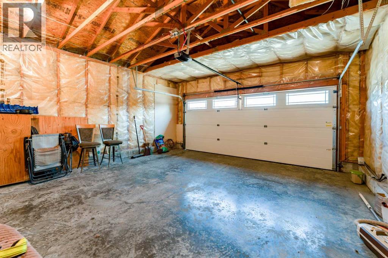
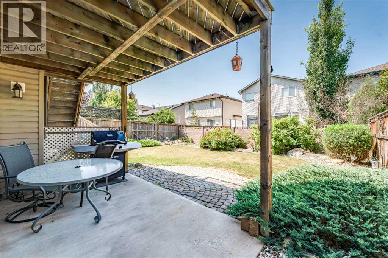
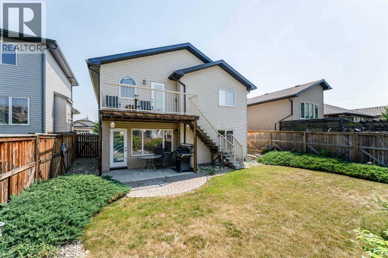
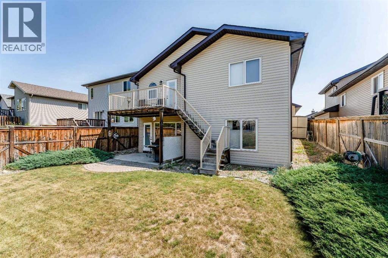
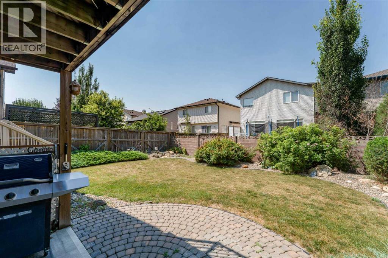
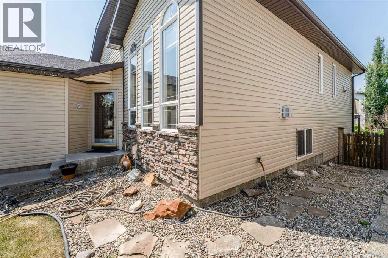
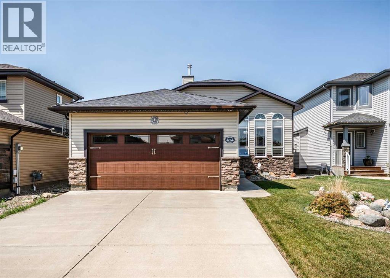
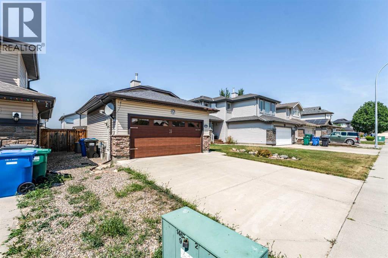
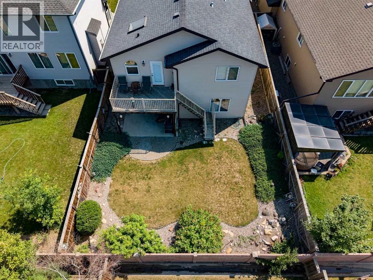
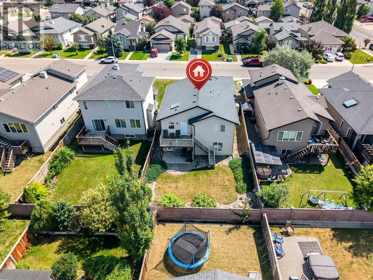
Absolutely beautiful 3 bedroom, 3 bathroom fully finished Bungalow for sale in one of the most desirable and more affordable areas in South Lethbridge! This wonderful home boasts amazing main level Hardwood floors, granite counter tops in the spacious kitchen, high ceilings and a full finished basement with corner gas fireplace and this basement has a walk out! Attached super single garage that is partially finished and insulated. Fully fenced and nicely landscaped back yard. Large master bedroom with nice walk in closet and big 4pce ensuite with massive corner soaker jet tub jacuzzi and shower. Close to schools, playgrounds, shopping, restaurants and all amenities. DO NOT MISS THIS ONE! (id:53430)
Building
- Property Type:
- House
- Building Type:
- House
- Style:
- Bi-level
- Year Built:
- 2007
- Stories:
- 1.0
- Bedrooms:
- 3
- Bathrooms (total):
- 3.0
- Basement:
- Finished, Full, Separate entrance, Walk out
Finished Areas
- Interior Size (Total):
- 1131 square feet
- Above Grade:
- 1131 square feet
Interior
- Flooring:
- Tile, Hardwood, Carpeted
- Appliances:
- Washer, Refrigerator, Oven - Electric, Dishwasher, Dryer, Microwave Range Hood Combo, Window Coverings
Parking
- Spaces:
- 4
- Features:
- Attached Garage
Lot / Land
- Lot Size:
- 4821.0 square feet
- Frontage:
- 12.19 meters
- Lot Features:
- PVC window, Closet Organizers, No Smoking Home
Exterior
- Exterior Features:
- Concrete, Vinyl siding
- Construction:
- Poured concrete
- Foundation:
- Poured Concrete
- Fencing:
- Fence
Utilities & Mechanical
- Heating:
- Forced air, Natural gas
- Cooling:
- Central air conditioning, Fully air conditioned
Comfort & Security
- Fireplace(s):
- 1
Fees & Dates
- Property Taxes:
- $4,999
- Tax Year:
- 2026
- Last Modified:
- 08/12/2026 09:10:03 PM
- Status Change:
- 08/12/2026 09:09:22 PM
Association / Ownership
- Common Interest:
- Freehold
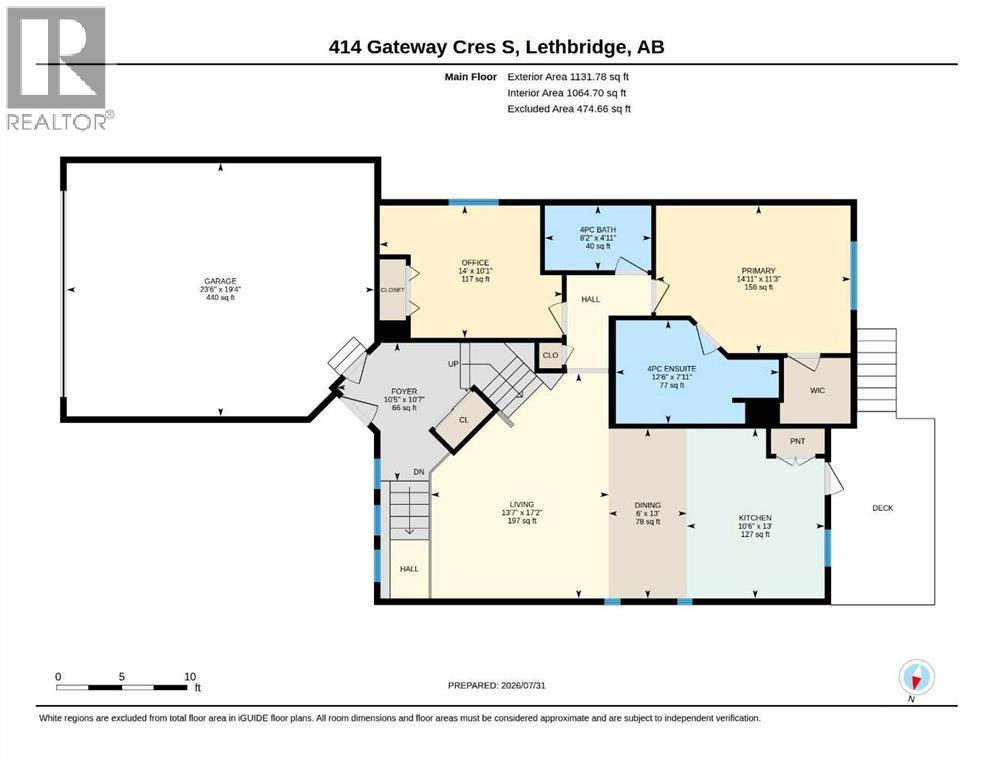
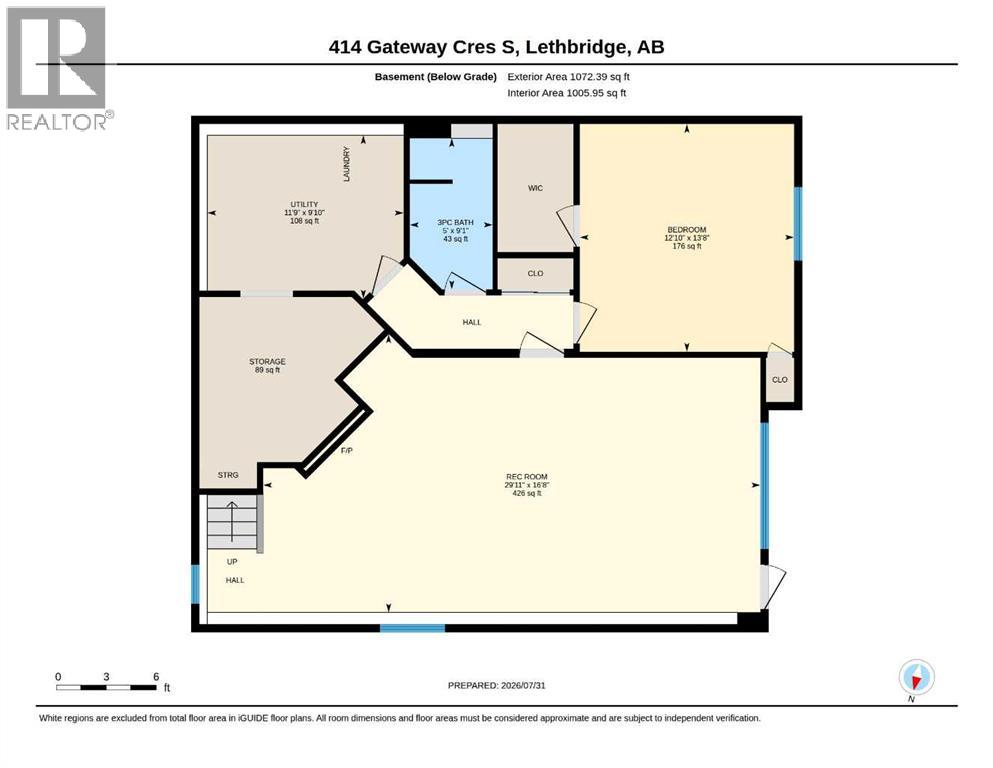
Room Dimensions
| Room | Level | Size |
|---|---|---|
| Living room | Main level | 16.33 Ft x 16.67 Ft |
| Other | Main level | 12.50 Ft x 16.75 Ft |
| Primary Bedroom | Main level | 10.75 Ft x 14.42 Ft |
| 4pc Bathroom | Main level | 7.50 Ft x 9.25 Ft |
| Other | Main level | 4.50 Ft x 4.58 Ft |
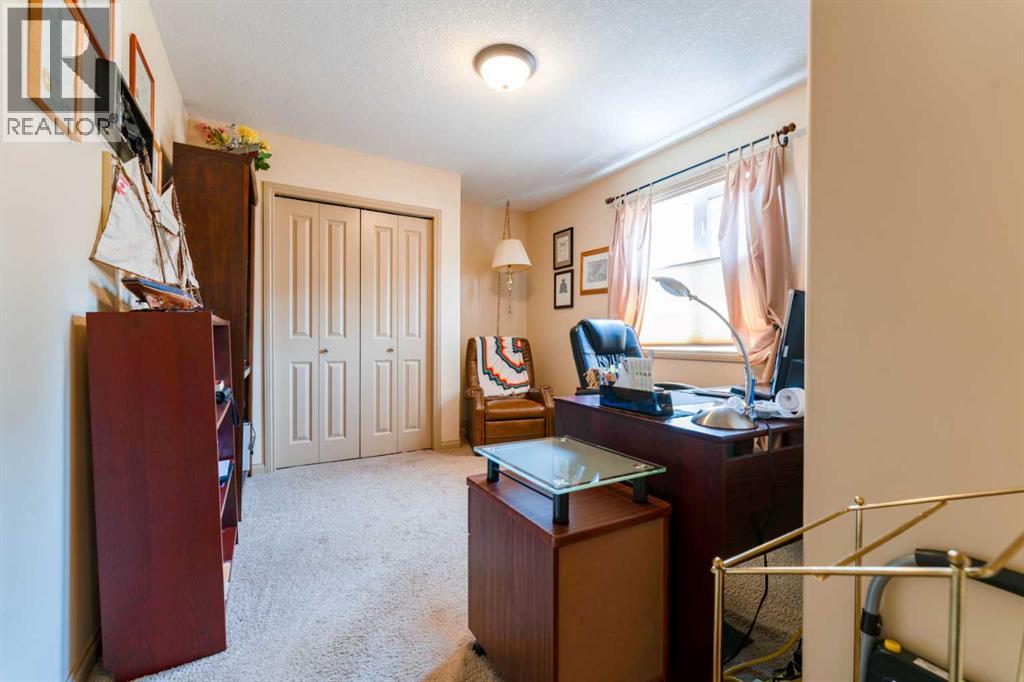
| Bedroom | Main level | 9.58 Ft x 11.75 Ft |
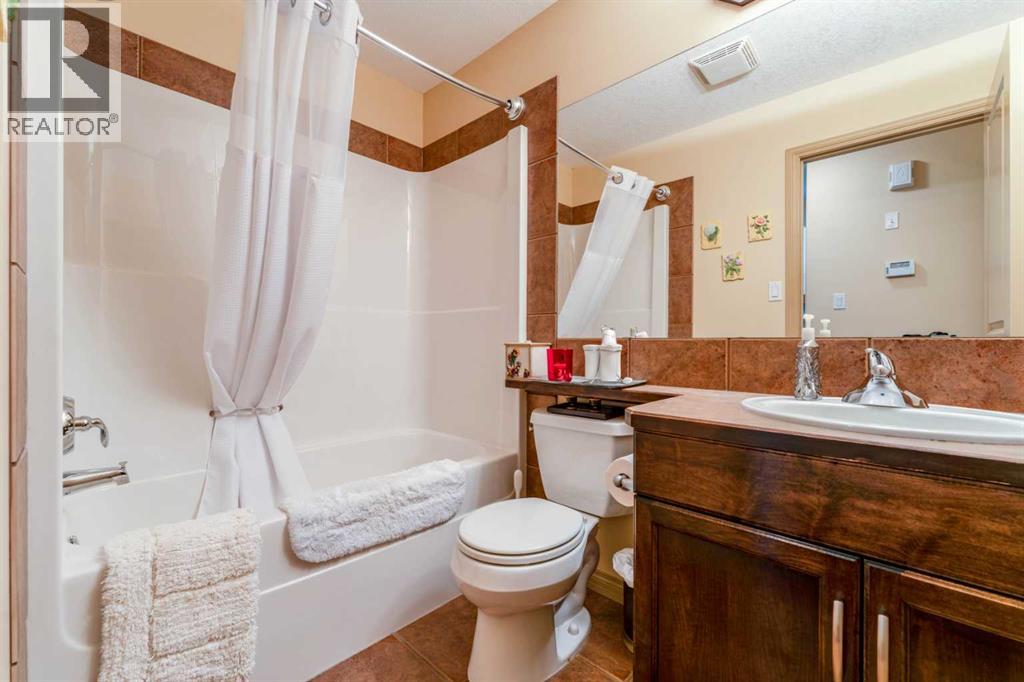
| 4pc Bathroom | Main level | 4.42 Ft x 7.50 Ft |
| Other | Main level | 9.25 Ft x 9.75 Ft |
| Family room | Lower level | 15.50 Ft x 34.00 Ft |
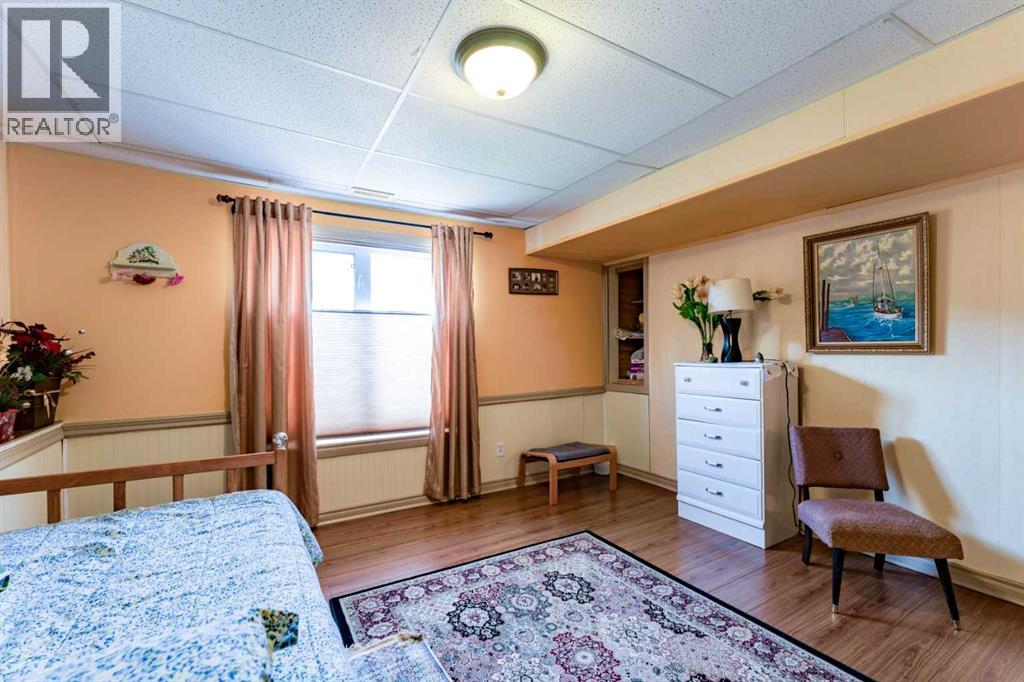
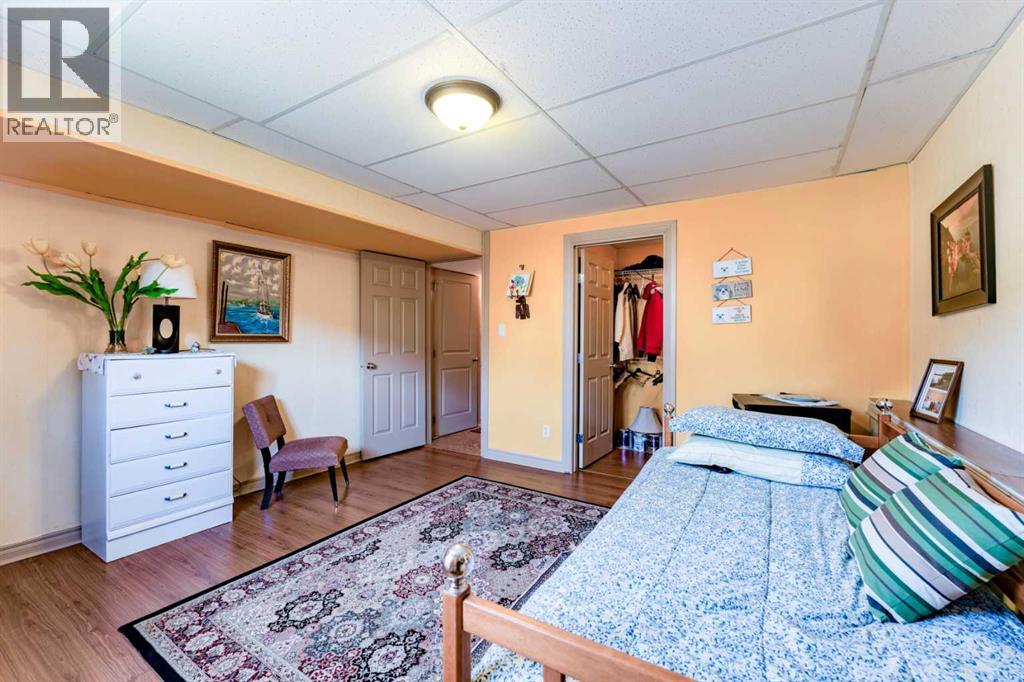
| Bedroom | Basement | 12.33 Ft x 13.17 Ft |
| Other | Lower level | 4.17 Ft x 7.17 Ft |
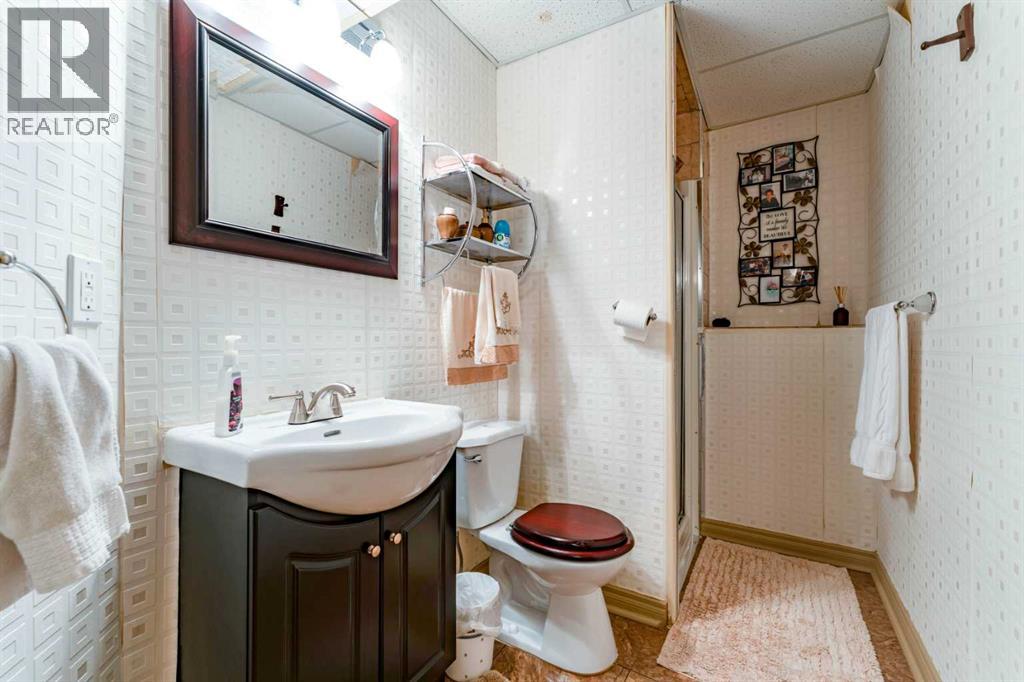
| 3pc Bathroom | Lower level | 4.42 Ft x 10.08 Ft |
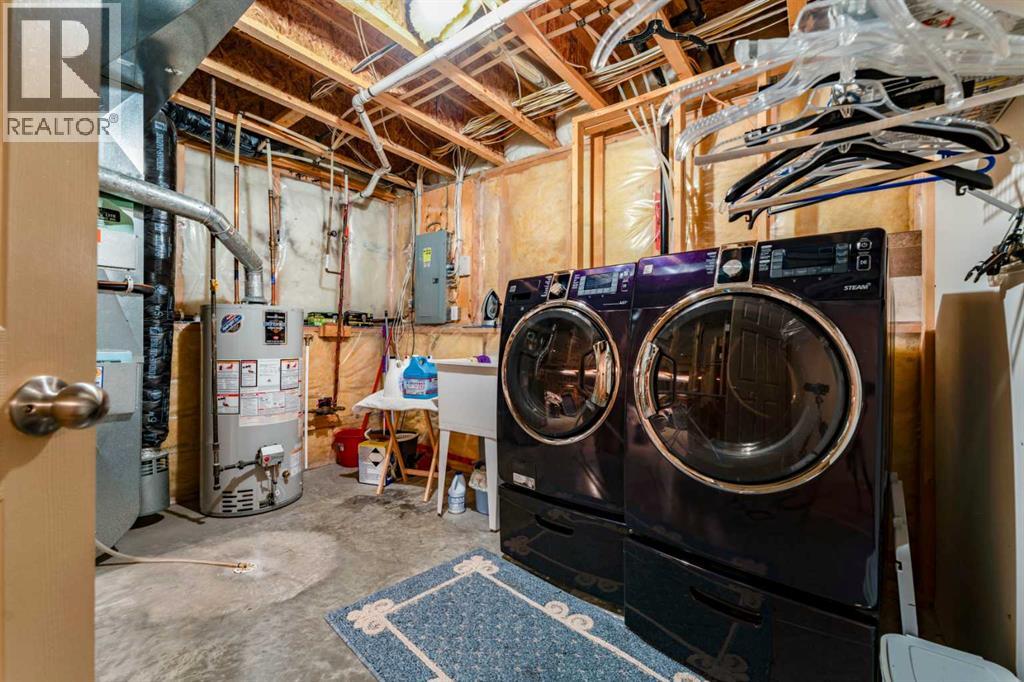
| Furnace | Lower level | 10.08 Ft x 12.00 Ft |
| Storage | Lower level | 9.42 Ft x 13.58 Ft |
Location
Data is supplied by Pillar 9 MLS® System. Pillar 9 is the owner of the copyright in its MLS® System. Data is deemed reliable but is not guaranteed accurate by Pillar 9.
The trademarks MLS®, Multiple Listing Service® and the associated logos are owned by The Canadian Real Estate Association (CREA) and identify the quality of services provided by real estate professionals who are members of CREA. Used under license.