Real estate on your terms®
$619,900
active
111 Fairmont Road South
Lethbridge
,
AB
T1K8C8
Key Details
- MLS® Number:
- A2317558
- Community:
- Fairmont
- Building Type:
- House
- Interior Size:
- 1629 square feet
- Bedrooms:
- 4
- Parking:
- 4
- Parking Features:
- Attached Garage
- Lot Size:
- 5415.0 square feet

Property Description
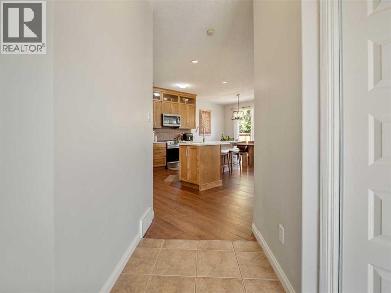
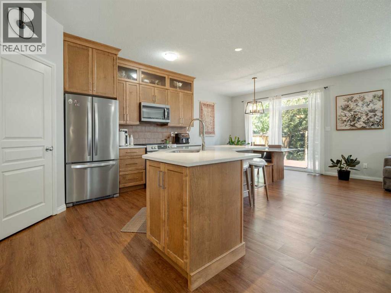
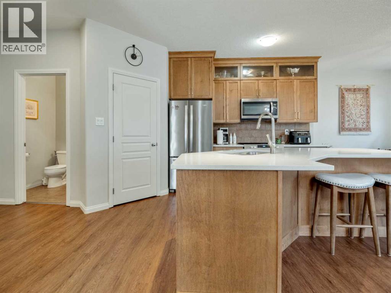
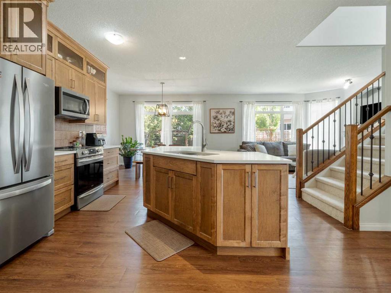
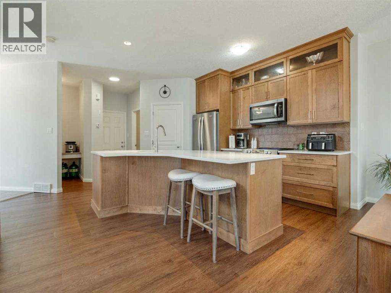
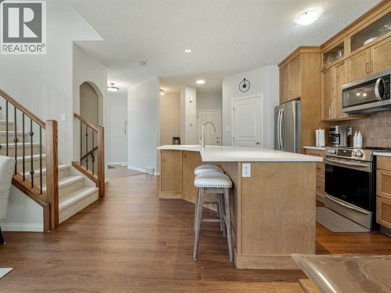
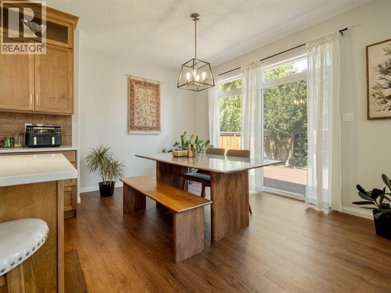
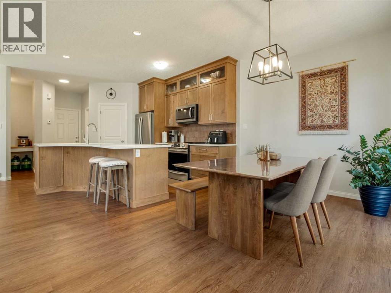
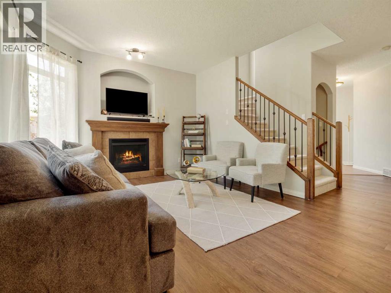
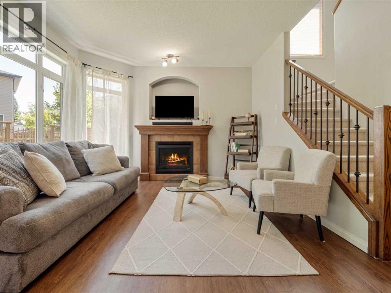
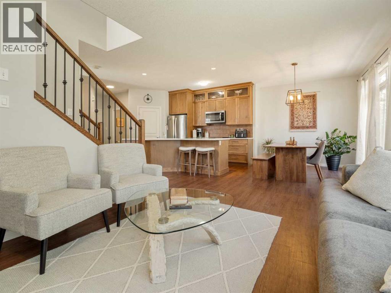
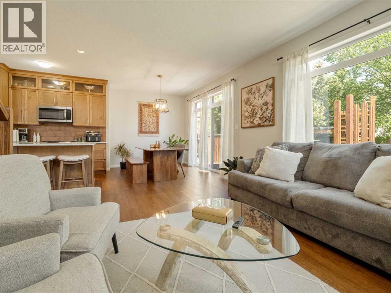
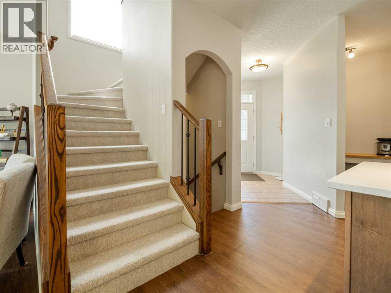
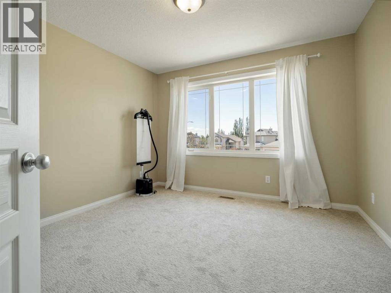
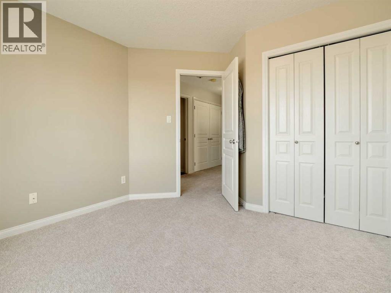
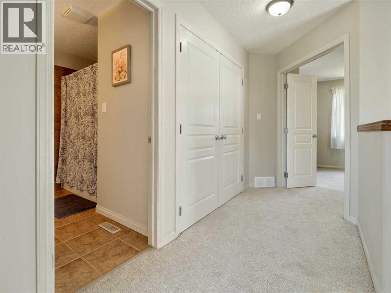
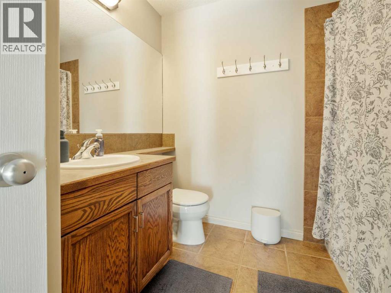
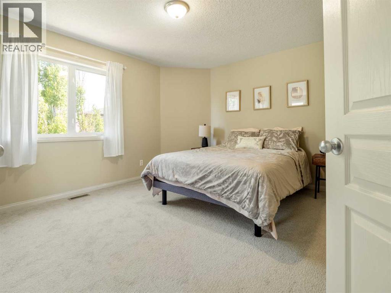
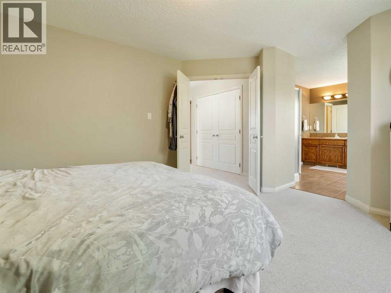
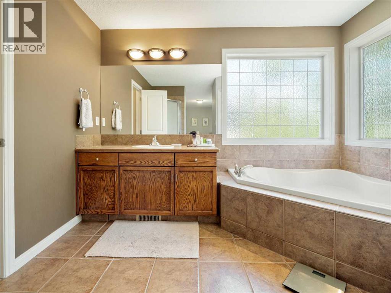
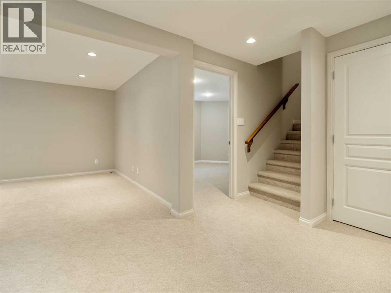
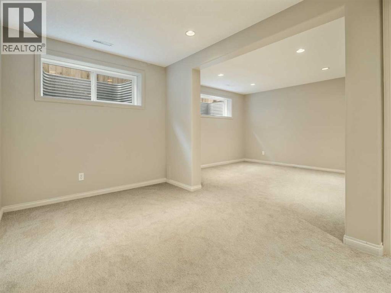
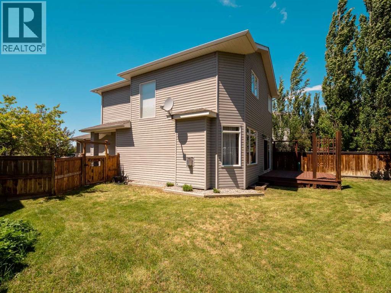
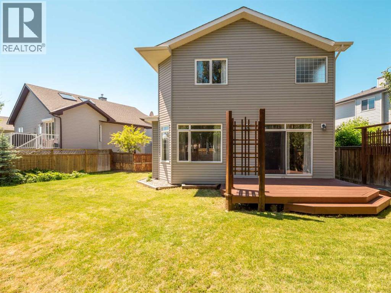
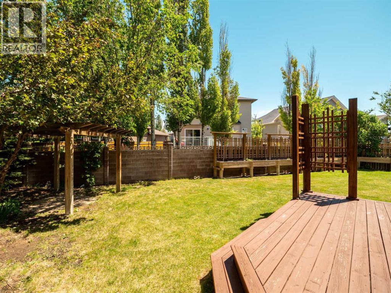
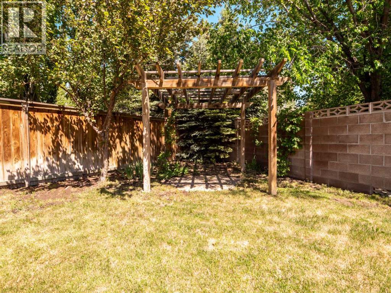
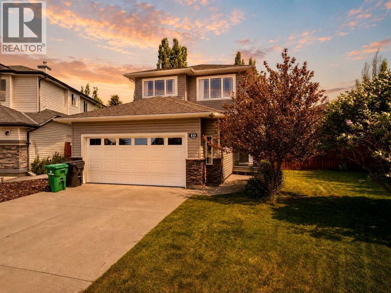
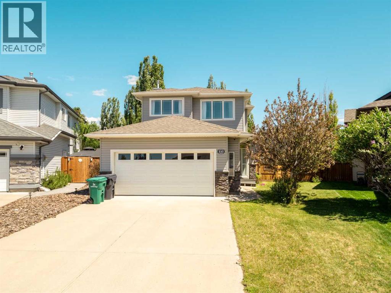
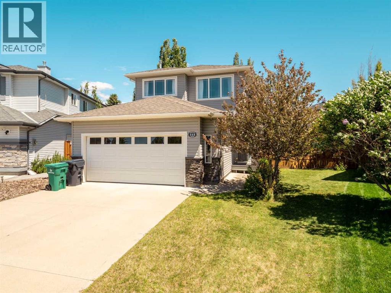
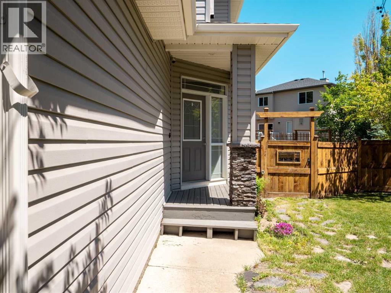
This well-maintained 4-bedroom, 3.5-bath home offers the perfect blend of comfort and functionality for a growing family. The spacious primary suite features a large ensuite complete with a relaxing jetted tub, creating the perfect retreat at the end of the day. The heart of the home is the beautiful kitchen, while updated flooring and fresh paint throughout the home were completed just two years ago, giving the interior a modern and refreshed feel. Additional features include central air conditioning, convenient main-floor laundry, and plenty of space for everyday living and entertaining. Step outside to enjoy the private, tree-lined backyard, offering a peaceful setting for family gatherings, outdoor relaxation, and play. Located in a desirable neighbourhood, this move-in-ready home has so much to offer. (id:53430)
Building
- Property Type:
- House
- Building Type:
- House
- Year Built:
- 2006
- Stories:
- 2.0
- Bedrooms:
- 4
- Bathrooms (total):
- 4.5 (1 half)
- Basement:
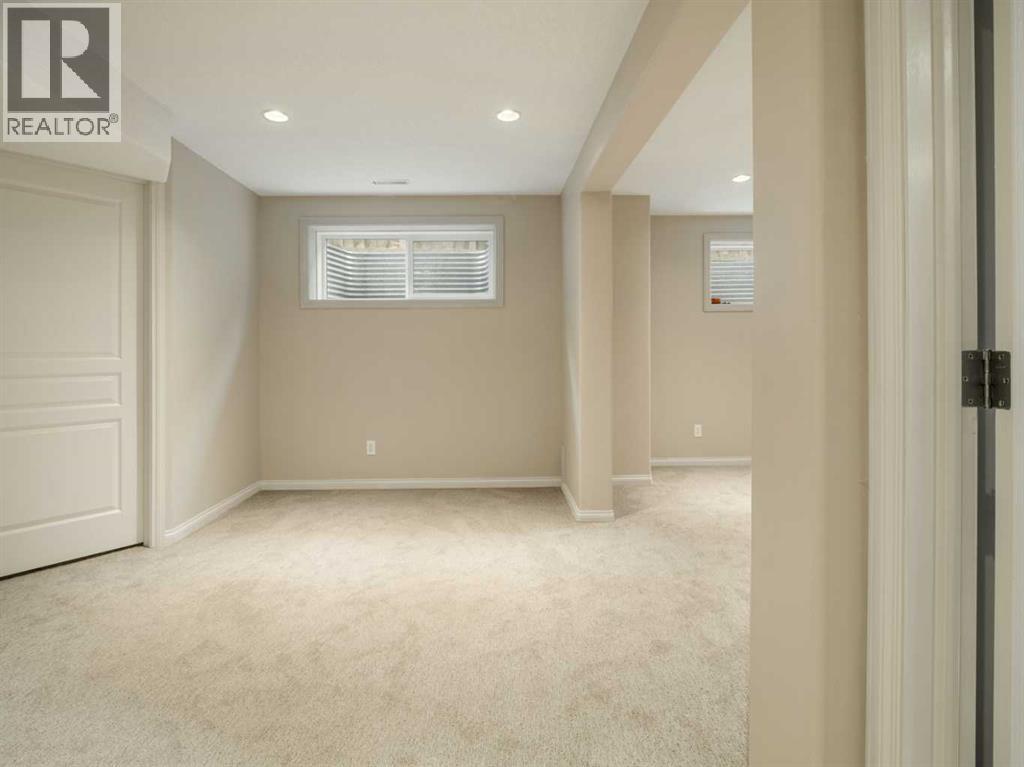
- Finished, Full
Finished Areas
- Interior Size (Total):
- 1629 square feet
- Above Grade:
- 1629 square feet
Interior
- Flooring:
- Tile, Carpeted, Vinyl
- Appliances:
- Refrigerator, Dishwasher, Stove, Garage door opener, Washer & Dryer
Parking
- Spaces:
- 4
- Features:
- Attached Garage
Lot / Land
- Lot Size:
- 5415.0 square feet
- Frontage:
- 14.63 meters
Exterior
- Exterior Features:
- Vinyl siding
- Construction:
- Wood frame
- Foundation:
- Poured Concrete
- Fencing:
- Fence
Utilities & Mechanical
- Heating:
- Forced air
- Cooling:
- Central air conditioning
Comfort & Security
- Fireplace(s):
- 1
Fees & Dates
- Property Taxes:
- $4,672
- Tax Year:
- 2025
- Last Modified:
- 08/06/2026 02:40:02 PM
- Status Change:
- 08/06/2026 02:31:18 PM
Association / Ownership
- Common Interest:
- Freehold
Room Dimensions
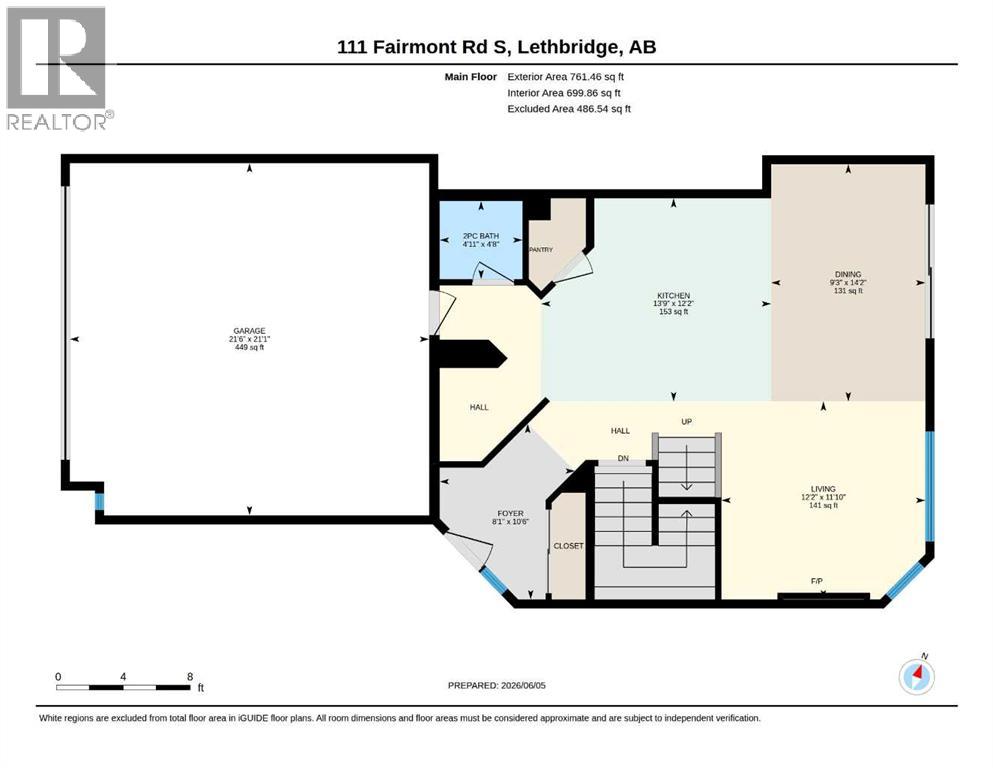
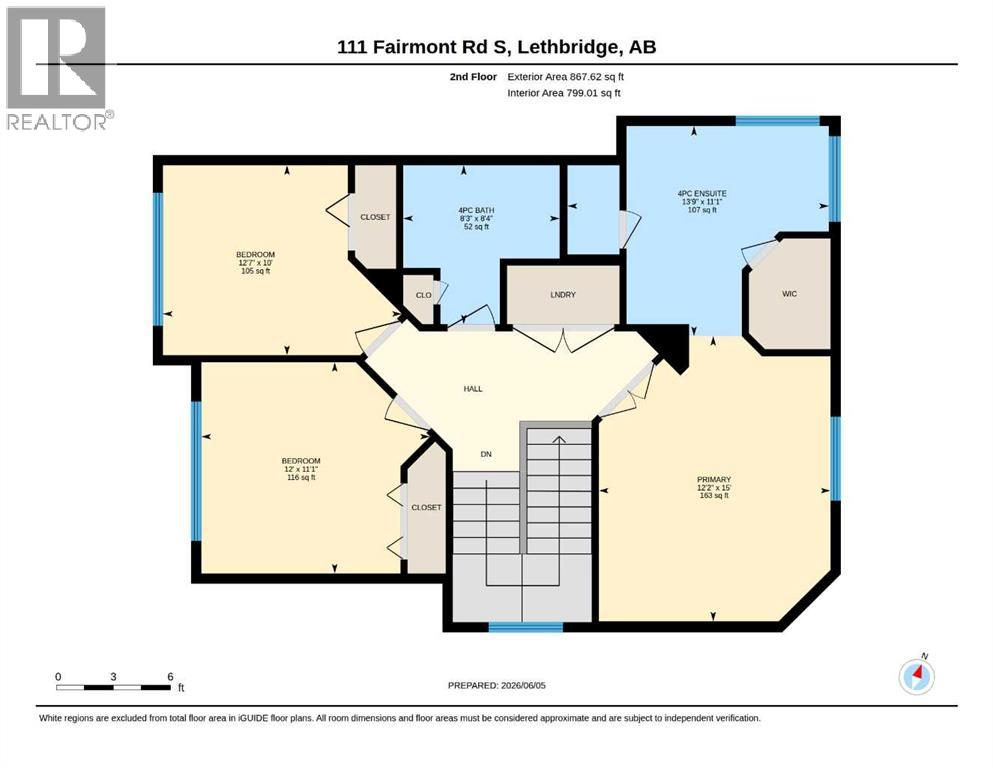
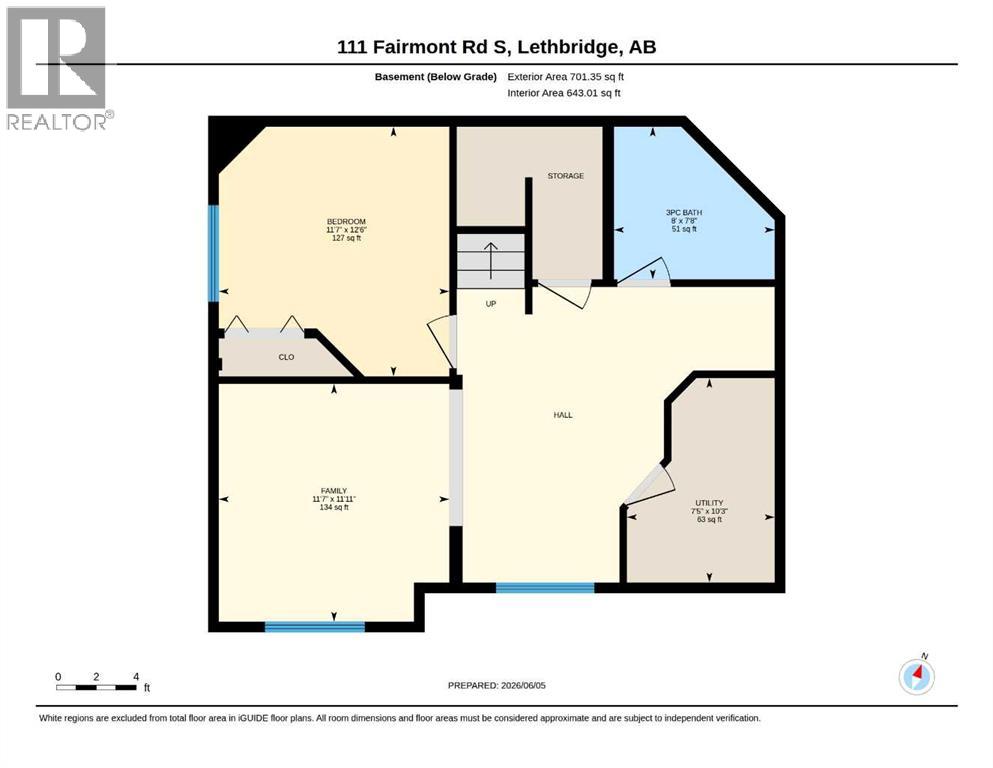
| Room | Level | Size |
|---|---|---|
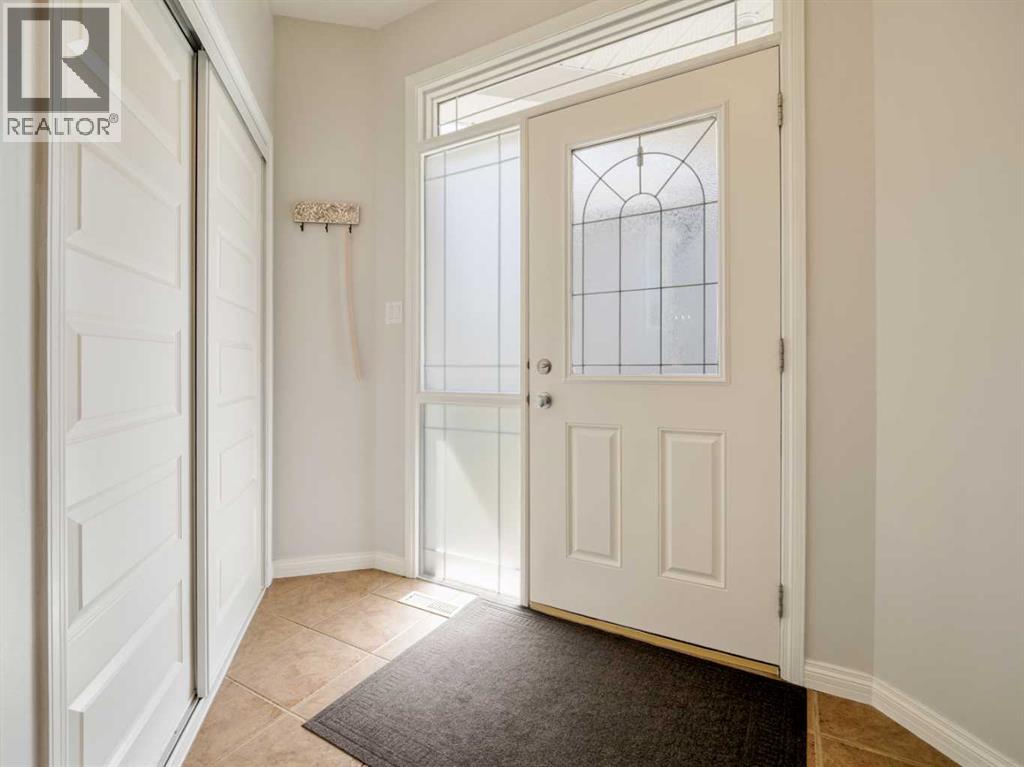
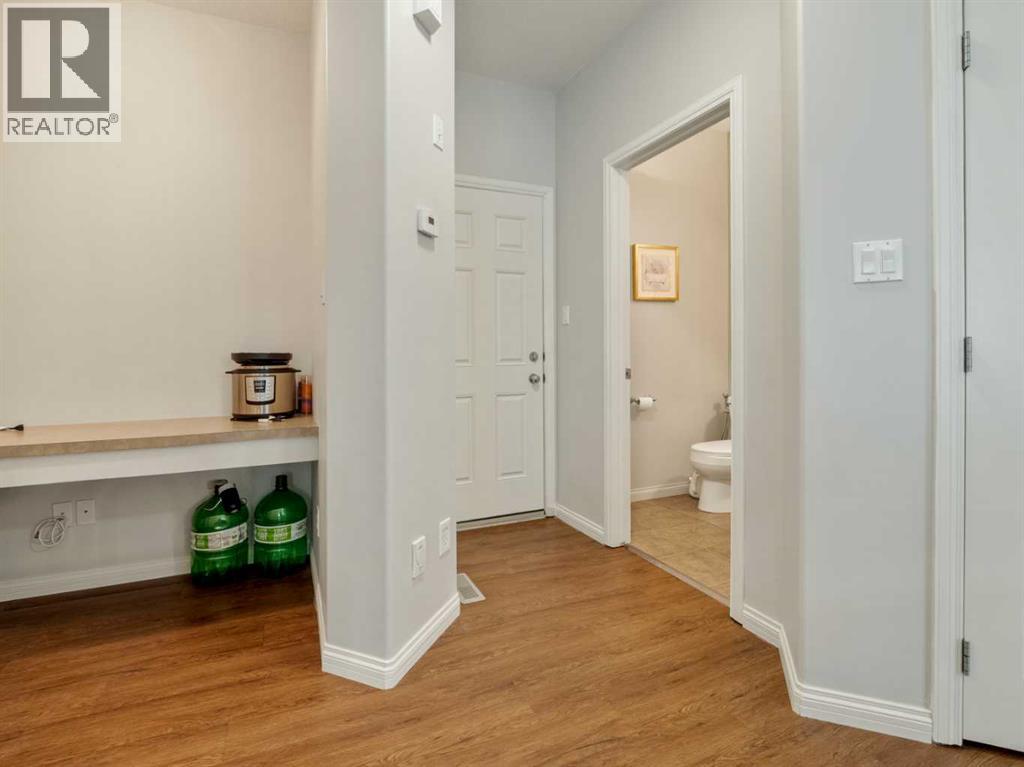
| Foyer | Main level | 8.08 Ft x 10.50 Ft |
| Living room | Main level | 12.17 Ft x 11.83 Ft |
| Kitchen | Main level | 13.75 Ft x 12.17 Ft |
| Dining room | Main level | 9.25 Ft x 14.17 Ft |
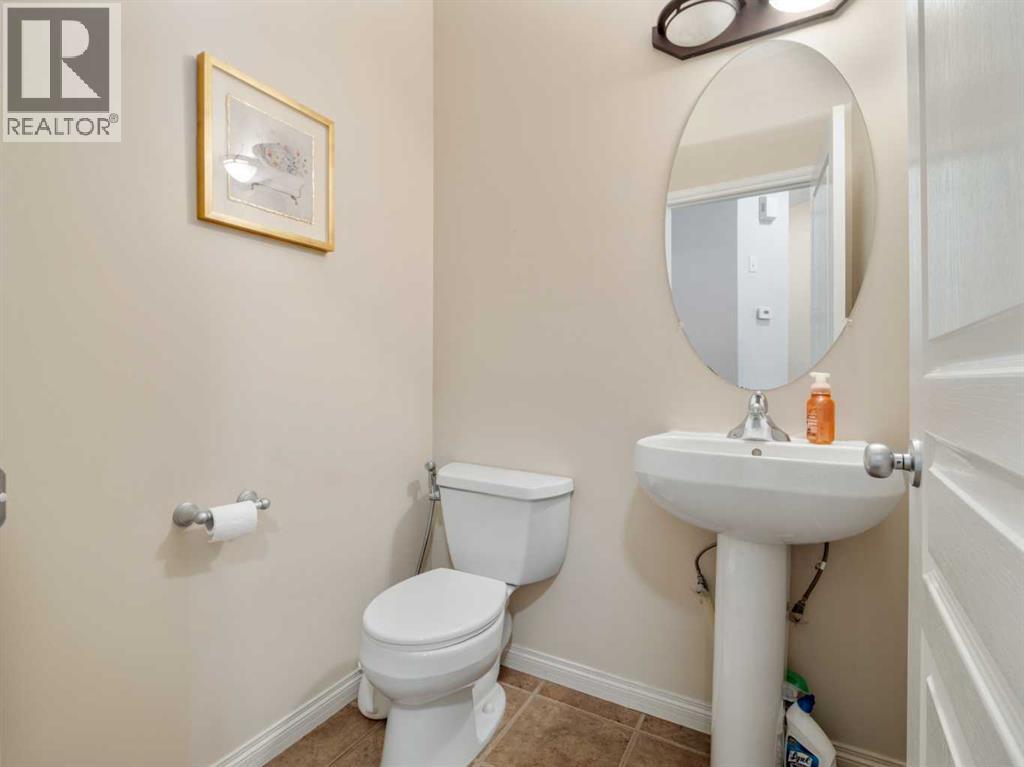
| 2pc Bathroom | Main level | 4.92 Ft x 4.67 Ft |
| Bedroom | Main level | 12.00 Ft x 11.08 Ft |
| Bedroom | Second level | 12.58 Ft x 10.00 Ft |
| 4pc Bathroom | Second level | 8.25 Ft x 8.33 Ft |
| Primary Bedroom | Second level | 12.17 Ft x 15.00 Ft |
| 4pc Bathroom | Second level | 13.75 Ft x 11.08 Ft |
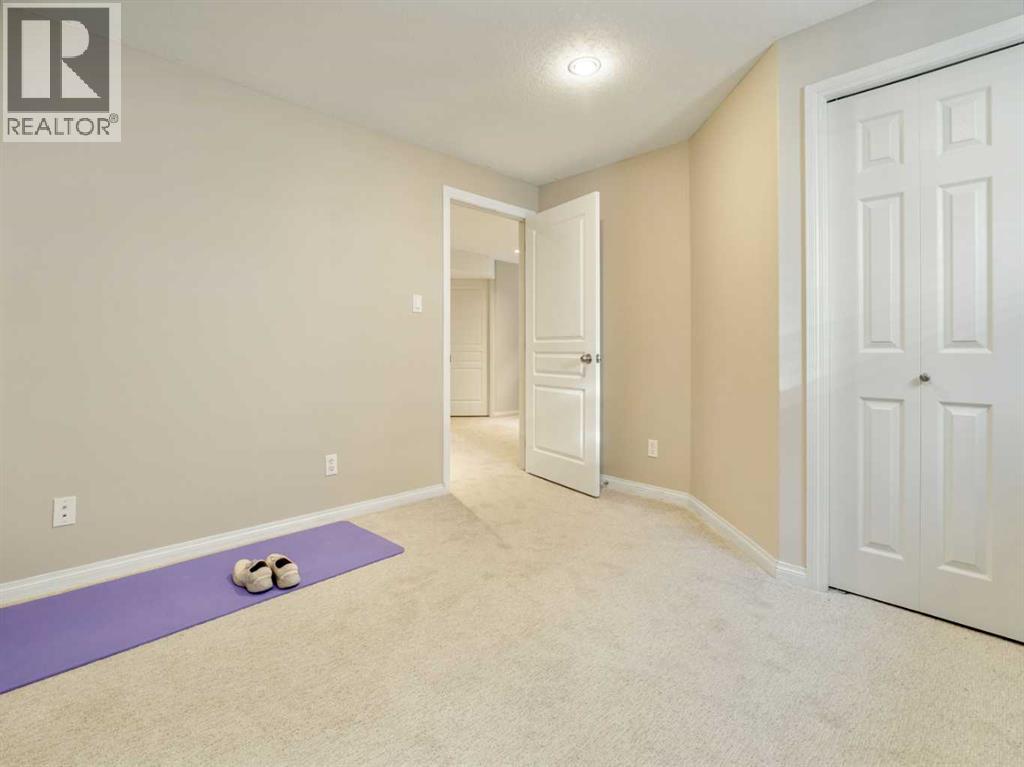
| Bedroom | Basement | 11.58 Ft x 12.50 Ft |
| Family room | Basement | 11.58 Ft x 11.92 Ft |
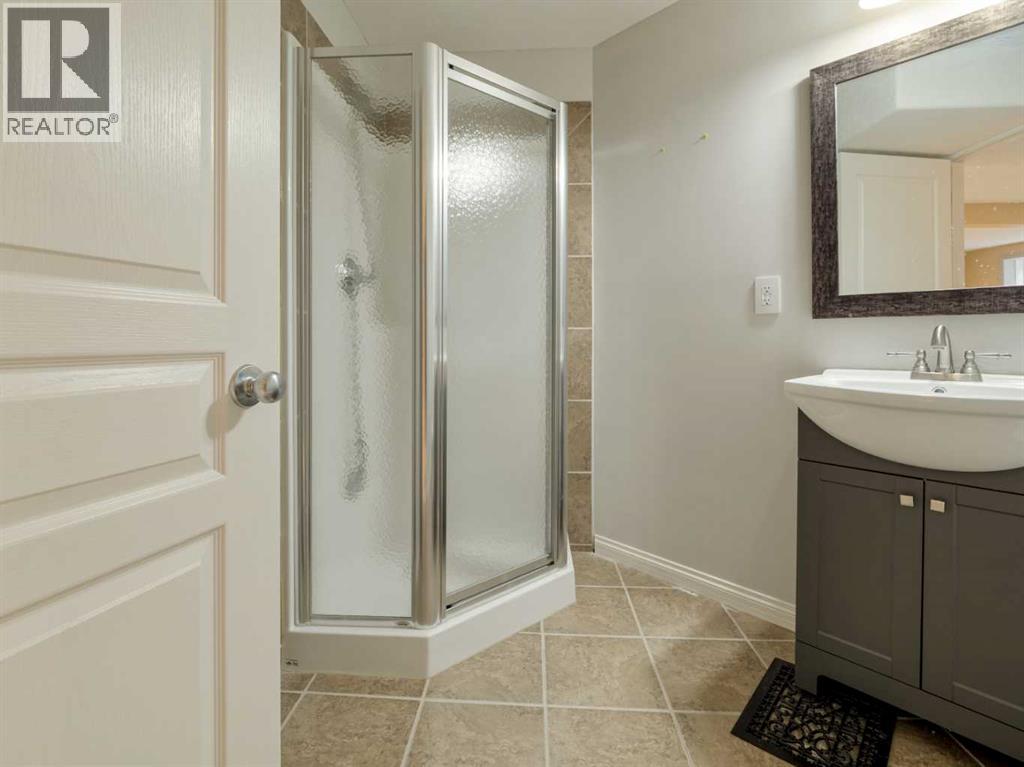
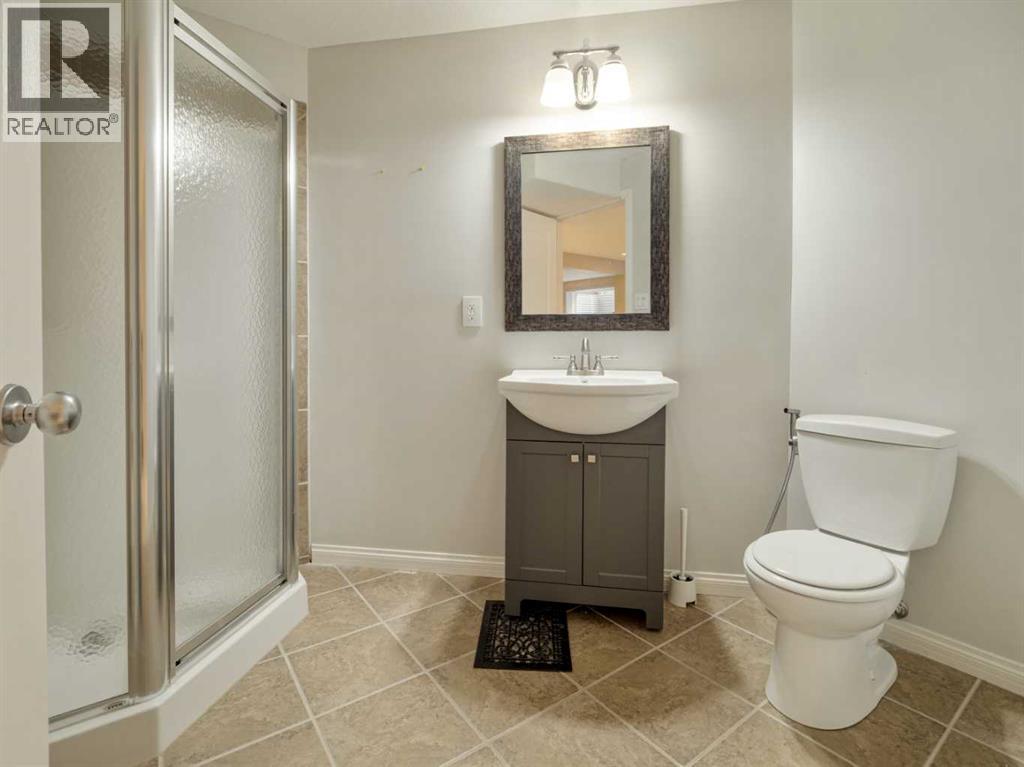
| 3pc Bathroom | Basement | 8.00 Ft x 7.67 Ft |
Location
Data is supplied by Pillar 9 MLS® System. Pillar 9 is the owner of the copyright in its MLS® System. Data is deemed reliable but is not guaranteed accurate by Pillar 9.
The trademarks MLS®, Multiple Listing Service® and the associated logos are owned by The Canadian Real Estate Association (CREA) and identify the quality of services provided by real estate professionals who are members of CREA. Used under license.