Real estate on your terms®
$778,900
active
102 Scenic Drive North
Lethbridge
,
AB
T1H5L9
Key Details
- MLS® Number:
- A2285240
- Community:
- Downtown
- Building Type:
- Apartment
- Interior Size:
- 1115 square feet
- Bedrooms:
- 2
- Parking:
- 1
- Attached:
- Yes

Property Description
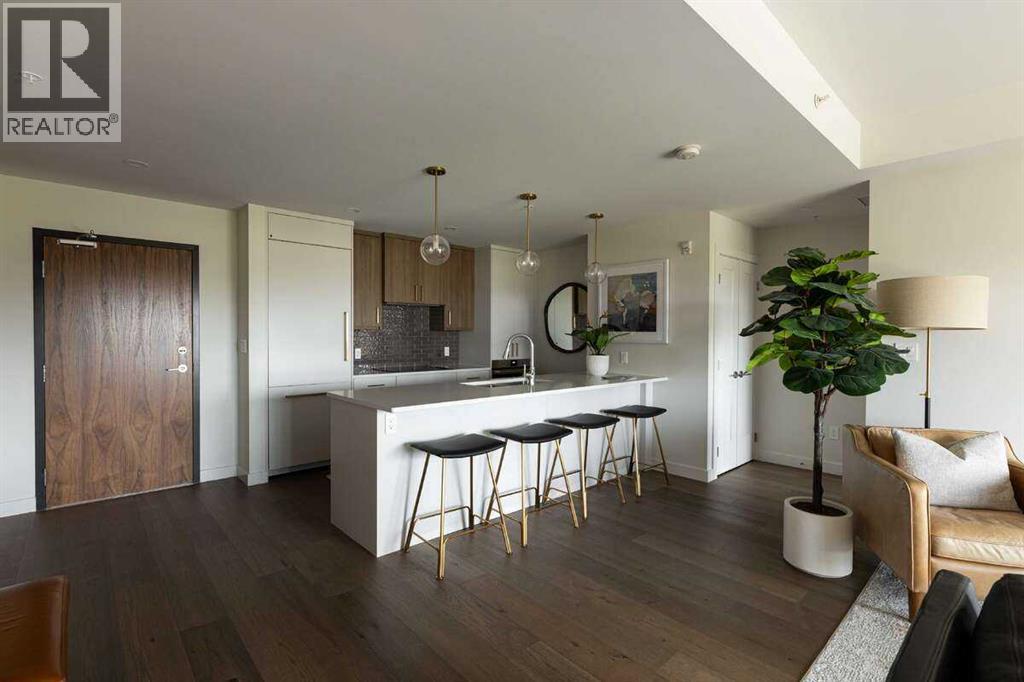
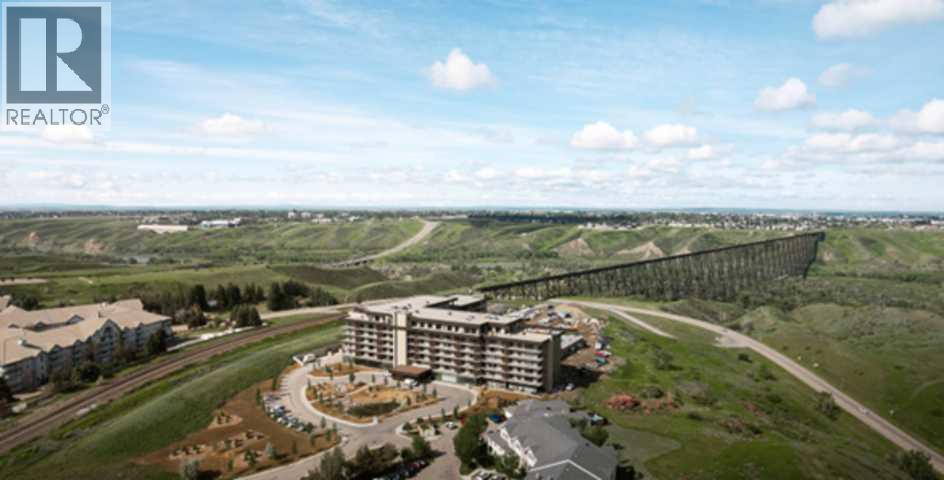
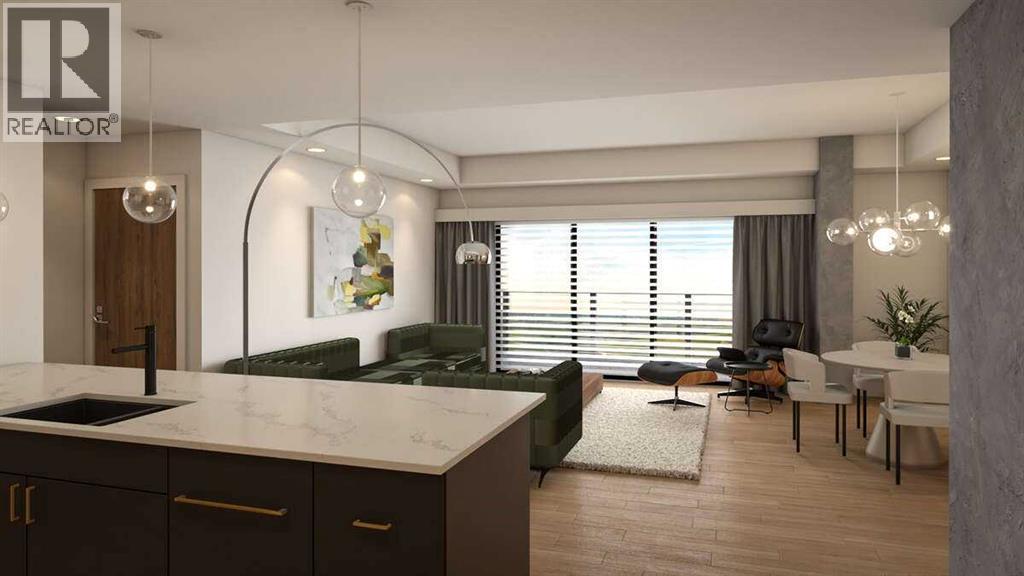
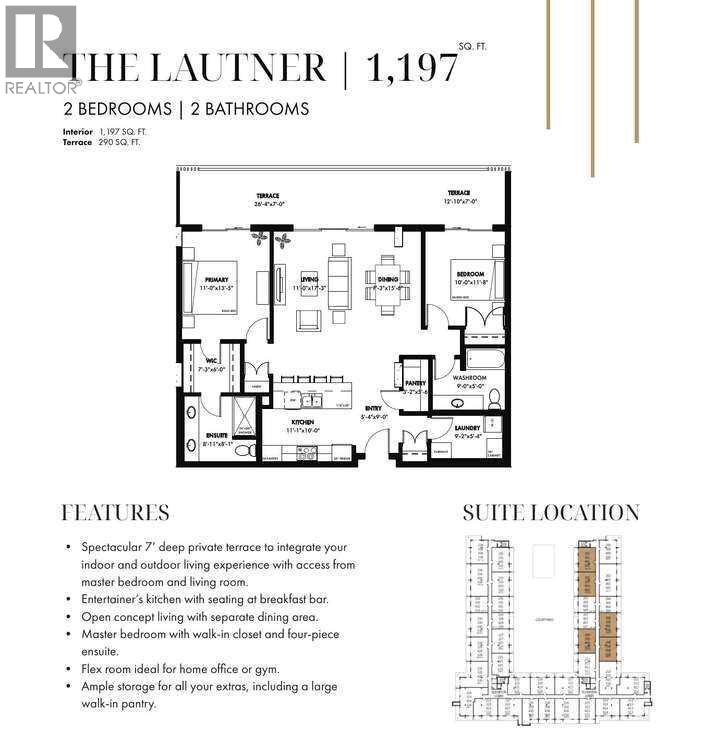
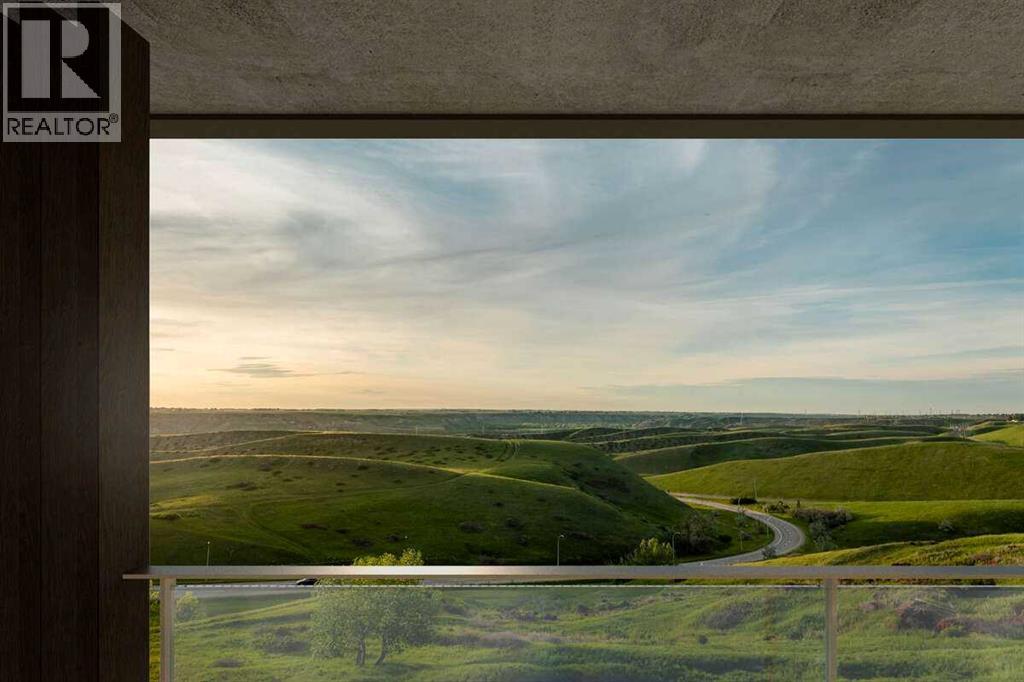
For more information, please click the "More Information" button. Encounter the ultimate modern living with this thoughtfully designed residence, where every detail is crafted for comfort, style, and convenience. This suite offers an expansive 7-foot-deep, full width private terrace that seamlessly integrates the indoor and outdoor living experience. Enjoy direct access from both the primary bedroom and living room - perfect for morning coffee, evening relaxation, or entertaining guests in a tranquil setting. The kitchen is a culinary haven, featuring a spacious breakfast bar with seating. Whether you're hosting friends, preparing family meals, this kitchen is designed to inspire and connect. Photos contain digitally rendered and/or sample images. (id:53430)
Building
- Property Type:
- Apartment
- Building Type:
- Apartment
- Year Built:
- 2026
- Stories:
- 6.0
- Bedrooms:
- 2
- Bathrooms (total):
- 2.0
Finished Areas
- Interior Size (Total):
- 1115 square feet
- Above Grade:
- 1115 square feet
Interior
- Flooring:
- Wood
Parking
- Spaces:
- 1
Lot / Land
- Lot Features:
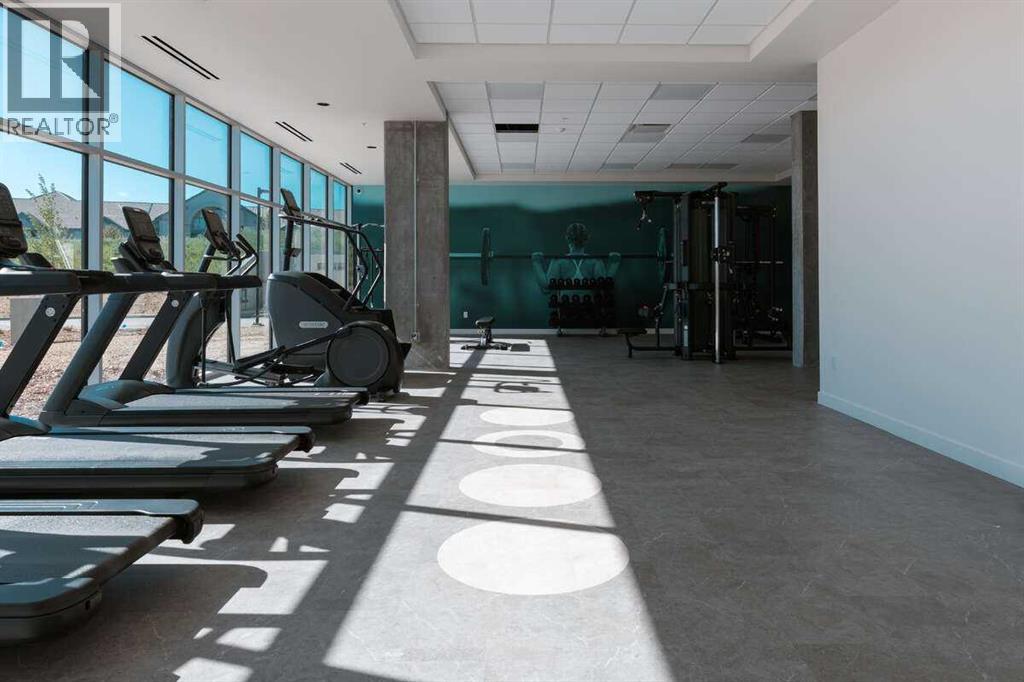
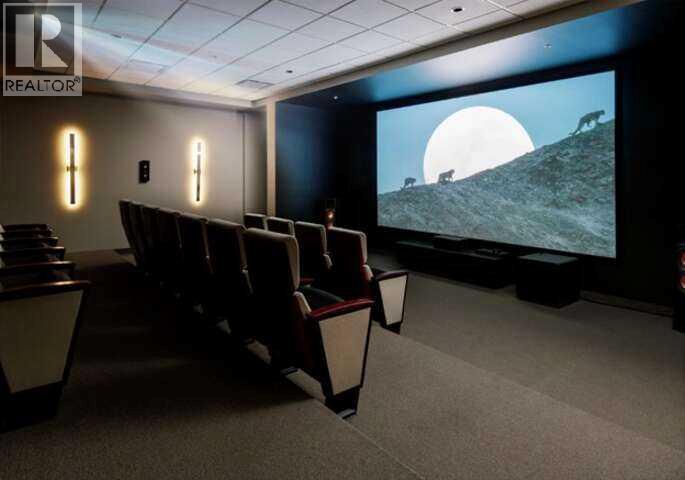
- Sauna, Parking
Exterior
- Exterior Features:
- Concrete
- Construction:
- Poured concrete
Utilities & Mechanical
- Heating:
- Electric, Central heating
- Cooling:
- Central air conditioning, See Remarks
Fees & Dates
- Tax Year:
- 2025
- Last Modified:
- 06/01/2026 05:36:03 PM
- Status Change:
- 06/01/2026 05:20:14 PM
Association / Ownership
- Common Interest:
- Condo/Strata
Room Dimensions
| Room | Level | Size |
|---|---|---|
| Kitchen | Main level | 10.00 Ft x 11.25 Ft |
| Living room | Main level | 15.25 Ft x 9.00 Ft |
| Dining room | Main level | 18.25 Ft x 10.00 Ft |
| Laundry room | Main level | 5.25 Ft x 9.25 Ft |
| Primary Bedroom | Main level | 13.33 Ft x 11.00 Ft |
| Bedroom | Main level | 11.50 Ft x 9.00 Ft |
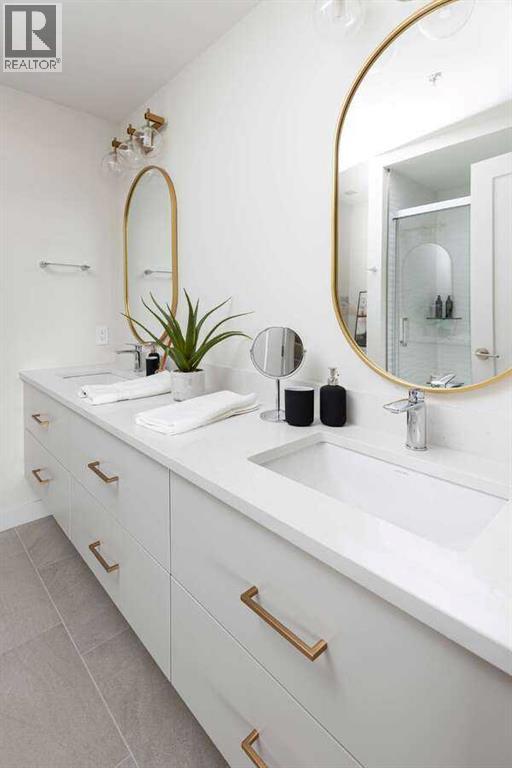
| 4pc Bathroom | Main level | .00 Ft x .00 Ft |
| 4pc Bathroom | Main level | .00 Ft x .00 Ft |
Location
Data is supplied by Pillar 9 MLS® System. Pillar 9 is the owner of the copyright in its MLS® System. Data is deemed reliable but is not guaranteed accurate by Pillar 9.
The trademarks MLS®, Multiple Listing Service® and the associated logos are owned by The Canadian Real Estate Association (CREA) and identify the quality of services provided by real estate professionals who are members of CREA. Used under license.