Real estate on your terms®
$669,900
active
3109 44 Street South
Lethbridge
,
AB
T1K8L1
Key Details
- MLS® Number:
- A2296833
- Community:
- Discovery
- Building Type:
- House
- Interior Size:
- 1801 square feet
- Bedrooms:
- 3
- Parking:
- 4
- Parking Features:
- Attached Garage
- Lot Size:
- 4113.0 square feet

Property Description
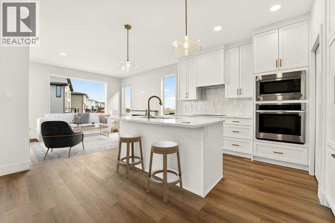
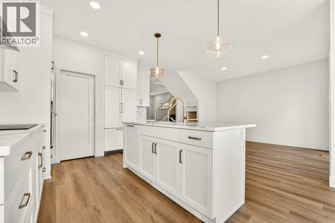
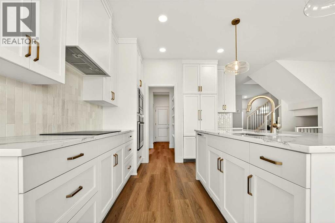
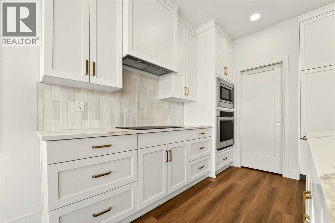
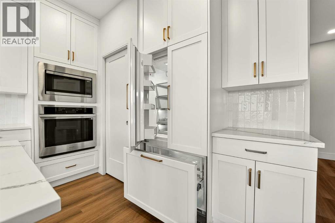
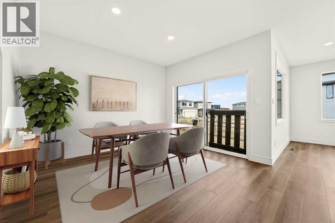
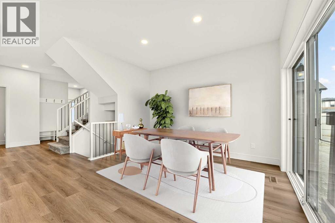
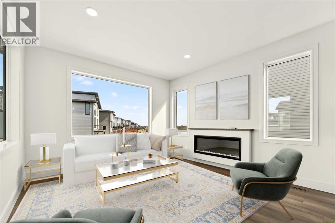
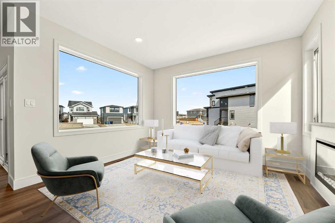
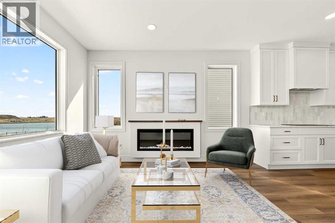
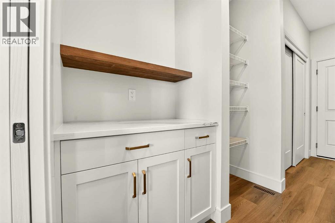
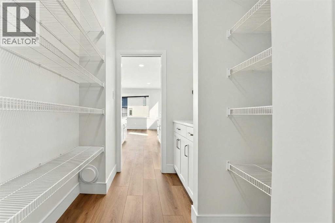
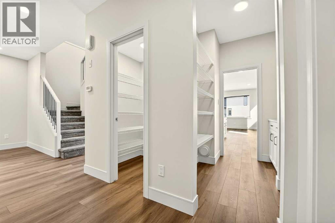
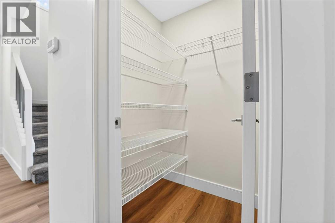
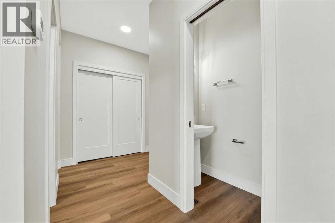
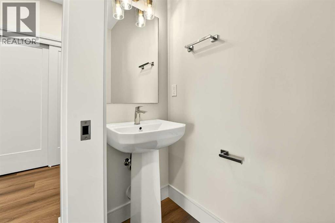
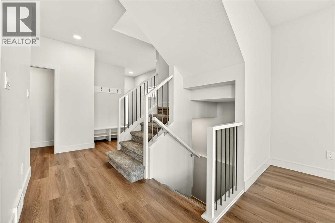
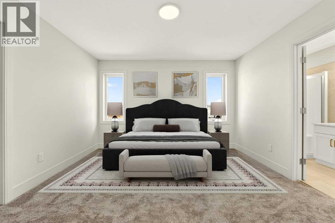
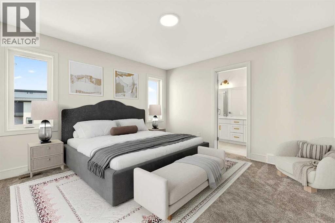
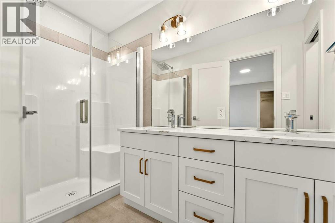
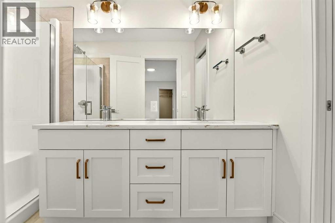
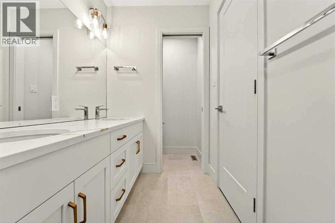
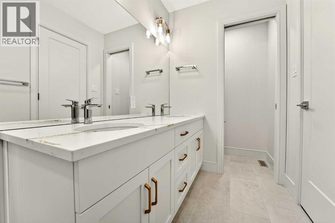
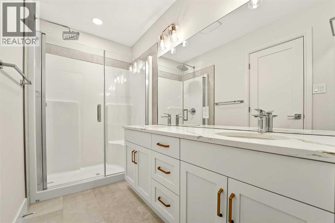
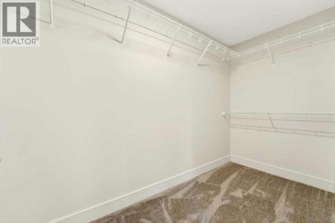
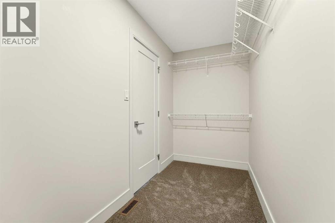
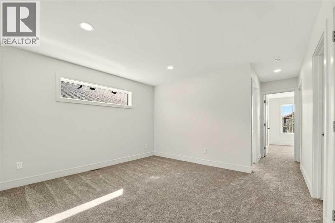
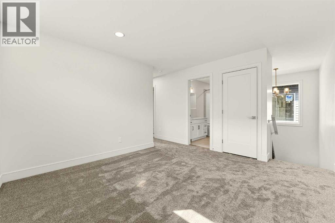
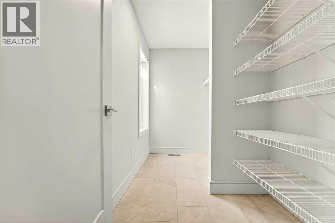
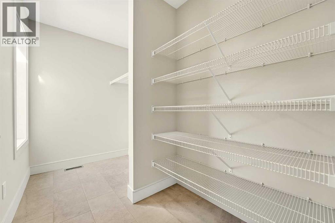
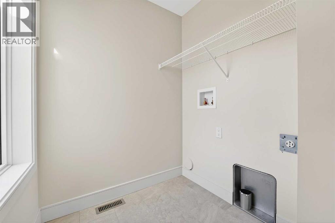
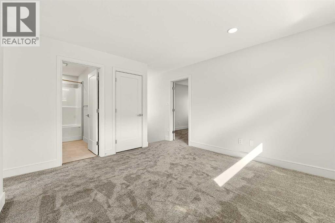
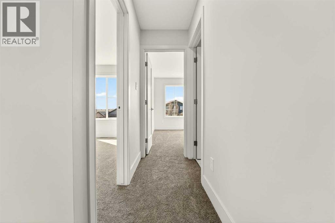
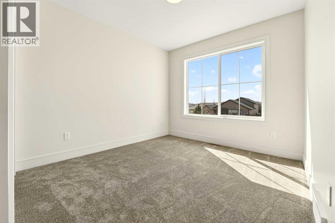
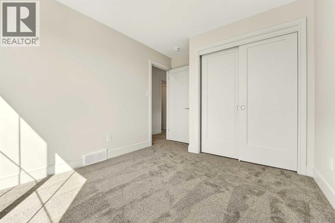
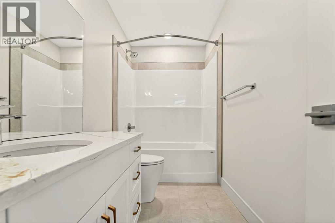
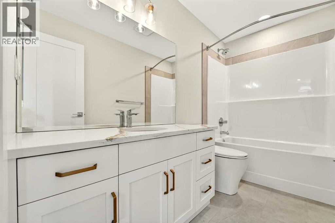
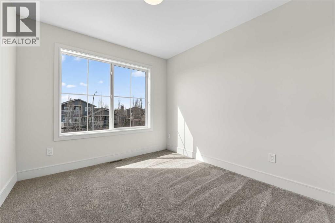
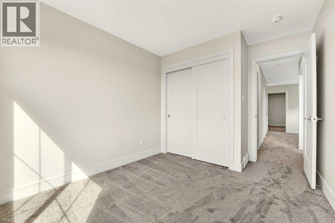
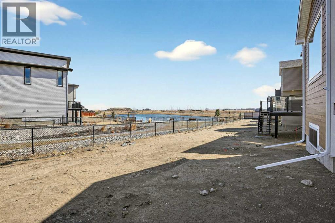
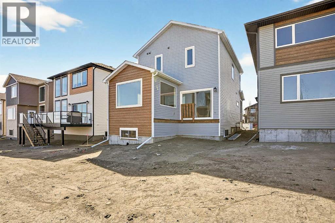
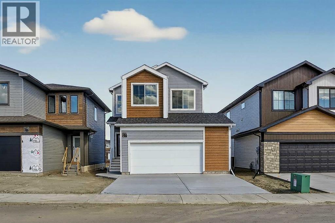
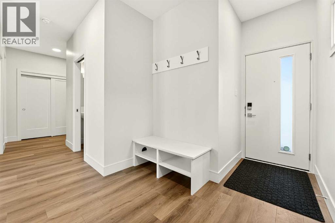
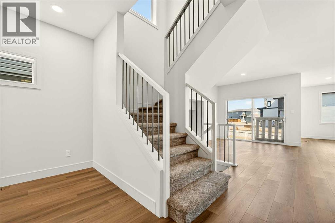
Welcome to the Comerie by Stranville Living Master Builder, a brand new home in Southbrook that backs directly onto one of the community's scenic ponds. That pond view is the first thing you notice when you step inside — the living room is surrounded by windows that frame the water and fill the space with natural light, creating an atmosphere that is genuinely hard to replicate in this price range.The main floor features a thoughtfully designed open-concept layout that manages to feel spacious and connected while still maintaining distinct, well-defined spaces. The kitchen is a standout and showcases Stranville's signature finish quality, complete with a paneled Fisher & Paykel fridge that blends seamlessly into the cabinetry, a paneled dishwasher, sleek induction cooktop, built-in oven and microwave combo, quartz countertops, slow-close cabinetry, and a walk-in pantry that adds serious everyday storage. It's modern, clean, and designed for both daily living and entertaining without feeling like you're compromising on either.Upstairs, the primary bedroom is a comfortable retreat featuring a spacious walk-in closet and a well-appointed ensuite with dual vanities and a tiled walk-in shower. Two additional bedrooms offer generous sizing, and a full-size laundry room with plenty of storage keeps everything practical and convenient on the same level. A half bath on this floor rounds out the layout nicely.Set in Southbrook with pond-side living and Stranville's elevated build quality throughout, this home delivers a strong combination of lifestyle and long-term value. GST is included in the purchase price and the home is backed by a 10-year new home warranty for added peace of mind. (id:53430)
Building
- Property Type:
- House
- Building Type:
- House
- Year Built:
- 2026
- Stories:
- 2.0
- Bedrooms:
- 3
- Bathrooms (total):
- 3.5 (1 half)
- Basement:
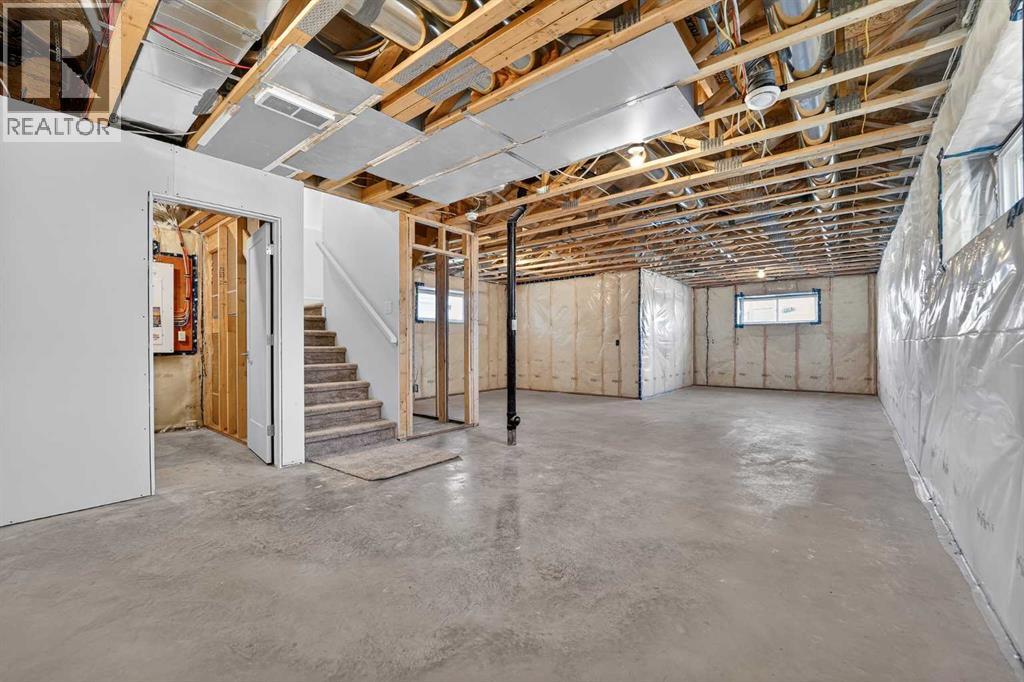
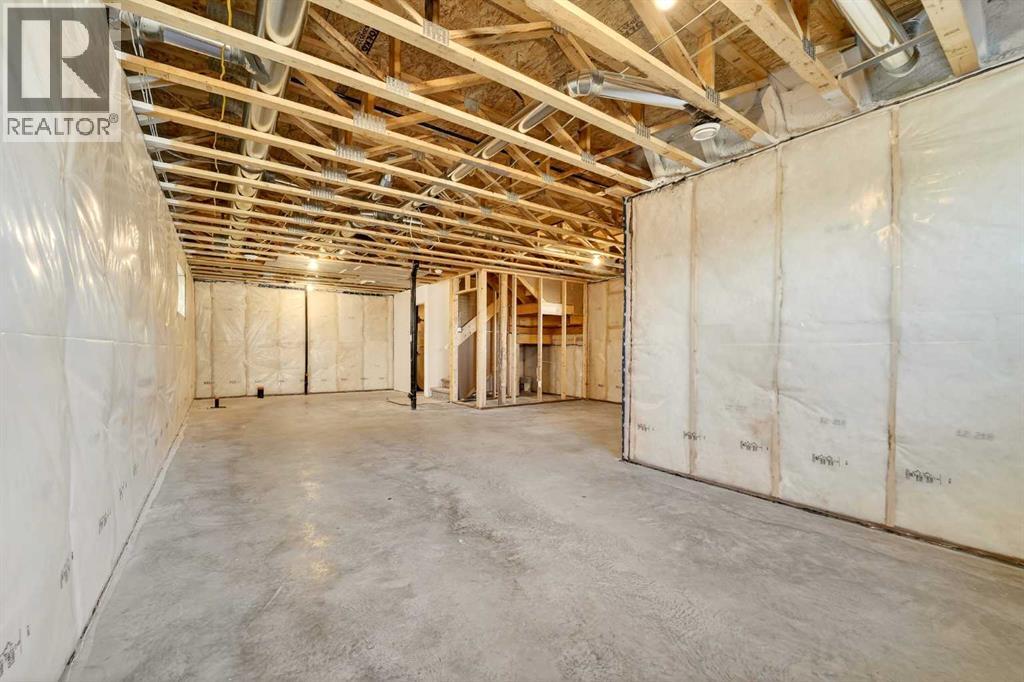
- Partially finished, Full
Finished Areas
- Interior Size (Total):
- 1801 square feet
- Above Grade:
- 1801 square feet
Interior
- Flooring:
- Laminate, Carpeted, Ceramic Tile
- Appliances:
- Refrigerator, Dishwasher, Stove, Microwave
Parking
- Spaces:
- 4
- Features:
- Attached Garage
Lot / Land
- Lot Size:
- 4113.0 square feet
- Frontage:
- 10.97 meters
- Lot Features:
- PVC window
Exterior
- Exterior Features:
- Vinyl siding
- Foundation:
- Poured Concrete
- Fencing:
- Not fenced
Utilities & Mechanical
- Heating:
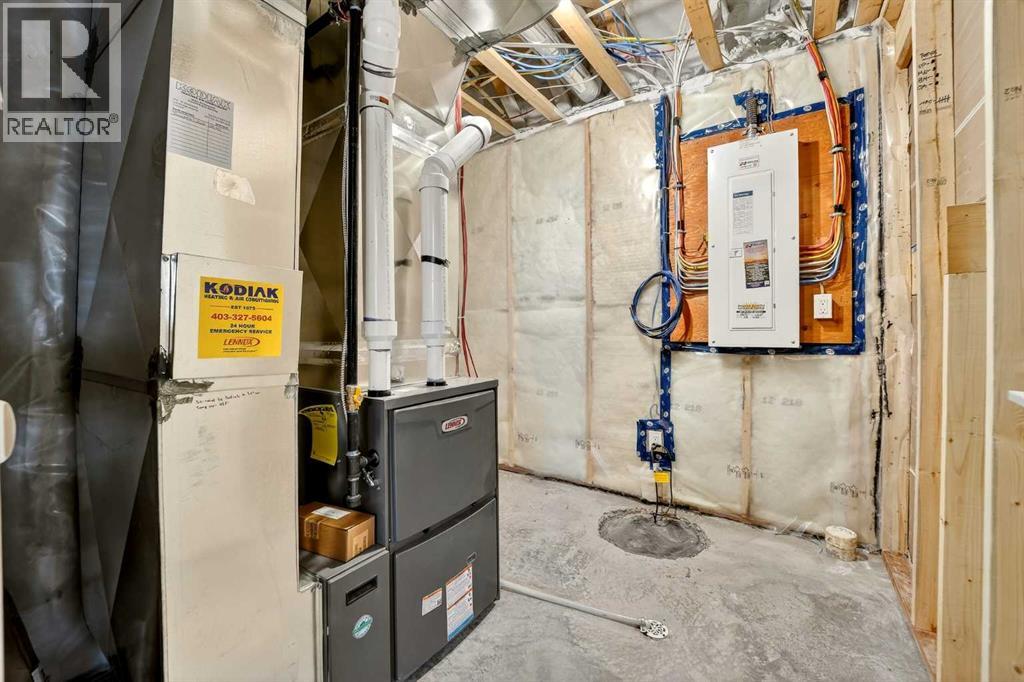
- Forced air
- Cooling:
- None
Comfort & Security
- Fireplace(s):
- 1
Fees & Dates
- Property Taxes:
- $1,472
- Tax Year:
- 2025
- Last Modified:
- 08/15/2026 01:20:02 PM
- Status Change:
- 08/15/2026 01:11:00 PM
Association / Ownership
- Common Interest:
- Freehold
Room Dimensions
| Room | Level | Size |
|---|---|---|
| Kitchen | Main level | 14.67 Ft x 12.50 Ft |
| Living room | Main level | 11.08 Ft x 12.50 Ft |
| Dining room | Main level | 12.50 Ft x 10.58 Ft |
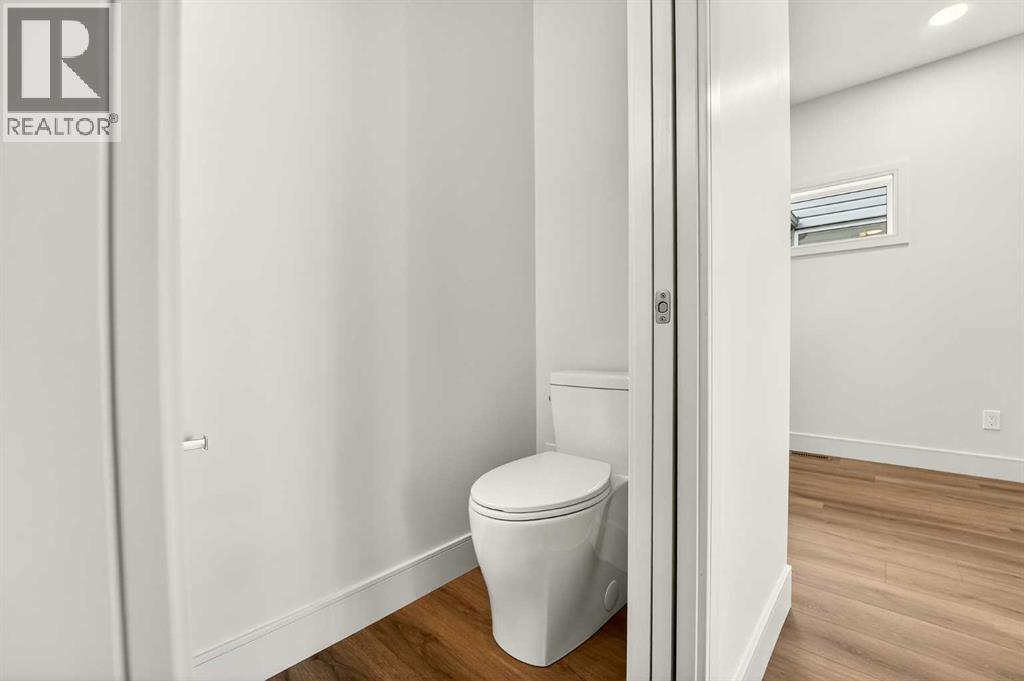
| 2pc Bathroom | Main level | - |
| Primary Bedroom | Second level | 12.25 Ft x 12.42 Ft |
| 4pc Bathroom | Second level | - |
| Bedroom | Second level | 12.17 Ft x 9.25 Ft |
| Bedroom | Second level | 12.50 Ft x 9.42 Ft |
| 4pc Bathroom | Second level | - |
| Family room | Second level | 12.00 Ft x 13.67 Ft |
Location
Data is supplied by Pillar 9 MLS® System. Pillar 9 is the owner of the copyright in its MLS® System. Data is deemed reliable but is not guaranteed accurate by Pillar 9.
The trademarks MLS®, Multiple Listing Service® and the associated logos are owned by The Canadian Real Estate Association (CREA) and identify the quality of services provided by real estate professionals who are members of CREA. Used under license.