Real estate on your terms®
$599,900
active
183 Crocus Terrace West
Lethbridge
,
AB
T1J5L6
Key Details
- MLS® Number:
- A2336351
- Community:
- Country Meadows Estates
- Building Type:
- House
- Interior Size:
- 1636 square feet
- Bedrooms:
- 4
- Parking:
- 4
- Parking Features:
- Attached Garage
- Lot Size:
- 5345.0 square feet

Property Description
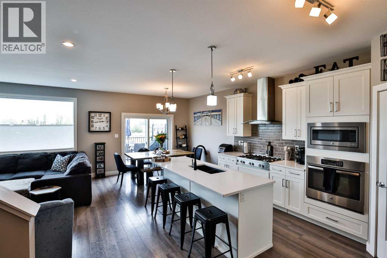
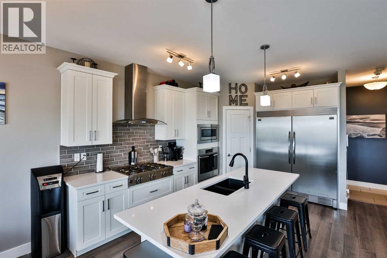
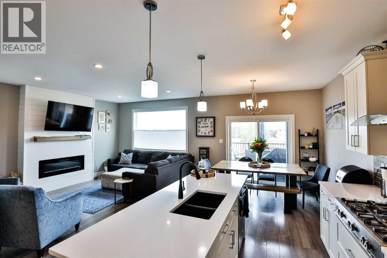
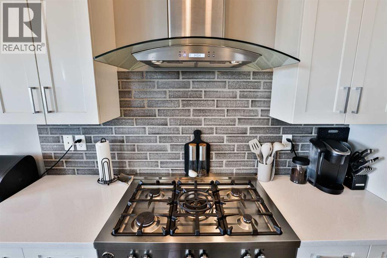
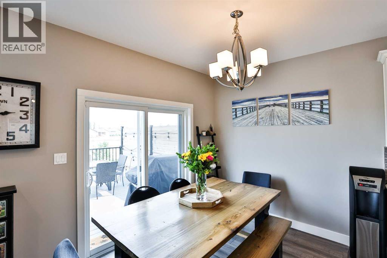
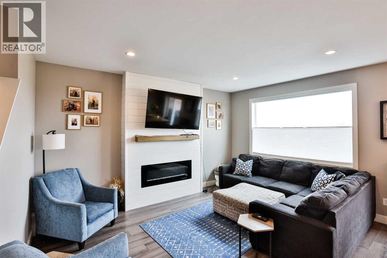
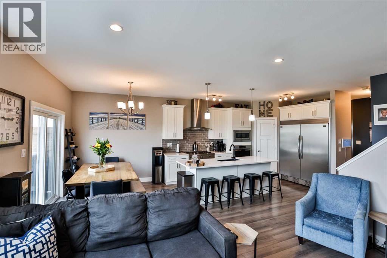
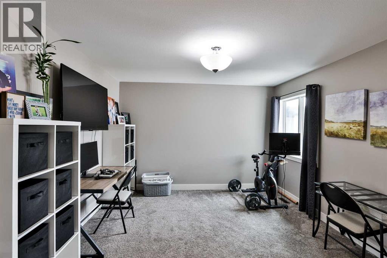
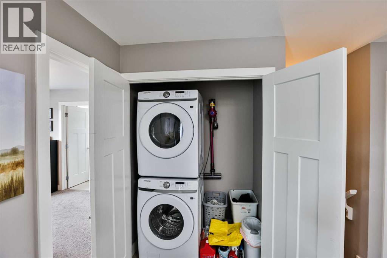
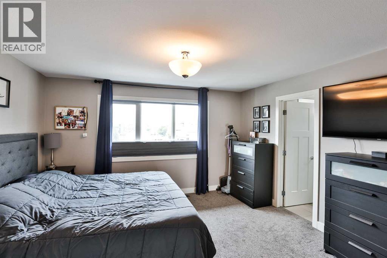
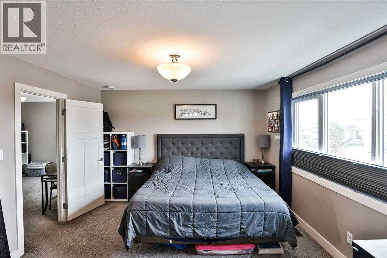
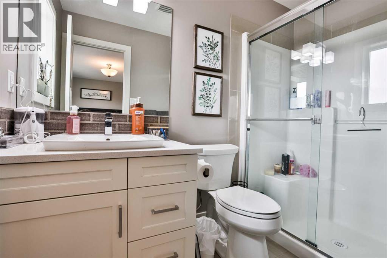
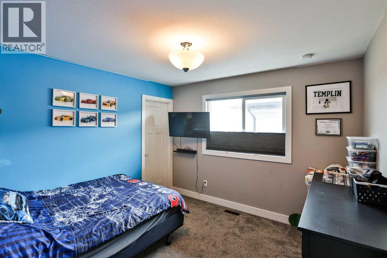
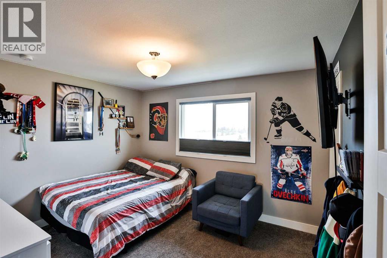
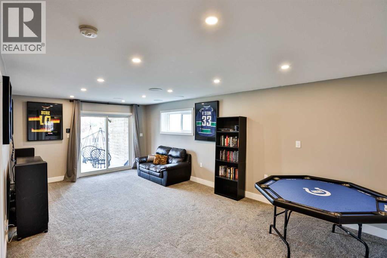
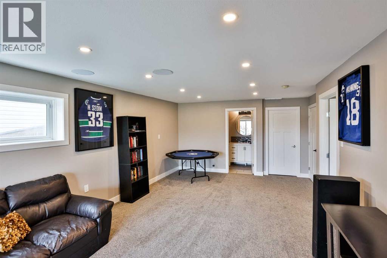
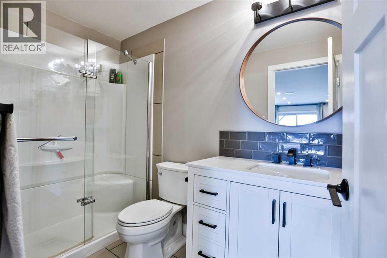
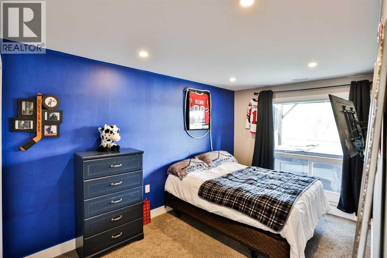
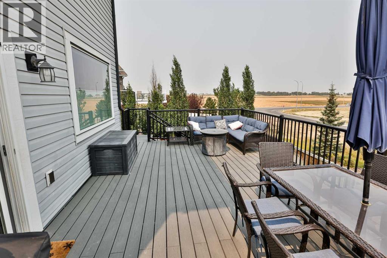
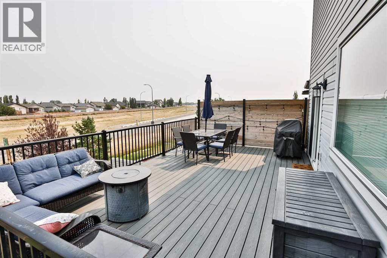
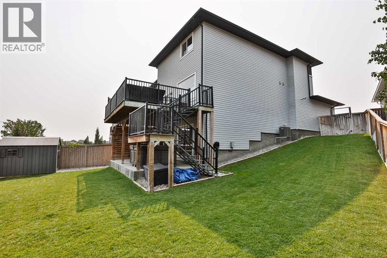
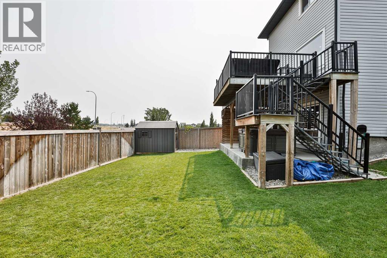
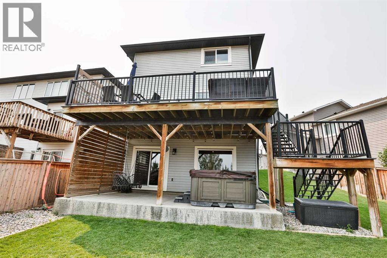
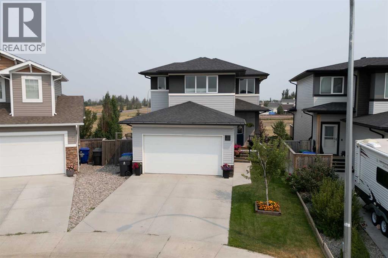
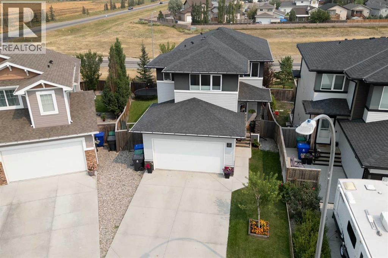
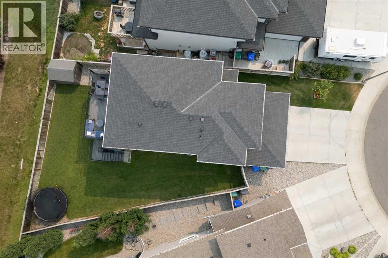
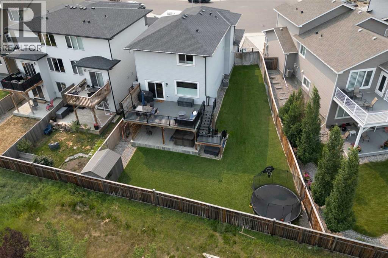
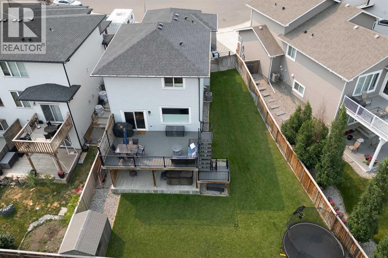
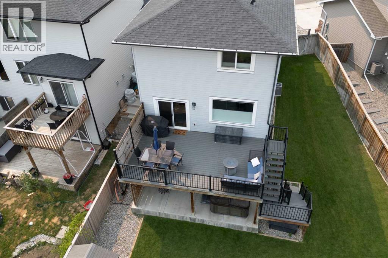
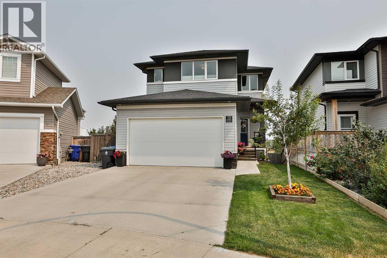
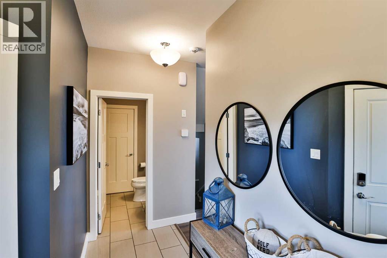
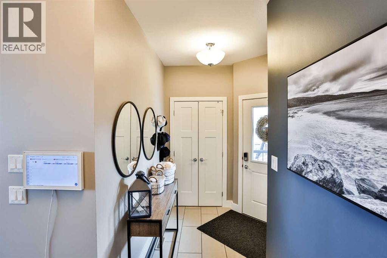
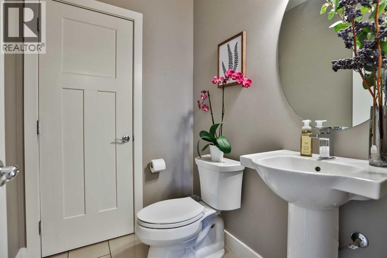
Here's your perfect family home tucked on a nice big pie lot, and packed with extras, with no neighbours behind! This fantastic two storey home has a walkout basement, concrete patio with privacy wall and hot tub, and a massive full width 24'x14' low maintenance composite deck. The main floor features a large living room, flooded with natural light from the big window, and a dreamy kitchen complete with a great size island, corner pantry, and top of line stainless steel appliance package. There is a 5' built in fridge/freezer combo, a Bertazzoni gas cook top, and built in wall oven and microwave. The half bath is conveniently located at the front of the home, tucked away from the living area. The second floor is very well designed with the bonus room in the middle, dividing the two bedrooms from the primary suite. The bedrooms are all a good size, and ALL of them have walk in closets! The primary bedroom is at the front of the home, and has fantastic windows and a three piece ensuite with walk in shower. The laundry is conveniently located just off the bonus room, with close access to all the bedrooms, so you might actually put those clothes away now! The basement is fully developed with another bedroom, and a great size family room with space for all the activities! The sellers added an epic sound system with built in speakers, so you'll want to host the big game here for sure. The walkout basement provides massive windows all around, and you'll hardly feel like you're in a basement. Outside is where things get really good... this yard is an entertainers dream. There's room for all your family and friends on the massive deck, and you'll love unwinding from the day in the hot tub with built in speakers around. Located in Country Meadows, you are just a couple minutes access to the highway, making getting around a breeze. You're two minutes from groceries, pharmacies, restaurants, and all the amenities you need. Give your Realtor® a call and come see all this amazing family home has to offer! (id:53430)
Building
- Property Type:
- House
- Building Type:
- House
- Year Built:
- 2016
- Stories:
- 2.0
- Bedrooms:
- 4
- Bathrooms (total):
- 4.5 (1 half)
- Basement:
- Finished, Full, Walk out
Finished Areas
- Interior Size (Total):
- 1636 square feet
- Above Grade:
- 1636 square feet
Interior
- Flooring:
- Tile, Laminate, Carpeted
- Appliances:
- Refrigerator, Cooktop - Gas, Dishwasher, Microwave, Freezer, Oven - Built-In, Hood Fan, Washer/Dryer Stack-Up
Parking
- Spaces:
- 4
- Features:
- Attached Garage
Lot / Land
- Lot Size:
- 5345.0 square feet
- Frontage:
- 13.41 meters
- Lot Features:
- No neighbours behind, No Animal Home, No Smoking Home, Gas BBQ Hookup
Exterior
- Exterior Features:
- Vinyl siding
- Construction:
- Wood frame
- Foundation:
- Poured Concrete
- Fencing:
- Fence
Utilities & Mechanical
- Heating:
- Forced air
- Cooling:
- Central air conditioning
Comfort & Security
- Fireplace(s):
- 1
Fees & Dates
- Property Taxes:
- $5,503
- Tax Year:
- 2026
- Last Modified:
- 08/14/2026 12:15:16 PM
- Status Change:
- 08/14/2026 12:09:02 PM
Association / Ownership
- Common Interest:
- Freehold
Room Dimensions
| Room | Level | Size |
|---|---|---|
| 2pc Bathroom | Main level | 4.92 Ft x 5.67 Ft |
| Dining room | Main level | 8.50 Ft x 10.17 Ft |
| Foyer | Main level | 7.00 Ft x 11.42 Ft |
| Kitchen | Main level | 14.67 Ft x 10.17 Ft |
| Living room | Main level | 15.58 Ft x 12.83 Ft |
| 3pc Bathroom | Second level | 8.58 Ft x 5.00 Ft |
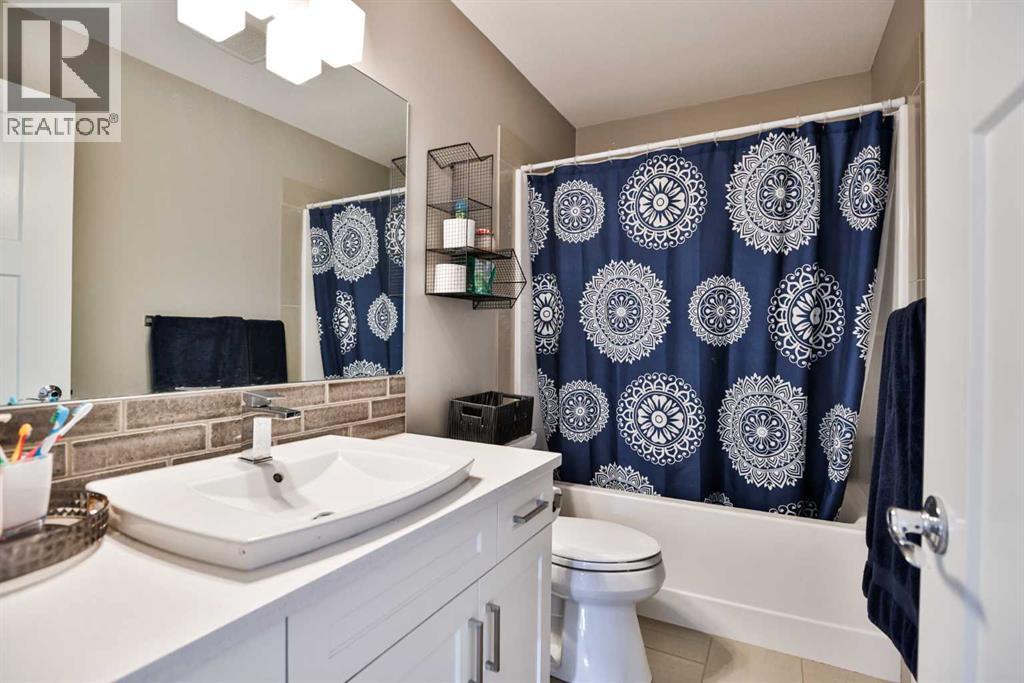
| 4pc Bathroom | Second level | 4.92 Ft x 8.92 Ft |
| Bedroom | Second level | 10.92 Ft x 10.33 Ft |
| Bedroom | Second level | 10.33 Ft x 12.33 Ft |
| Bonus Room | Second level | 11.92 Ft x 14.17 Ft |
| Primary Bedroom | Second level | 12.58 Ft x 13.67 Ft |
| 3pc Bathroom | Basement | 4.92 Ft x 9.42 Ft |
| Bedroom | Basement | 15.67 Ft x 8.67 Ft |
| Family room | Basement | 22.50 Ft x 13.92 Ft |
| Furnace | Basement | 4.50 Ft x 12.08 Ft |
Location
Data is supplied by Pillar 9 MLS® System. Pillar 9 is the owner of the copyright in its MLS® System. Data is deemed reliable but is not guaranteed accurate by Pillar 9.
The trademarks MLS®, Multiple Listing Service® and the associated logos are owned by The Canadian Real Estate Association (CREA) and identify the quality of services provided by real estate professionals who are members of CREA. Used under license.