Real estate on your terms®
$300,000
active
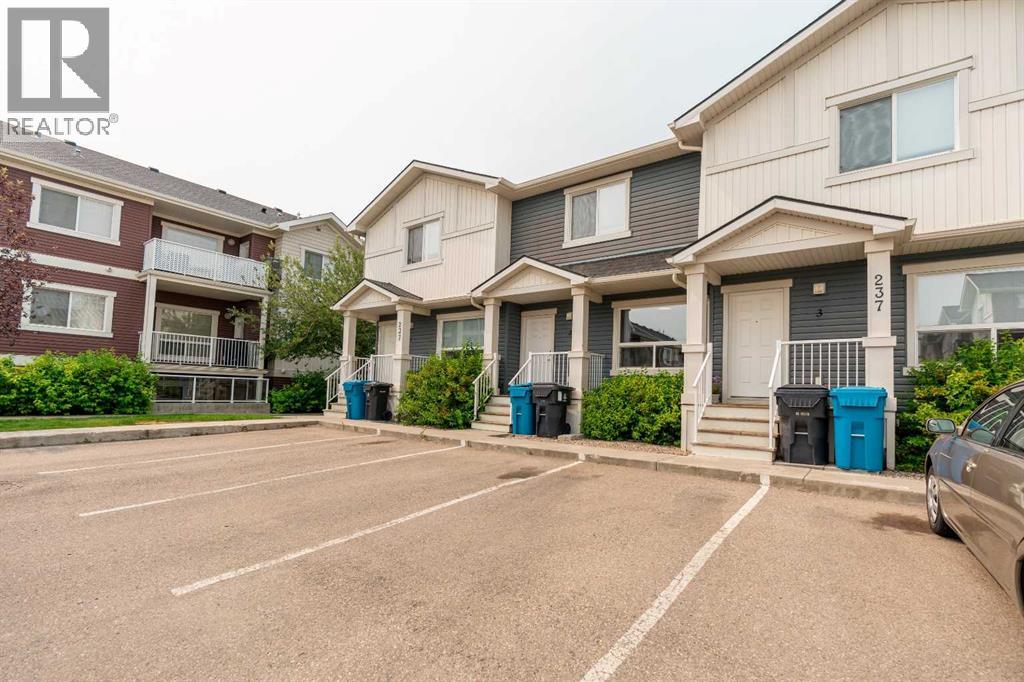
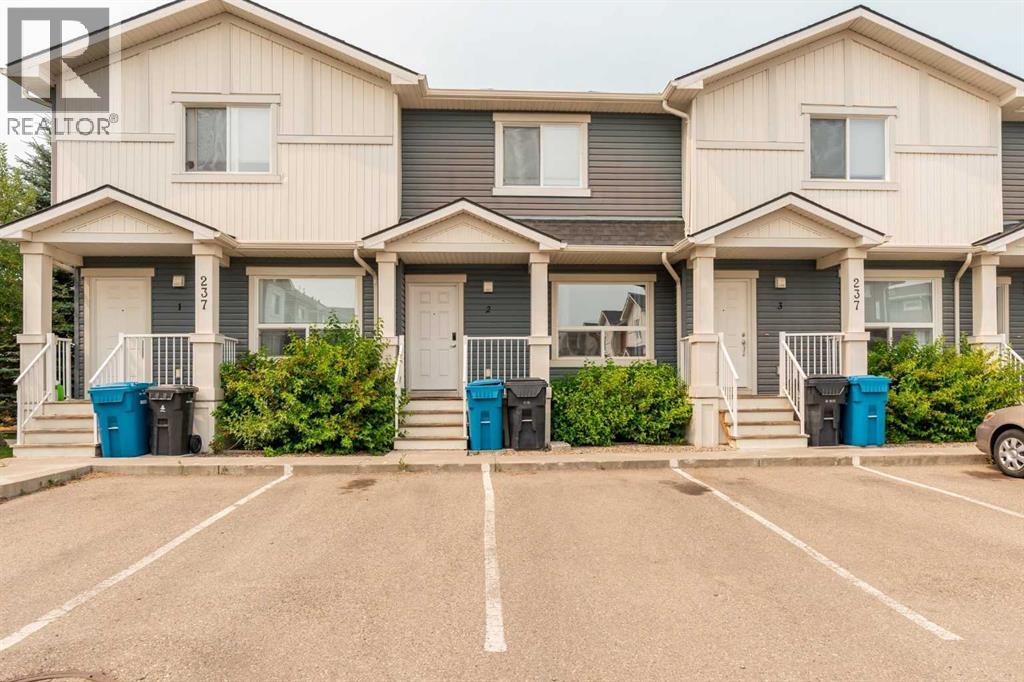
237 Silkstone Road West
Lethbridge
,
AB
T1J4J9
Key Details
- MLS® Number:
- A2335147
- Community:
- Copperwood
- Building Type:
- Row / Townhouse
- Interior Size:
- 965 square feet
- Bedrooms:
- 3
- Parking:
- 2
- Attached:
- Yes

Property Description
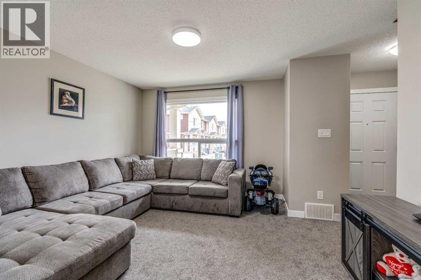
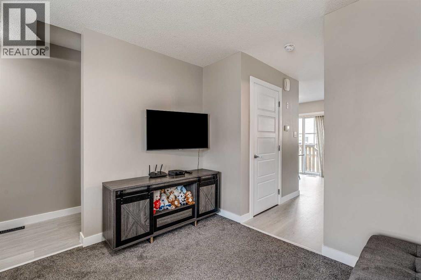
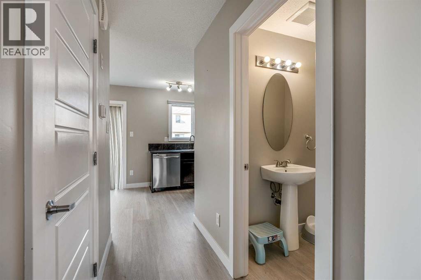
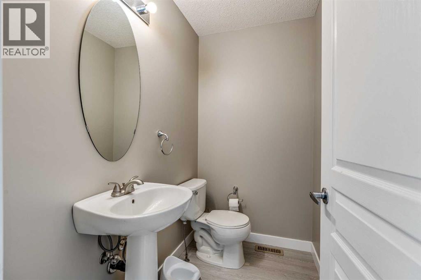
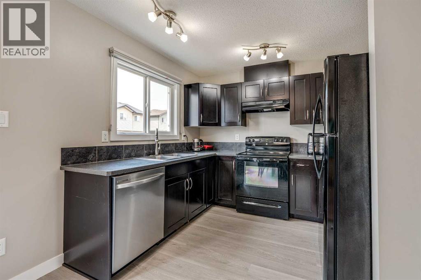
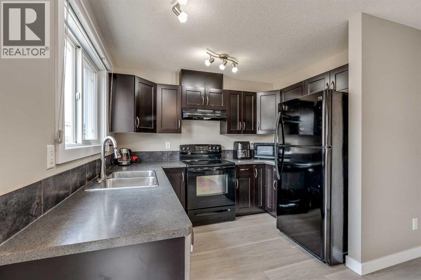
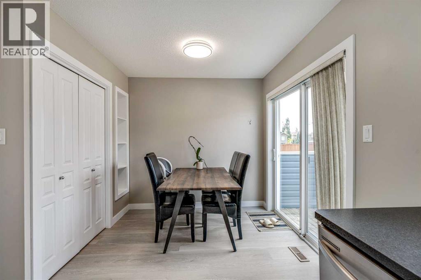
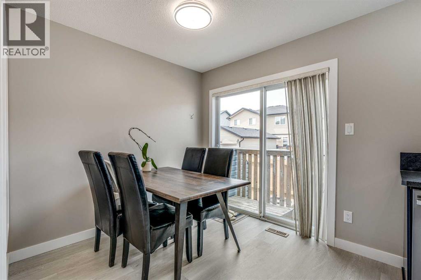
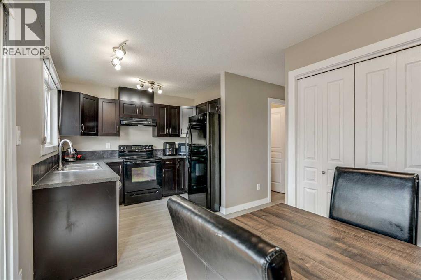
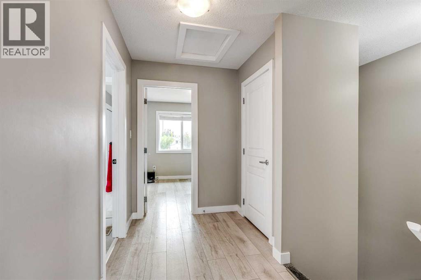
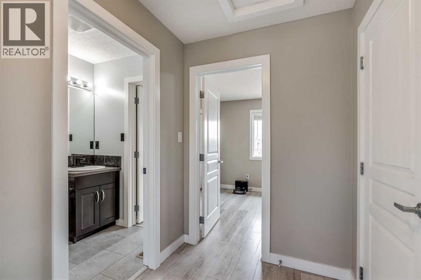
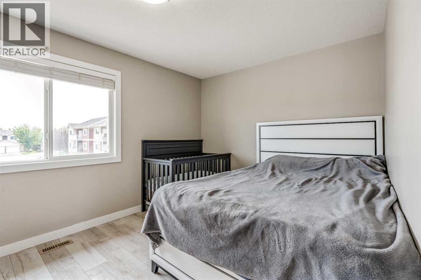
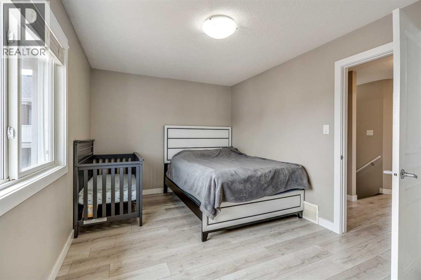
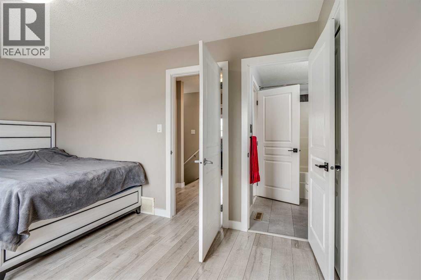
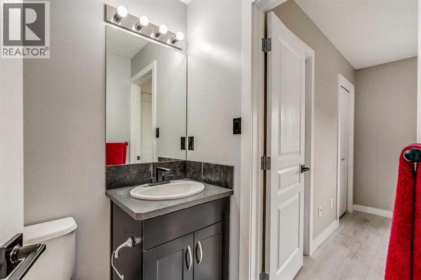
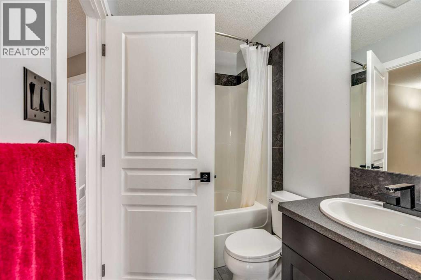
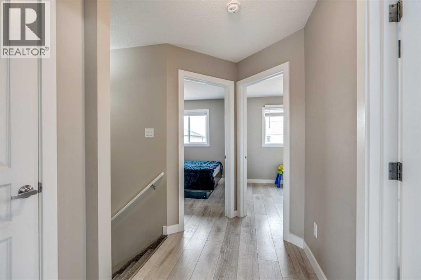
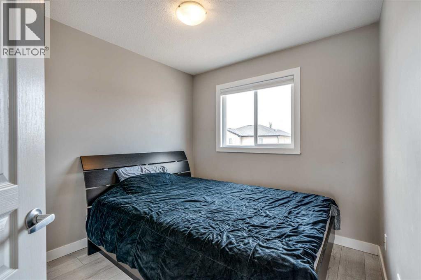
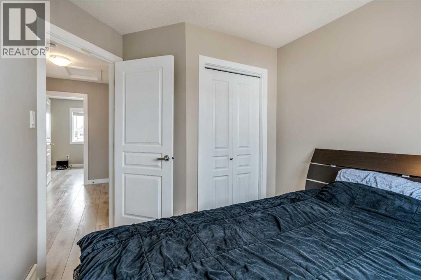
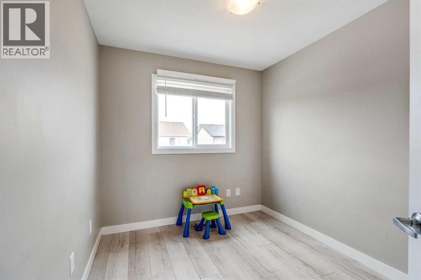
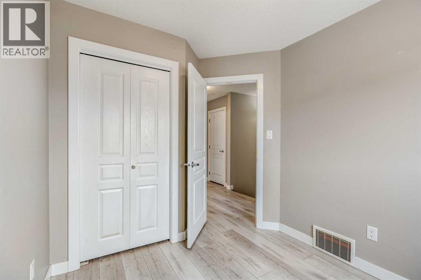
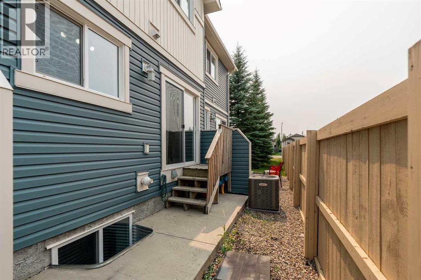
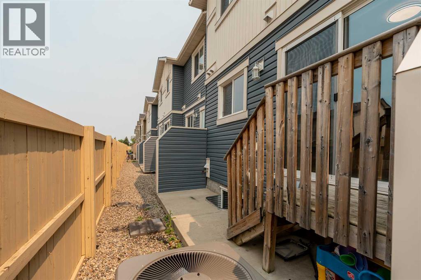
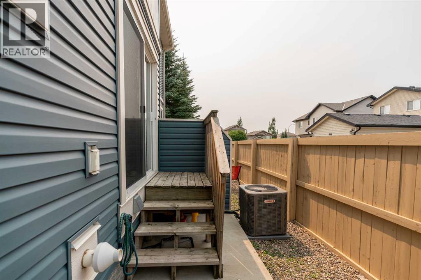
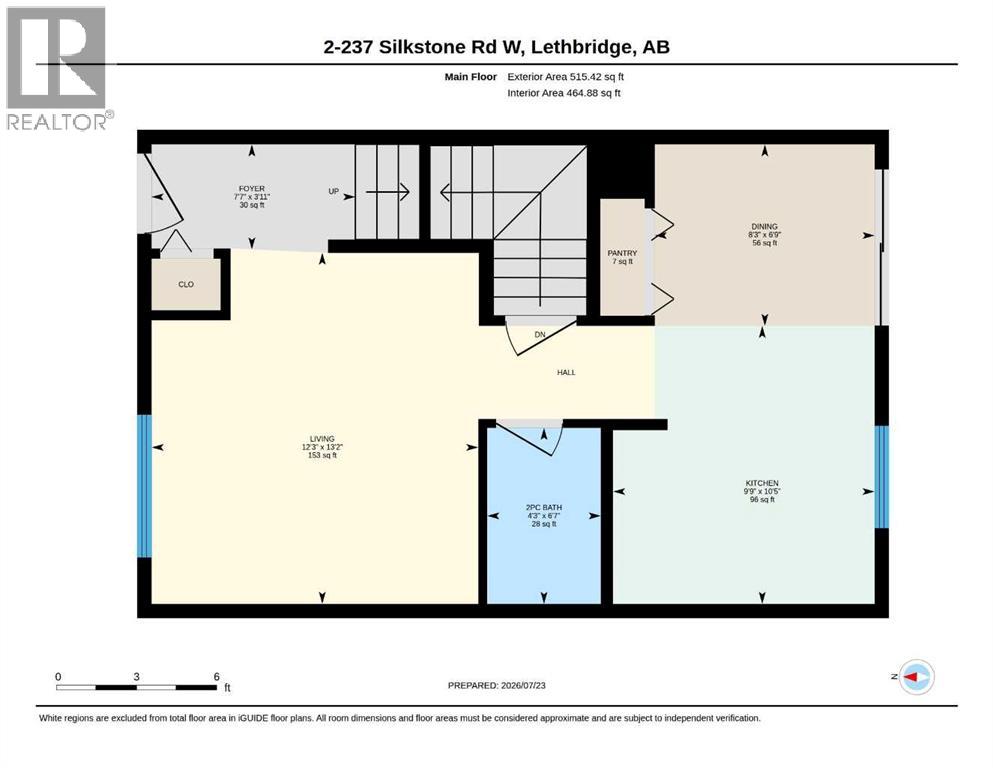
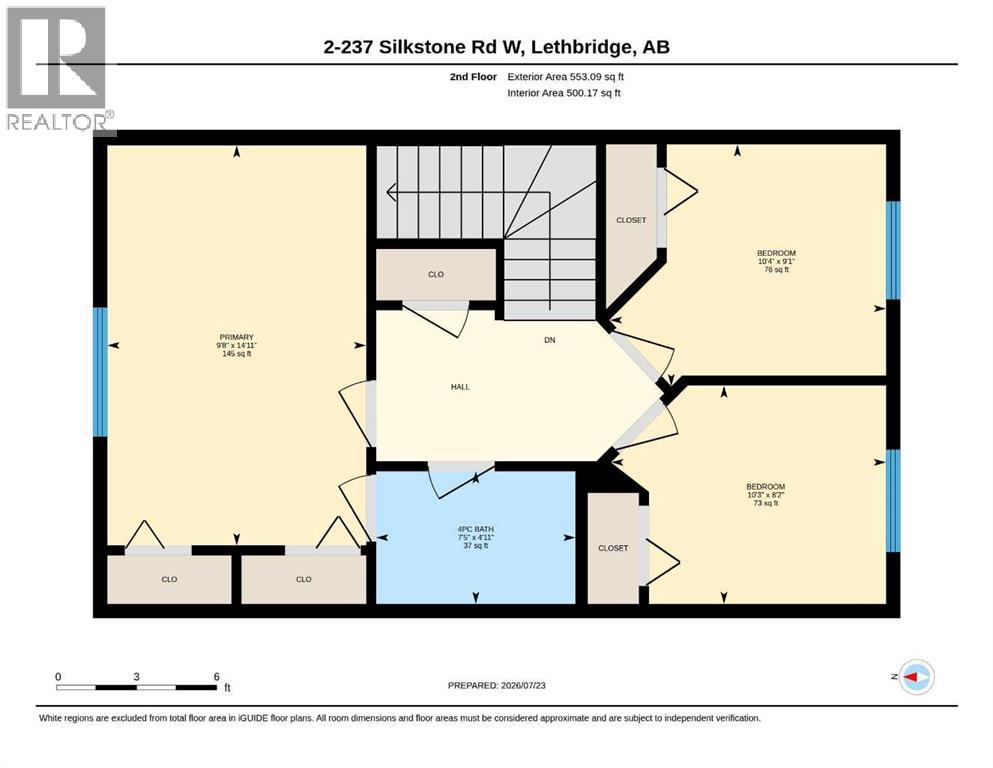
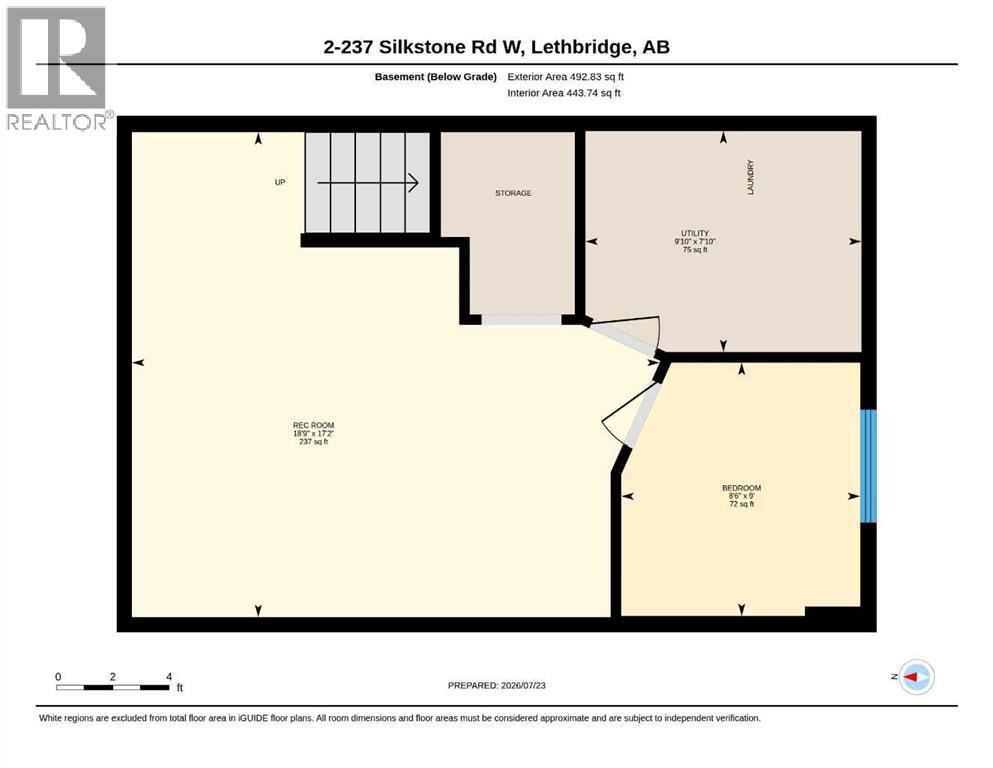
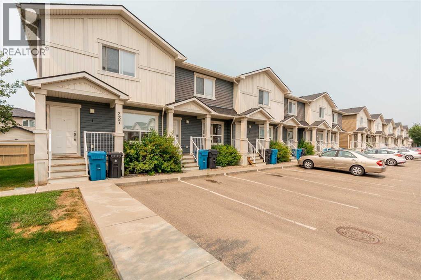
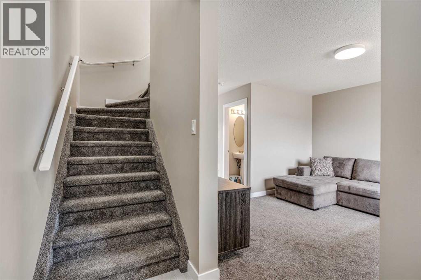
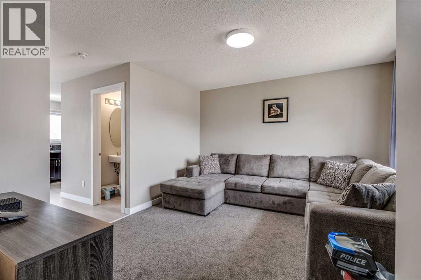
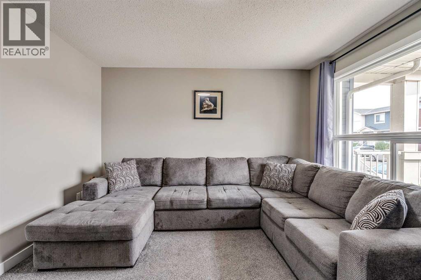
Townhouse style Condo located in "The Club At Copperwood"! Home features nice updates with new vinyl plank floors in 2026 & new carpet in 2025. Central a/c added in 2025. New Dishwasher, washer, & dryer in 2025. Bathroom vinyl tile floor also added upstairs in 2026. Nice open plan. good size living room near front entry. Kitchen features full appliance package. Dining room has sliding glass doors to small balcony and patio out back. Patio has gas line for BBQ. A two piece bathroom completes the main. Upper level houses 3 bedrooms including primary with double closets and cheater ensuite with tub/shower combo. There is also a linen closet on this level. Basement has some early stage work done to create a 4th bedroom/office space, utility room, and family room. Two assigned parking spaces out front. The Club features a private gym for residents. Copperwood is close to shopping, YMCA with pool, hockey rinks, curling rinks, schools, and other amenities. (id:53430)
Building
- Property Type:
- Row / Townhouse
- Building Type:
- Row / Townhouse
- Year Built:
- 2010
- Stories:
- 2.0
- Bedrooms:
- 3
- Bathrooms (total):
- 2.5 (1 half)
- Basement:
- Partially finished, Full
Finished Areas
- Interior Size (Total):
- 965 square feet
- Above Grade:
- 965 square feet
Interior
- Flooring:
- Carpeted, Vinyl, Vinyl Plank
- Appliances:
- Washer, Refrigerator, Dishwasher, Stove, Dryer, Window Coverings
Parking
- Spaces:
- 2
Lot / Land
- Lot Features:
- Other, PVC window, No Animal Home, No Smoking Home, Gas BBQ Hookup
Exterior
- Exterior Features:
- Vinyl siding
- Foundation:
- Poured Concrete
- Fencing:
- Partially fenced
Utilities & Mechanical
- Heating:
- Forced air, Natural gas
- Cooling:
- Central air conditioning
Fees & Dates
- Property Taxes:
- $2,982
- Tax Year:
- 2026
- HOA/Condo Fee:
- $202
- Last Modified:
- 08/14/2026 02:30:01 PM
- Status Change:
- 08/14/2026 02:21:56 PM
Association / Ownership
- Association:
- Braemore Management Ltd.
- Fee:
- $202 / Monthly
- Common Interest:
- Condo/Strata
Room Dimensions
| Room | Level | Size |
|---|---|---|
| Living room | Main level | 12.25 Ft x 13.17 Ft |
| Kitchen | Main level | 9.75 Ft x 10.42 Ft |
| Dining room | Main level | 6.75 Ft x 8.25 Ft |
| 2pc Bathroom | Main level | .00 Ft x .00 Ft |
| Primary Bedroom | Second level | 9.67 Ft x 14.92 Ft |
| Bedroom | Second level | 9.08 Ft x 10.33 Ft |
| Bedroom | Second level | 8.17 Ft x 10.25 Ft |
| 4pc Bathroom | Second level | .00 Ft x .00 Ft |
| Recreational, Games room | Basement | 17.17 Ft x 18.75 Ft |
| Office | Basement | 8.50 Ft x 9.00 Ft |
| Furnace | Basement | 7.83 Ft x 9.83 Ft |
Location
Data is supplied by Pillar 9 MLS® System. Pillar 9 is the owner of the copyright in its MLS® System. Data is deemed reliable but is not guaranteed accurate by Pillar 9.
The trademarks MLS®, Multiple Listing Service® and the associated logos are owned by The Canadian Real Estate Association (CREA) and identify the quality of services provided by real estate professionals who are members of CREA. Used under license.