Real estate on your terms®
$399,900
active
731 Silkstone Close West
Lethbridge
,
AB
T1J4B9
Key Details
- MLS® Number:
- A2333875
- Community:
- Copperwood
- Building Type:
- Duplex
- Interior Size:
- 806 square feet
- Bedrooms:
- 3
- Parking:
- 2
- Parking Features:
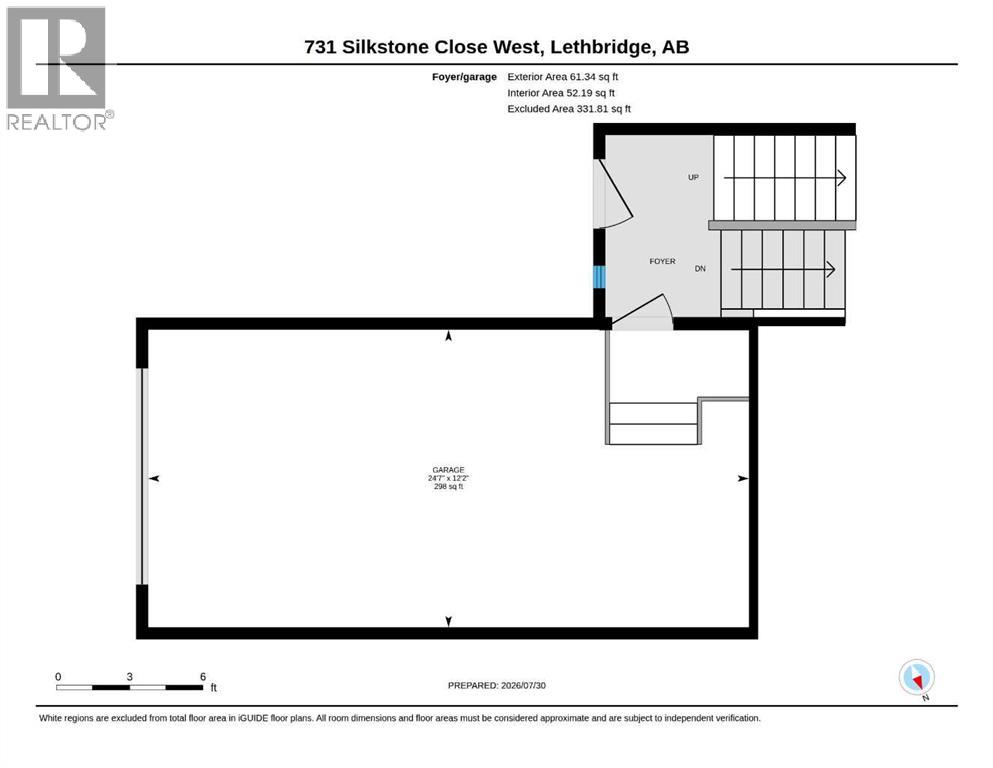
- Attached Garage
- Lot Size:
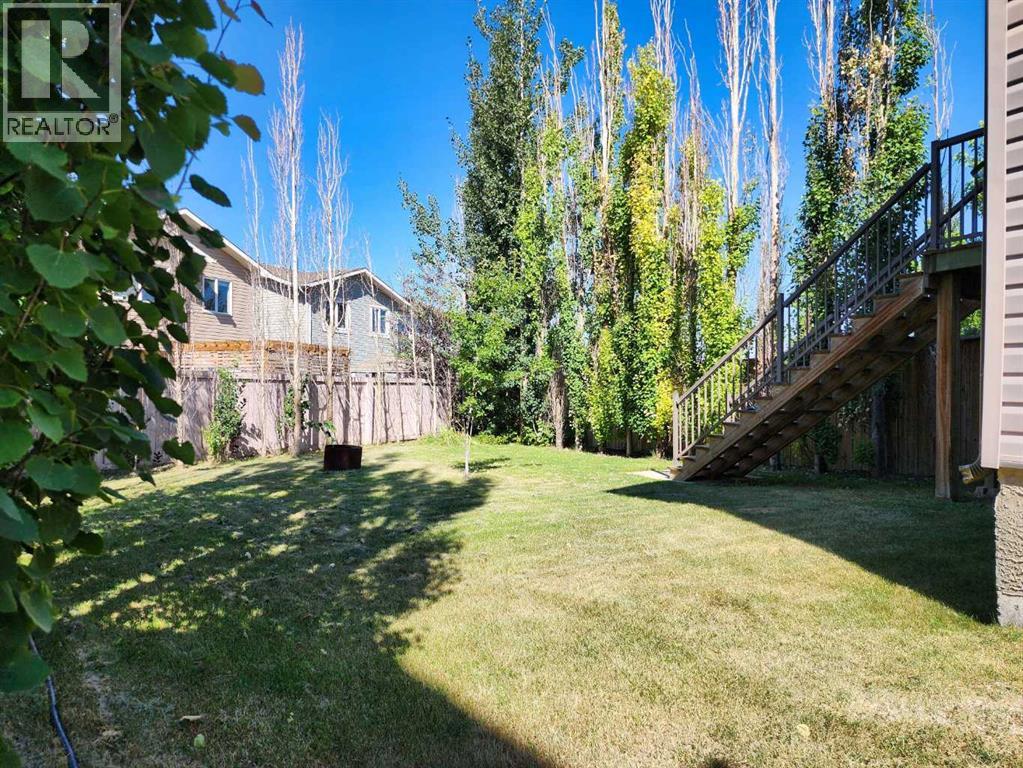
- 3968.0 square feet
- Attached:
- Yes

Property Description
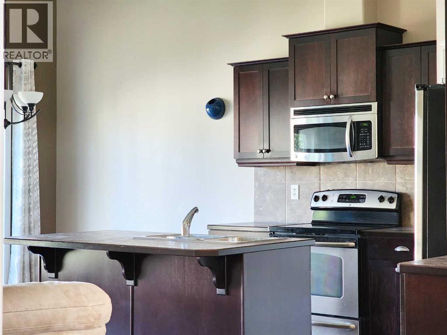
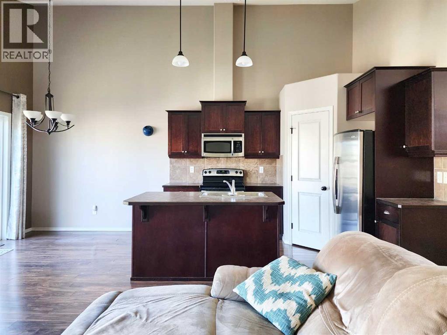
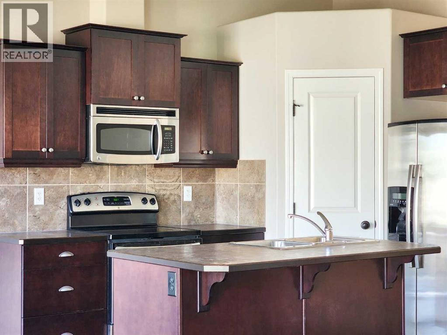
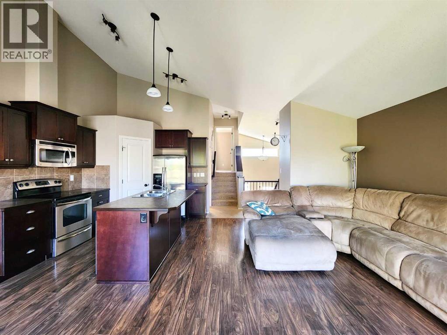
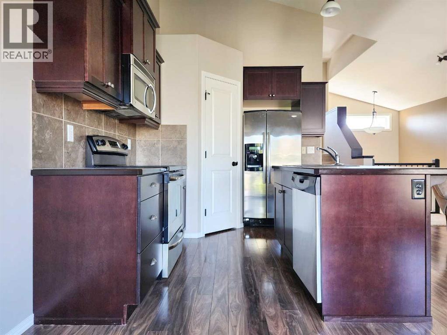
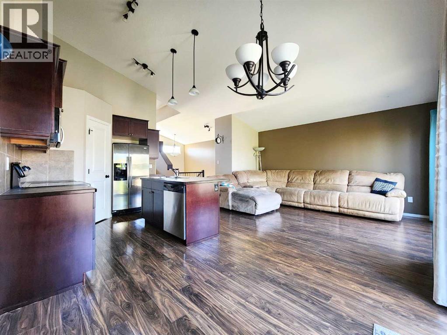
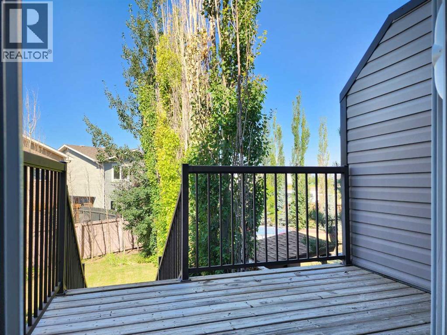
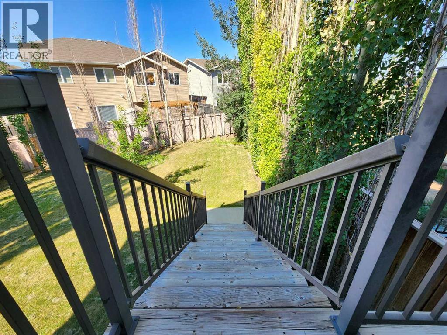
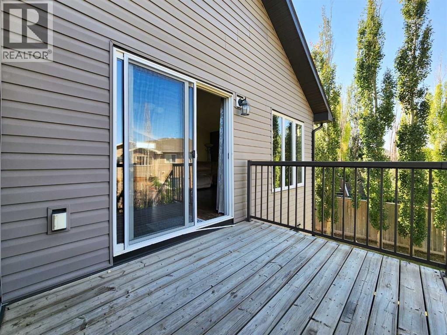
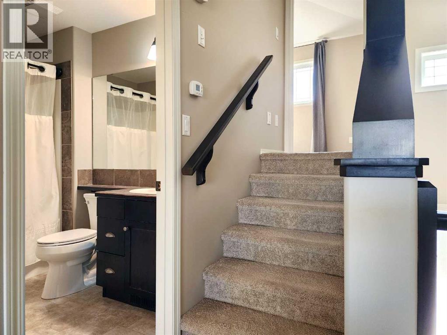
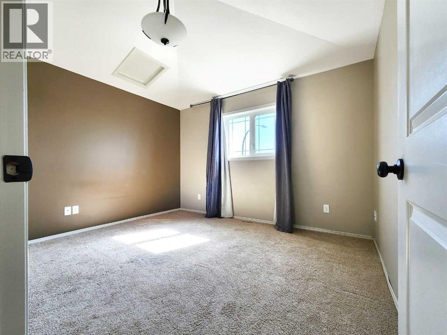
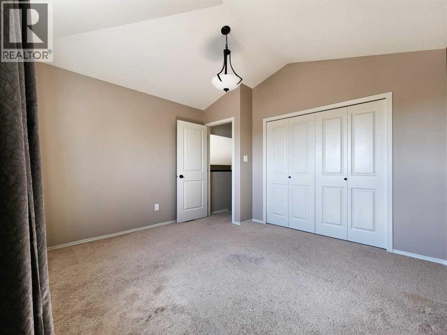
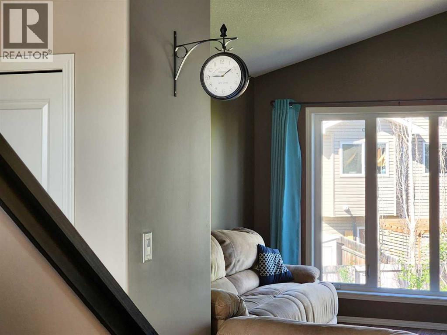
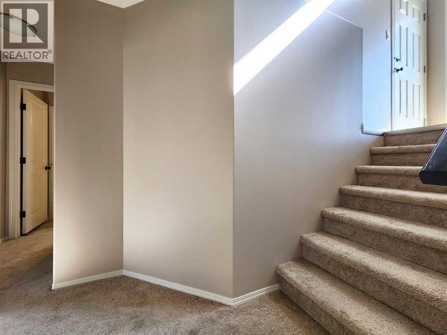
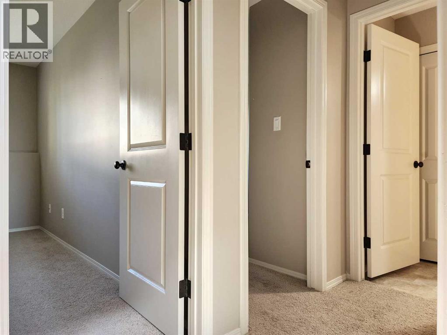
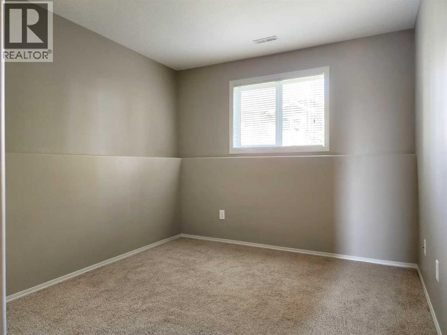
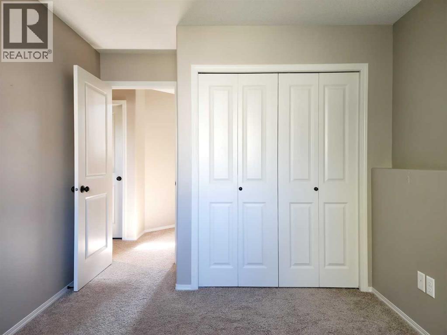
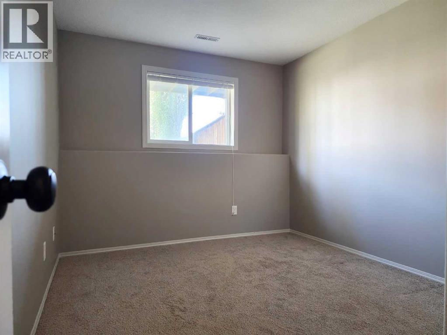
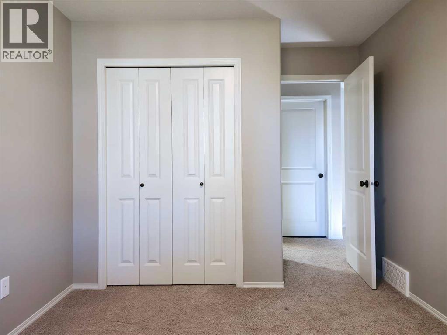
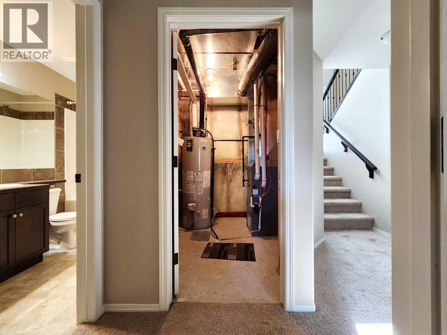
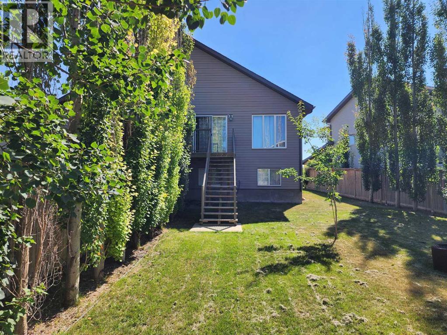
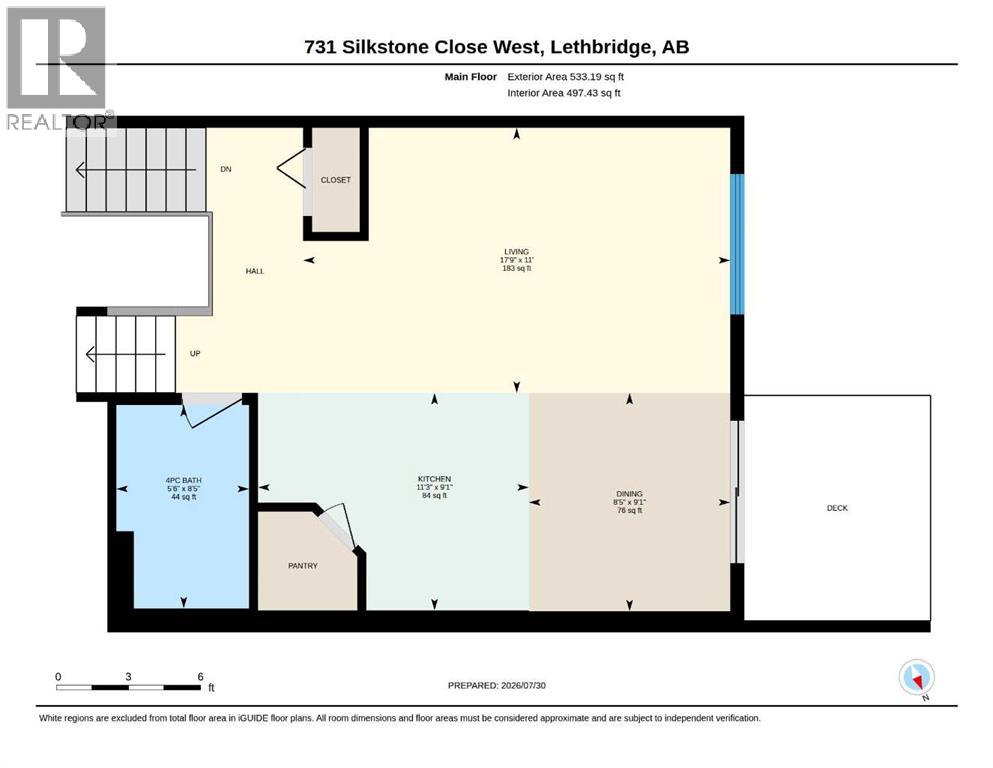
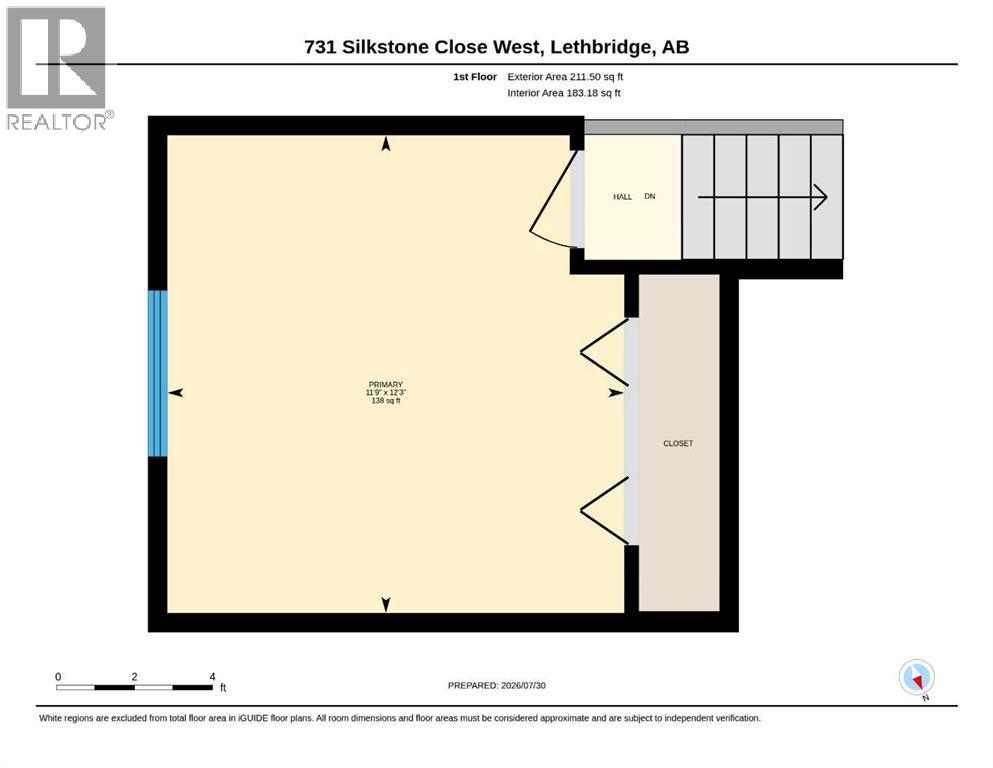
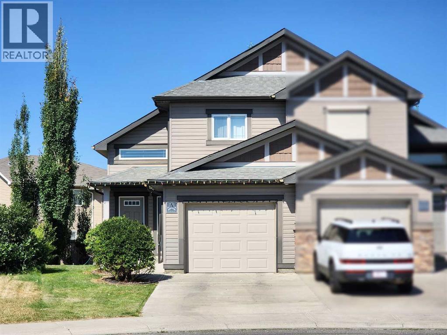
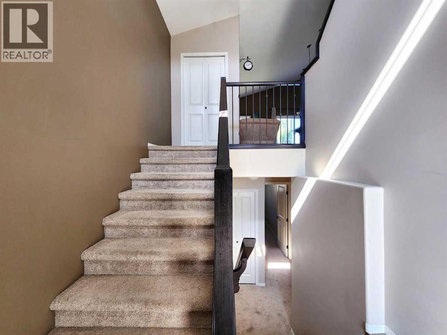
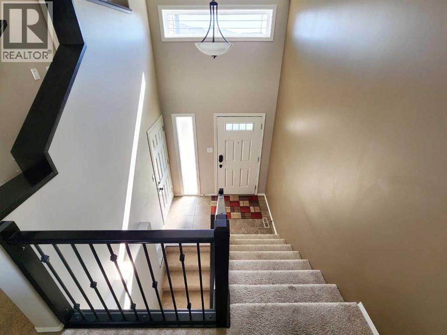
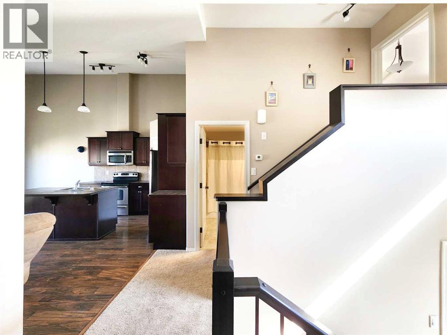
This charming half-duplex offers an affordable opportunity with no condo fees and a fantastic layout designed for comfortable living. The attached single-car garage adds convenience, while the huge pie-shaped yard provides exceptional outdoor space rarely found at this price point. Inside, the home is cute, cozy, and thoughtfully arranged, featuring a spacious kitchen with plenty of cabinets, a functional eating area with direct access to the deck, and a bright main living space. The standout feature is the large, private primary bedroom situated above the garage, creating a quiet retreat separate from the rest of the home. With three bedrooms in total and a full basement that includes two of them, there’s great flexibility for families, guests, or a home office. Located near schools, shopping, and everyday amenities, this property delivers both convenience and value. Immediate possession is available, making it an excellent option for anyone looking to move quickly. (id:53430)
Building
- Property Type:
- Duplex
- Building Type:
- Duplex
- Year Built:
- 2010
- Stories:
- 2.0
- Bedrooms:
- 3
- Bathrooms (total):
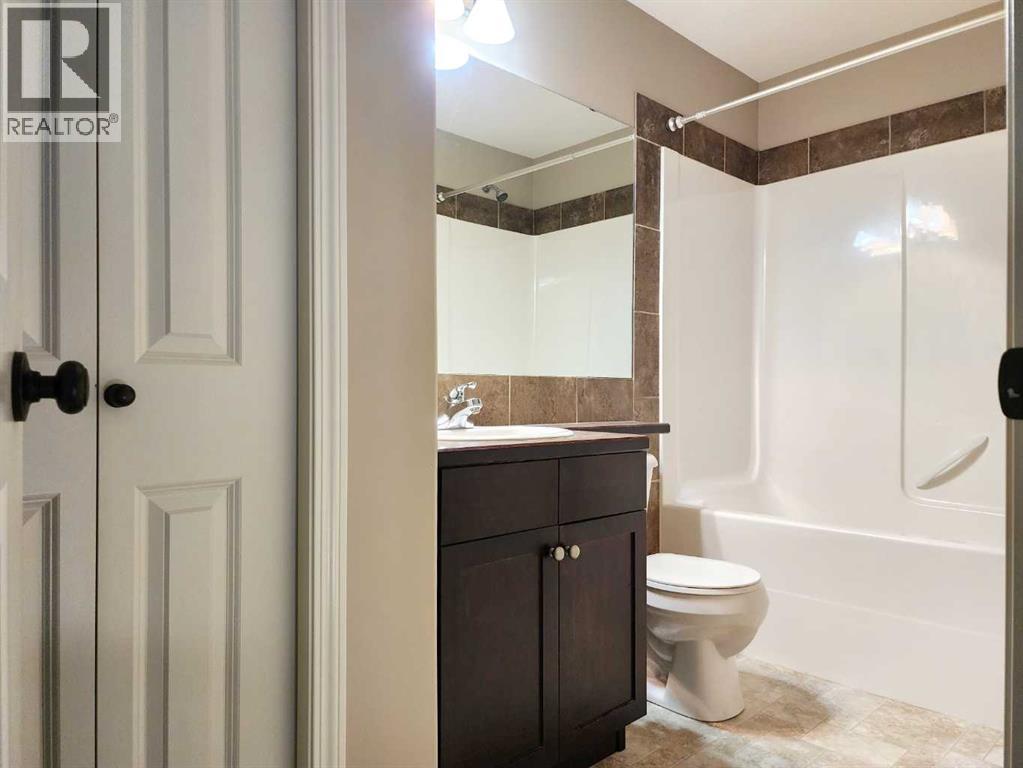
- 2.0
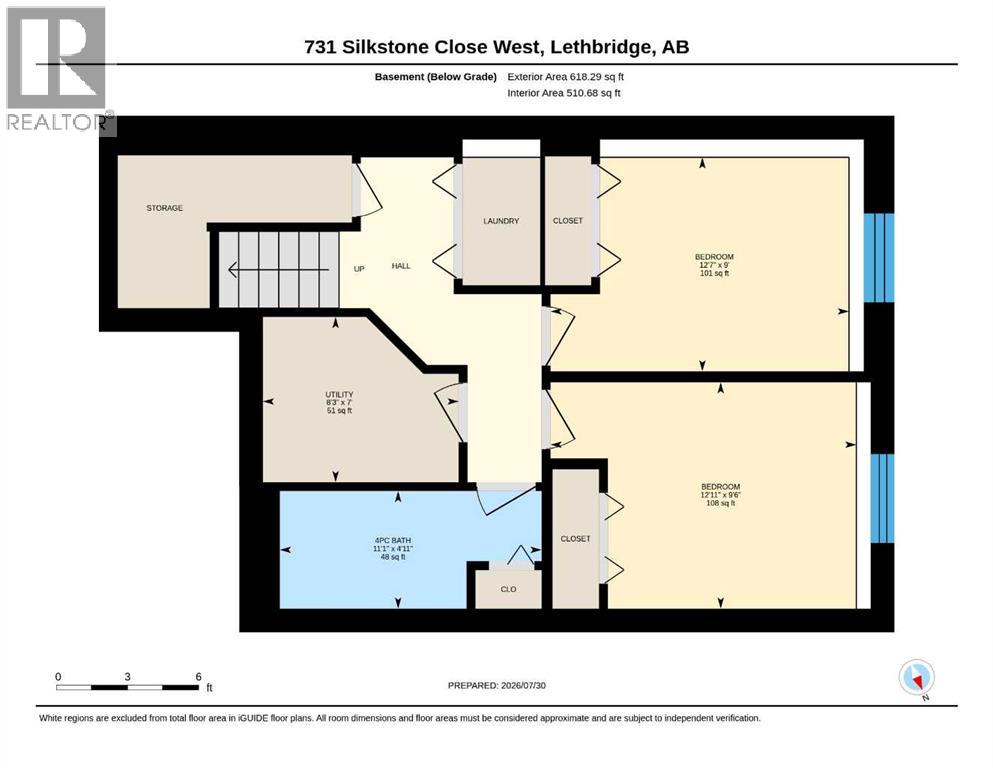
- Basement:
- Finished, Full
Finished Areas
- Interior Size (Total):
- 806 square feet
- Above Grade:
- 806 square feet
Interior
- Flooring:
- Carpeted
- Appliances:
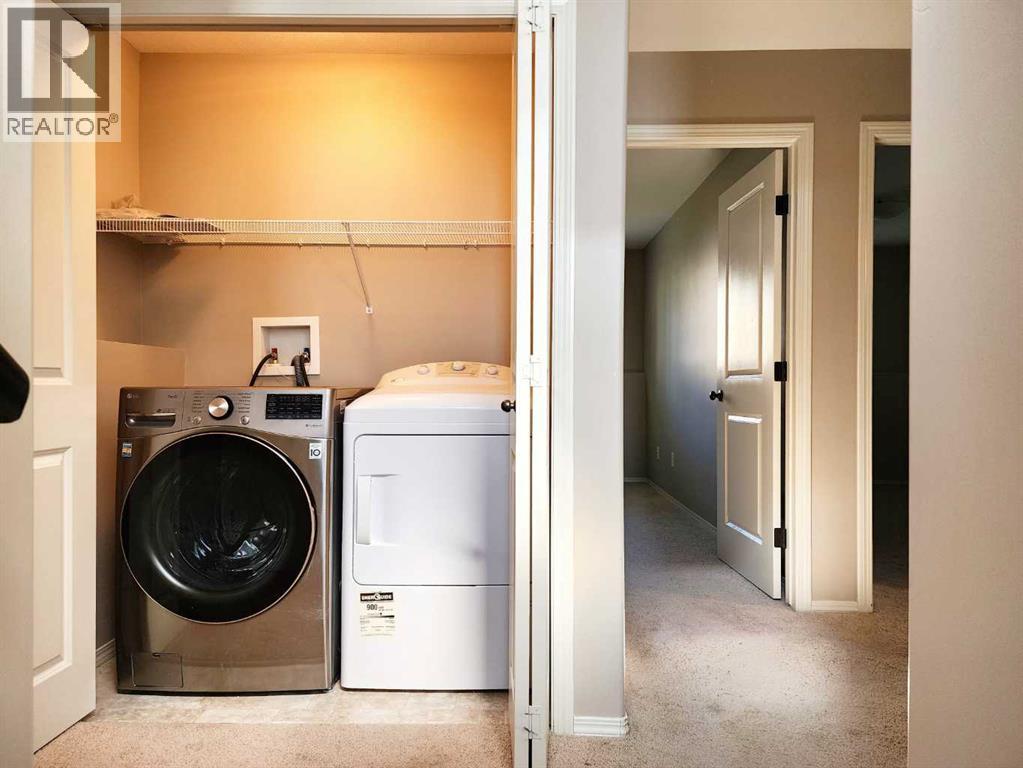
- Washer, Refrigerator, Dishwasher, Stove, Dryer
Parking
- Spaces:
- 2
- Features:
- Attached Garage
Lot / Land
- Lot Size:
- 3968.0 square feet
- Frontage:
- 9.75 meters
- Lot Features:
- No Smoking Home
Exterior
- Exterior Features:
- Vinyl siding
- Construction:
- Wood frame
- Foundation:
- Poured Concrete
- Fencing:
- Fence
Utilities & Mechanical
- Heating:
- Forced air, Natural gas
- Cooling:
- Central air conditioning
Fees & Dates
- Property Taxes:
- $3,633
- Tax Year:
- 2026
- Last Modified:
- 08/01/2026 08:20:03 PM
- Status Change:
- 08/01/2026 08:11:04 PM
Association / Ownership
- Common Interest:
- Freehold
Room Dimensions
| Room | Level | Size |
|---|---|---|
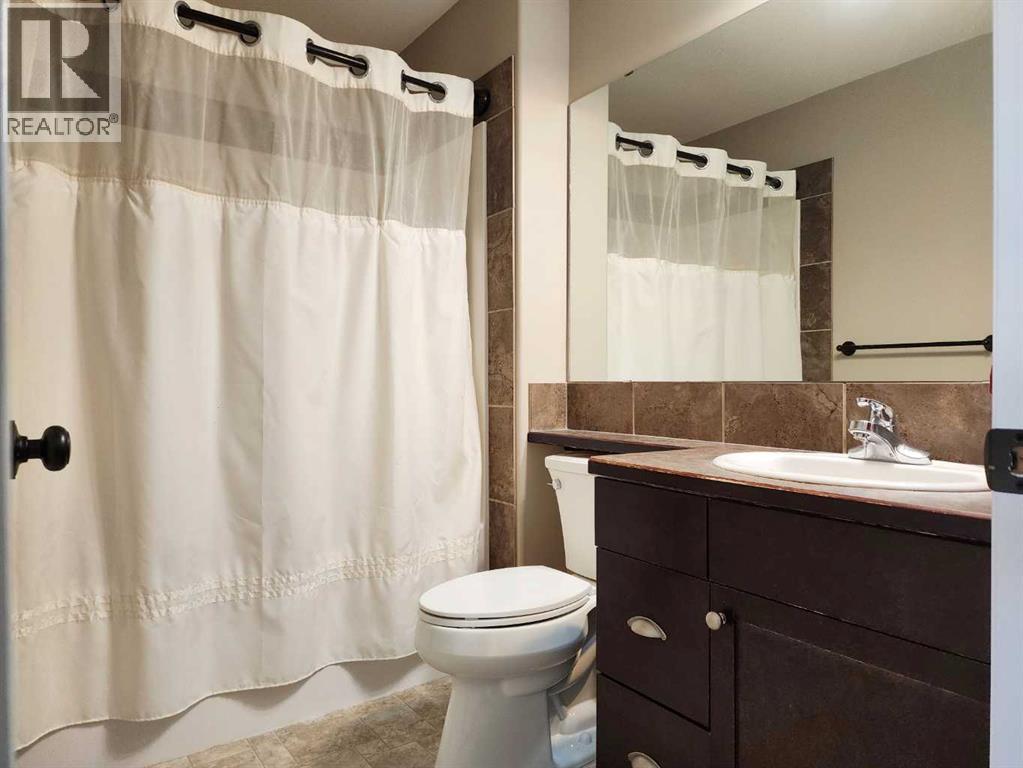
| 4pc Bathroom | Main level | .00 Ft x .00 Ft |
| Dining room | Main level | 8.42 Ft x 9.08 Ft |
| Kitchen | Main level | 11.25 Ft x 9.08 Ft |
| Living room | Main level | 17.75 Ft x 11.00 Ft |
| Primary Bedroom | Second level | 11.75 Ft x 12.25 Ft |
| 4pc Bathroom | Lower level | .00 Ft x .00 Ft |
| Bedroom | Lower level | 12.58 Ft x 9.00 Ft |
| Bedroom | Lower level | 12.92 Ft x 9.50 Ft |
Location
Data is supplied by Pillar 9 MLS® System. Pillar 9 is the owner of the copyright in its MLS® System. Data is deemed reliable but is not guaranteed accurate by Pillar 9.
The trademarks MLS®, Multiple Listing Service® and the associated logos are owned by The Canadian Real Estate Association (CREA) and identify the quality of services provided by real estate professionals who are members of CREA. Used under license.