Real estate on your terms®
$500,000
active
962 Miners Boulevard West
Lethbridge
,
AB
T1J5T8
Key Details
- MLS® Number:
- A2333872
- Community:
- Copperwood
- Building Type:
- House
- Interior Size:
- 1371 square feet
- Bedrooms:
- 3
- Parking:
- 2
- Parking Features:
- Attached Garage, See Remarks
- Lot Size:
- 3634.0 square feet

Property Description
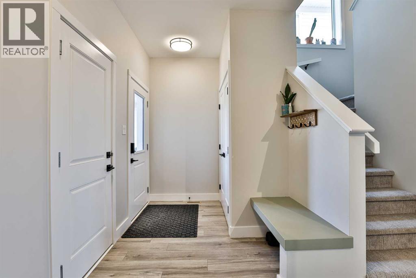
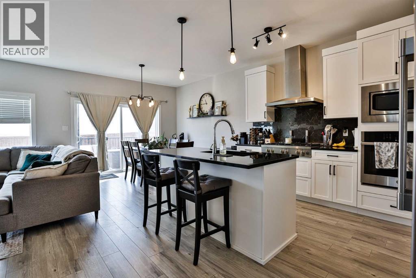
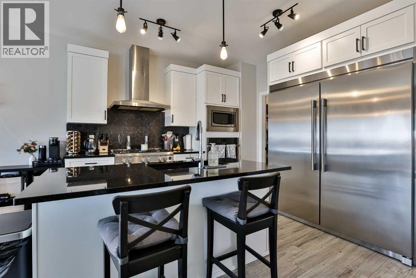
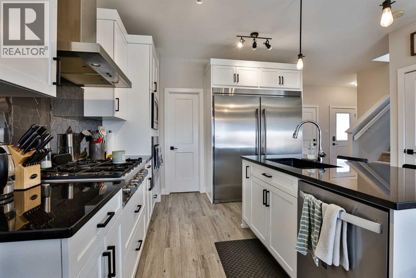
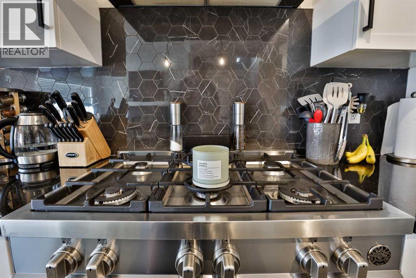
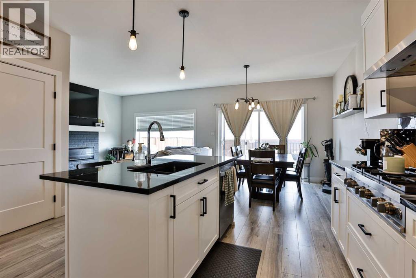
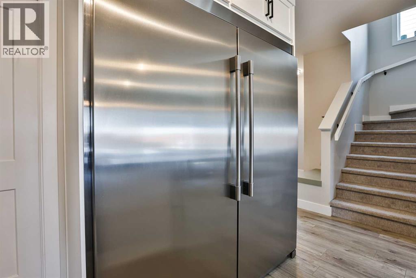
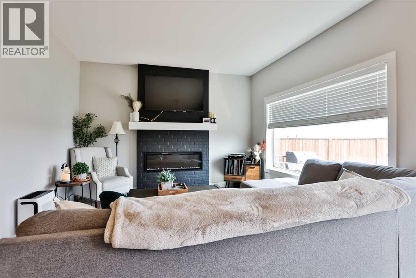
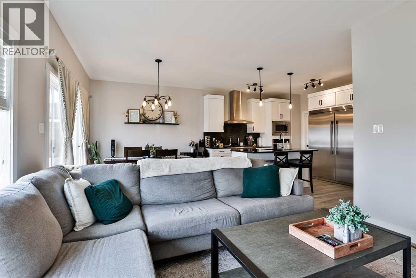
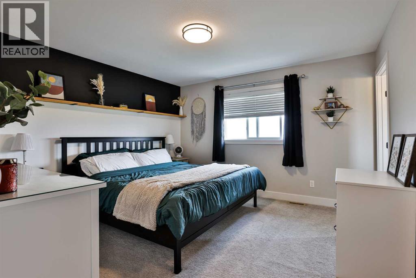
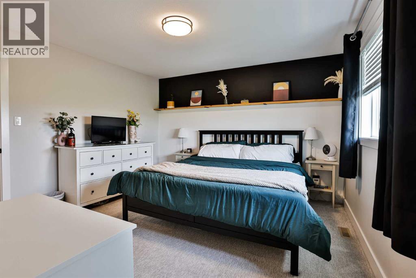
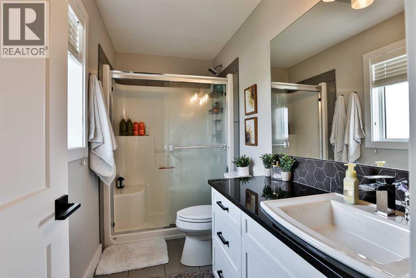
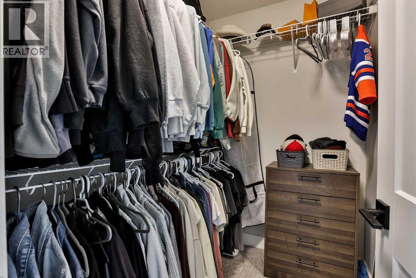
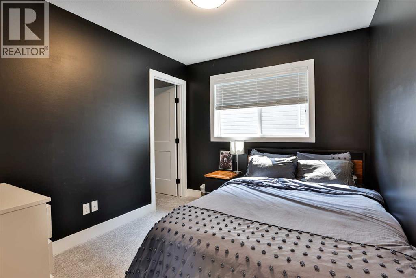
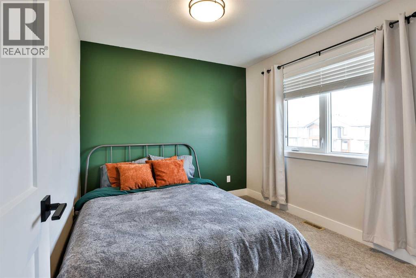
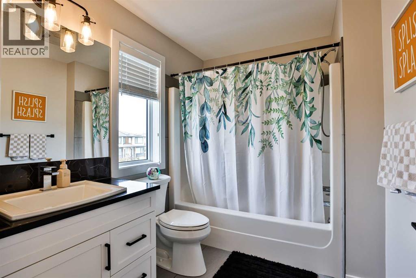
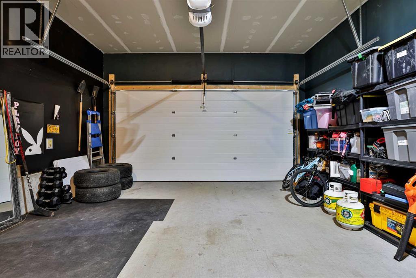
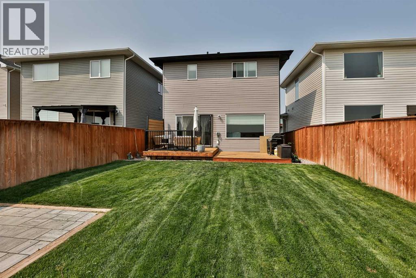
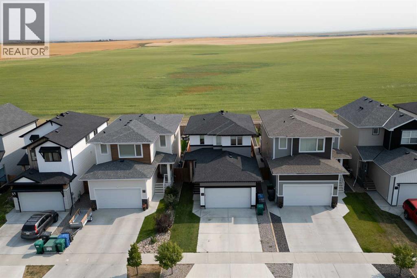
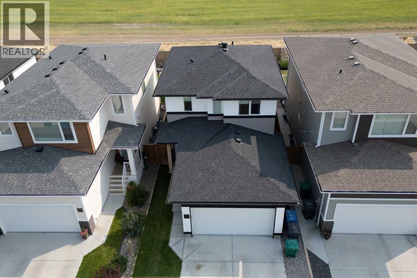
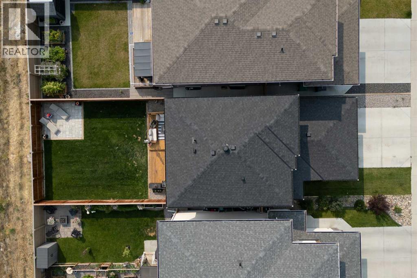
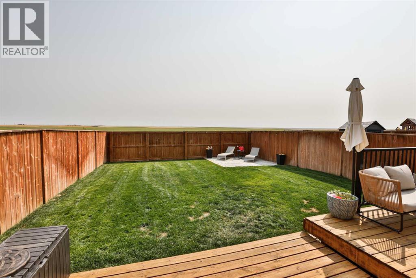
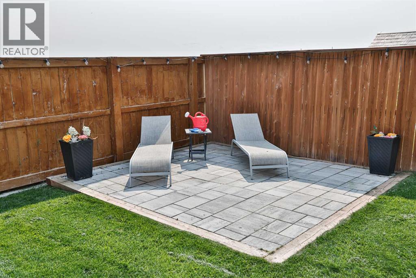
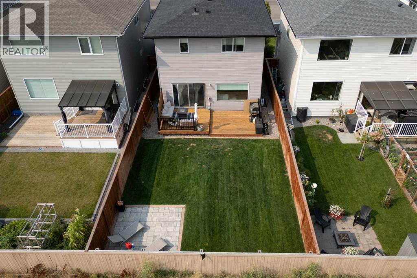
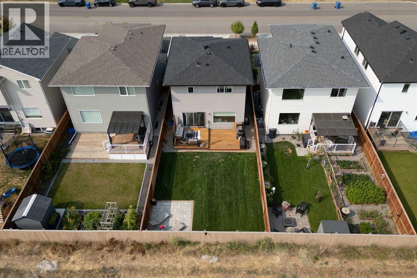
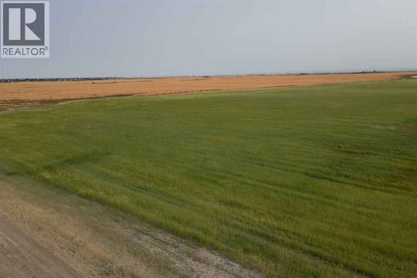
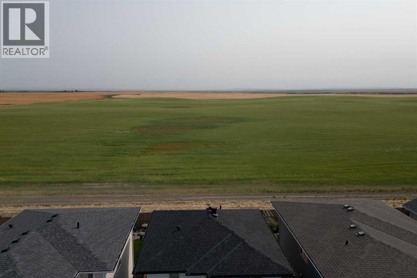
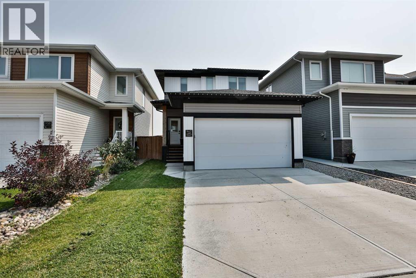
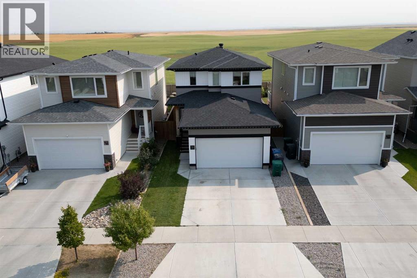
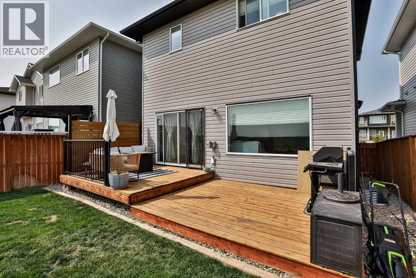
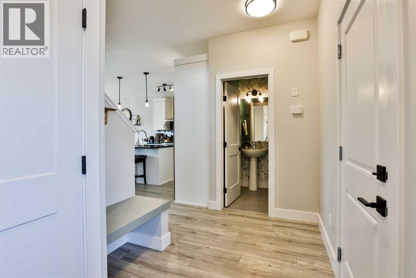
Come home to a quiet street backing onto open fields with mountain views...Welcome to Copperwood, one of West Lethbridge's most sought-after family communities, where parks, pathways, schools, shopping, recreation, and everyday conveniences are all just moments from your doorstep. With over 47 acres of parks and trails, nearby Coalbanks School, community gardens, and quick access to The Crossings commercial district, the Cor Van Raay YMCA, Cavendish Farms Centre, restaurants, and retail, it's easy to see why so many families choose to call this neighbourhood home. The new temple is also just minutes away, adding even more appeal to this growing community.Proudly offered by its original owner, this beautifully maintained Ashcroft-built two-storey combines quality craftsmanship with timeless finishes and thoughtful design.At the heart of the home is a stunning kitchen designed to impress. Crisp white cabinetry is complemented by granite countertops and a premium stainless steel appliance package featuring a full-size double fridge/freezer, Bertazzoni gas cooktop, built-in wall oven, built-in microwave, dishwasher, and abundant workspace, creating the perfect setting for everything from family dinners to entertaining guests.The bright and functional upper level offers three spacious bedrooms, including a generous primary retreat complete with a full ensuite bathroom. A second 4-piece bathroom serves the additional bedrooms, while convenient laundry hookups on this level offer the opportunity for future second-floor laundry.Outside, the landscaping is already complete, allowing you to simply move in and enjoy your surroundings from day one. The double attached garage is plumbed for heat, making it ready for year-round comfort whether you're parking, working on projects, or looking for extra storage.Quality built, meticulously cared for, and located in one of Lethbridge's premier neighbourhoods, this is an exceptional opportunity to own a move-in-ready home in the h eart of Copperwood. (id:53430)
Building
- Property Type:
- House
- Building Type:
- House
- Year Built:
- 2021
- Stories:
- 2.0
- Bedrooms:
- 3
- Bathrooms (total):
- 3.5 (1 half)
- Basement:
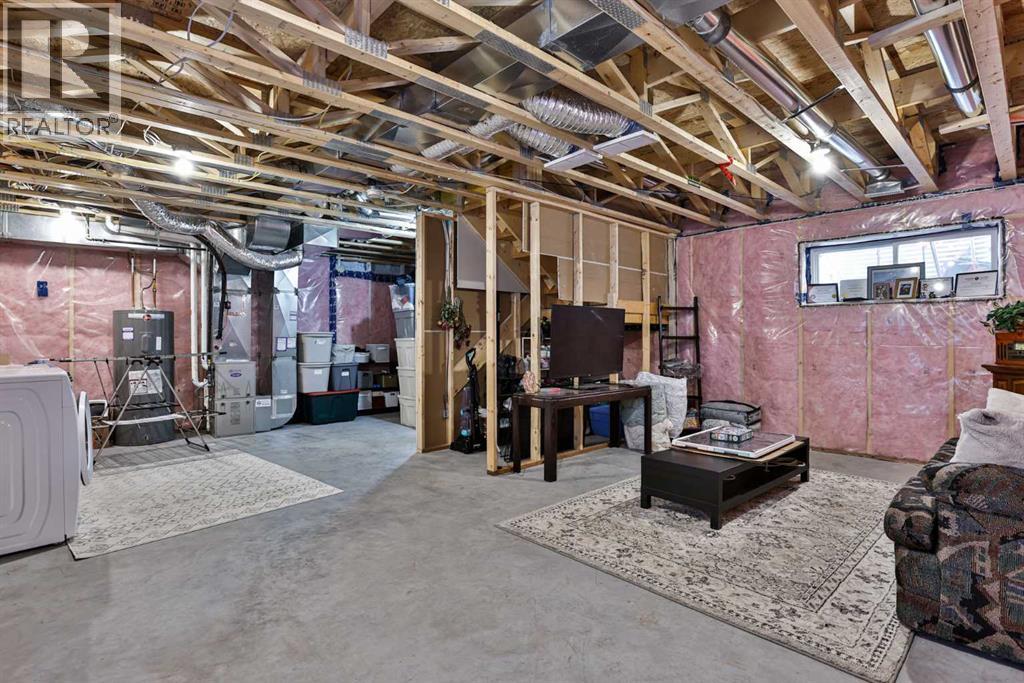
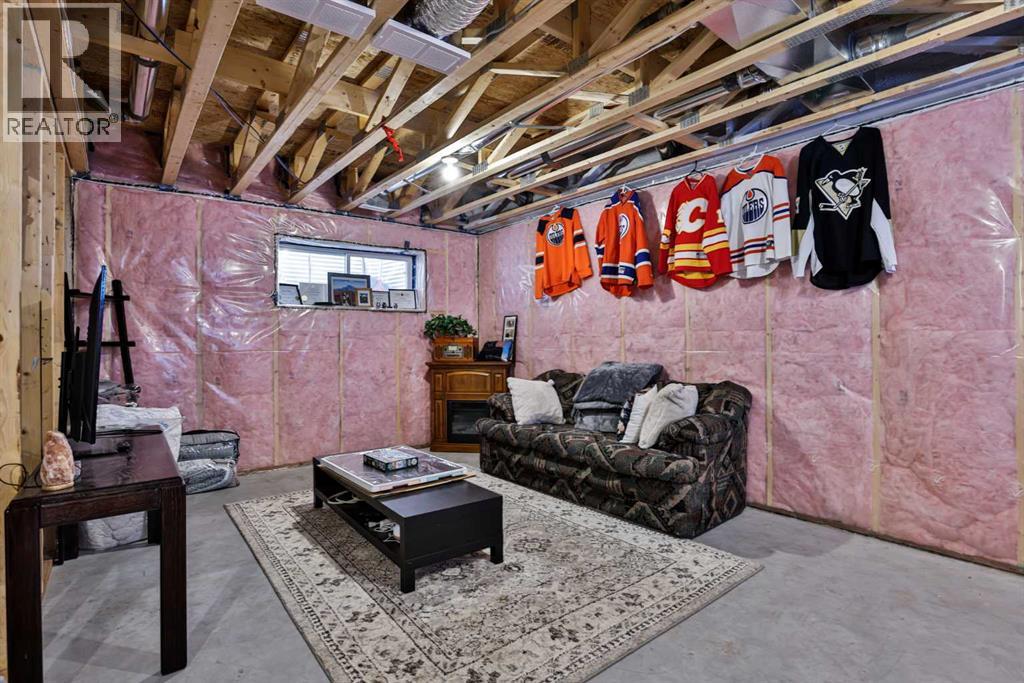
- Unfinished, Full
Finished Areas
- Interior Size (Total):
- 1371 square feet
- Above Grade:
- 1371 square feet
Interior
- Flooring:
- Tile, Carpeted, Vinyl Plank
- Appliances:
- Washer, Refrigerator, Cooktop - Gas, Dishwasher, Dryer, Microwave, Oven - Built-In, Window Coverings
Parking
- Spaces:
- 2
- Features:
- Attached Garage, See Remarks
Lot / Land
- Lot Size:
- 3634.0 square feet
- Frontage:
- 9.75 meters
- Lot Features:
- See remarks
Exterior
- Exterior Features:
- Vinyl siding
- Foundation:
- Poured Concrete
- Fencing:
- Fence
Utilities & Mechanical
- Heating:
- Forced air
- Cooling:
- Central air conditioning
Comfort & Security
- Fireplace(s):
- 1
Fees & Dates
- Property Taxes:
- $4,515
- Tax Year:
- 2026
- Last Modified:
- 08/11/2026 03:10:06 PM
- Status Change:
- 08/11/2026 03:01:05 PM
Association / Ownership
- Common Interest:
- Freehold
Room Dimensions
| Room | Level | Size |
|---|---|---|
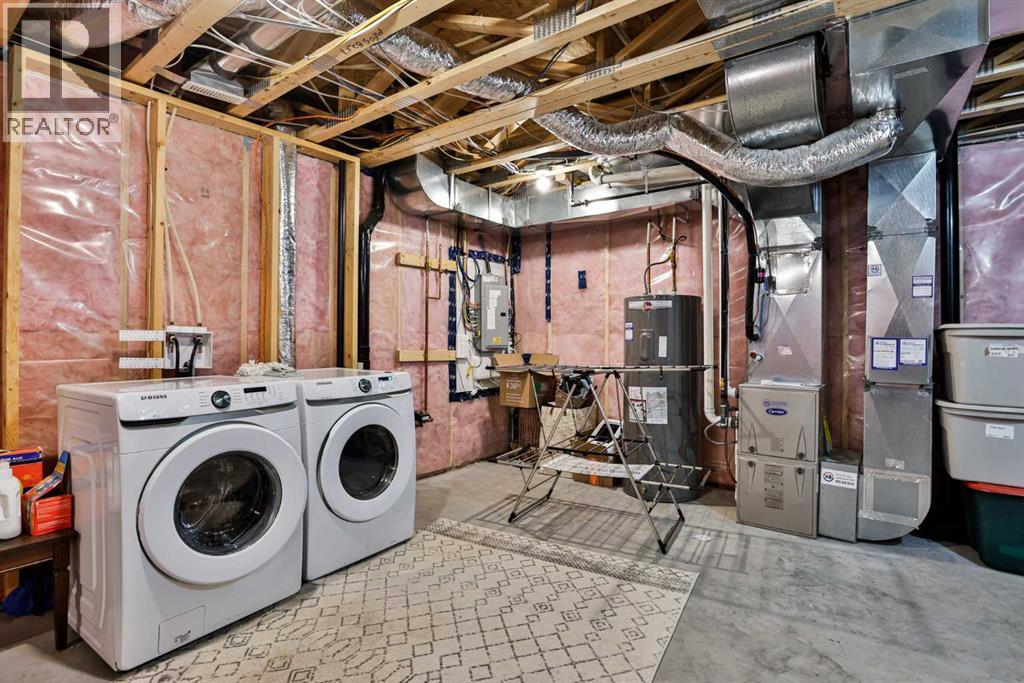
| Furnace | Basement | 6.33 Ft x 14.00 Ft |
| Recreational, Games room | Basement | 19.50 Ft x 22.00 Ft |
| Storage | Basement | 6.17 Ft x 7.58 Ft |
| Primary Bedroom | Second level | 12.58 Ft x 12.67 Ft |
| Bedroom | Second level | 9.08 Ft x 10.00 Ft |
| Bedroom | Second level | 9.00 Ft x 10.00 Ft |
| 4pc Bathroom | Second level | - |
| 3pc Bathroom | Second level | - |
| Living room | Main level | 12.67 Ft x 12.50 Ft |
| Kitchen | Main level | 12.42 Ft x 14.92 Ft |
| Foyer | Main level | 7.17 Ft x 12.00 Ft |
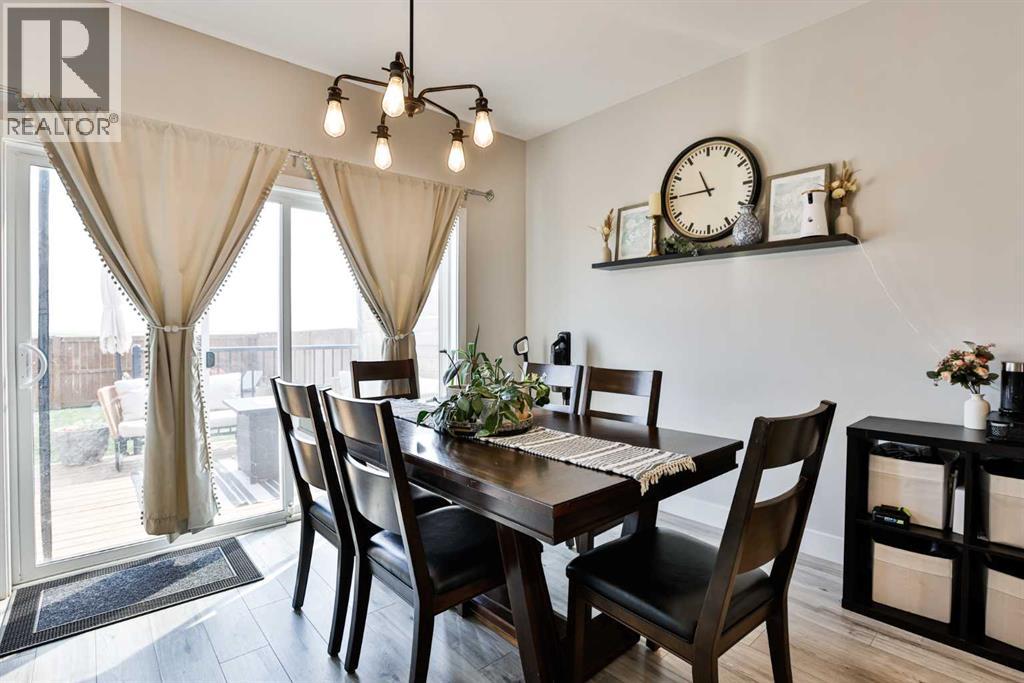
| Dining room | Main level | 9.42 Ft x 10.50 Ft |
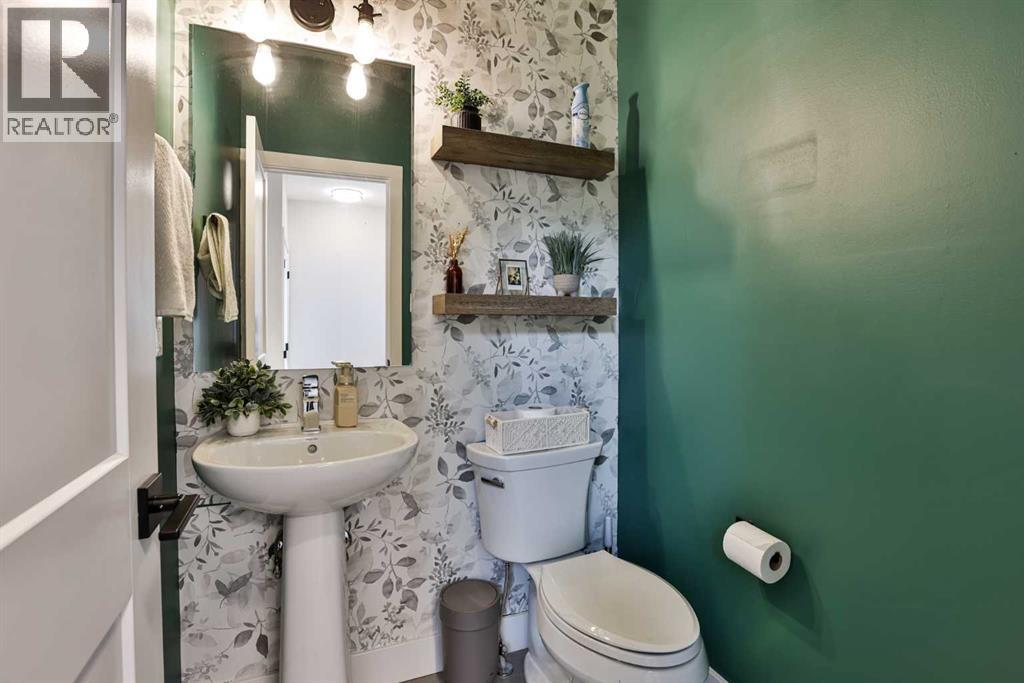
| 2pc Bathroom | Main level | - |
Location
Data is supplied by Pillar 9 MLS® System. Pillar 9 is the owner of the copyright in its MLS® System. Data is deemed reliable but is not guaranteed accurate by Pillar 9.
The trademarks MLS®, Multiple Listing Service® and the associated logos are owned by The Canadian Real Estate Association (CREA) and identify the quality of services provided by real estate professionals who are members of CREA. Used under license.