Real estate on your terms®
$319,900
active
1220 Keystone Road West
Lethbridge
,
AB
T1J5H6
Key Details
- MLS® Number:
- A2330360
- Community:
- Copperwood
- Building Type:
- Row / Townhouse
- Interior Size:
- 1118 square feet
- Bedrooms:
- 2
- Parking:
- 2
- Parking Features:
- Attached Garage, Concrete
- Lot Size:
- 3846.0 square feet
- Attached:
- Yes

Property Description
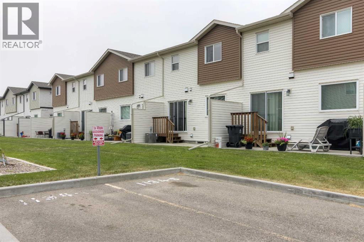
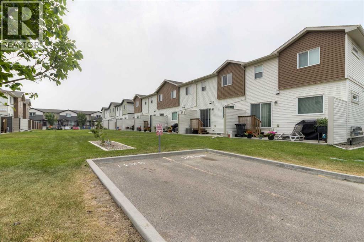
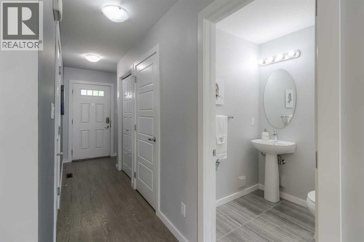
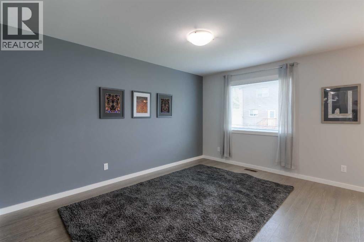
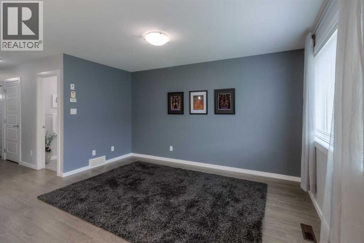
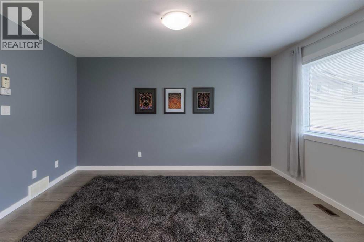
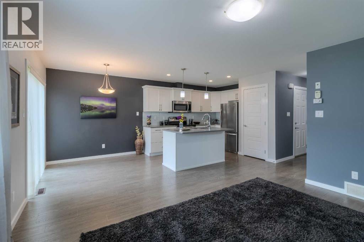
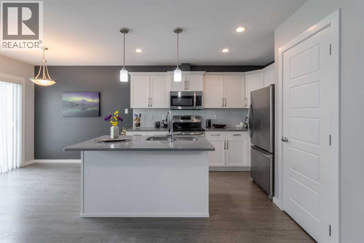
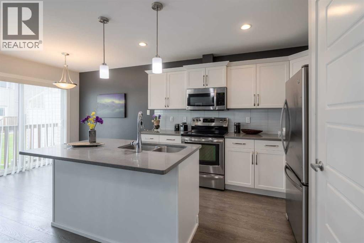
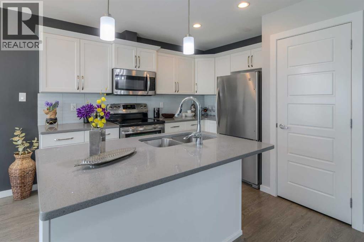
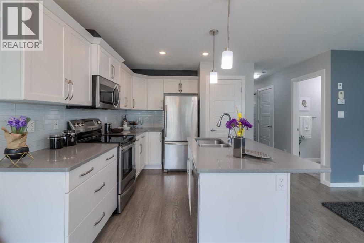
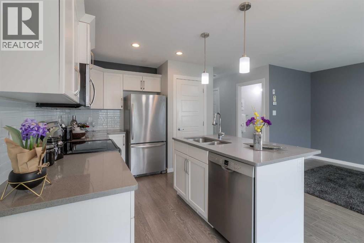
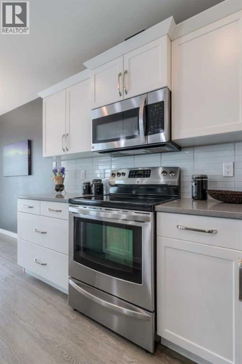
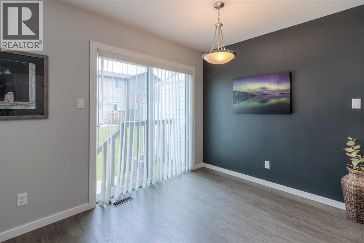
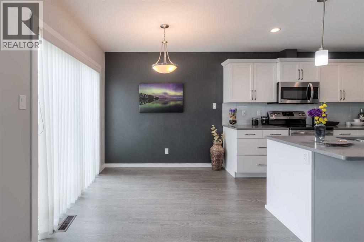
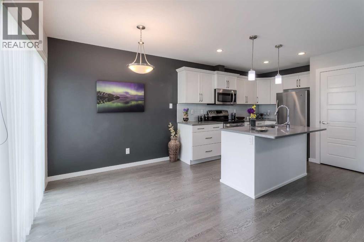
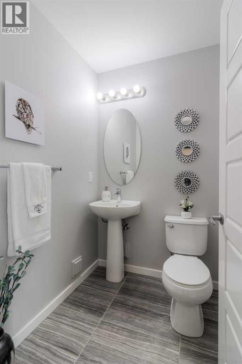
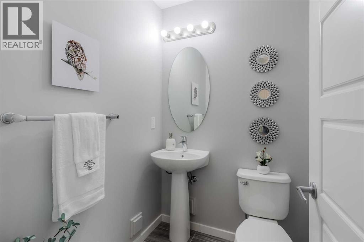
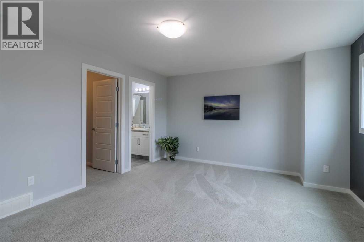
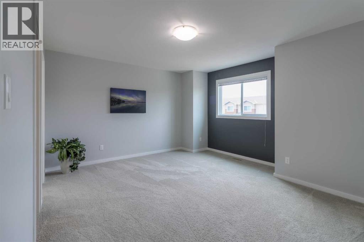
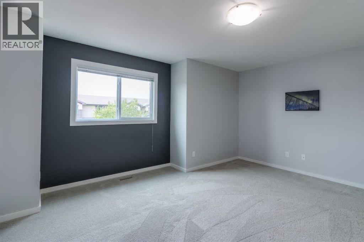
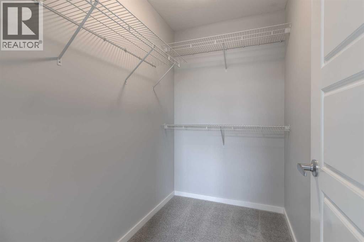
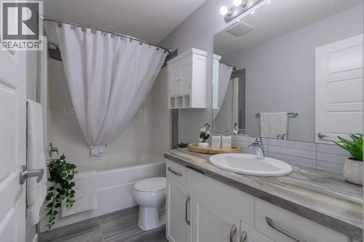
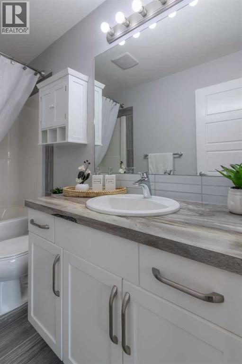
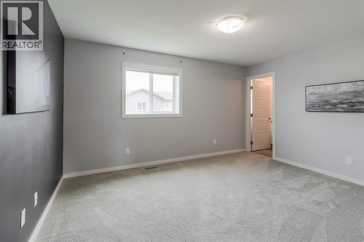
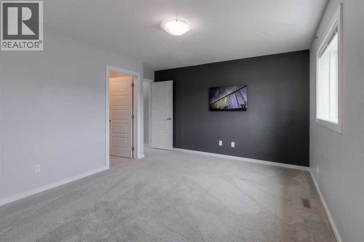
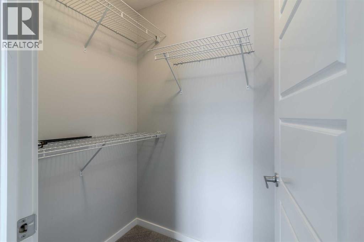
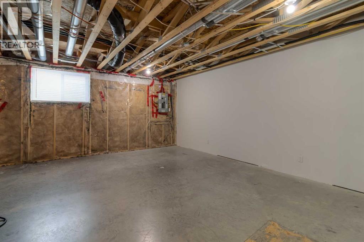
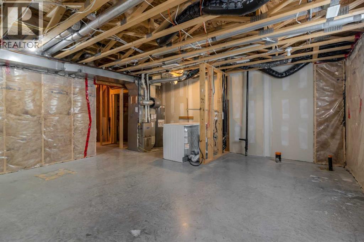
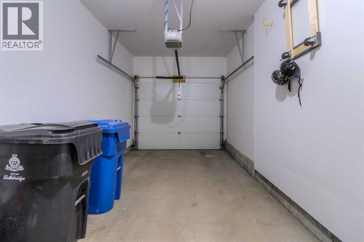
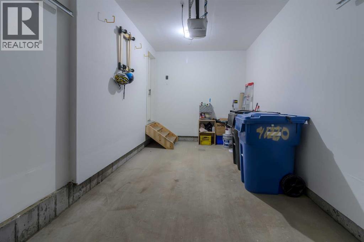
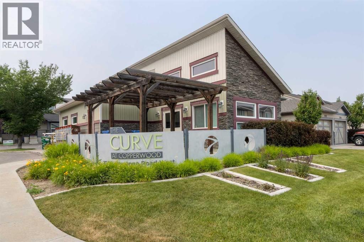
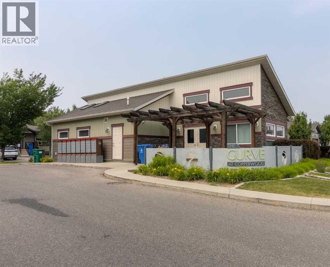
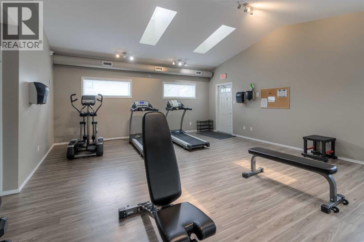
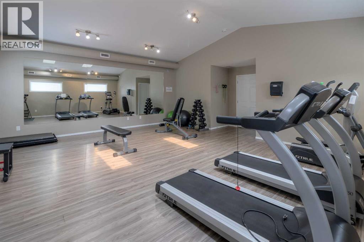
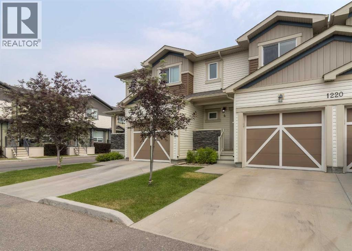
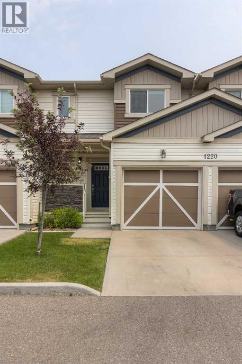
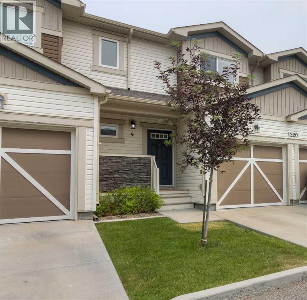
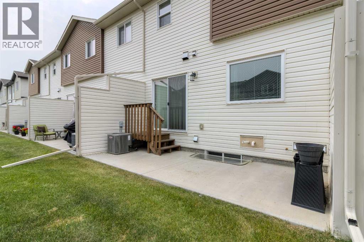
Welcome to "The Curve", a sought after condo complex in the popular Copperwood Estates neighborhood. An ideal location with tons of shopping, restaurants, walking or biking to the Recreation Centre,, abundance of parks, schools, and easy drive to U of L. and very close to the west side world famous Mormon Temple that is currently under construction. . This unit features a finished single attached garage which makes it most desirable in this complex. One can always add future basement development but note the basement is insulated and has a wall completed with plug ins so easy to finish and useable as it is, but having a garage will be the feature you will most appreciate all year long!! The main floor has a convenient two - piece bathroom, living room with open kitchen, including stainless steel appliances and corian counter tops, and dining area with sliding doors that lead to outdoor patio space. This unit backs onto the extra wide greenspace!! The upstairs has two primary bedrooms, each having their own en suite so this makes an ideal floor plan to share with a room mate , or a great single parent layout with their son or daughter enjoying their very own bathroom!! . Nice walk in closet too! The Curve has it's own amenity building ideal for exercising or just hanging out socialising in the party room, complete with bar and lounge area after a busy day of work or school!! The condo fees are $244.35 per month which includes Professional Management, Reserve Fund, Insurance, Exterior maintenance of buildings, snow removal, lawn care, and includes use of the Amenity building. Pets are allowed with restrictions. This unit has central air conditioning for summer comfort. The basement is ideal for extra storage, future family room or bedroom/bathroom or a place for hobbies to happen!! These units have been such a popular choice and a great way to start your real estate investment. Live here for several years and then can make an ideal investment pro perty as you upgrade to your next move!! Be sure to take a look and quick possession is being offered. (id:53430)
Building
- Property Type:
- Row / Townhouse
- Building Type:
- Row / Townhouse
- Year Built:
- 2014
- Stories:
- 2.0
- Bedrooms:
- 2
- Bathrooms (total):
- 3.5 (1 half)
- Basement:
- Unfinished, Full
Finished Areas
- Interior Size (Total):
- 1118 square feet
- Above Grade:
- 1118 square feet
Interior
- Flooring:
- Carpeted, Ceramic Tile, Vinyl
- Appliances:
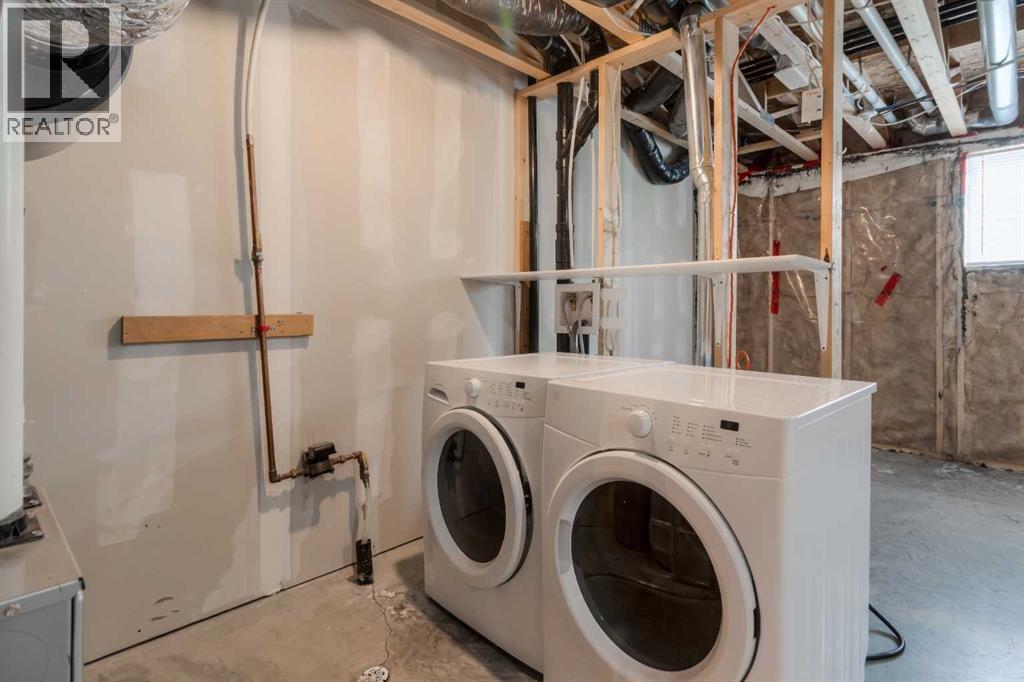
- Refrigerator, Dishwasher, Stove, Microwave Range Hood Combo, Window Coverings, Garage door opener, Washer & Dryer
Parking
- Spaces:
- 2
- Features:
- Attached Garage, Concrete
Lot / Land
- Lot Size:
- 3846.0 square feet
- Lot Features:
- PVC window
Exterior
- Exterior Features:
- Vinyl siding
- Construction:
- Wood frame
- Foundation:
- Poured Concrete
- Fencing:
- Not fenced
Utilities & Mechanical
- Heating:
- Forced air, Natural gas
- Cooling:
- Central air conditioning
Comfort & Security
- Security:
- Smoke Detectors
Fees & Dates
- Property Taxes:
- $3,560
- Tax Year:
- 2026
- HOA/Condo Fee:
- $244
- Last Modified:
- 08/15/2026 06:25:14 AM
- Status Change:
- 08/15/2026 06:17:21 AM
Association / Ownership
- Association:
- Braemore Property Management
- Fee:
- $244 / Monthly
- Common Interest:
- Condo/Strata
Room Dimensions
| Room | Level | Size |
|---|---|---|
| Living room | Main level | 9.92 Ft x 13.83 Ft |
| Kitchen | Main level | 10.00 Ft x 11.17 Ft |
| 2pc Bathroom | Main level | 5.67 Ft x 4.83 Ft |
| Bedroom | Second level | 13.25 Ft x 14.00 Ft |
| Primary Bedroom | Second level | 13.17 Ft x 15.67 Ft |
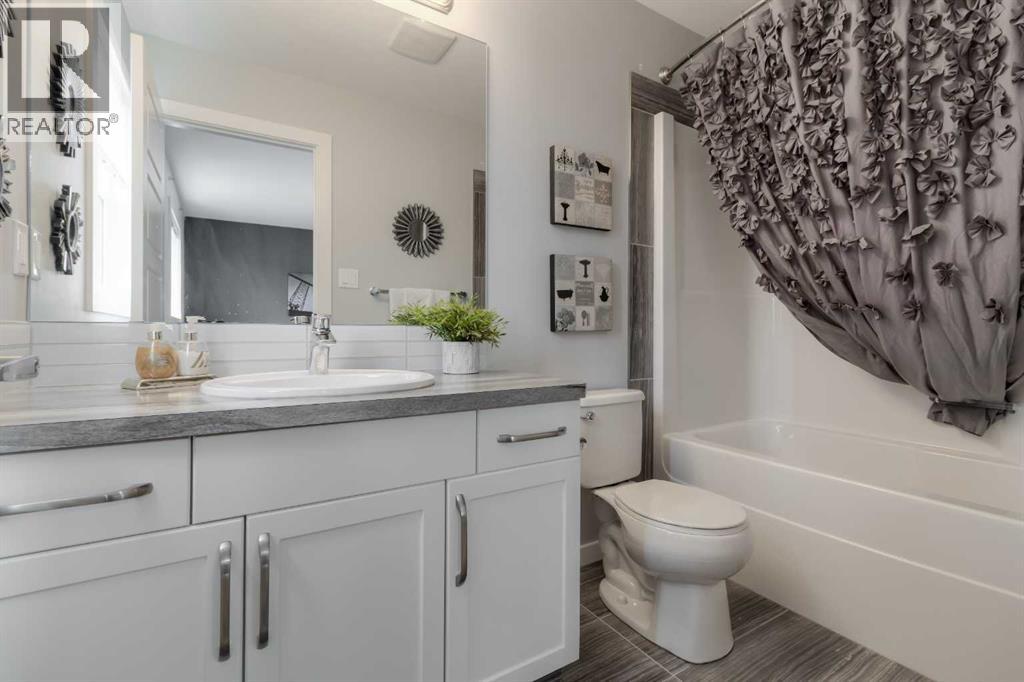
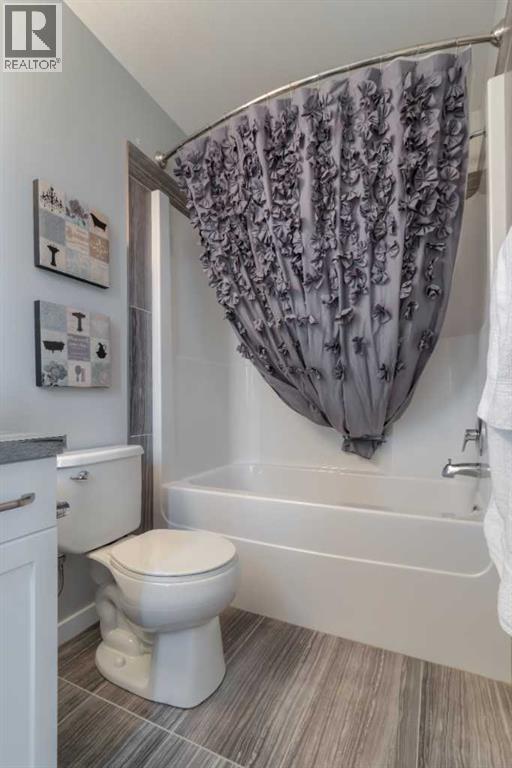
| 4pc Bathroom | Second level | 5.00 Ft x 9.42 Ft |
| 4pc Bathroom | Second level | 5.00 Ft x 10.00 Ft |
| Laundry room | Basement | .00 Ft x .00 Ft |
| Dining room | Main level | 7.92 Ft x 10.00 Ft |
| Other | Second level | 4.67 Ft x 8.00 Ft |
Location
Data is supplied by Pillar 9 MLS® System. Pillar 9 is the owner of the copyright in its MLS® System. Data is deemed reliable but is not guaranteed accurate by Pillar 9.
The trademarks MLS®, Multiple Listing Service® and the associated logos are owned by The Canadian Real Estate Association (CREA) and identify the quality of services provided by real estate professionals who are members of CREA. Used under license.