Real estate on your terms®
$294,900
active
101 Silkstone Road West
Lethbridge
,
AB
T1J3A8
Key Details
- MLS® Number:
- A2329094
- Community:
- Copperwood
- Building Type:
- Duplex
- Interior Size:
- 1061 square feet
- Bedrooms:
- 2
- Parking:
- 2
- Parking Features:
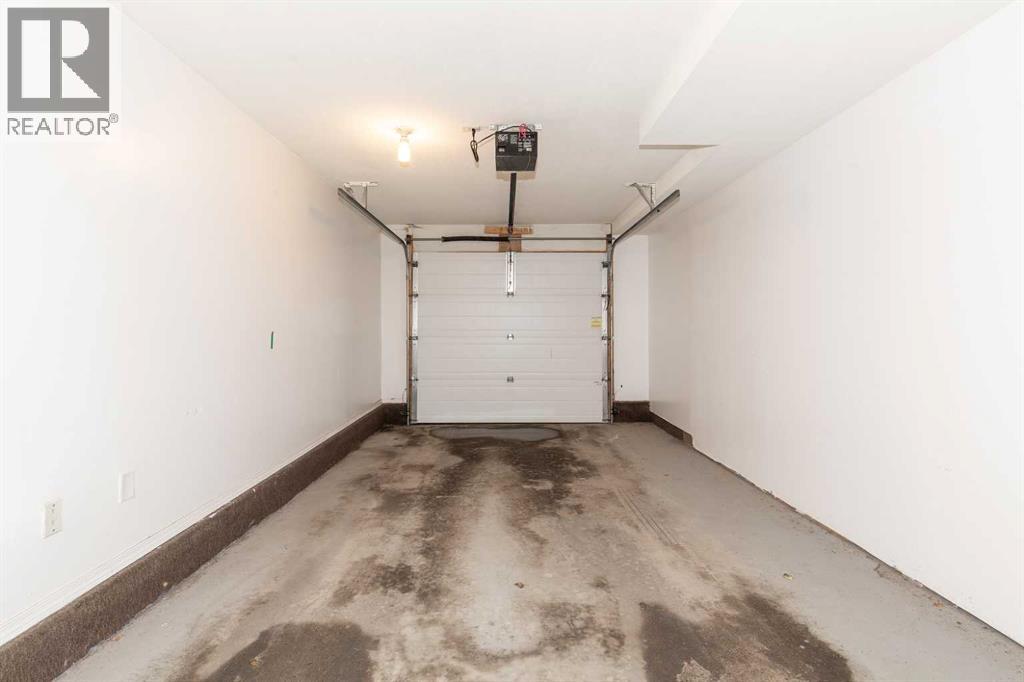
- Attached Garage
- Attached:
- Yes

Property Description
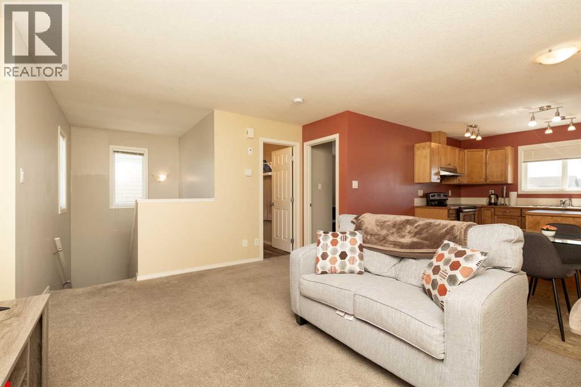
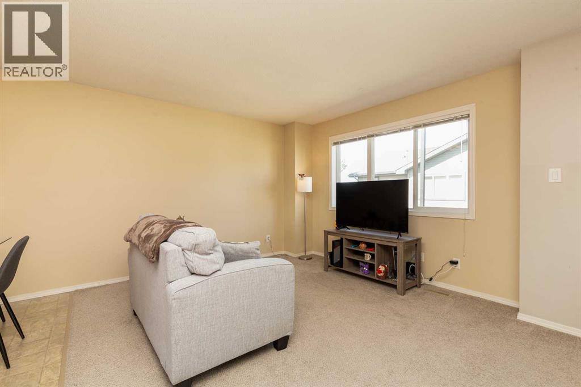
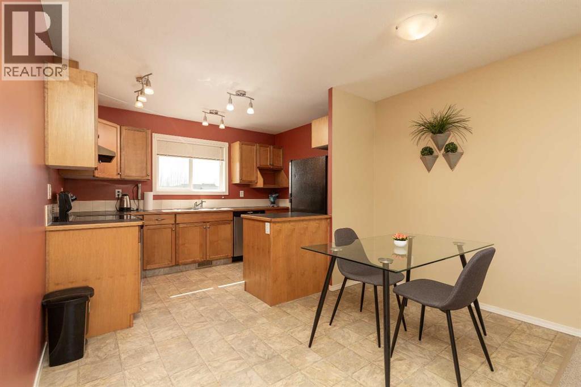
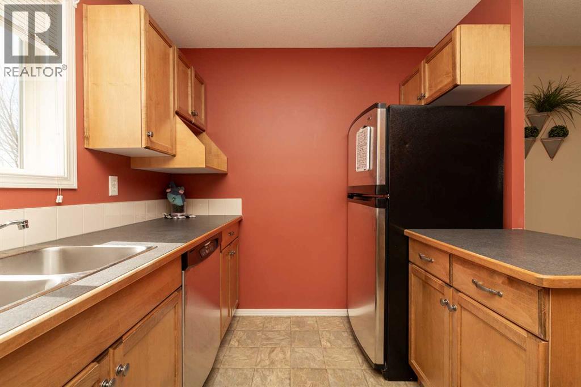
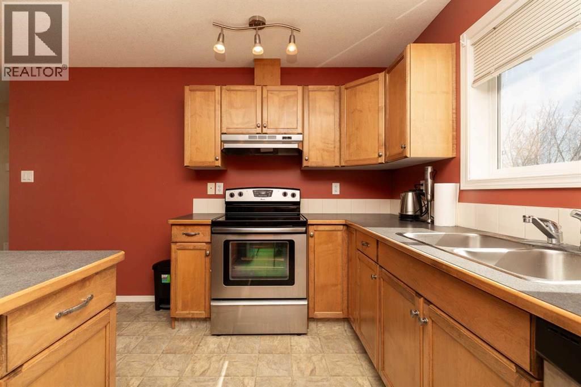
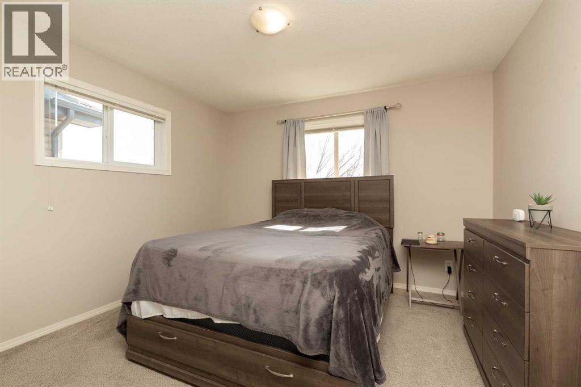
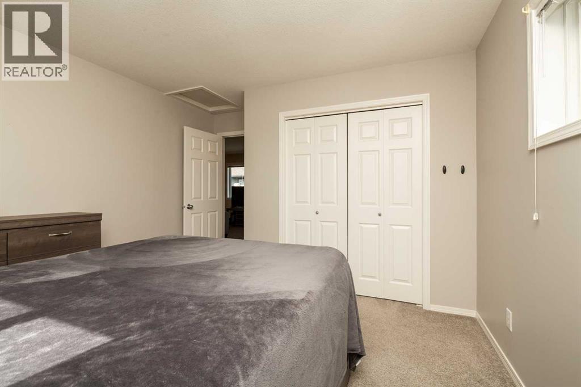
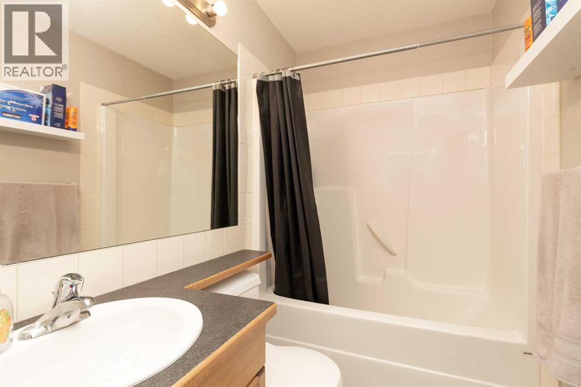
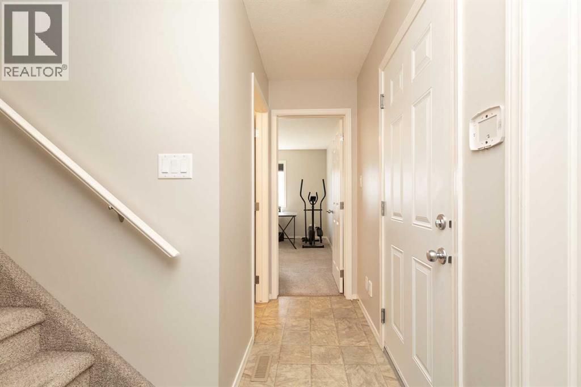
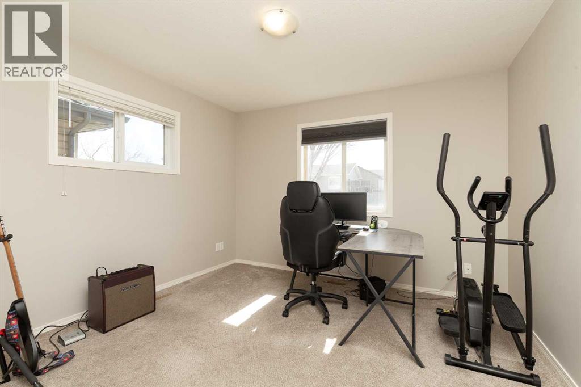
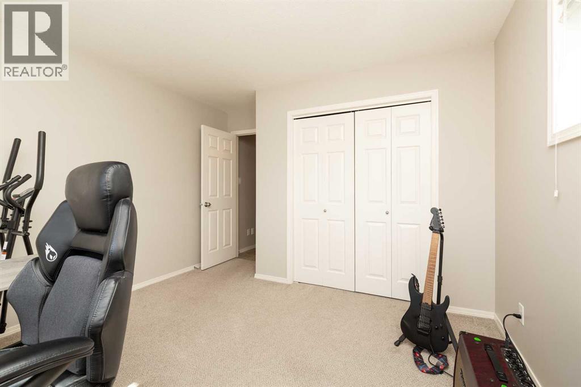
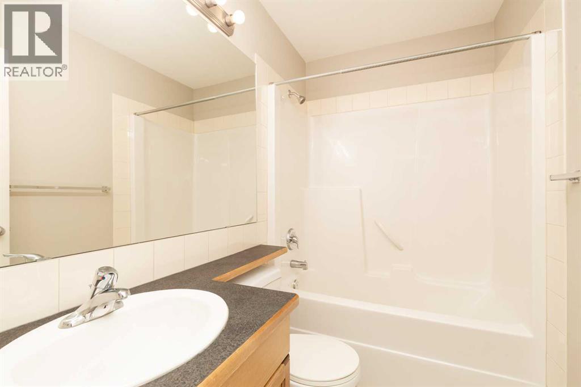
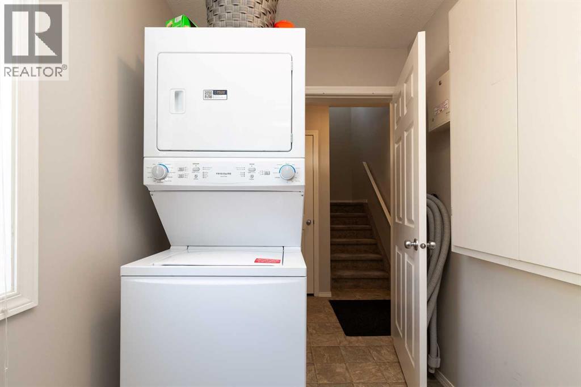
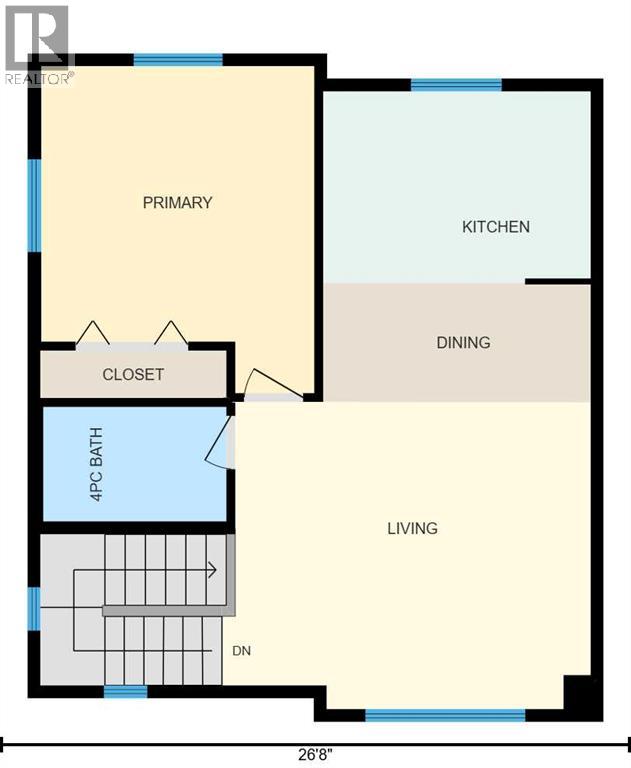
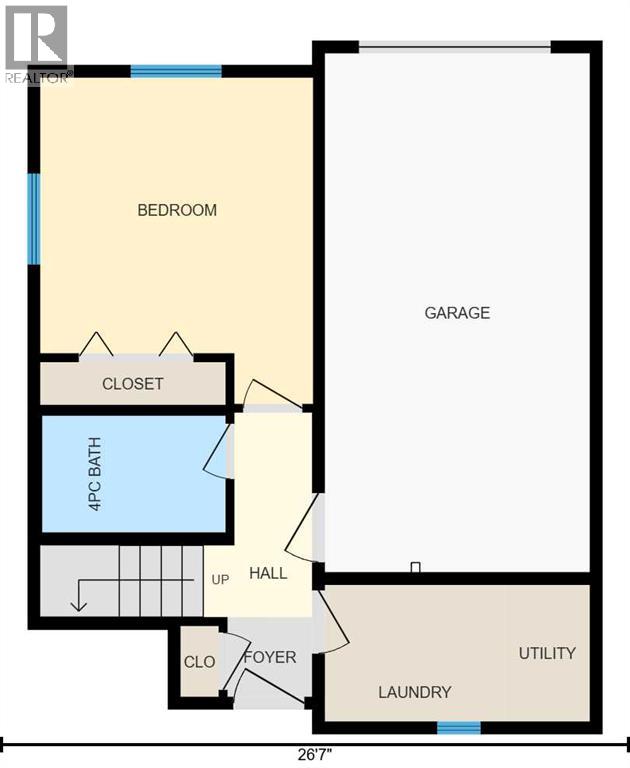
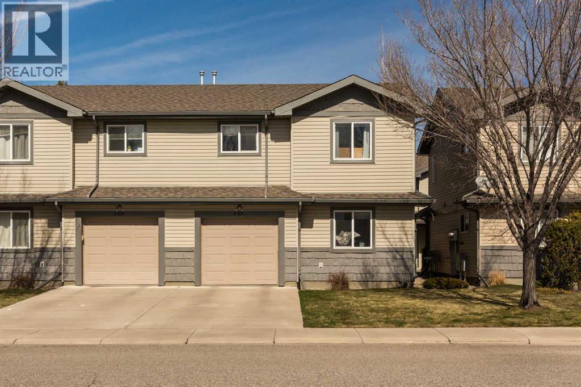
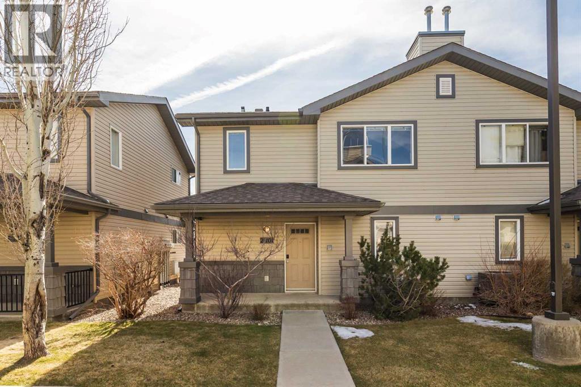
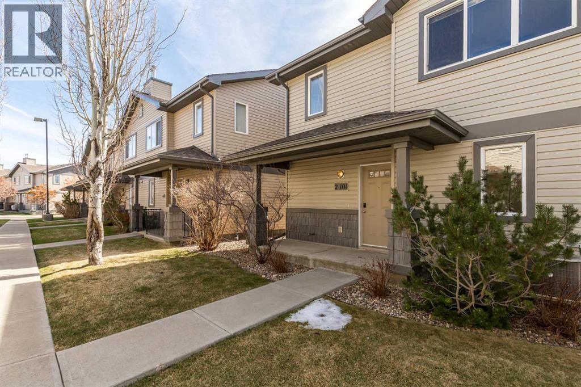
Enjoy all the benefits of a half duplex with the convenience of low-maintenance condo living. This fully developed end-unit is one of the most desirable in the complex, fronting onto Silkstone Road with direct street access from the attached single garage. It offers the privacy and feel of a half duplex without the upkeep, as lawn care, snow removal, and exterior maintenance are all taken care of. Inside, the well maintained home features an open concept layout that seamlessly connects the living room, dining area, and kitchen. Also on the main level are the spacious primary bedroom and a full 4 piece bathroom. The fully finished lower level includes a second good sized bedroom, another full bathroom, and a laundry room. Ideally located just minutes from grocery shopping, a pharmacy, the YMCA, numerous restaurants, parks, and walking trails, this home combines convenience, comfort, and low-maintenance living in one exceptional package. (id:53430)
Building
- Property Type:
- Duplex
- Building Type:
- Duplex
- Year Built:
- 2007
- Stories:
- 2.0
- Bedrooms:
- 2
- Bathrooms (total):
- 2.0
- Basement:
- None
Finished Areas
- Interior Size (Total):
- 1061 square feet
- Above Grade:
- 1061 square feet
Interior
- Flooring:
- Laminate, Carpeted, Linoleum
Parking
- Spaces:
- 2
- Features:
- Attached Garage
Lot / Land
- Lot Features:
- Other, PVC window
Exterior
- Exterior Features:
- Vinyl siding
- Construction:
- Wood frame
- Foundation:
- Poured Concrete
- Fencing:
- Not fenced
Utilities & Mechanical
- Heating:
- Forced air, Natural gas
- Cooling:
- Central air conditioning
Fees & Dates
- Property Taxes:
- $2,657
- Tax Year:
- 2026
- HOA/Condo Fee:
- $275
- Last Modified:
- 08/12/2026 02:35:25 AM
- Status Change:
- 08/12/2026 02:28:43 AM
Association / Ownership
- Association:
- Clear View Property Management
- Fee:
- $275 / Monthly
- Common Interest:
- Condo/Strata
Room Dimensions
| Room | Level | Size |
|---|---|---|
| Living room | Upper Level | 12.92 Ft x 15.58 Ft |
| Dining room | Upper Level | 5.00 Ft x 11.33 Ft |
| Kitchen | Upper Level | 8.08 Ft x 11.33 Ft |
| Primary Bedroom | Upper Level | 13.83 Ft x 11.50 Ft |
| 4pc Bathroom | Upper Level | .00 Ft x .00 Ft |
| Bedroom | Main level | 13.75 Ft x 11.50 Ft |
| 4pc Bathroom | Main level | .00 Ft x .00 Ft |
| Laundry room | Main level | .00 Ft x .00 Ft |
Location
Data is supplied by Pillar 9 MLS® System. Pillar 9 is the owner of the copyright in its MLS® System. Data is deemed reliable but is not guaranteed accurate by Pillar 9.
The trademarks MLS®, Multiple Listing Service® and the associated logos are owned by The Canadian Real Estate Association (CREA) and identify the quality of services provided by real estate professionals who are members of CREA. Used under license.