Real estate on your terms®
$342,900
active
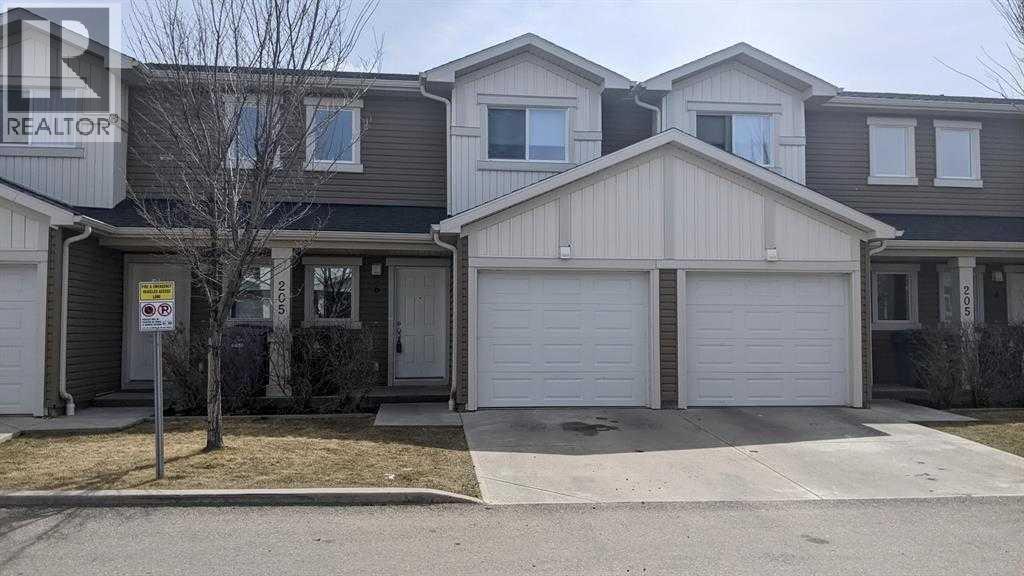
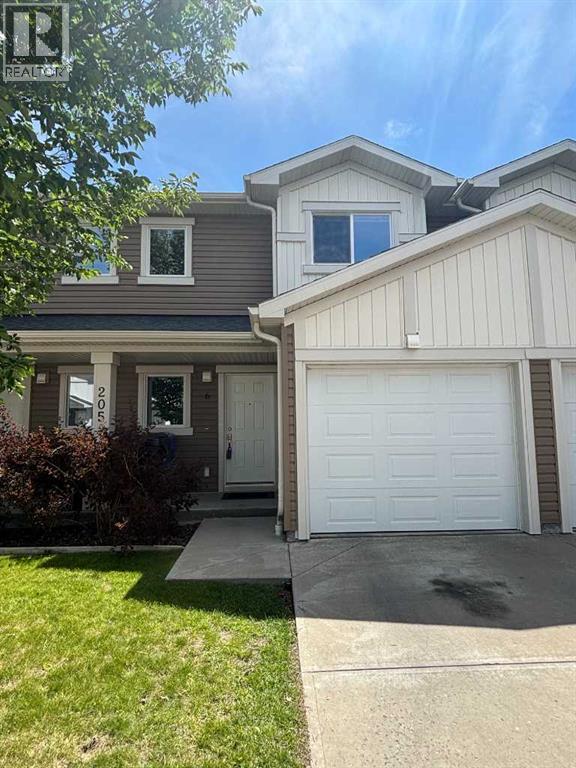
205 Silkstone Road West
Lethbridge
,
AB
T1J4J9
Key Details
- MLS® Number:
- A2328851
- Community:
- Copperwood
- Building Type:
- Row / Townhouse
- Interior Size:
- 1116 square feet
- Bedrooms:
- 3
- Parking:
- 2
- Parking Features:
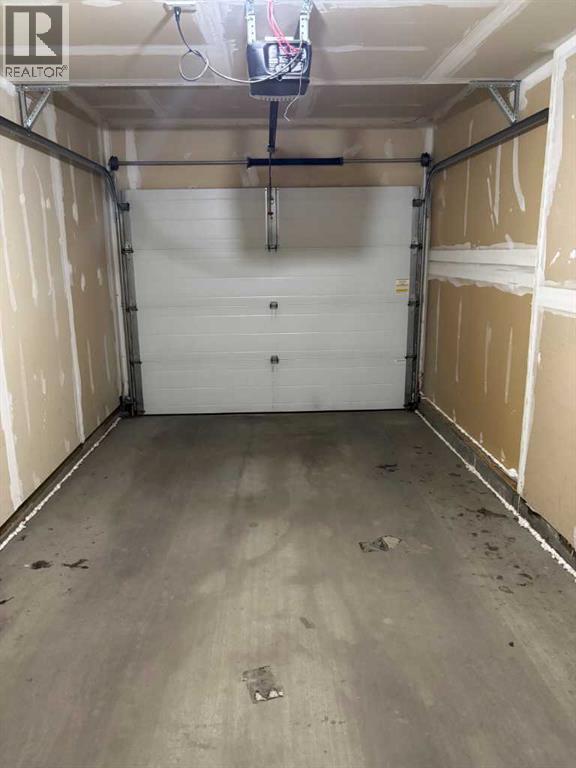
- Attached Garage
- Attached:
- Yes

Property Description
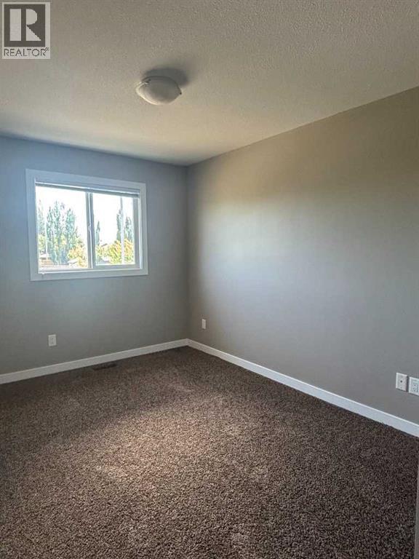
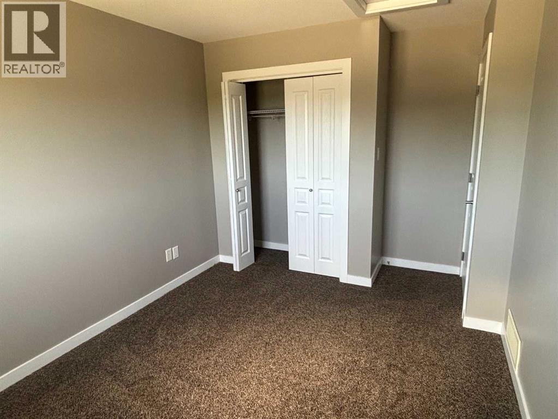
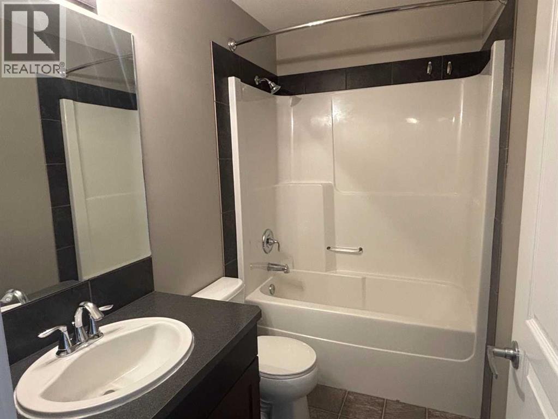
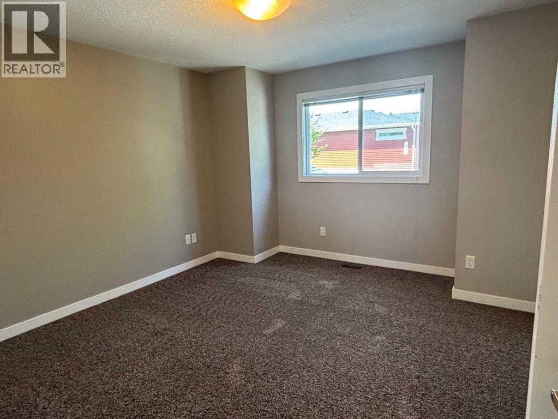
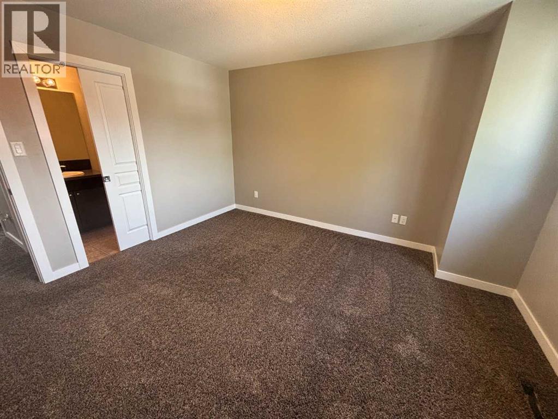
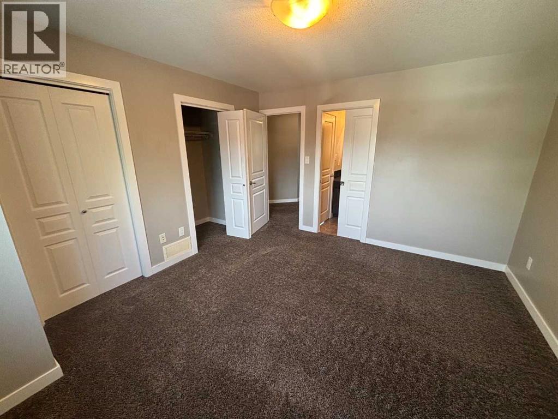
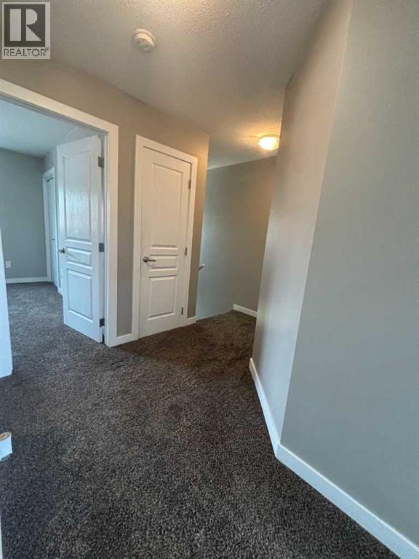
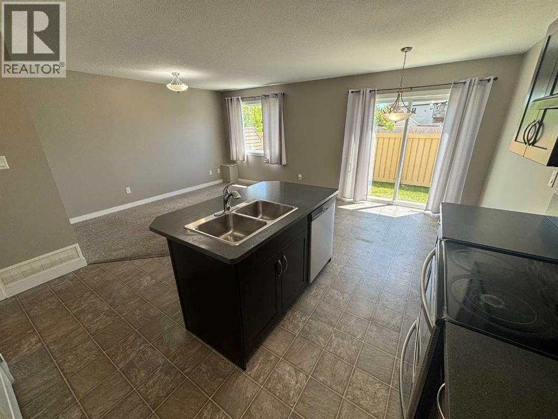
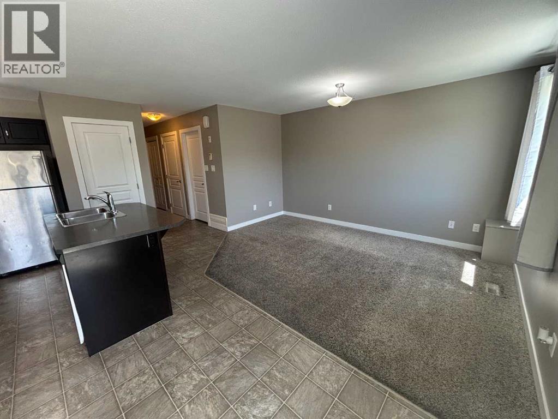
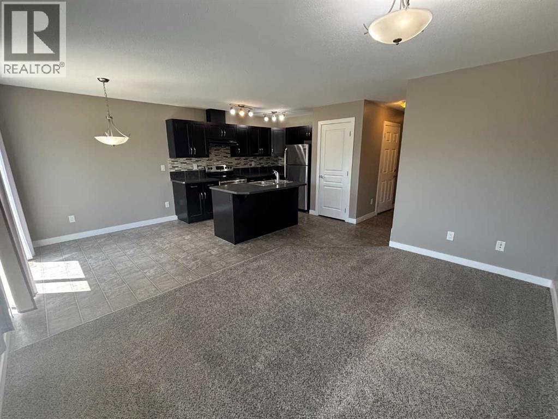
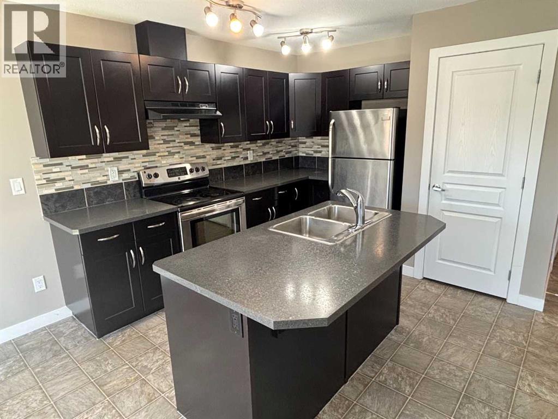
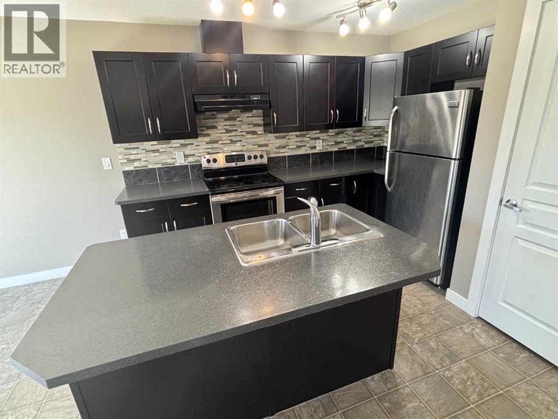
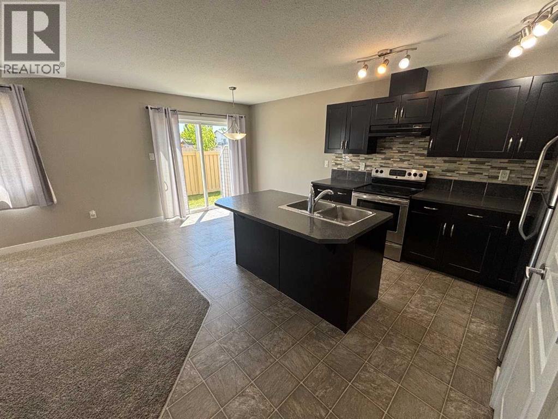
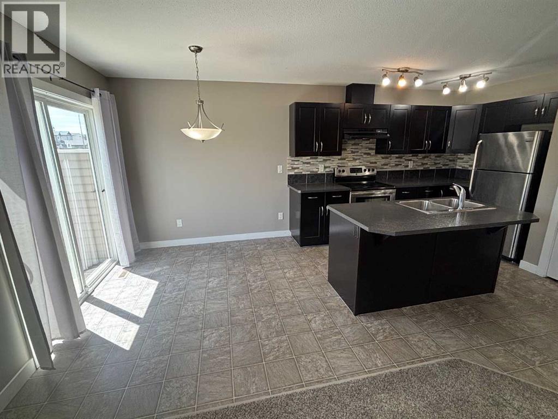
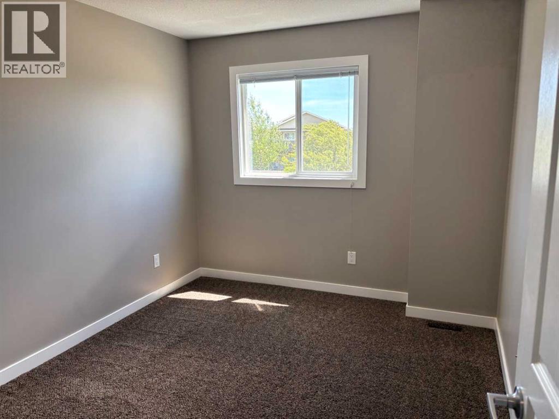
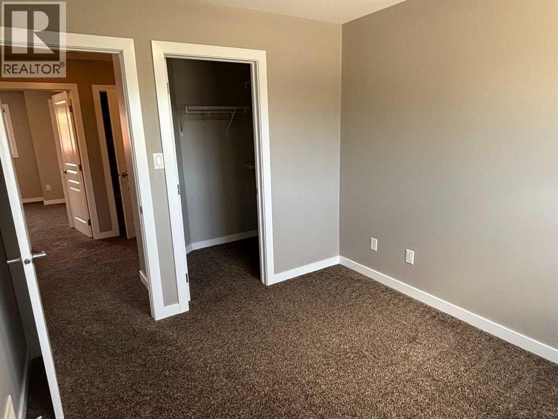
Quick possession. Move-in ready. Investment potential. Prime location—close to schools, the University of Lethbridge, and shopping. Low maintenance living. Whether you're a first-time buyer, a growing family, someone looking to downsize, or an investor seeking a reliable income-producing property, this move-in-ready condo offers the ideal combination of comfort, convenience, and lasting value. Opportunities like this don't come along often.From the moment you step inside, you'll immediately appreciate the bright and airy open-concept design that seamlessly connects the living room, dining area, and kitchen—creating the perfect space for everyday living and effortless entertaining.Generous bedrooms include a comfortable primary retreat along with two additional bedrooms that are perfect for family, guests, or a home office. With 2½ bathrooms, there's plenty of space and convenience for everyone. The single attached garage provides secure parking, additional storage, and year-round comfort.Located in the vibrant, family-friendly community of Copperwood, this home is just minutes from schools, playgrounds, the YMCA, shopping, restaurants, walking paths, and a wide variety of other amenities—making daily life both convenient and enjoyable. (id:53430)
Building
- Property Type:
- Row / Townhouse
- Building Type:
- Row / Townhouse
- Year Built:
- 2011
- Stories:
- 2.0
- Bedrooms:
- 3
- Bathrooms (total):
- 3.5 (1 half)
- Basement:
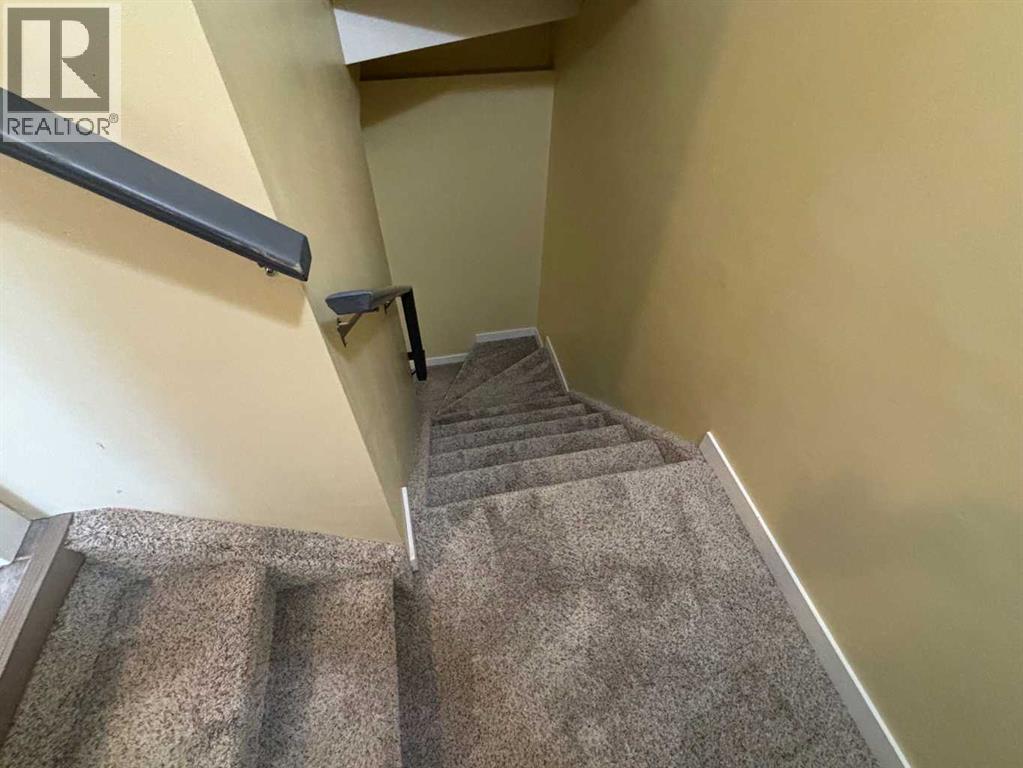
- Finished, Full
Finished Areas
- Interior Size (Total):
- 1116 square feet
- Above Grade:
- 1116 square feet
Interior
- Flooring:
- Carpeted, Linoleum
- Appliances:
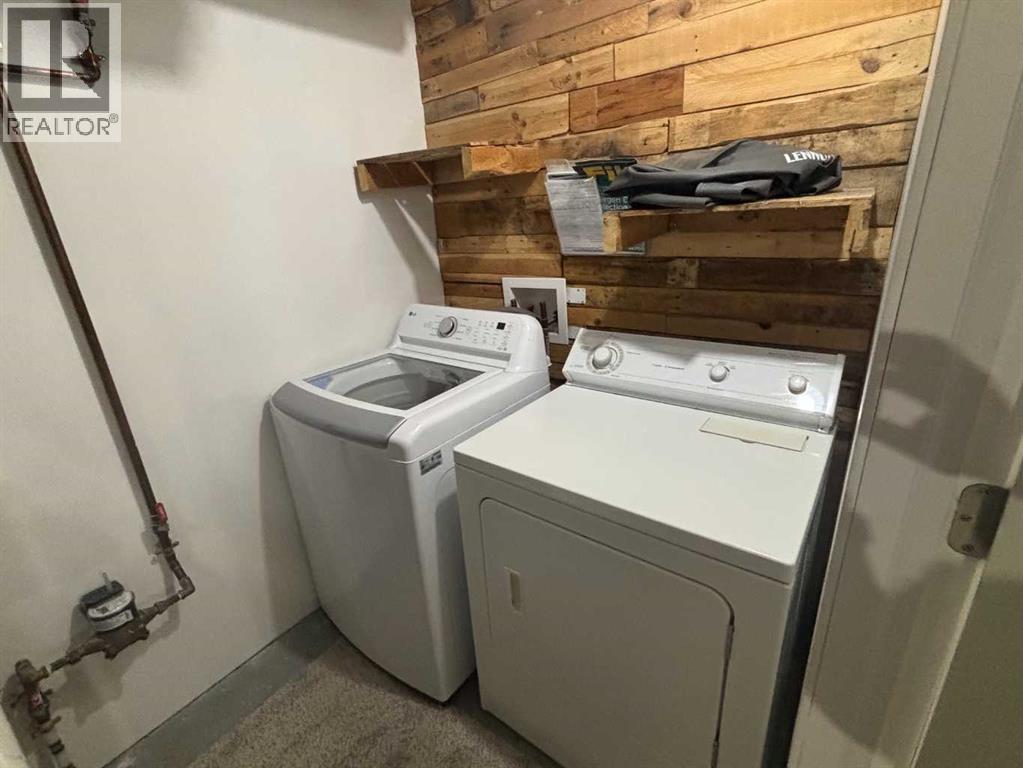
- Washer, Refrigerator, Dishwasher, Stove, Dryer, Window Coverings, Garage door opener
Parking
- Spaces:
- 2
- Features:
- Attached Garage
Lot / Land
- Lot Features:
- No Smoking Home
Exterior
- Exterior Features:
- Vinyl siding
- Foundation:
- Poured Concrete
- Fencing:
- Fence
Utilities & Mechanical
- Heating:
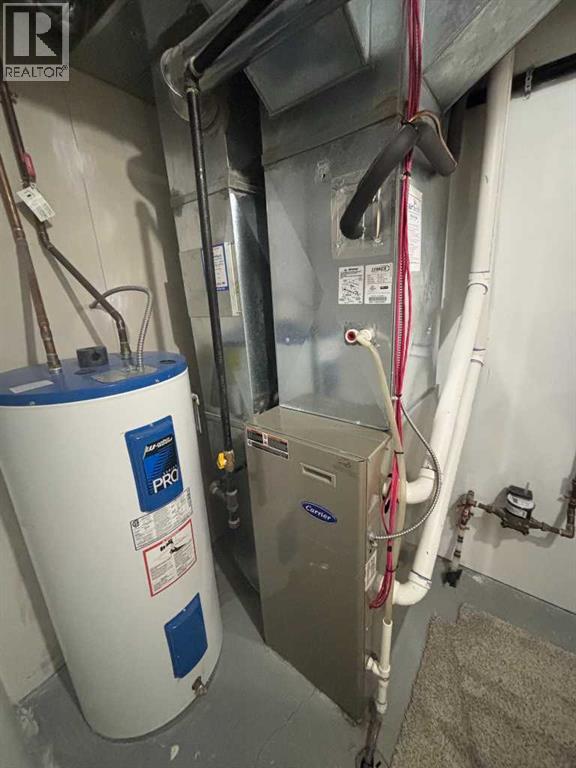
- Forced air, Electric
- Cooling:
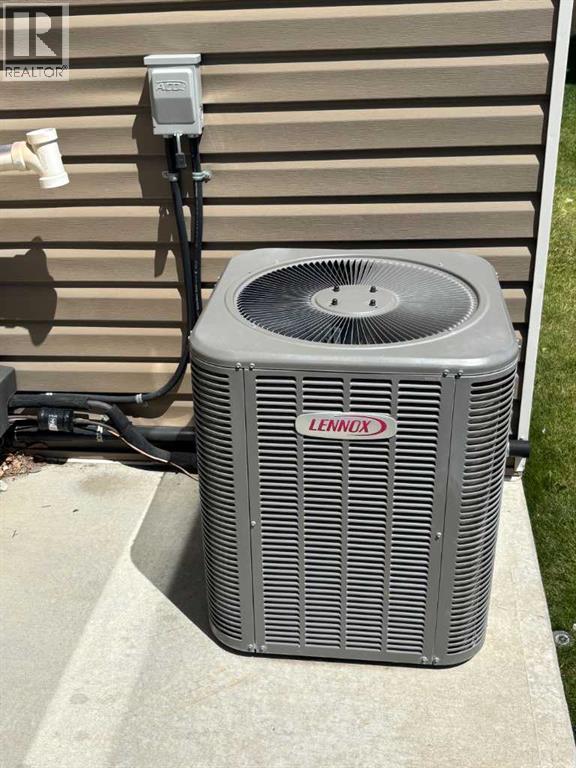
- Central air conditioning
Comfort & Security
- Fireplace(s):
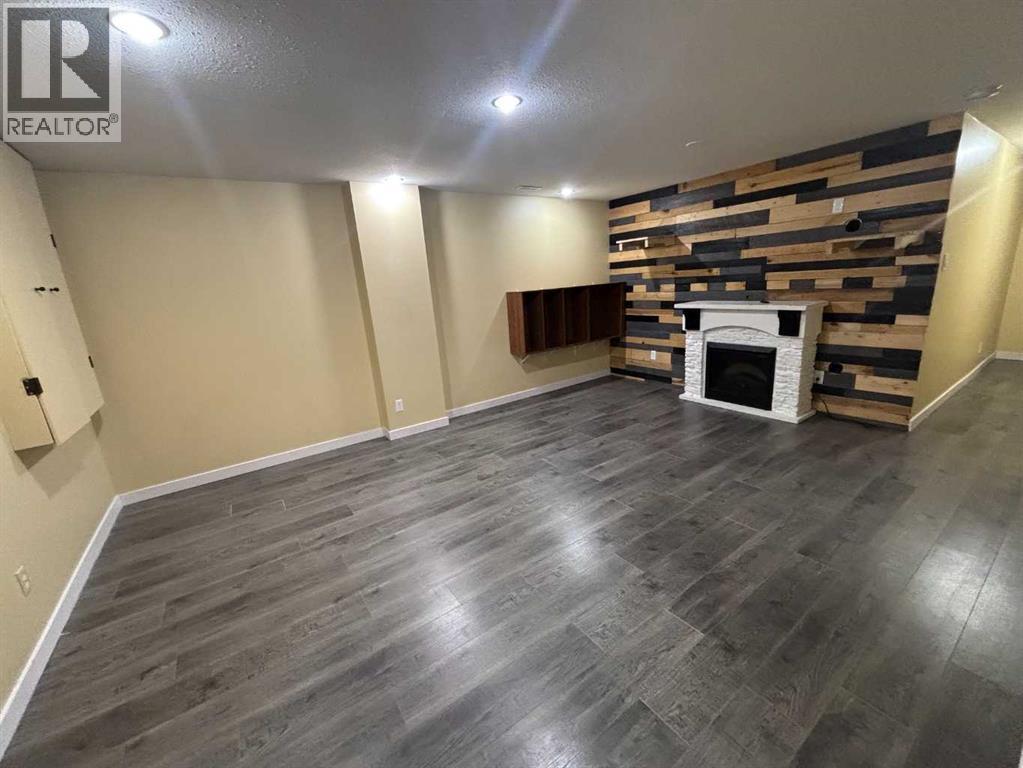
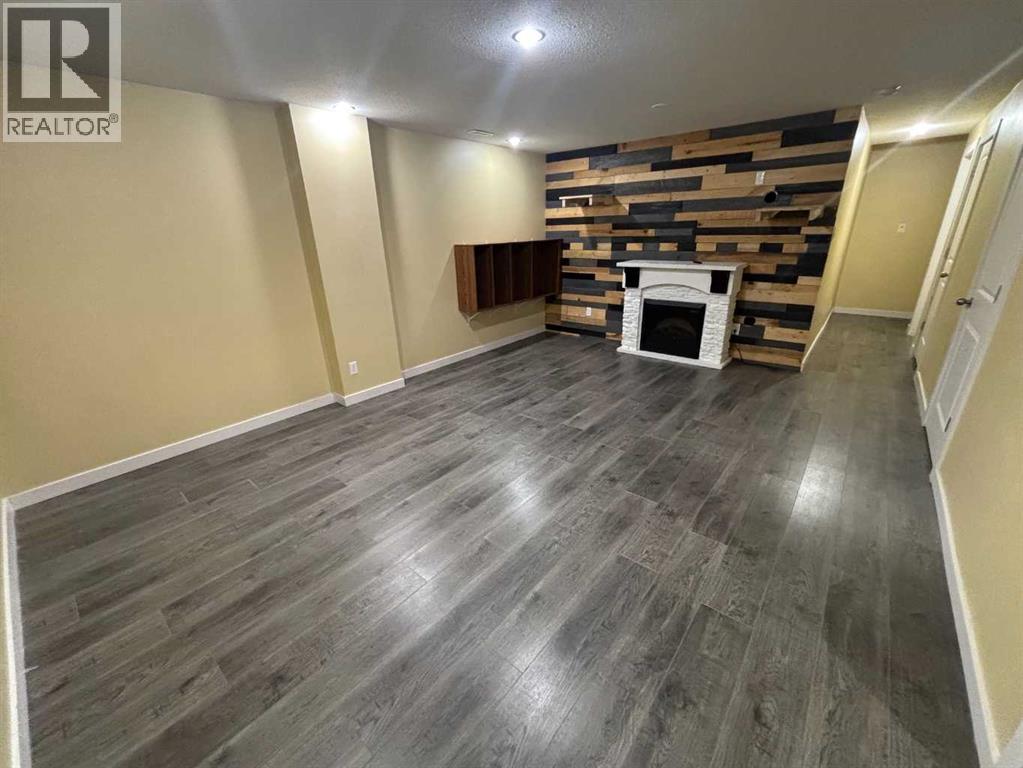
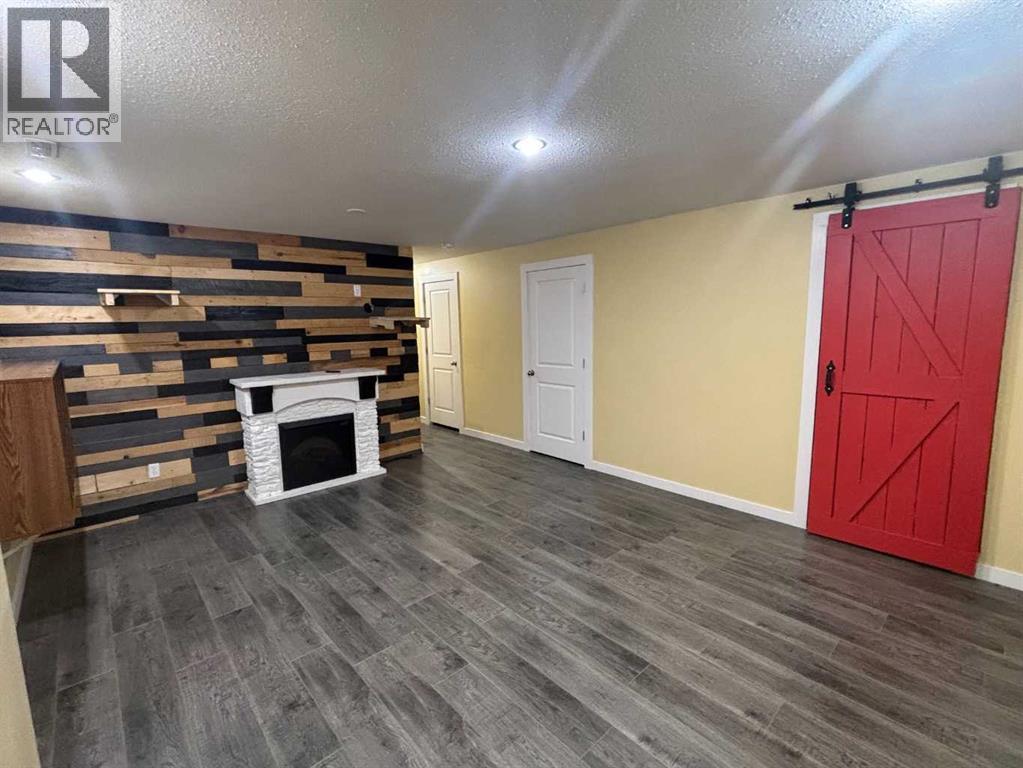
- 1
Fees & Dates
- Property Taxes:
- $3,413
- Tax Year:
- 2026
- HOA/Condo Fee:
- $225
- Last Modified:
- 08/12/2026 09:50:04 PM
- Status Change:
- 08/12/2026 09:47:45 PM
Association / Ownership
- Fee:
- $225 / Monthly
- Common Interest:
- Condo/Strata
Room Dimensions
| Room | Level | Size |
|---|---|---|
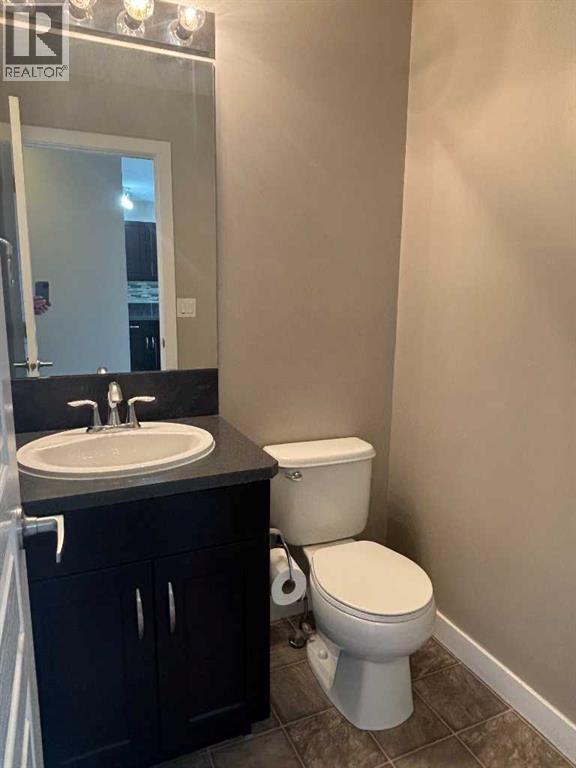
| 2pc Bathroom | Main level | - |
| Dining room | Main level | 8.58 Ft x 9.42 Ft |
| Bedroom | Second level | 11.42 Ft x 9.42 Ft |
| Living room | Main level | 14.00 Ft x 9.92 Ft |
| Kitchen | Main level | 10.92 Ft x 9.50 Ft |
| Bedroom | Second level | 14.33 Ft x 9.58 Ft |
| Primary Bedroom | Second level | 13.42 Ft x 12.33 Ft |
| 4pc Bathroom | Second level | - |
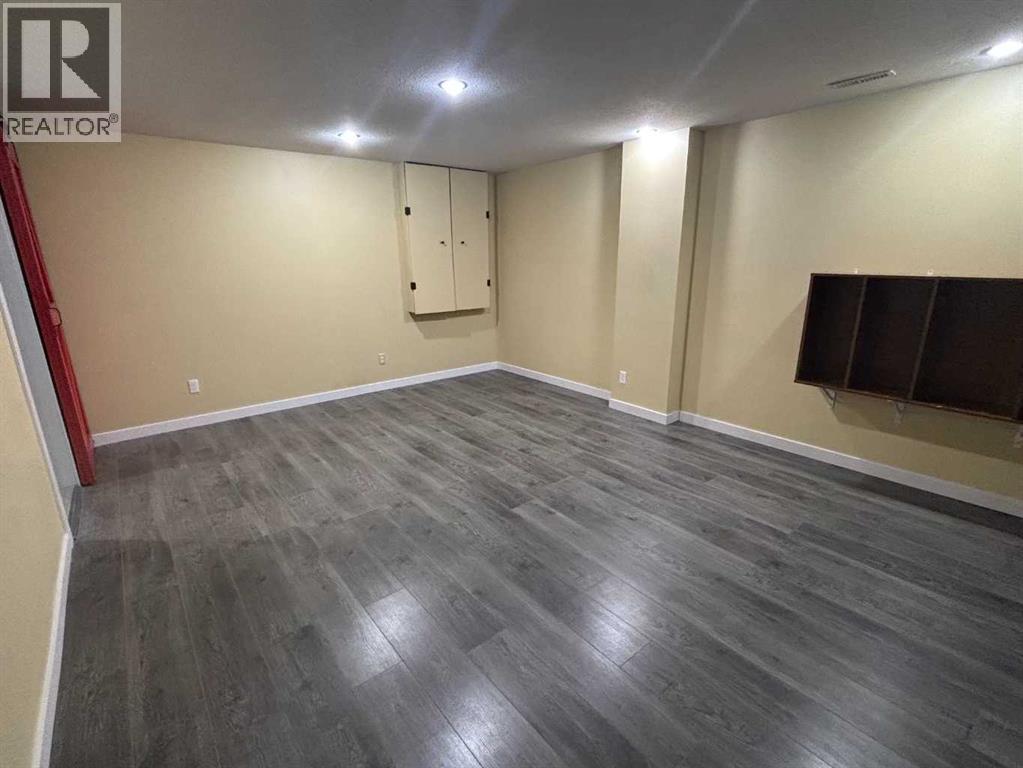
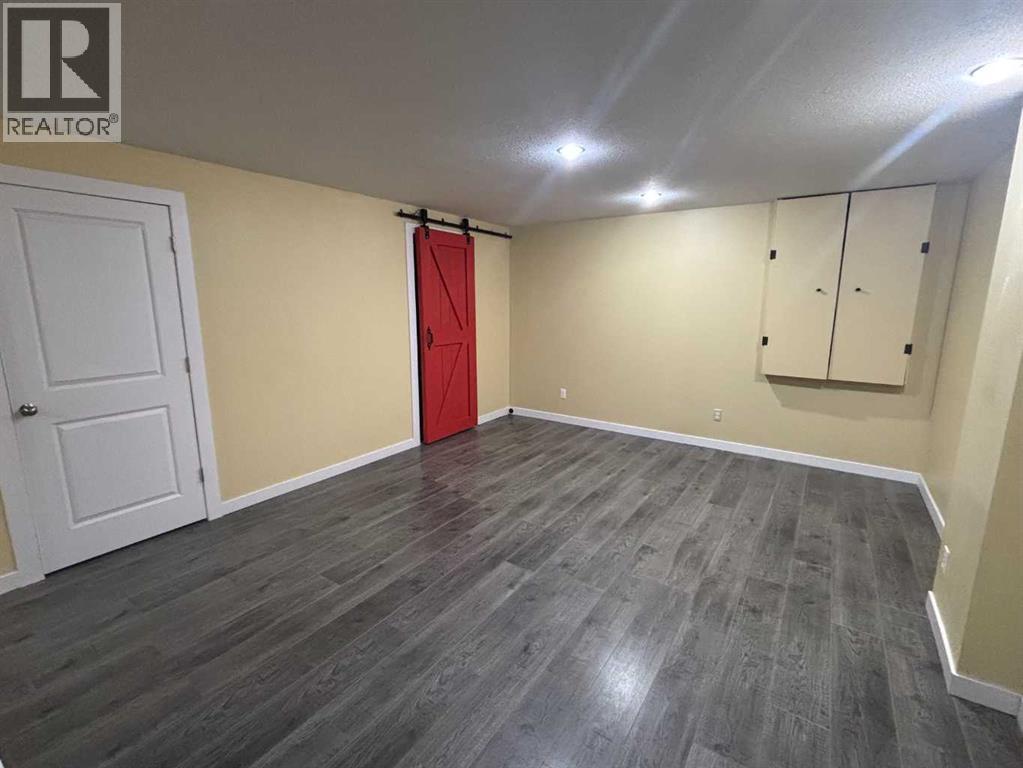
| Family room | Basement | 17.92 Ft x 13.83 Ft |
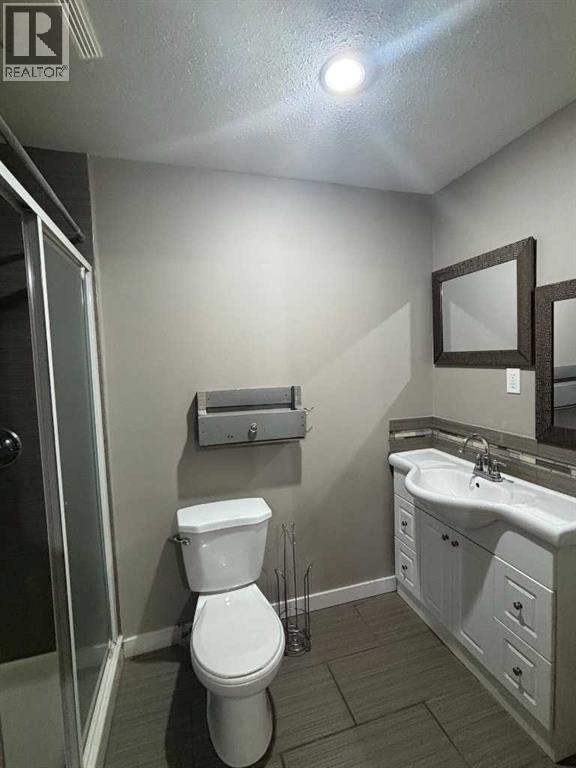
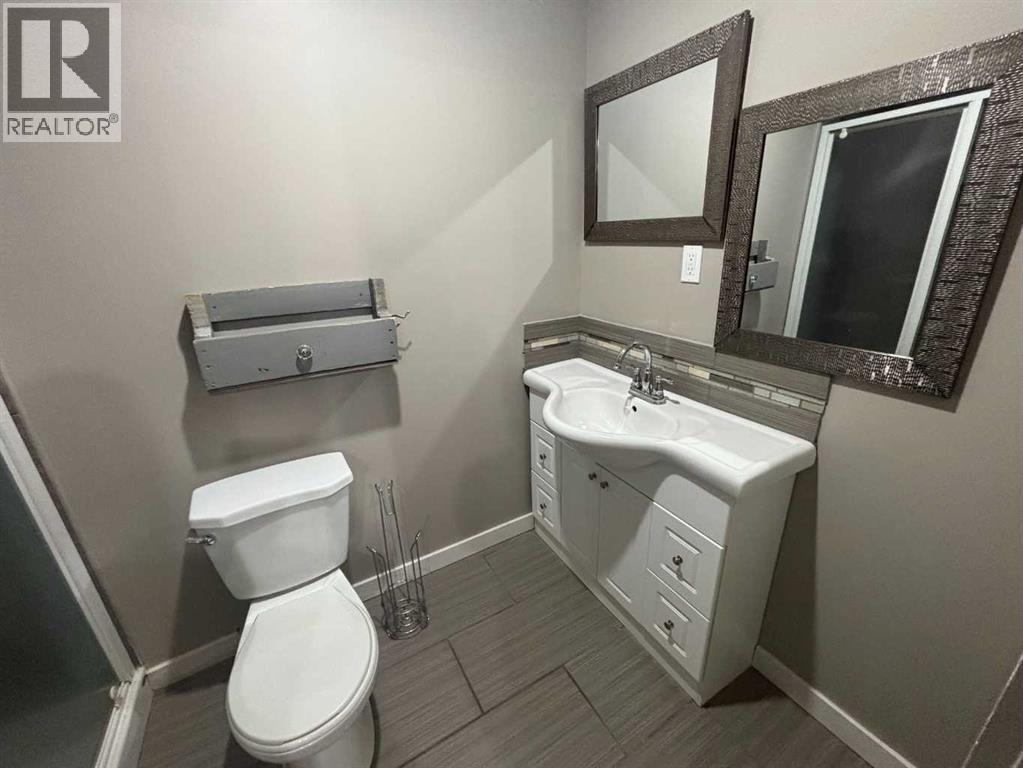
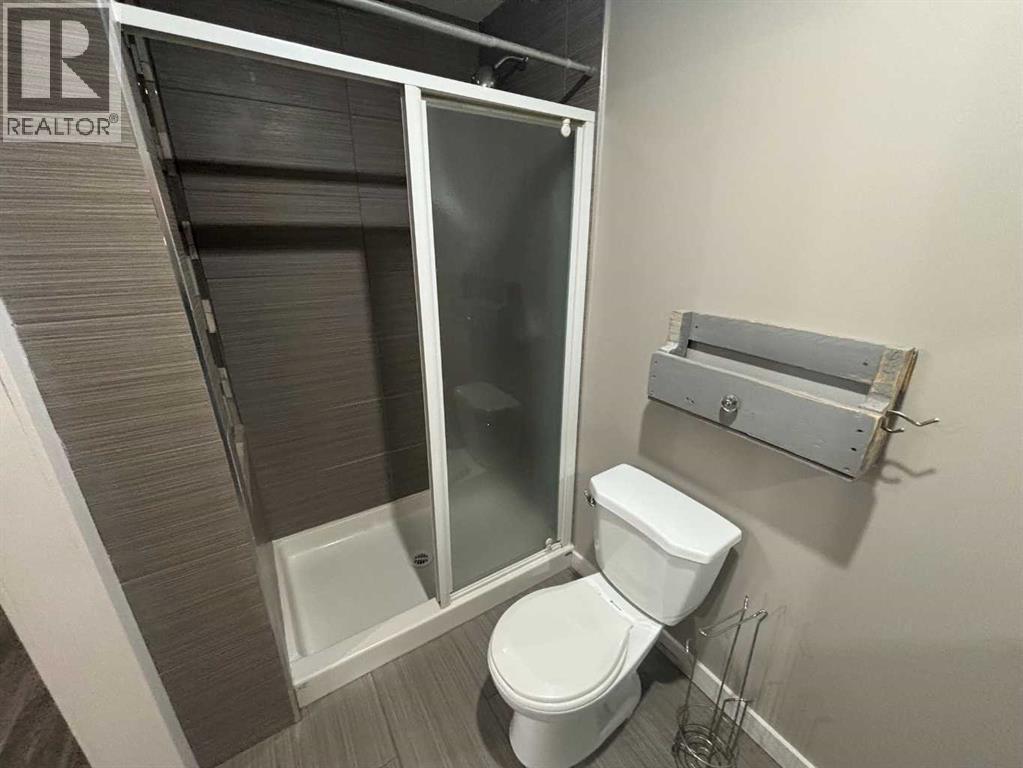
| 3pc Bathroom | Basement | - |
Location
Data is supplied by Pillar 9 MLS® System. Pillar 9 is the owner of the copyright in its MLS® System. Data is deemed reliable but is not guaranteed accurate by Pillar 9.
The trademarks MLS®, Multiple Listing Service® and the associated logos are owned by The Canadian Real Estate Association (CREA) and identify the quality of services provided by real estate professionals who are members of CREA. Used under license.