Real estate on your terms®
$469,000
active
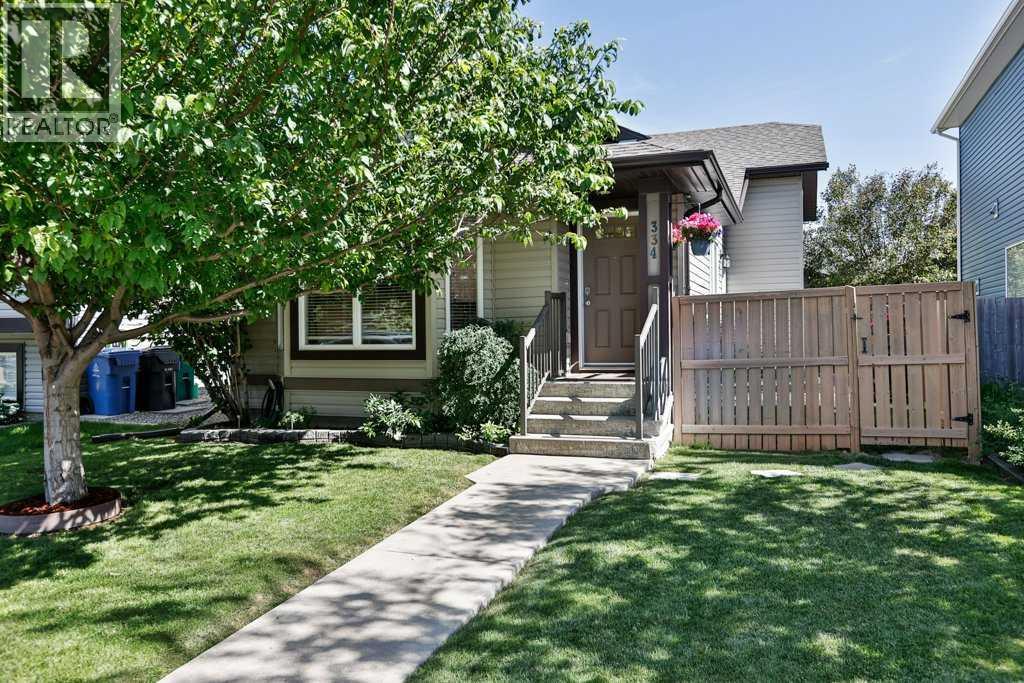
334 Keystone Lane West
Lethbridge
,
AB
T1J4A1
Key Details
- MLS® Number:
- A2326459
- Community:
- Copperwood
- Building Type:
- House
- Interior Size:
- 1087 square feet
- Bedrooms:
- 5
- Parking:
- 4
- Parking Features:
- Detached Garage
- Lot Size:
- 3817.0 square feet

Property Description
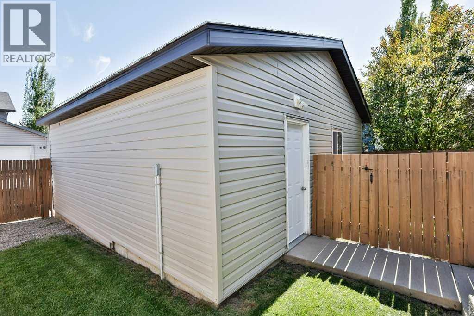
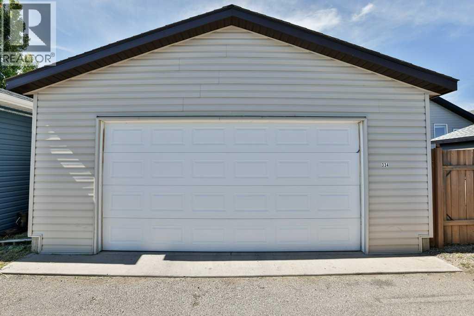
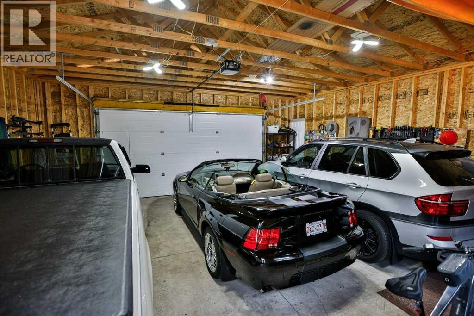
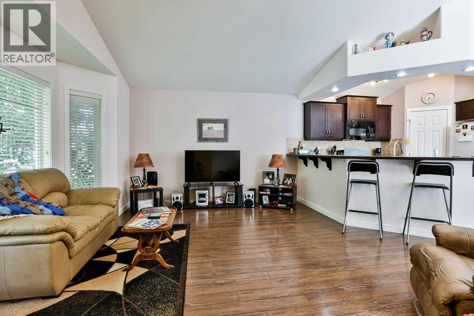
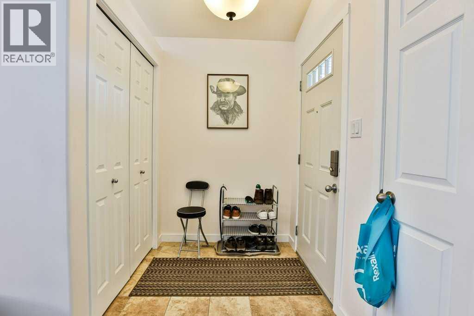
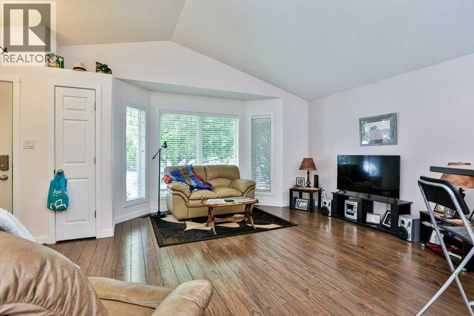
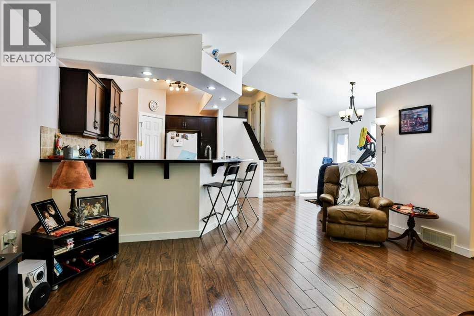
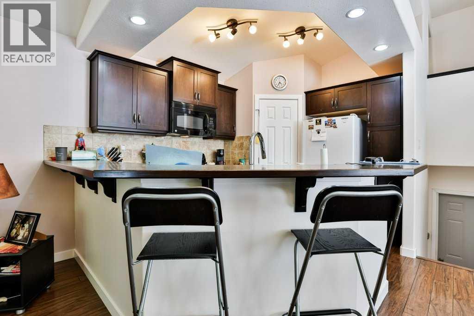
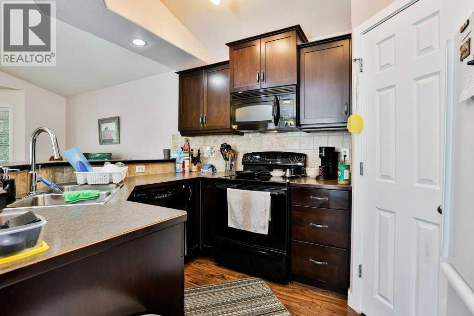
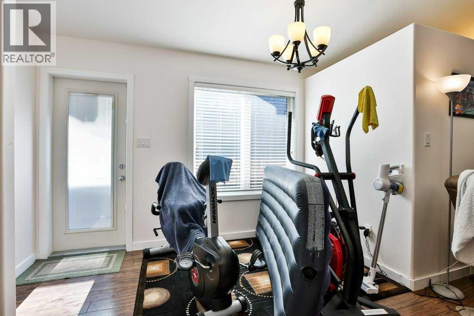
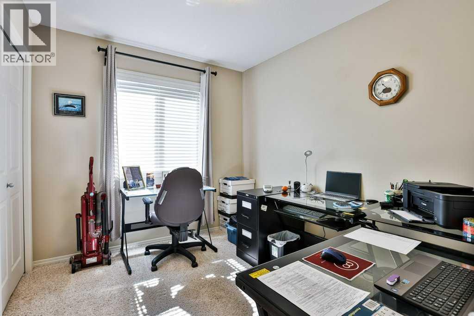
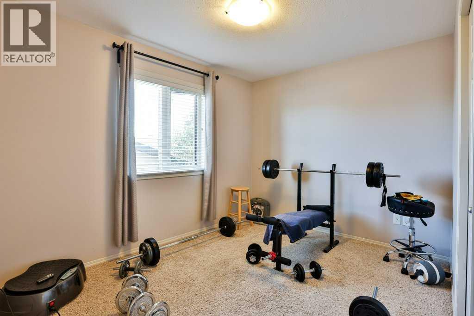
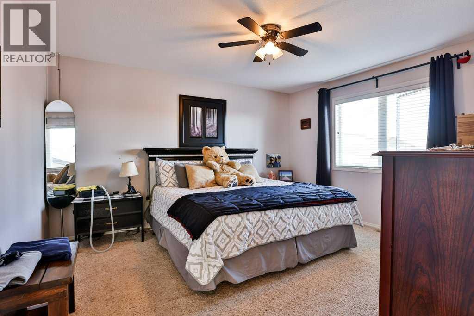
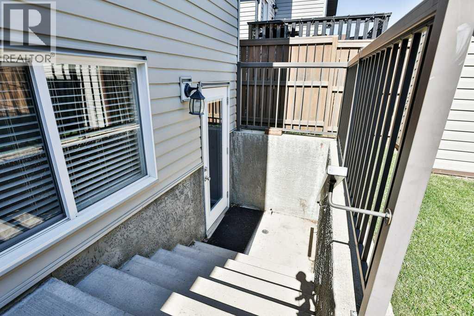
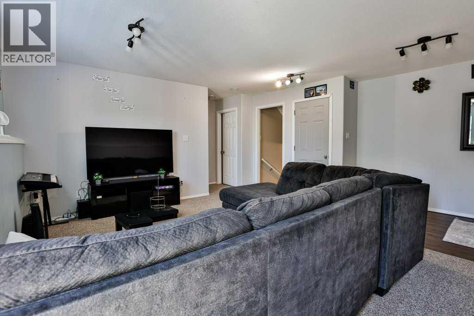
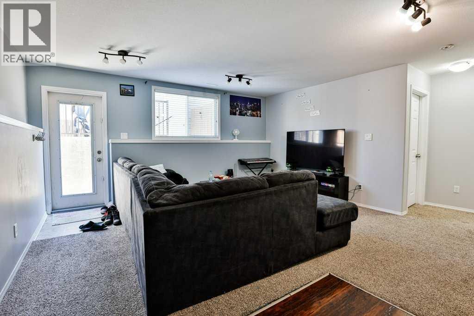
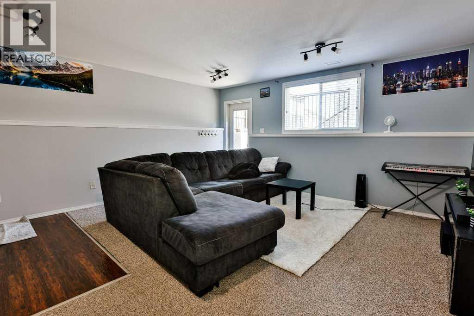
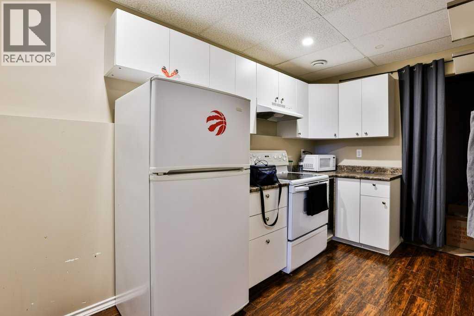
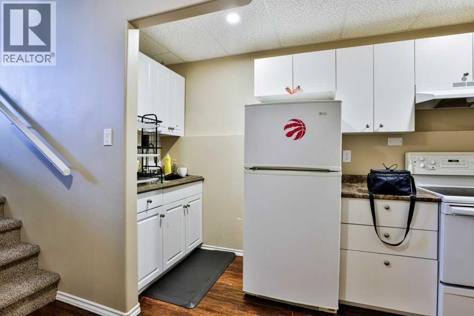
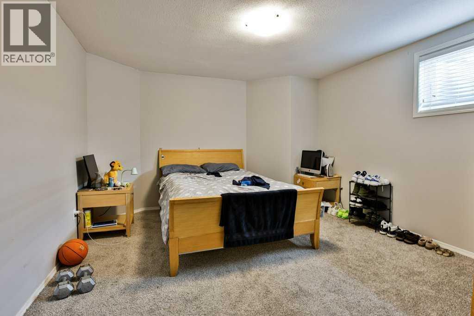
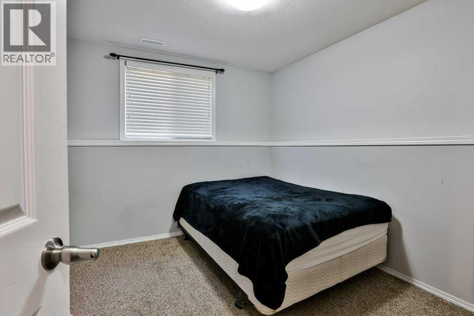
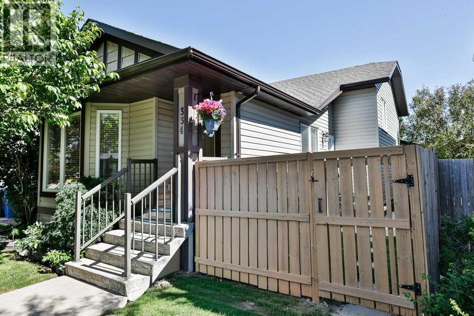
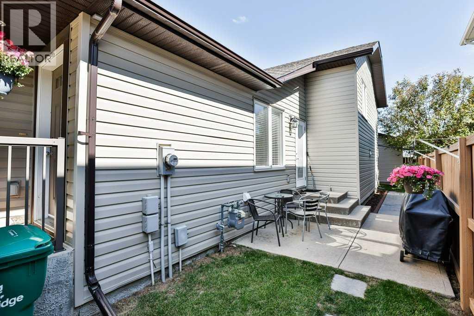
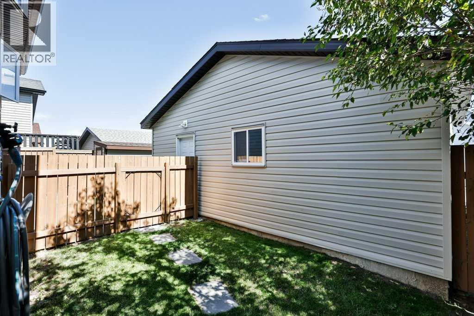
Maximize your real estate investment with this versatile 5-bedroom, 4-level split in the highly desirable community of Copperwood. The open-concept main floor impresses immediately with soaring vaulted ceilings, durable laminate flooring, and massive windows that flood the home with natural light. The lower two levels host a private 2-bedroom illegal suite, providing incredible revenue-generating potential or a separate zone for extended family. Outdoor highlights include a fully landscaped and fenced yard, a private side patio off the dining room for summer BBQs, a 24' x 24' double detached garage, and an extra dedicated parking stall. Strategically located just minutes from Coalbanks Elementary, The Crossings shopping hub, ATB Centre, and scenic parks, this home also offers a swift commute to the University—making it an absolute must-see for families, students, and savvy investors alike. (id:53430)
Building
- Property Type:
- House
- Building Type:
- House
- Style:
- 4 Level
- Year Built:
- 2009
- Bedrooms:
- 5
- Bathrooms (total):
- 2.0
- Basement:
- Finished, Full, Walk out, Suite
Finished Areas
- Interior Size (Total):
- 1087 square feet
- Above Grade:
- 1087 square feet
Interior
- Flooring:
- Laminate
Parking
- Spaces:
- 4
- Features:
- Detached Garage
Lot / Land
- Lot Size:
- 3817.0 square feet
- Frontage:
- 10.97 meters
- Lot Features:
- See remarks, Other, Back lane, PVC window, No Animal Home, No Smoking Home
Exterior
- Exterior Features:
- Concrete, Vinyl siding
- Construction:
- Poured concrete, Wood frame
- Foundation:
- Poured Concrete
- Fencing:
- Fence
Utilities & Mechanical
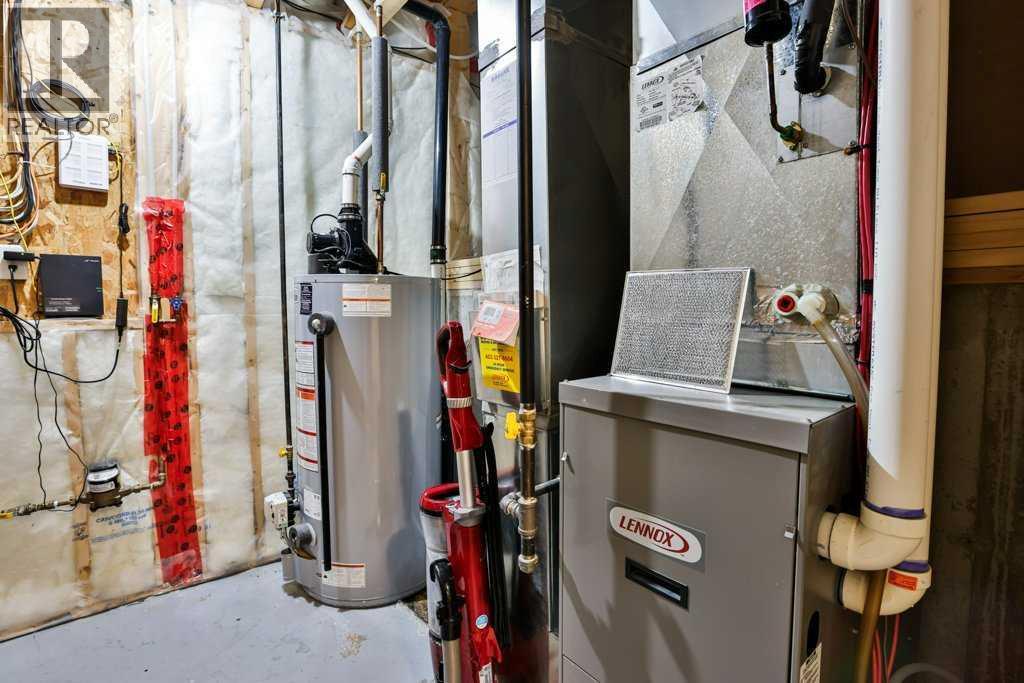
- Heating:
- Forced air
- Cooling:
- Central air conditioning
Fees & Dates
- Property Taxes:
- $4,410
- Tax Year:
- 2026
- Last Modified:
- 08/14/2026 07:15:01 PM
- Status Change:
- 08/14/2026 07:11:37 PM
Association / Ownership
- Common Interest:
- Freehold
Room Dimensions
| Room | Level | Size |
|---|---|---|
| Living room | Main level | 13.00 Ft x 16.00 Ft |
| Kitchen | Main level | 11.75 Ft x 8.50 Ft |
| Other | Main level | 11.83 Ft x 12.42 Ft |
| Primary Bedroom | Upper Level | 13.67 Ft x 12.25 Ft |
| Bedroom | Upper Level | 8.92 Ft x 13.33 Ft |
| Bedroom | Upper Level | 8.42 Ft x 9.58 Ft |
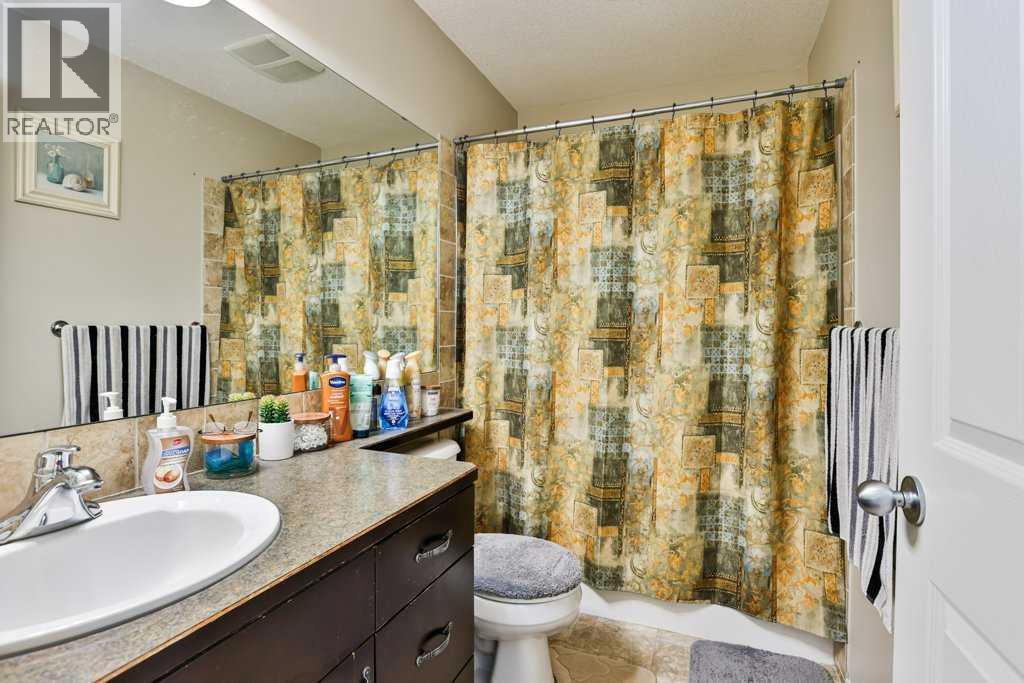
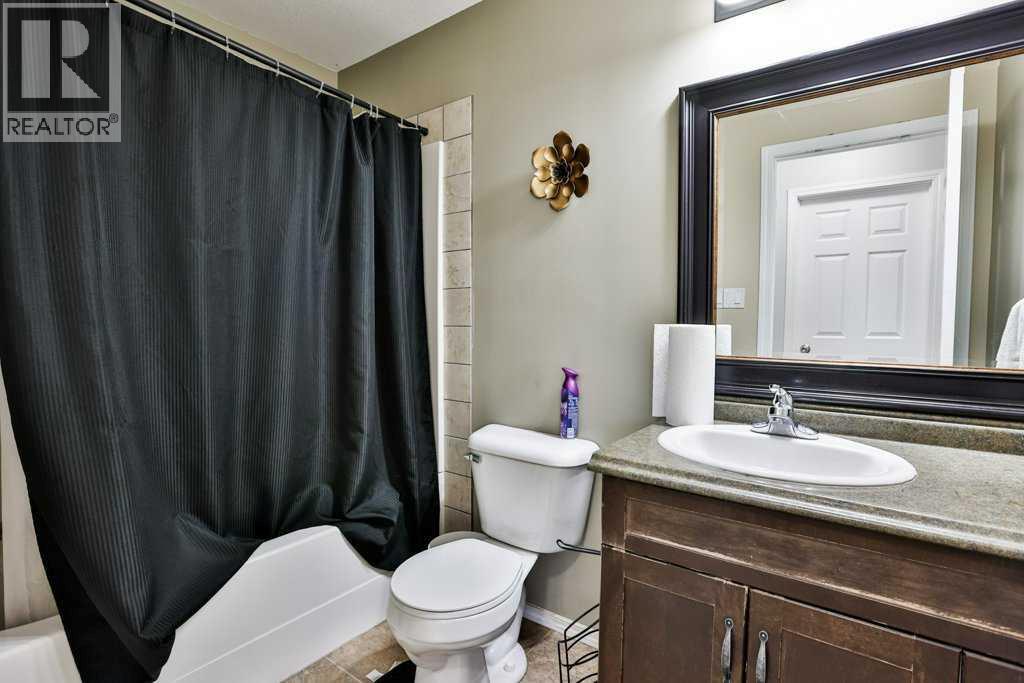
| 4pc Bathroom | Lower level | 4.92 Ft x 9.42 Ft |
| Bedroom | Basement | 15.67 Ft x 12.75 Ft |
| Other | Basement | 14.42 Ft x 6.42 Ft |
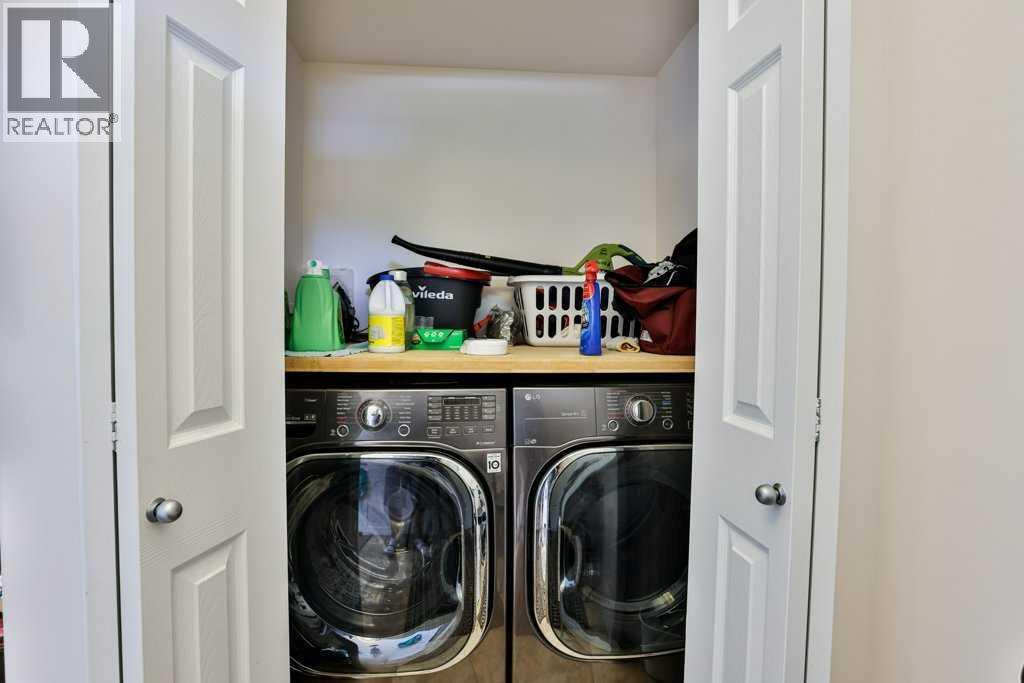
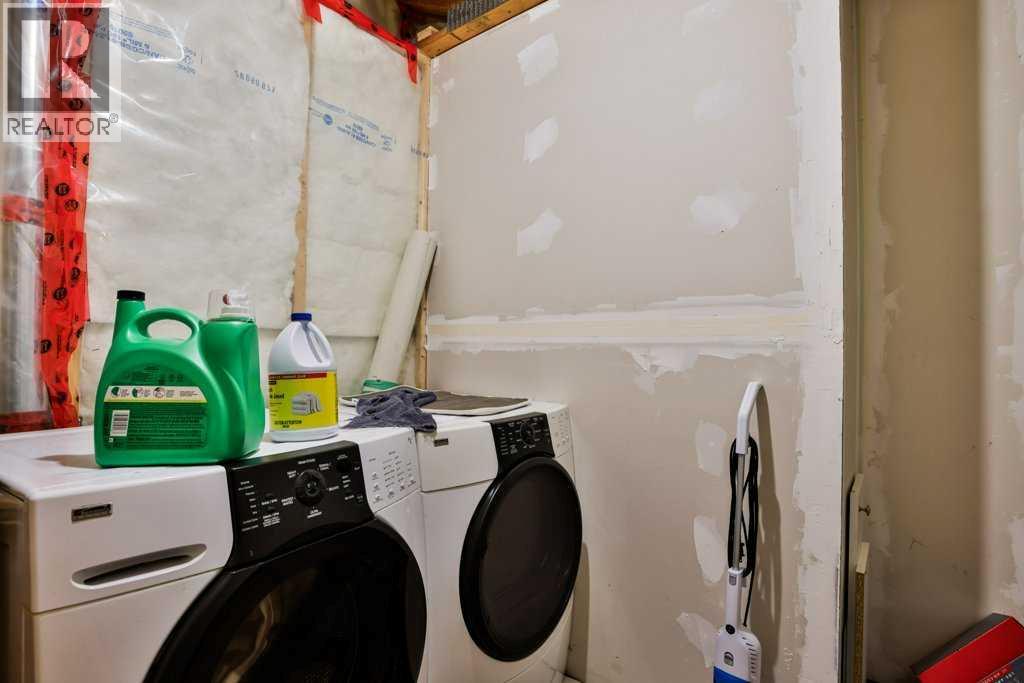
| Laundry room | Basement | 7.00 Ft x 6.42 Ft |
| Furnace | Basement | 11.00 Ft x 7.83 Ft |
| Bedroom | Lower level | 9.92 Ft x 8.83 Ft |
| Living room | Lower level | 17.67 Ft x 19.33 Ft |
| 4pc Bathroom | Upper Level | - |
Location
Data is supplied by Pillar 9 MLS® System. Pillar 9 is the owner of the copyright in its MLS® System. Data is deemed reliable but is not guaranteed accurate by Pillar 9.
The trademarks MLS®, Multiple Listing Service® and the associated logos are owned by The Canadian Real Estate Association (CREA) and identify the quality of services provided by real estate professionals who are members of CREA. Used under license.