Real estate on your terms®
$175,000
active
2300 13 Street North
Lethbridge
,
AB
T1H4E8
Key Details
- MLS® Number:
- A2321549
- Community:
- Bridge Villa Estates
- Building Type:
- Mobile Home
- Interior Size:
- 1040 square feet
- Bedrooms:
- 3
- Parking:
- 1
- Parking Features:
- Parking Pad

Property Description
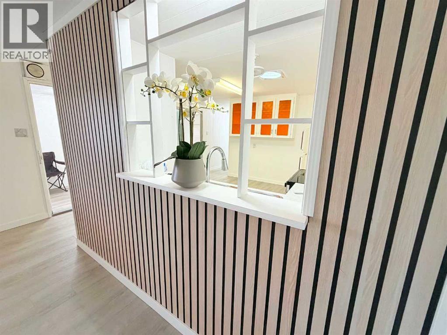
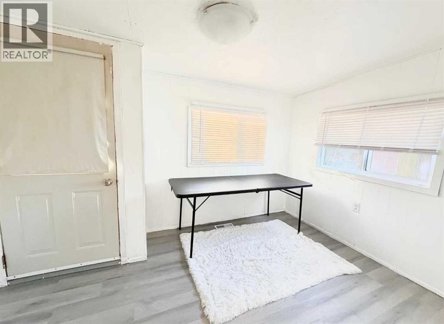
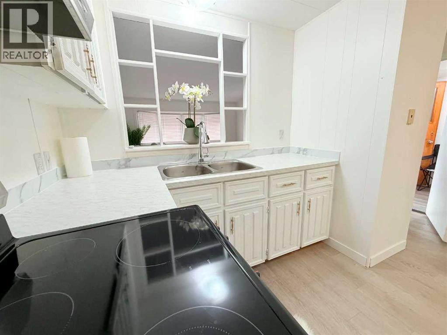
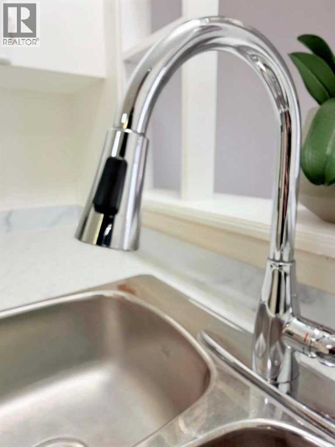
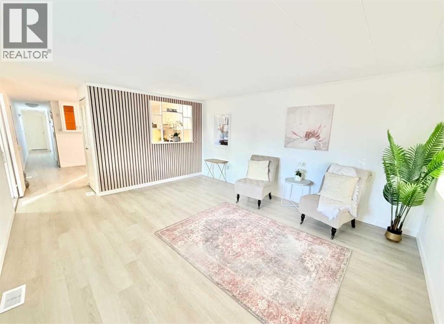
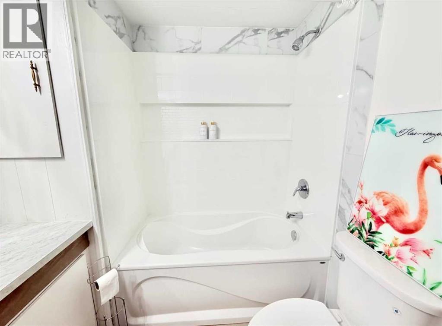
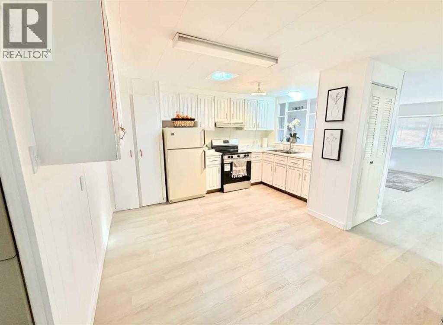
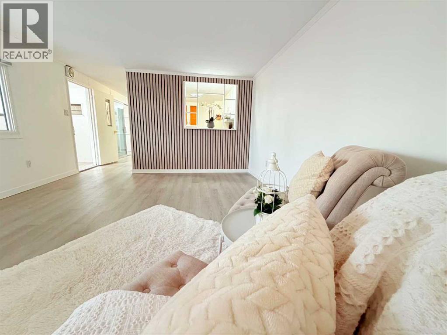
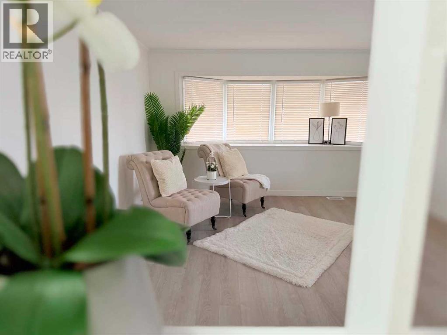
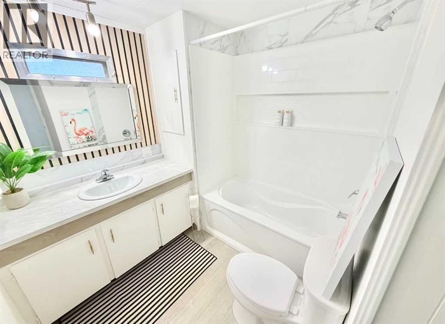
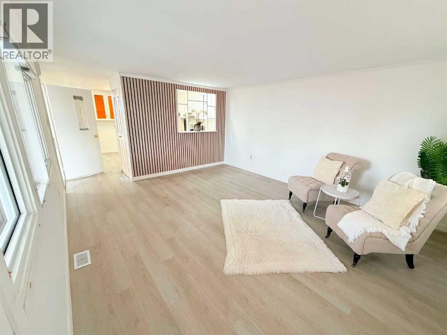
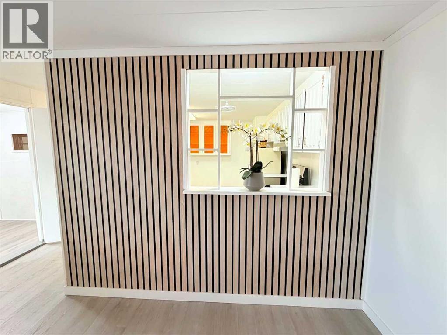
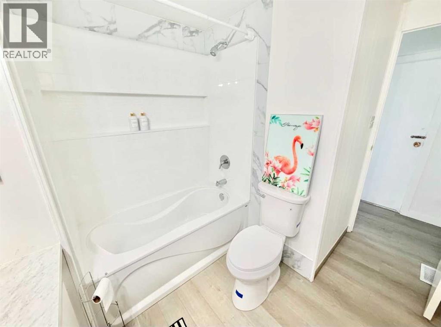
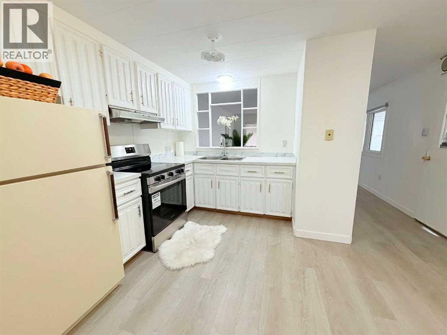
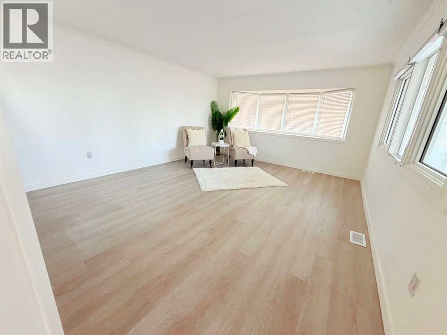
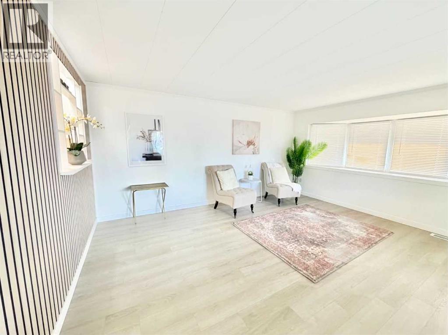
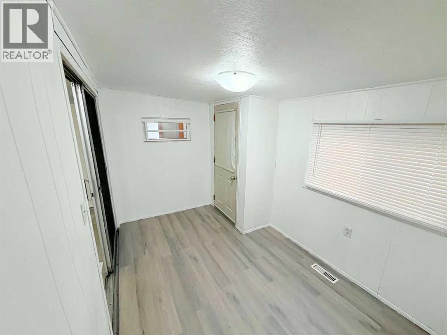
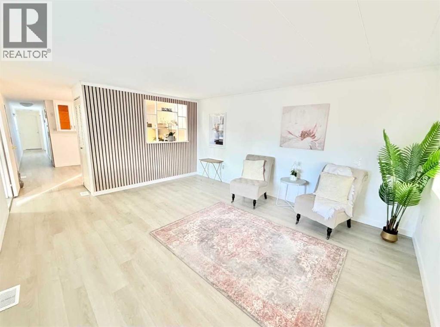
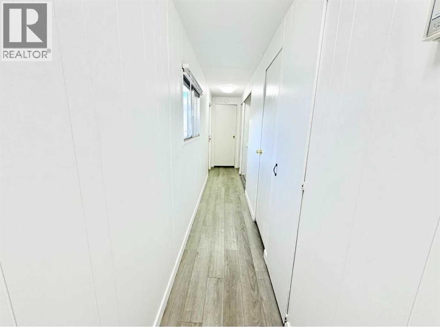
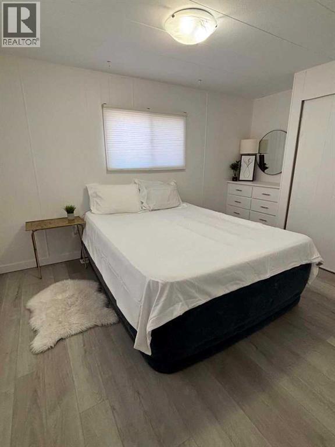
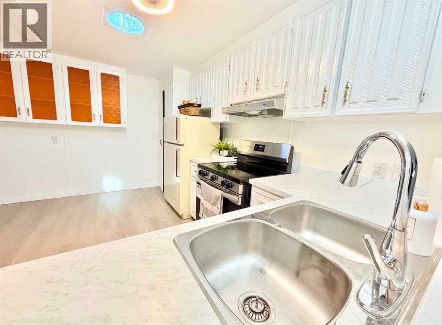
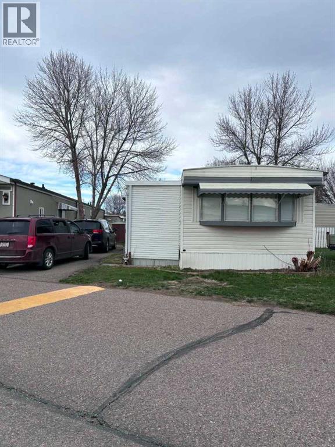
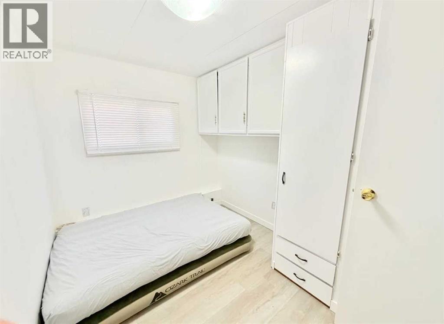
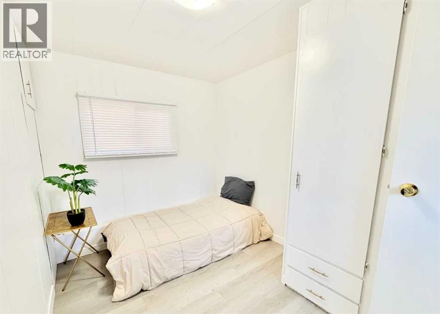
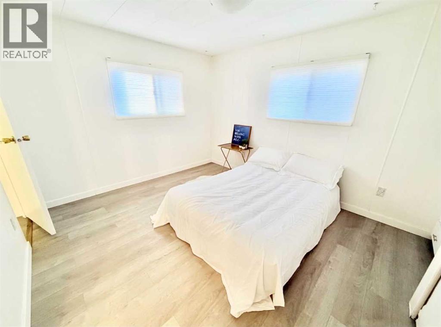
Welcome to #18 in Bridge Villa Estates, a charming and move-in-ready home in the north side of Lethbridge—perfect for first-time buyers or those looking to downsize without compromise. This cozy 3-bedroom residence has been thoughtfully updated to offer comfort and peace of mind, featuring newer flooring, a recently replaced hot water tank, and updated appliances including a stove, washer, and dryer. The refreshed bathroom adds a modern touch, enhancing both style and functionality. The bright, inviting interior creates a warm atmosphere that’s easy to maintain and enjoy. Designed for simple, low-maintenance living, the home offers a practical layout that maximizes space while providing all the essentials for everyday comfort. Conveniently located close to shopping, grocery stores, restaurants, parks, and public transit, everything you need is just minutes away,making daily living easy and stress-free. A wonderful opportunity to own an updated, affordable home in a welcoming community. (id:53430)
Building
- Property Type:
- Mobile Home
- Building Type:
- Mobile Home
- Style:
- Mobile Home
- Year Built:
- 1976
- Stories:
- 1.0
- Bedrooms:
- 3
- Bathrooms (total):
- 1.0
Finished Areas
- Interior Size (Total):
- 1040 square feet
- Above Grade:
- 1040 square feet
Interior
- Flooring:
- Laminate
- Appliances:
- Refrigerator, Stove, Hood Fan, Washer & Dryer
Parking
- Spaces:
- 1
- Features:
- Parking Pad
Utilities & Mechanical
- Heating:
- Forced air
- Cooling:
- Central air conditioning
Fees & Dates
- Property Taxes:
- $456
- Tax Year:
- 2025
- Last Modified:
- 08/07/2026 12:15:05 PM
- Status Change:
- 08/07/2026 12:08:58 PM
Room Dimensions
| Room | Level | Size |
|---|---|---|
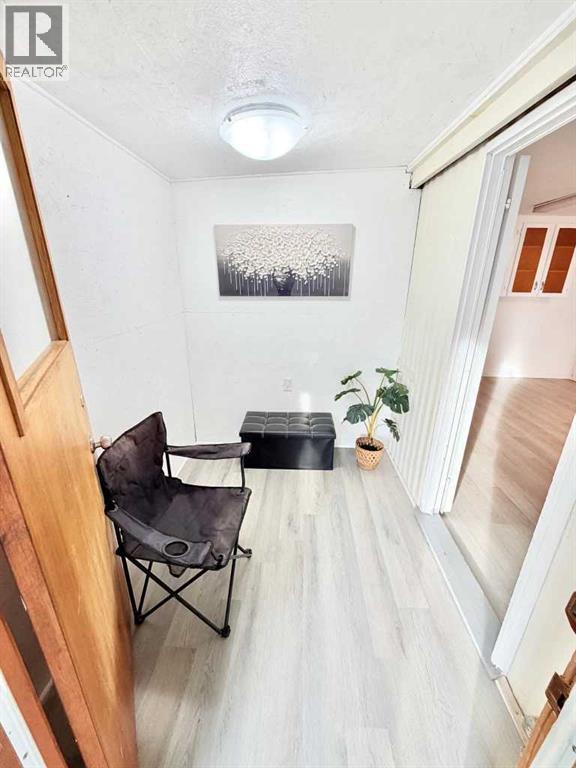
| Foyer | Main level | 7.33 Ft x 5.75 Ft |
| Kitchen | Main level | 13.08 Ft x 7.33 Ft |
| Bedroom | Main level | 7.83 Ft x 10.17 Ft |
| Primary Bedroom | Main level | 10.33 Ft x 13.25 Ft |
| Living room/Dining room | Main level | 13.25 Ft x 15.58 Ft |
| Den | Main level | 7.50 Ft x 11.75 Ft |
| Bedroom | Main level | 7.83 Ft x 10.17 Ft |
| 4pc Bathroom | Main level | 10.17 Ft x 7.33 Ft |
Location
Data is supplied by Pillar 9 MLS® System. Pillar 9 is the owner of the copyright in its MLS® System. Data is deemed reliable but is not guaranteed accurate by Pillar 9.
The trademarks MLS®, Multiple Listing Service® and the associated logos are owned by The Canadian Real Estate Association (CREA) and identify the quality of services provided by real estate professionals who are members of CREA. Used under license.