Real estate on your terms®
$579,900
active
262 Caribou Way North
Lethbridge
,
AB
T1H7J7
Key Details
- MLS® Number:
- A2328786
- Community:
- Blackwolf 2
- Building Type:
- House
- Interior Size:
- 1673 square feet
- Bedrooms:
- 3
- Parking:
- 4
- Parking Features:
- Attached Garage
- Lot Size:
- 4132.0 square feet

Property Description
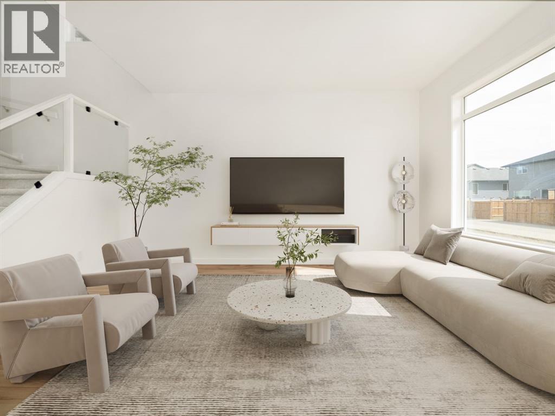
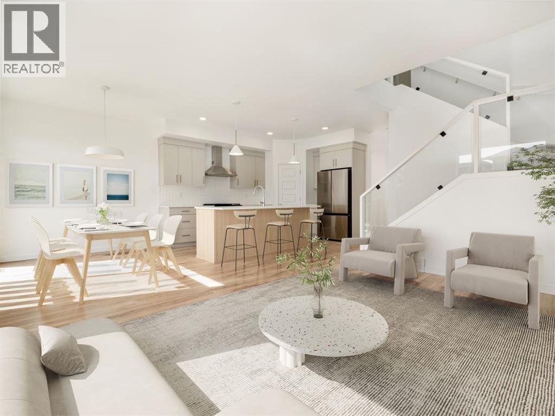
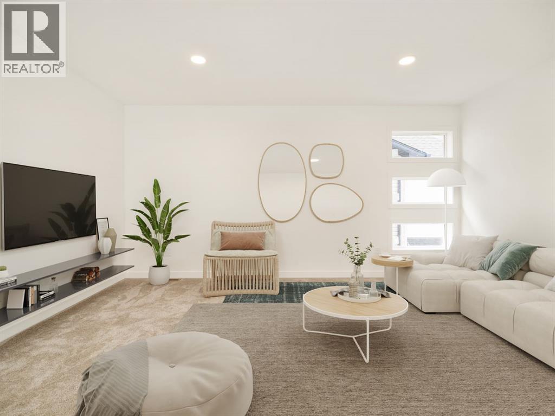
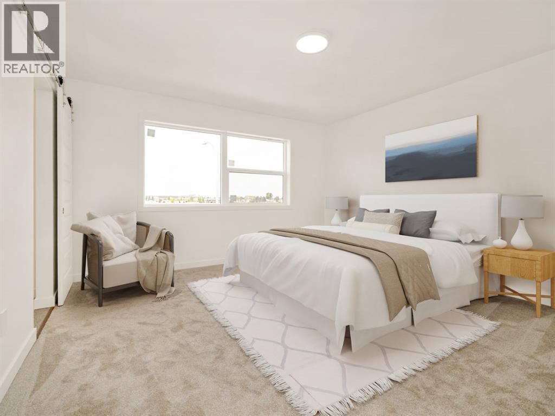
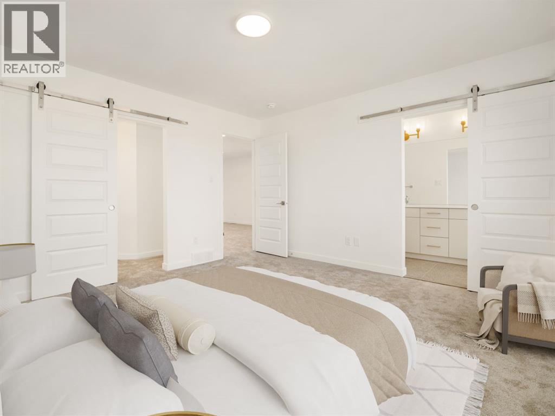
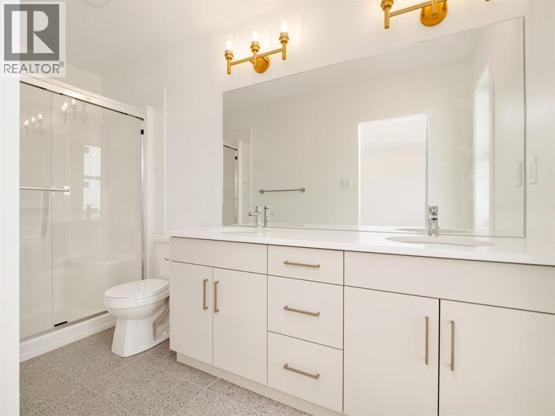
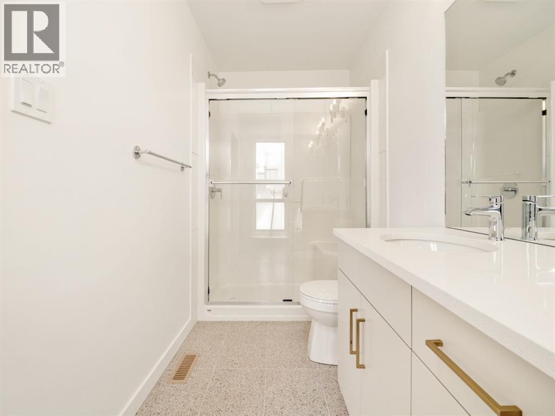
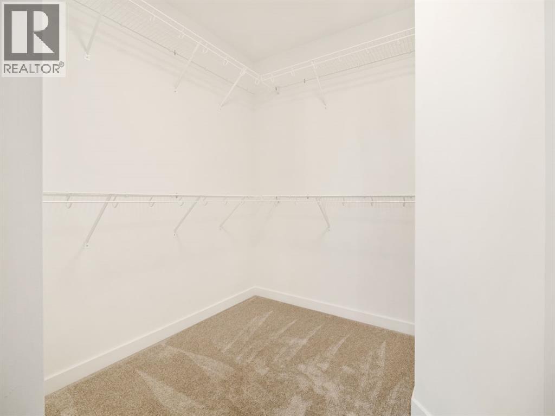
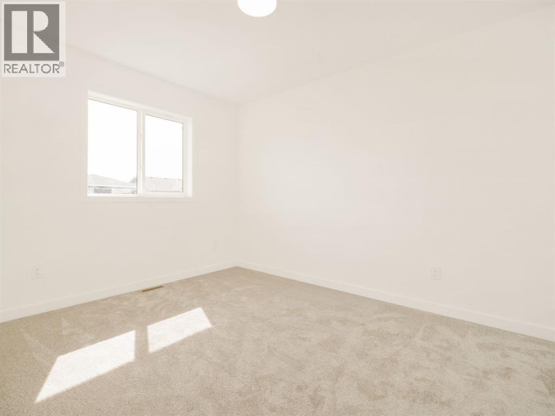
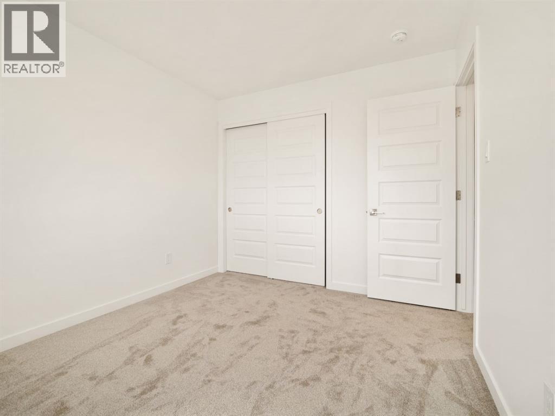
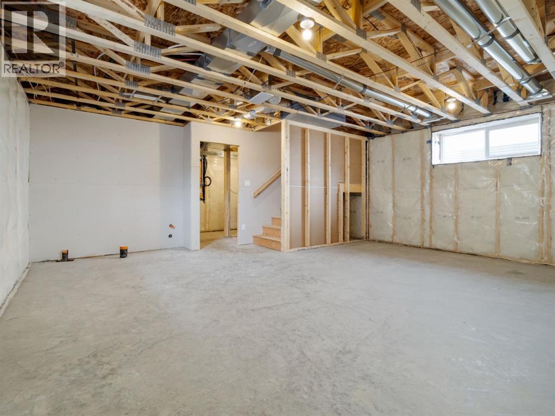
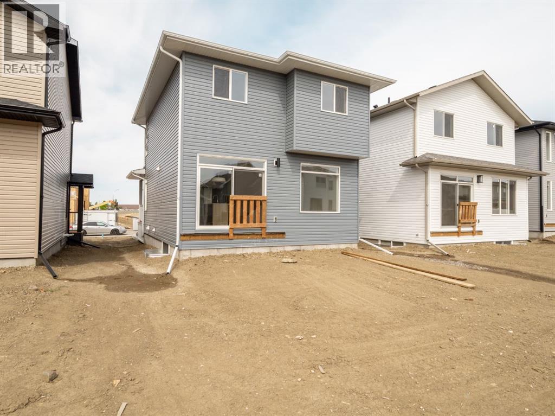
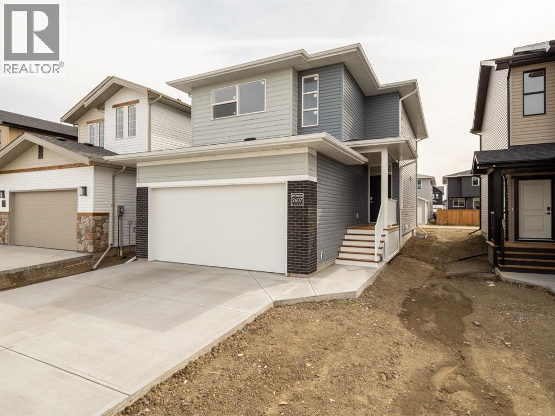
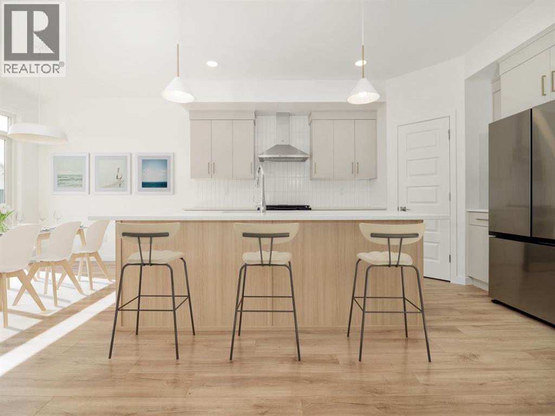
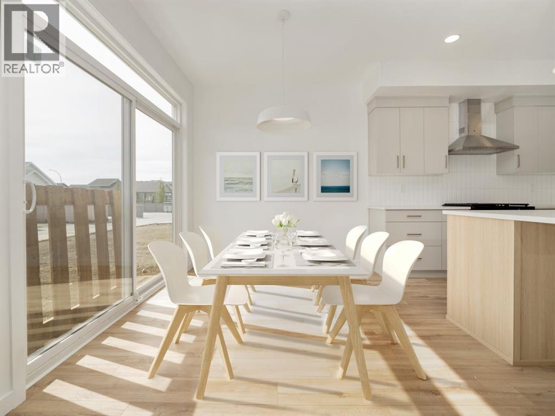
The main level hosts a notched out dining nook, eating bar on the kitchen island , walk in pantry. Large windows and tall ceilings make the main floor feel very bright and open. Also notice the new look of the flat painted ceilings. Upstairs resides the three bedrooms with the master including an en-suite and walk in closet. the ensuite has a large 5 foot walk-in shower and his/ hers sinks. Great Bonus room area for the family to enjoy. Bonus room is in the middle of the upstairs giving privacy to the master retreat from the kids bedrooms. Convenience of laundry is also upstairs. The basement is undeveloped but set up for family room ,bedroom and another full bath. This home is located close to 73 Acre Park,Playground, tennis and pickle ball courts, shopping and schools. NHW. Home is virtually staged.FIRST TIME BUYER! ASK ABOUT THE NEW GOVERNMENT GST REBATE. Certain restrictions apply (id:53430)
Building
- Property Type:
- House
- Building Type:
- House
- Year Built:
- 2025
- Stories:
- 2.0
- Bedrooms:
- 3
- Bathrooms (total):
- 3.5 (1 half)
- Basement:
- Unfinished, Full
Finished Areas
- Interior Size (Total):
- 1673 square feet
- Above Grade:
- 1673 square feet
Interior
- Flooring:
- Tile, Laminate, Carpeted
- Appliances:
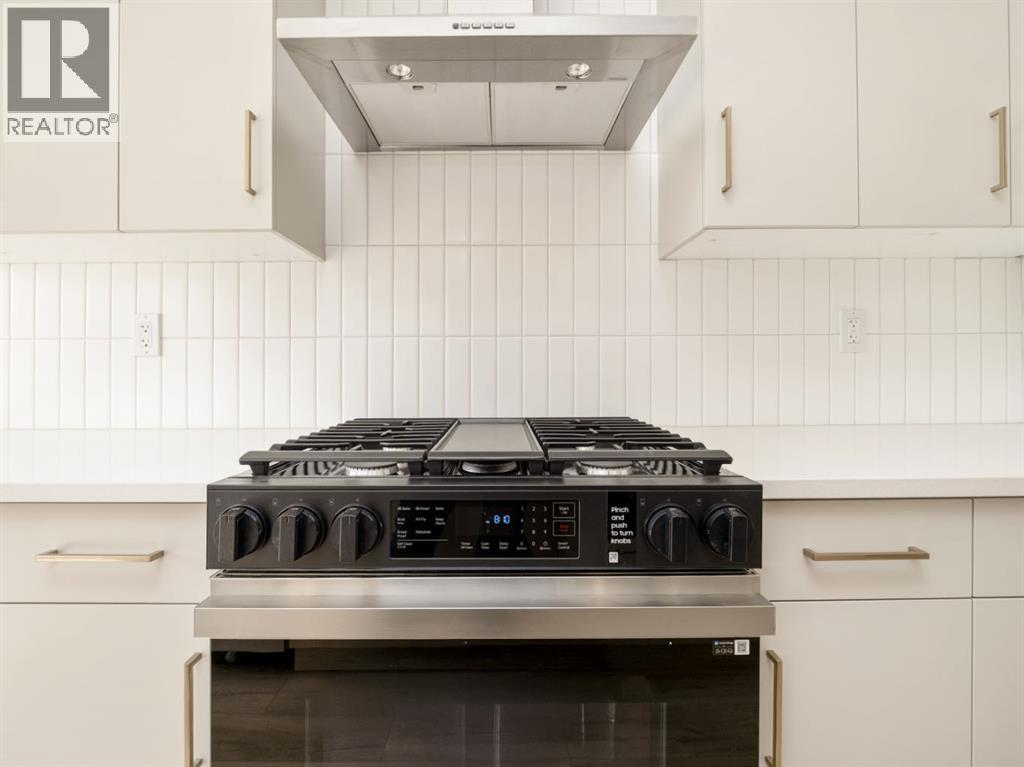
- Refrigerator, Range - Gas, Dishwasher, Microwave, Hood Fan
Parking
- Spaces:
- 4
- Features:
- Attached Garage
Lot / Land
- Lot Size:
- 4132.0 square feet
- Frontage:
- 10.97 meters
- Lot Features:
- Back lane, PVC window
Exterior
- Exterior Features:
- Concrete, Vinyl siding
- Construction:
- Poured concrete, Wood frame
- Foundation:
- Poured Concrete
- Fencing:
- Not fenced
Utilities & Mechanical
- Heating:
- Forced air
- Cooling:
- None
Fees & Dates
- Property Taxes:
- $1,228
- Tax Year:
- 2026
- Last Modified:
- 07/14/2026 03:55:18 PM
- Status Change:
- 07/14/2026 03:47:35 PM
Association / Ownership
- Common Interest:
- Freehold
Room Dimensions
| Room | Level | Size |
|---|---|---|
| Other | Main level | 4.33 Ft x 8.42 Ft |
| 2pc Bathroom | Main level | .00 Ft x .00 Ft |
| Bonus Room | Upper Level | 10.00 Ft x 15.75 Ft |
| Living room | Main level | 15.00 Ft x 11.75 Ft |
| Primary Bedroom | Upper Level | 13.42 Ft x 13.17 Ft |
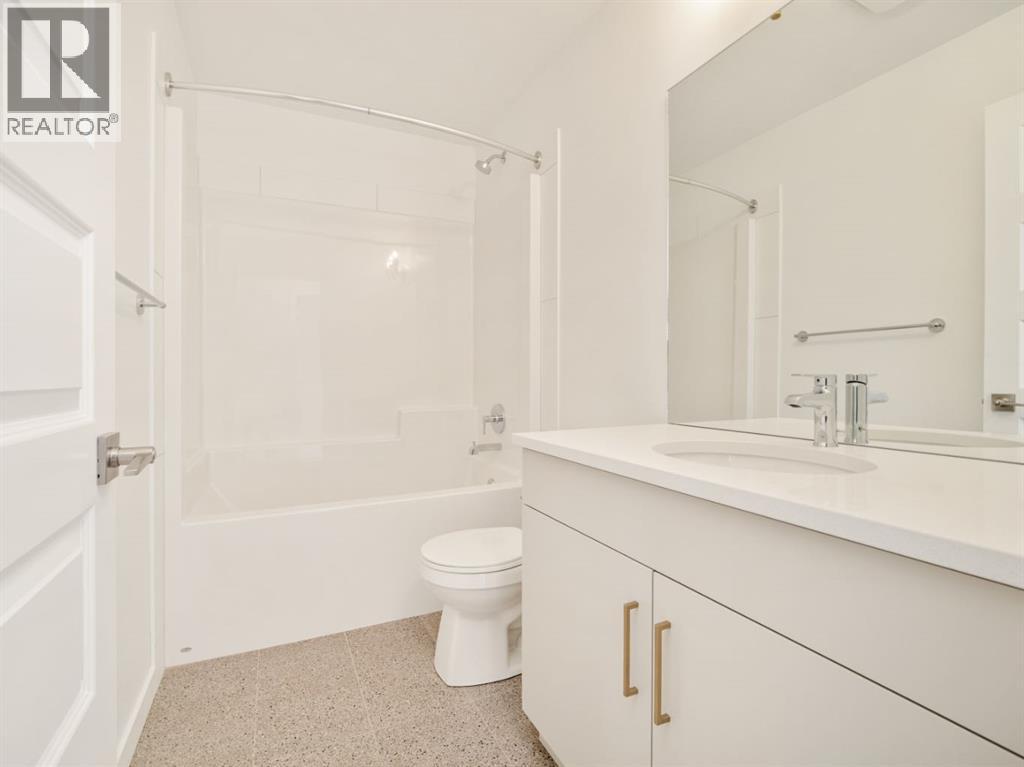
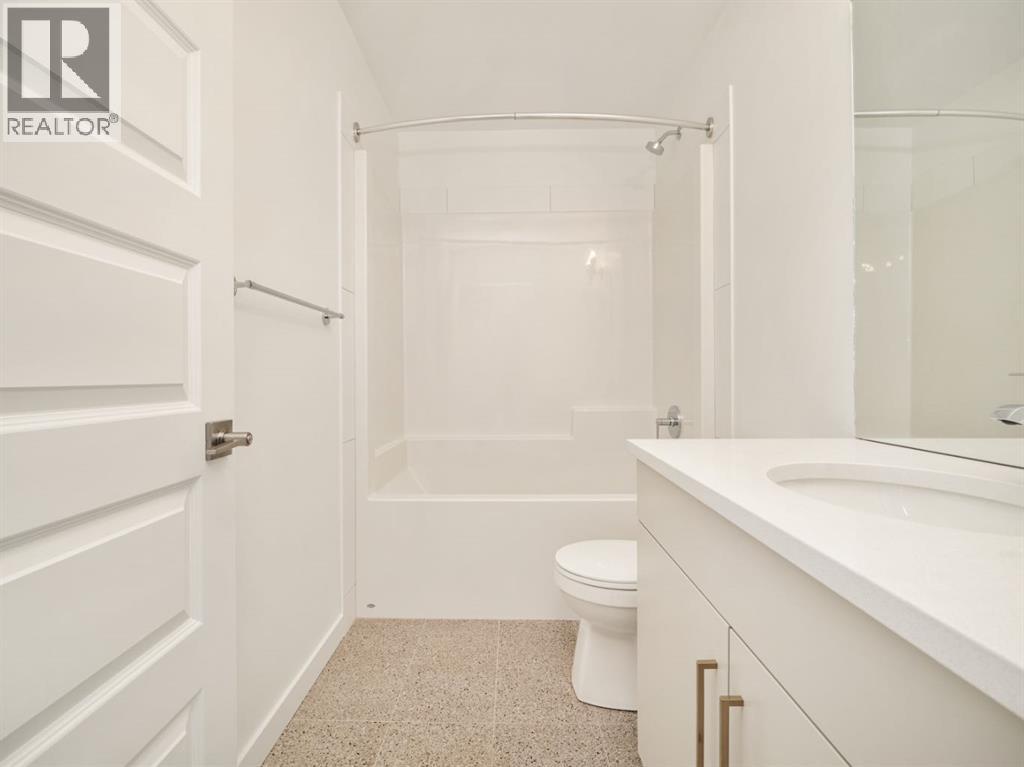
| 4pc Bathroom | Upper Level | .00 Ft x .00 Ft |
| Kitchen | Main level | 13.00 Ft x 9.17 Ft |
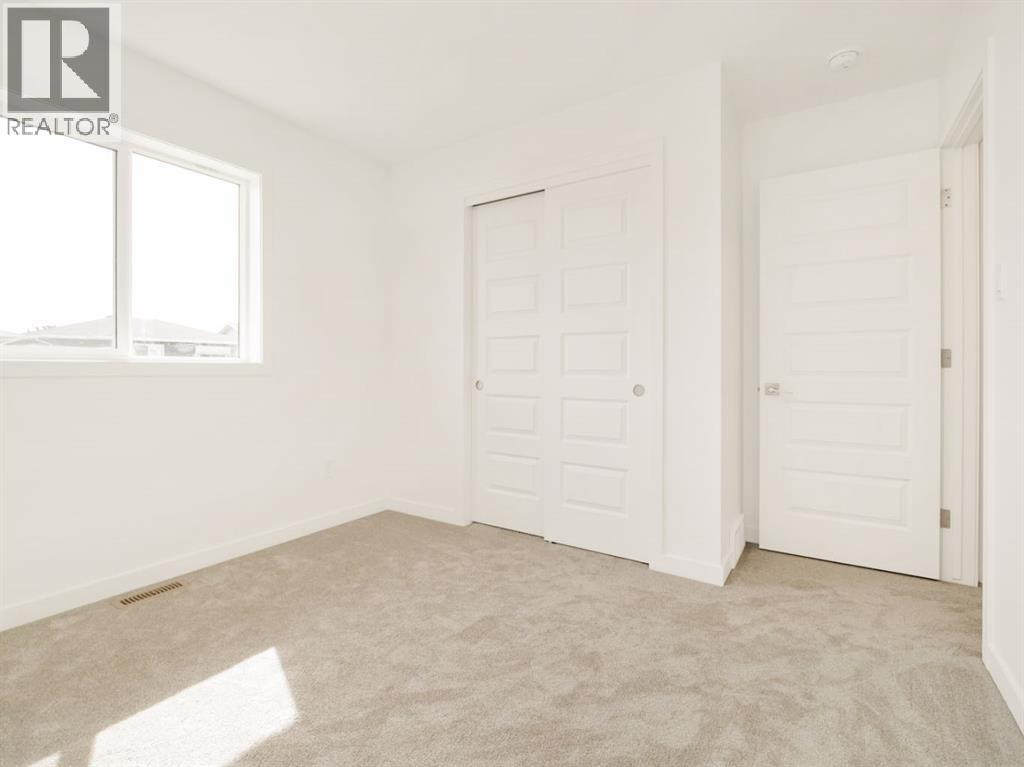
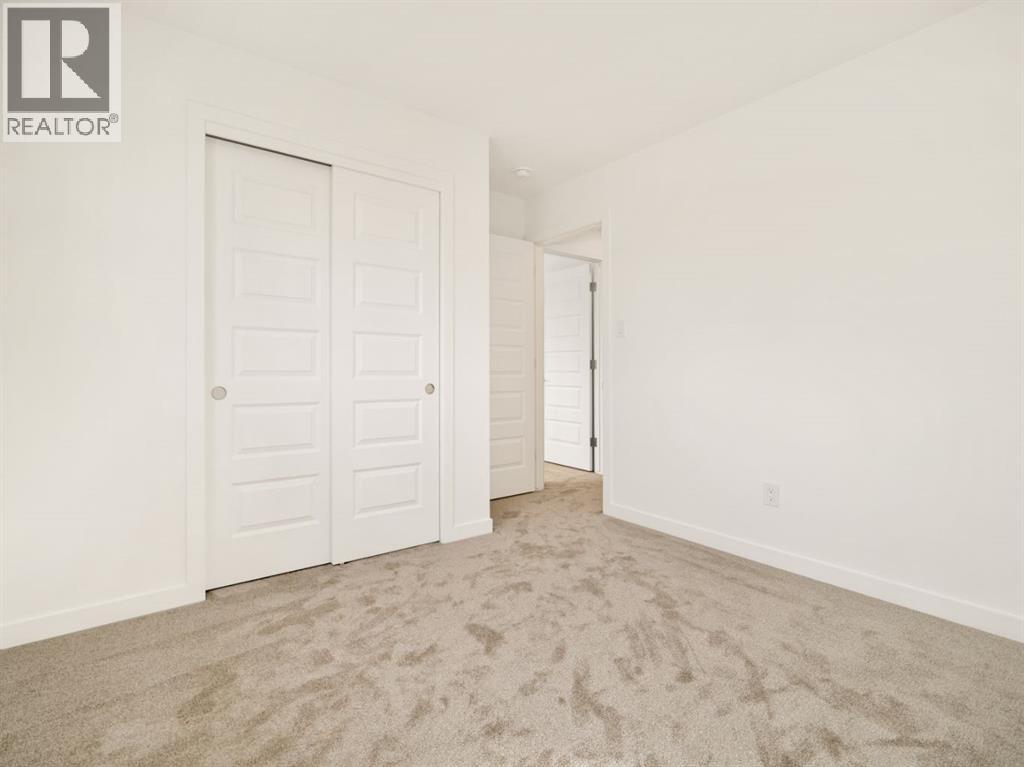
| Bedroom | Upper Level | 9.33 Ft x 11.75 Ft |
| 4pc Bathroom | Upper Level | .00 Ft x .00 Ft |
| Dining room | Main level | 9.17 Ft x 9.00 Ft |
| Bedroom | Upper Level | 10.08 Ft x 10.17 Ft |
| Laundry room | Upper Level | .00 Ft x .00 Ft |
Location
Data is supplied by Pillar 9 MLS® System. Pillar 9 is the owner of the copyright in its MLS® System. Data is deemed reliable but is not guaranteed accurate by Pillar 9.
The trademarks MLS®, Multiple Listing Service® and the associated logos are owned by The Canadian Real Estate Association (CREA) and identify the quality of services provided by real estate professionals who are members of CREA. Used under license.