Real estate on your terms®
$404,900
active
80 Blackwolf Lane North
Lethbridge
,
AB
T1H7J2
Key Details
- MLS® Number:
- A2319657
- Community:
- Blackwolf 2
- Building Type:
- Row / Townhouse
- Interior Size:
- 966 square feet
- Bedrooms:
- 3
- Parking:
- 3
- Parking Features:
- Detached Garage, Other
- Lot Size:
- 3522.0 square feet
- Attached:
- Yes

Property Description
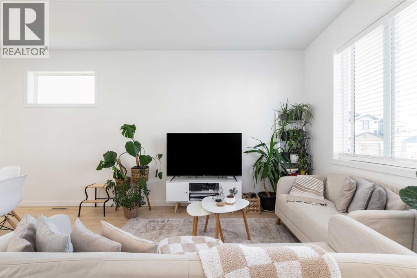
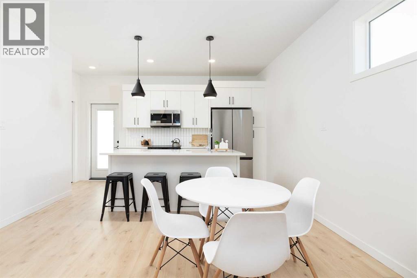
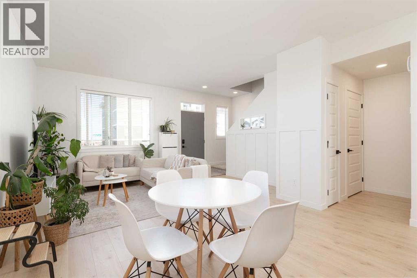
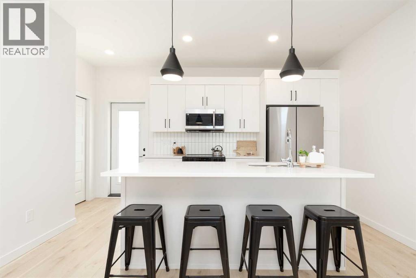
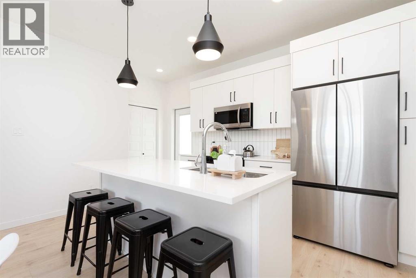
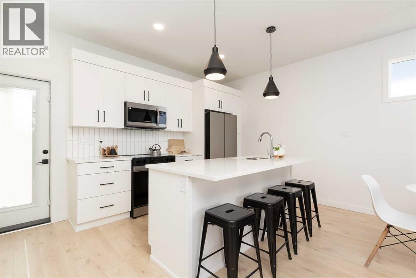
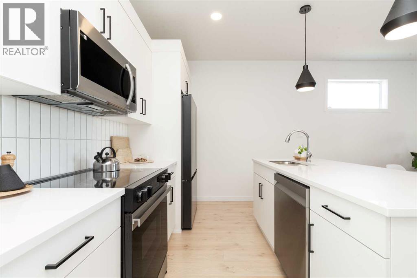
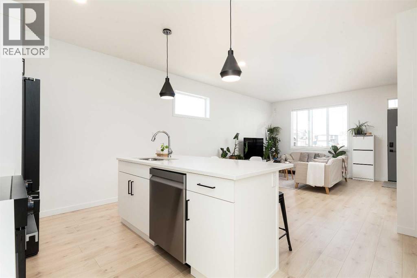
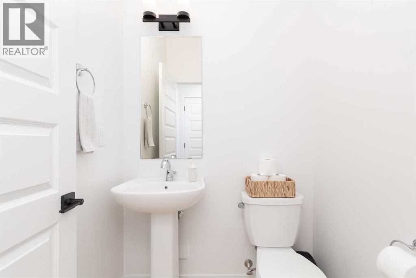
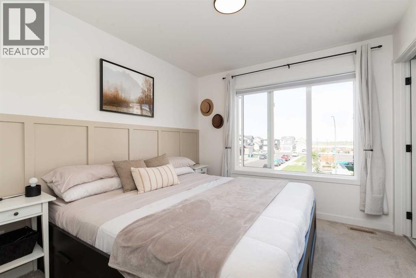
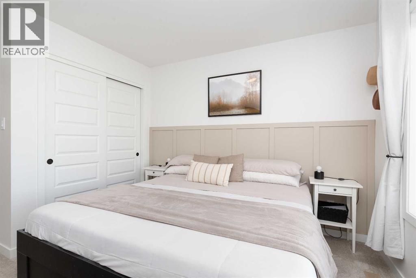
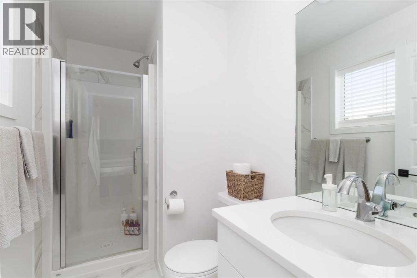
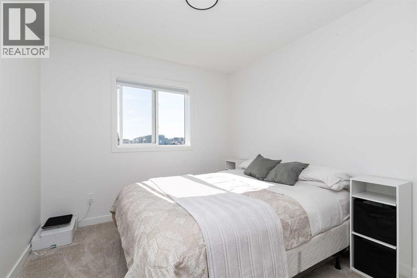
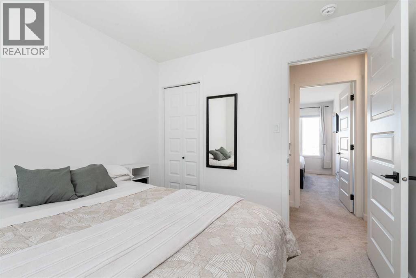
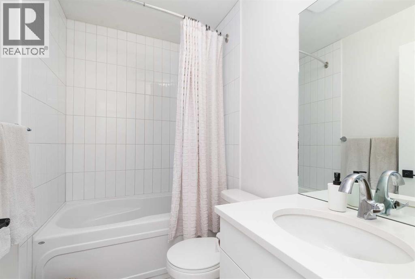
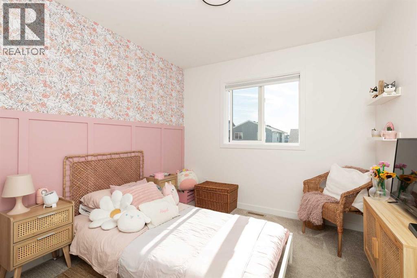
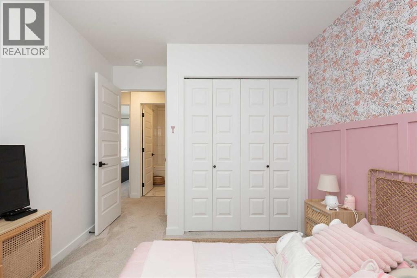
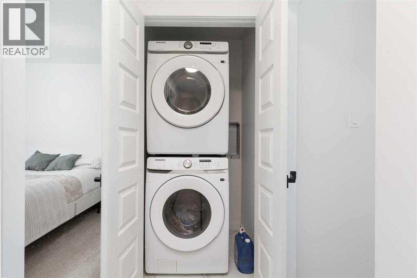
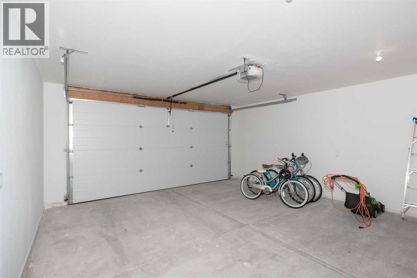
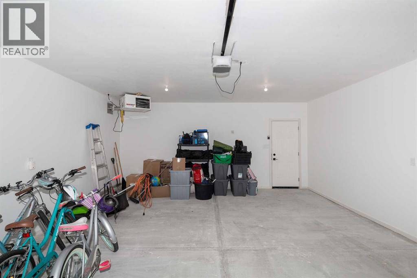
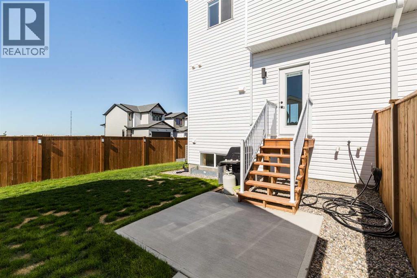
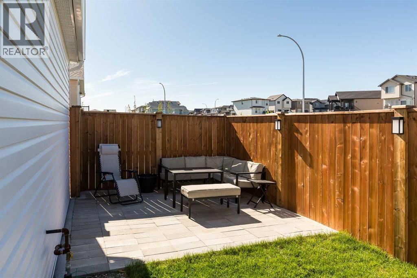
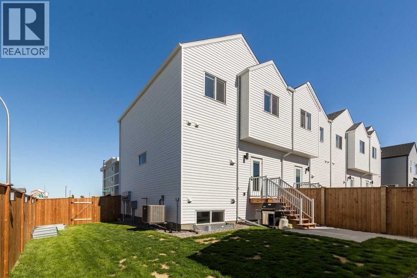
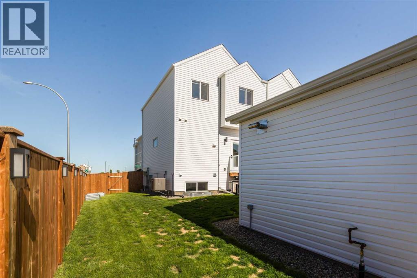
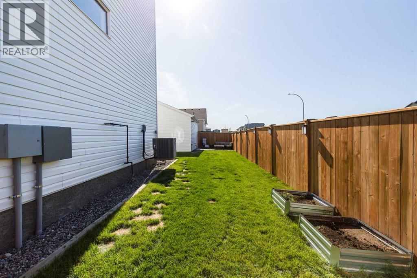
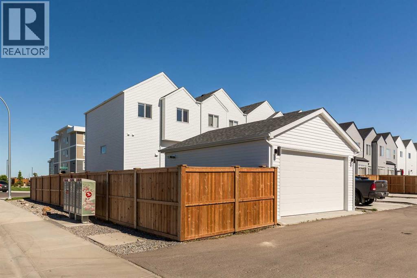
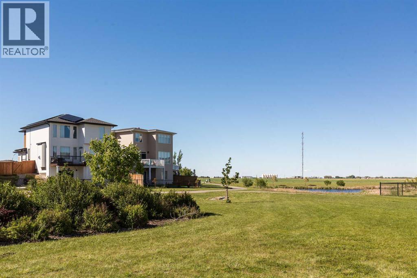
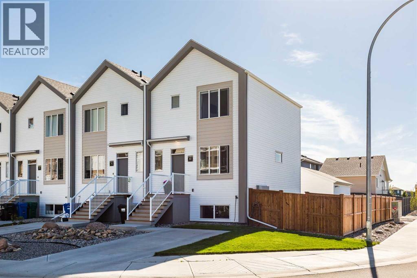
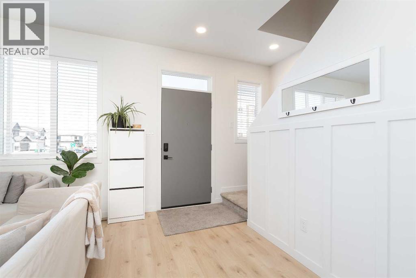
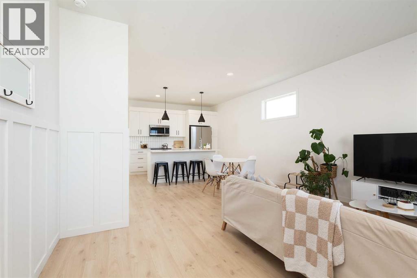
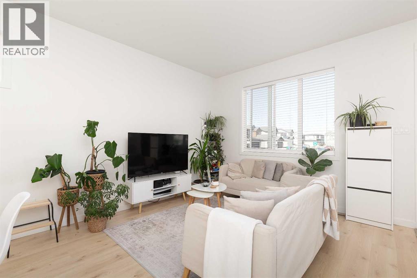
This beautiful, Blackwolf townhome still shows like new! A bright, open concept with high ceilings, spacious main floor living room/ dining area, gleaming white kitchen featuring an island with eating bar and two pantry areas. The main floor also has a 2 piece bathroom and garden door to the larger than normal back yard. Upstairs boasts 3 bedrooms, a primary 3 piece ensuite, additional four piece bathroom & stacking washer/dryer. This modern unit has quartz countertops through-out, main floor laminate, tiled bathroom floors, tile around the bathtub & central air. Located on the corner, the large, fully fenced back yard is also landscaped with a seating area and DOUBLE, HEATED detached GARAGE! Front parking pad, back lane and right across from a pond and green space! Enjoy this fantastic property and all the amenities Blackwolf has to offer including the 73 acre Legacy Park. Close to shopping, dining ,multiple walking & biking paths, make this a great package! (id:53430)
Building
- Property Type:
- Row / Townhouse
- Building Type:
- Row / Townhouse
- Year Built:
- 2024
- Stories:
- 2.0
- Bedrooms:
- 3
- Bathrooms (total):
- 3.5 (1 half)
- Basement:
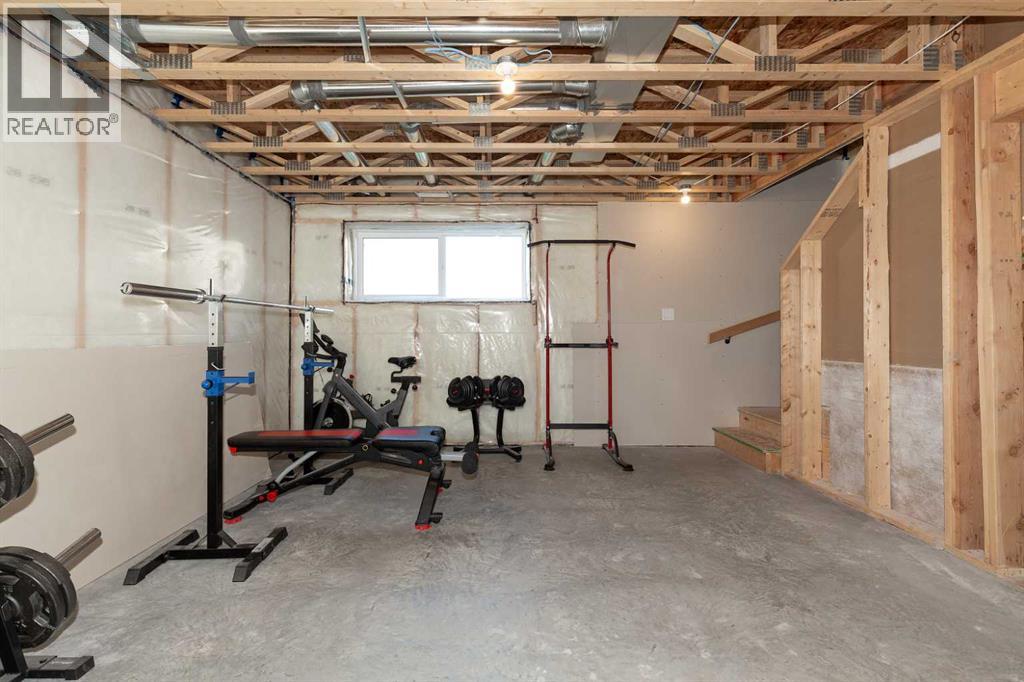
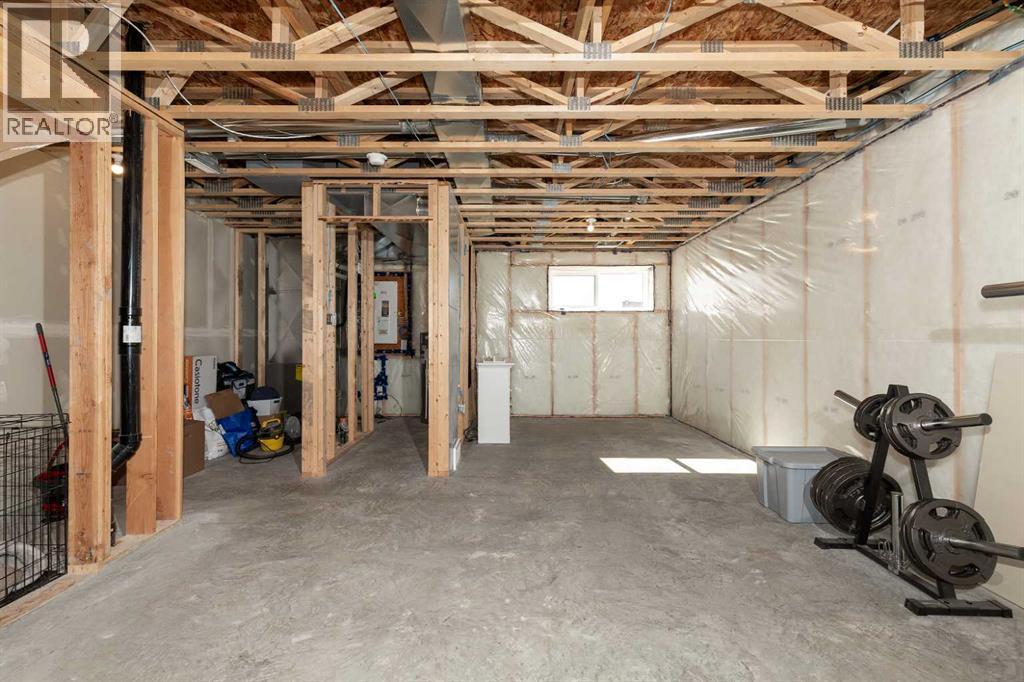
- Unfinished, Full
Finished Areas
- Interior Size (Total):
- 966 square feet
- Above Grade:
- 966 square feet
Interior
- Flooring:
- Tile, Laminate, Carpeted
- Appliances:
- Refrigerator, Dishwasher, Stove, Microwave Range Hood Combo, Window Coverings, Garage door opener, Washer/Dryer Stack-Up
Parking
- Spaces:
- 3
- Features:
- Detached Garage, Other
Lot / Land
- Lot Size:
- 3522.0 square feet
- Frontage:
- 12.8 meters
- Lot Features:
- See remarks, Back lane
Exterior
- Exterior Features:
- Vinyl siding
- Foundation:
- Poured Concrete
- Fencing:
- Fence
Utilities & Mechanical
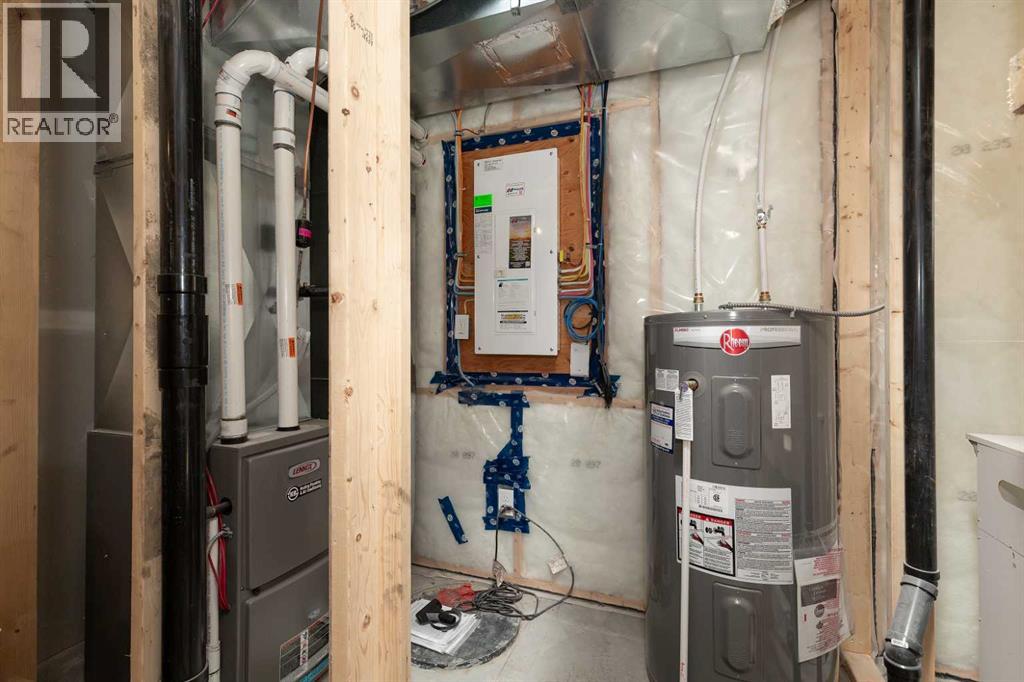
- Heating:
- Forced air
- Cooling:
- Central air conditioning
Fees & Dates
- Property Taxes:
- $3,347
- Tax Year:
- 2025
- Last Modified:
- 08/12/2026 05:50:01 PM
- Status Change:
- 08/12/2026 05:47:45 PM
Association / Ownership
- Common Interest:
- Freehold
Room Dimensions
| Room | Level | Size |
|---|---|---|
| Living room | Main level | 10.67 Ft x 14.83 Ft |
| Other | Main level | 10.67 Ft x 8.00 Ft |
| Kitchen | Main level | 15.42 Ft x 10.33 Ft |
| 2pc Bathroom | Main level | .00 Ft x .00 Ft |
| Primary Bedroom | Second level | 12.17 Ft x 9.50 Ft |
| 3pc Bathroom | Second level | .00 Ft x .00 Ft |
| Bedroom | Second level | 9.92 Ft x 9.33 Ft |
| Bedroom | Second level | 11.83 Ft x 9.25 Ft |
| 4pc Bathroom | Second level | .00 Ft x .00 Ft |
Location
Data is supplied by Pillar 9 MLS® System. Pillar 9 is the owner of the copyright in its MLS® System. Data is deemed reliable but is not guaranteed accurate by Pillar 9.
The trademarks MLS®, Multiple Listing Service® and the associated logos are owned by The Canadian Real Estate Association (CREA) and identify the quality of services provided by real estate professionals who are members of CREA. Used under license.