Real estate on your terms®
$594,900
active
351 Blackwolf Boulevard North
Lethbridge
,
AB
T1H7J5
Key Details
- MLS® Number:
- A2262524
- Community:
- Blackwolf 2
- Building Type:
- House
- Interior Size:
- 1753 square feet
- Bedrooms:
- 3
- Parking:
- 4
- Parking Features:
- Attached Garage
- Lot Size:
- 4967.0 square feet

Property Description
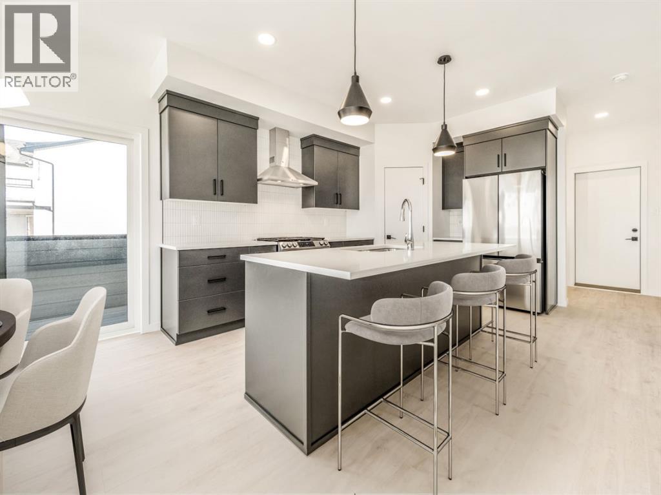
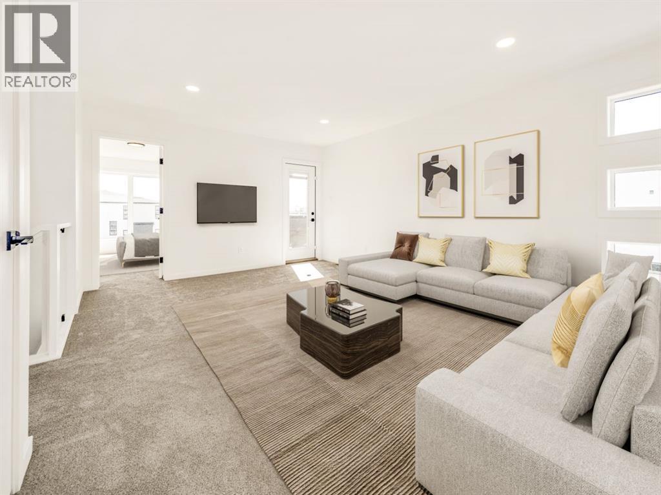
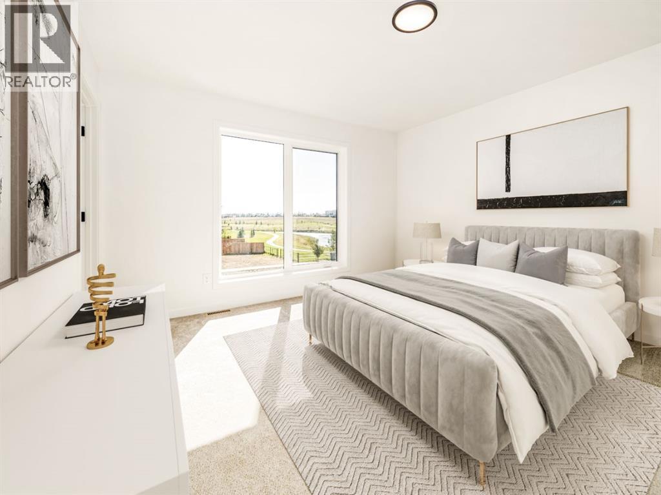
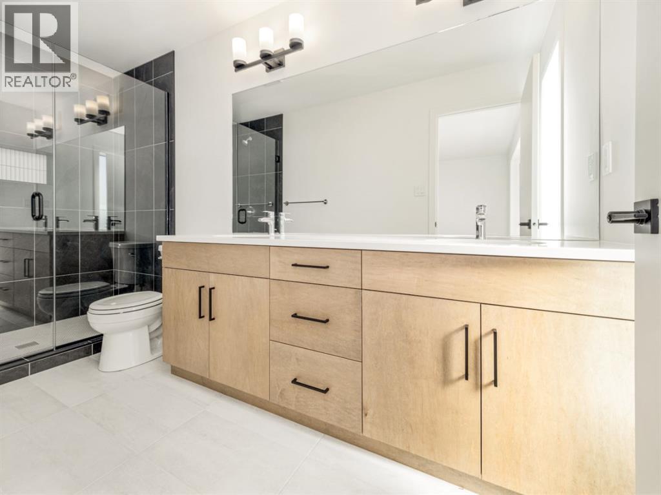
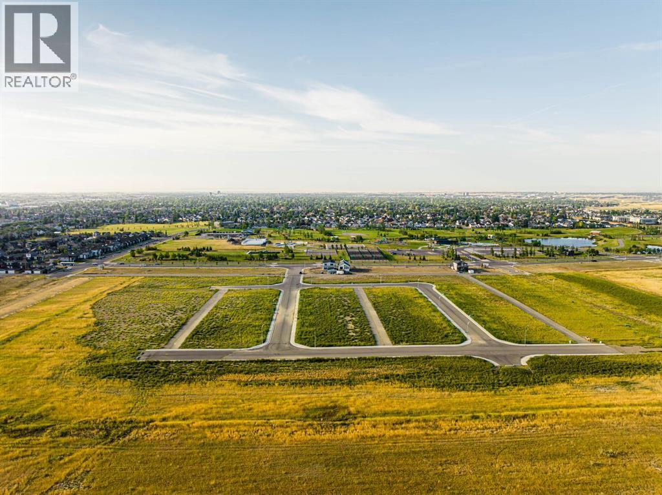
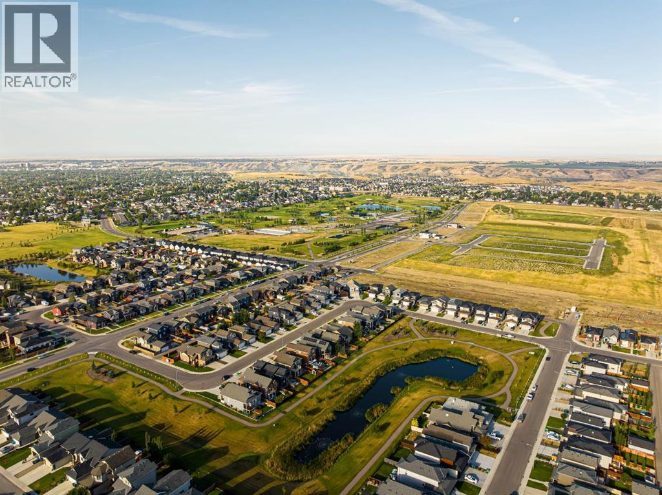
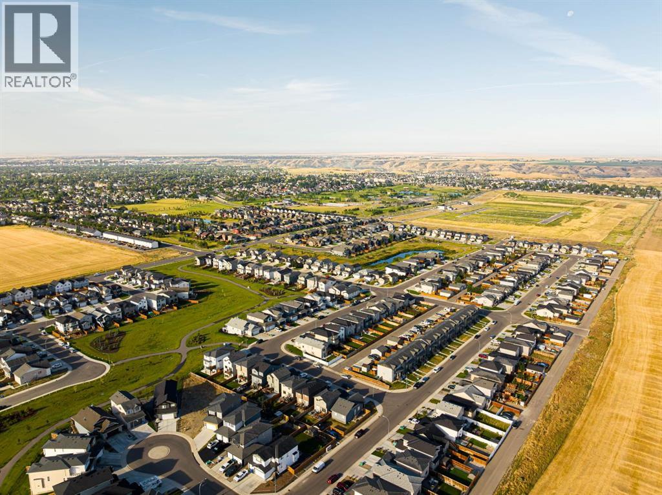
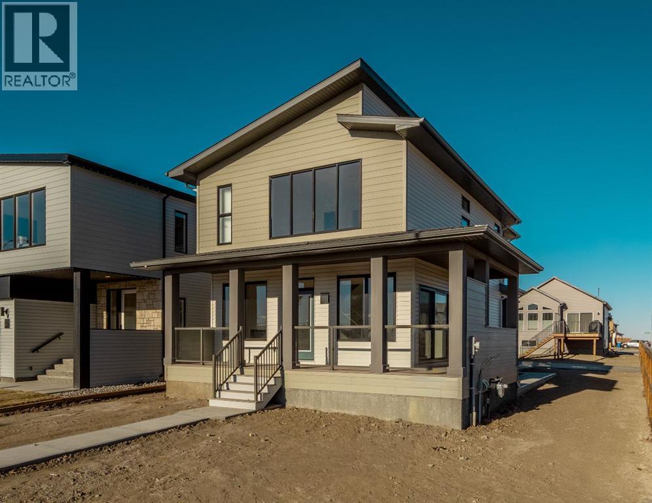
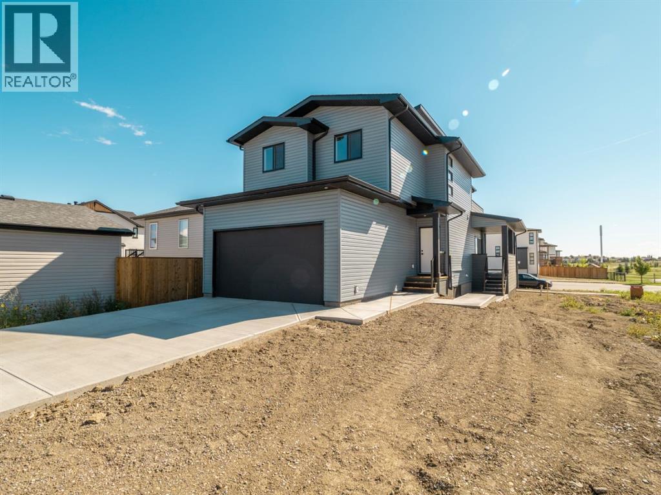
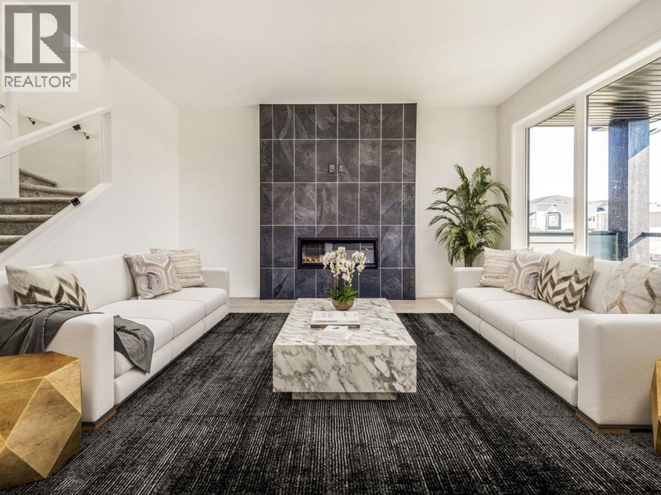
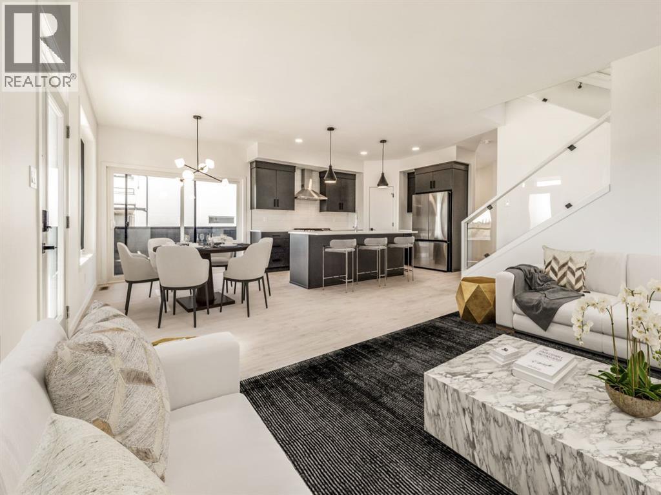
The Mira: A Luxurious Retreat Right across the street from Legacy Park, only so many of these lots, get in before they are all gone. Boasting 3 bedrooms, 2.5 baths, and encompassing 1753 square feet of meticulously designed living space, this residence is an exquisite blend of modern aesthetics and thoughtful upgrades. Step into a realm of refined living where every detail has been carefully curated to create an ambiance that's both inviting and chic. The main level welcomes you with an open-concept layout that seamlessly connects the living, dining, and kitchen areas. The upgraded electric fireplace surround serves as the centerpiece, radiating warmth and sophistication. The gourmet kitchen is a masterpiece, featuring modern stainless steel appliances, including a gas range, perfect for culinary enthusiasts. The mudroom off the rear attached garage is great place to bring in those groceries. Upstairs unwind in the large bonus room, a versatile space that can cater to your desires, whether it's a cozy reading nook, a playroom, or a home office. The 4-piece ensuite bathroom with large walk in shower and dual sinks continue the theme of opulence. Convenience of laundry is also located upstairs.Outside, enjoy the great view off your large wrap around verandah.Located just steps away from Legacy Park.The Mira boasts a prime location that effortlessly connects you to green spaces and the soothing embrace of nature. With a rear attached garage, this home blends functionality and style seamlessly. Embrace a life of distinction and comfort – schedule a private tour of The Mira today. This residence is not just a home; it's an embodiment of your aspirations. Contact us to embark on this remarkable journey. Home is virtually staged. Includes New Home Warranty.FIRST TIME BUYER! ASK ABOUT THE NEW GOVERNMENT GST REBATE PROGRAM WHERE YOU CAN GET THE GST BACK. CERTAIN RESTRICTIONS APPLY (id:53430)
Building
- Property Type:
- House
- Building Type:
- House
- Year Built:
- 2025
- Stories:
- 2.0
- Bedrooms:
- 3
- Bathrooms (total):
- 3.5 (1 half)
- Basement:
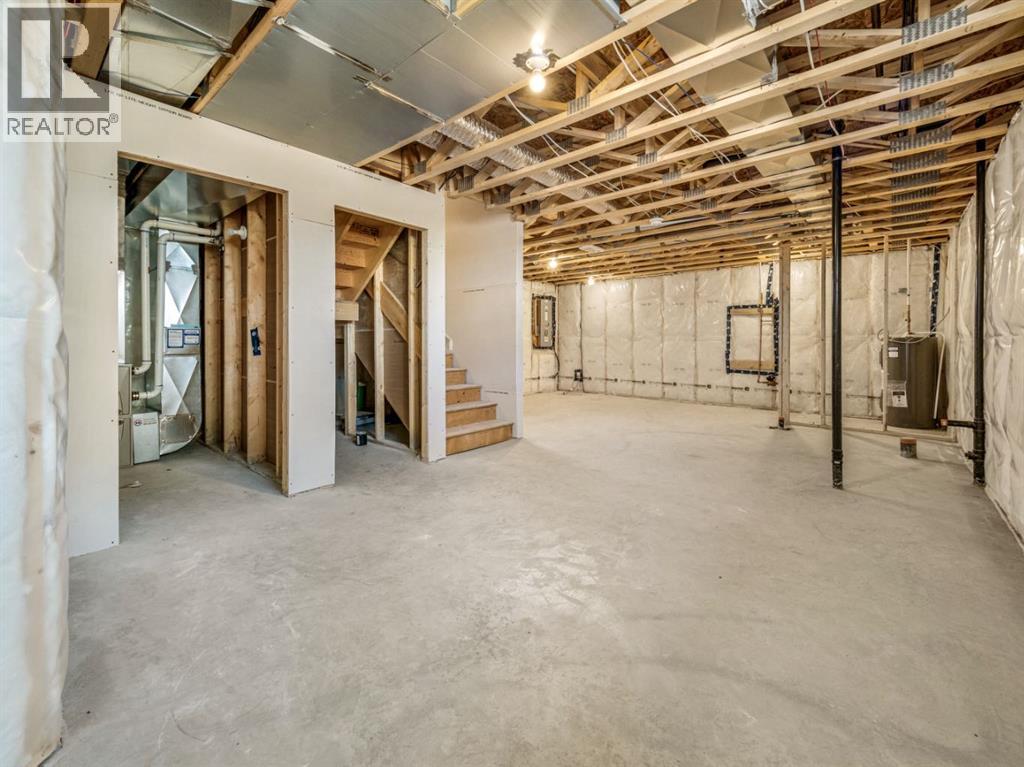
- Unfinished, Full
Finished Areas
- Interior Size (Total):
- 1753 square feet
- Above Grade:
- 1753 square feet
Interior
- Flooring:
- Tile, Laminate, Carpeted
- Appliances:
- Refrigerator, Range - Gas, Dishwasher, Microwave, Hood Fan
Parking
- Spaces:
- 4
- Features:
- Attached Garage
Lot / Land
- Lot Size:
- 4967.0 square feet
- Frontage:
- 16.15 meters
- Lot Features:
- Back lane
Exterior
- Exterior Features:
- Concrete
- Construction:
- Poured concrete
- Foundation:
- Poured Concrete
- Fencing:
- Partially fenced
Utilities & Mechanical
- Heating:
- Forced air
- Cooling:
- None
Comfort & Security
- Fireplace(s):
- 1
Fees & Dates
- Property Taxes:
- $1,843
- Tax Year:
- 2025
- Last Modified:
- 08/12/2026 03:50:00 PM
- Status Change:
- 08/12/2026 03:40:50 PM
Association / Ownership
- Common Interest:
- Freehold
Room Dimensions
| Room | Level | Size |
|---|---|---|
| Laundry room | Upper Level | - |
| 4pc Bathroom | Upper Level | - |
| Bedroom | Upper Level | 10.00 Ft x 10.83 Ft |
| Bedroom | Upper Level | 9.83 Ft x 11.33 Ft |
| 4pc Bathroom | Upper Level | - |
| Bonus Room | Upper Level | 12.75 Ft x 18.00 Ft |
| Primary Bedroom | Upper Level | 13.67 Ft x 15.75 Ft |
| Other | Main level | 4.33 Ft x 9.00 Ft |
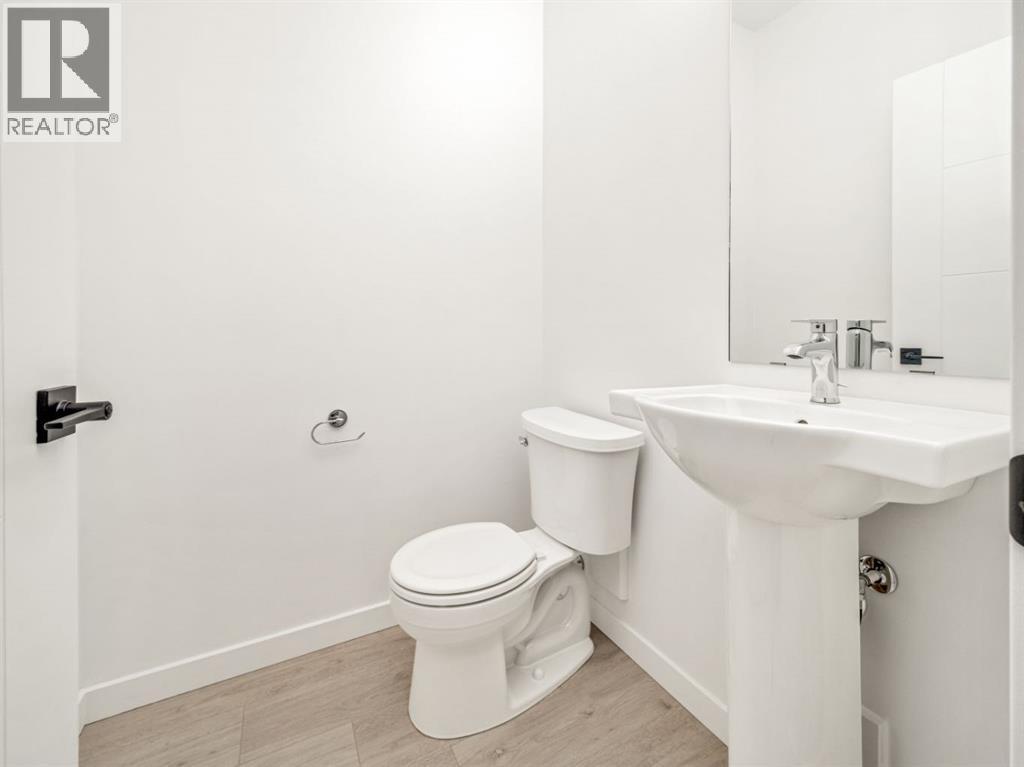
| 2pc Bathroom | Main level | - |
| Kitchen | Main level | 9.00 Ft x 13.50 Ft |
| Living room | Main level | 9.75 Ft x 15.17 Ft |
| Dining room | Main level | 9.17 Ft x 9.00 Ft |
Location
Data is supplied by Pillar 9 MLS® System. Pillar 9 is the owner of the copyright in its MLS® System. Data is deemed reliable but is not guaranteed accurate by Pillar 9.
The trademarks MLS®, Multiple Listing Service® and the associated logos are owned by The Canadian Real Estate Association (CREA) and identify the quality of services provided by real estate professionals who are members of CREA. Used under license.